Trusted since 2001 · Same-day response for emergencies · Call 951-458-6466

Insights & Updates
Blog

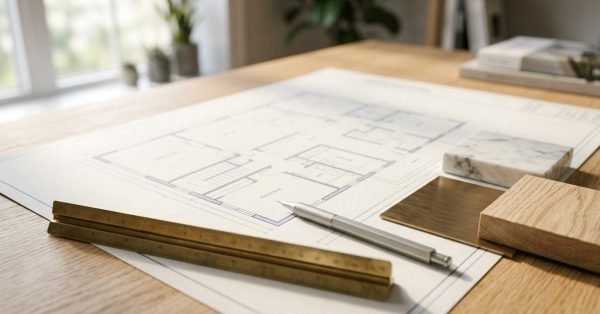
    Architectural floor plan drawing displayed on a light wood desk with a brass scale ruler, silver drafting pencil, and material swatches of marble, brass, and oak

    Custom Home Floor Plan & Space Planning Guide

    A custom home floor plan is a layout designed from scratch around how you actually live,
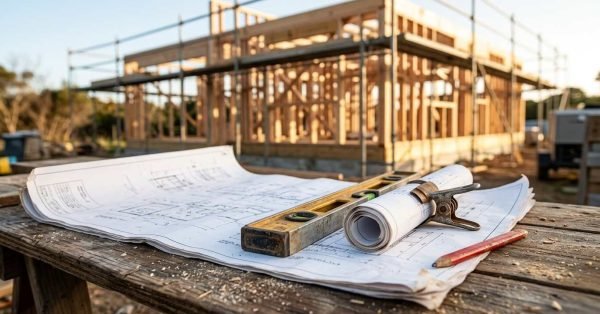
    Architectural blueprints, a spirit level, rolled plans held with a clamp, and a pencil resting on a wooden workbench at a tiny home construction site with wooden framing and scaffolding in the background.

    Custom Home Building Codes & Legal Requirements Explained

    Building codes are the legal rules that dictate how a custom home gets designed, built, and
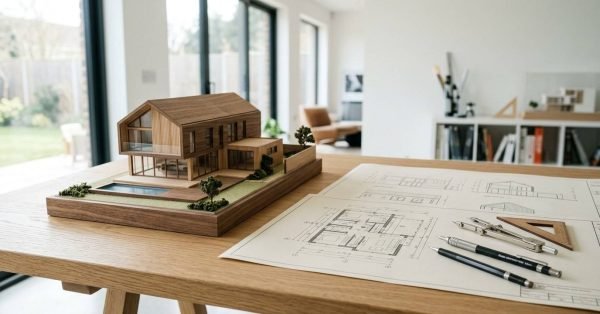
    Detailed wooden scale model house on a wooden desk alongside architectural blueprints, drafting compass, set square, and mechanical pencils in a modern studio Room

    What Is a Custom Home: The Complete Guide to Building a Custom Home

    A custom home is a residence designed and built to a specific owner’s plans on a

      Get a Free Quote

      Tell us what you need a real person calls you back, usually same day.

      No obligation · Upfront pricing · We never share your info