A custom home floor plan is a layout designed from scratch around how you actually live, not a template pulled off a shelf. I’ve watched families spend more time picking paint colors than thinking through where the laundry room goes, and that’s usually the first mistake.
Getting the layout wrong costs real money after the walls go up. Moving a wall, rerouting plumbing, or adding a window later runs far higher than solving it on paper first.
This guide walks through what a custom floor plan actually is, the layout styles homeowners choose most, how your household shapes the design, what the process and costs look like, and the mistakes that turn a good plan into a frustrating build.
What Is a Custom Home Floor Plan?
A custom home floor plan is an original architectural layout designed specifically for one homeowner’s lot, budget, and lifestyle rather than adapted from a pre-existing design. I always tell clients this is the single biggest advantage over buying a builder’s stock plan.
You get to decide where the morning light hits the kitchen. You get to decide if the office needs a door that actually closes.
Custom vs. Stock Floor Plans: Key Differences
Stock plans get built thousands of times across the country with minor tweaks. Custom plans start blank and get shaped around your specific lot, orientation, and family routine.
I’ve seen homeowners save money upfront with a stock plan and then spend more later retrofitting a layout that never fit them. A custom plan front-loads that thinking instead.
Why Space Planning Matters Before You Build
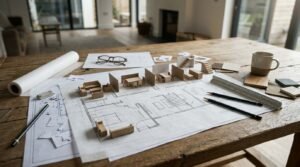
Space planning is the process of organizing rooms, traffic flow, and square footage to match how people actually move through a home. This step happens before a single wall gets drawn on the final blueprint.
I care about this stage more than almost any other part of design. Skipping it is how you end up with a beautiful kitchen nobody can walk through during a dinner party.
How Poor Space Planning Costs You Later
A poorly planned layout creates dead space, awkward traffic patterns, and rooms that fight each other for natural light. Fixing that after construction means demolition, not adjustment.
The National Association of Home Builders has tracked steady growth in average new home square footage tied directly to buyer demand for functional, well-zoned layouts. That tells me buyers are done tolerating wasted space.
Popular Custom Floor Plan Layouts and Styles
Custom home layouts generally fall into a handful of proven structural styles, each suited to different lots, budgets, and lifestyles. I walk almost every client through these same three categories before we start sketching anything specific.
Open-Concept Layouts
An open-concept layout merges the kitchen, dining, and living areas into one continuous space with few interior walls. Families with young kids love this style because it keeps everyone in sight.
It does trade off some acoustic privacy. Noise travels everywhere in an open plan, and I always flag that upfront.
Split-Level and Multi-Story Layouts
A split-level layout staggers floors at partial heights, often separating bedrooms from living spaces by a short run of stairs. This style works especially well on sloped lots where a single flat foundation isn’t practical.
Multi-story designs stack bedrooms above shared living space entirely. That separation helps households with teenagers or multigenerational living arrangements.
Single-Story and Ranch-Style Layouts
A ranch-style layout keeps every room on one level, with no stairs anywhere in the daily path. This single detail makes it the most requested style among older buyers and anyone planning to stay in a home long term.
Ranch layouts do need a bigger footprint and a bigger lot. That tradeoff shows up fast once you start comparing lot costs.
Key Rooms and Zones to Plan For
Every custom floor plan divides into functional zones public, private, and service long before individual rooms get named. Getting this division right early saves an enormous amount of redesign later.
Balancing Public Zones vs. Private Zones
Public zones include the kitchen, living room, and dining areas where guests and family gather. Private zones cover bedrooms, bathrooms, and home offices where quiet and separation matter most.
I place these zones on opposite ends of a home whenever the lot allows it. That single decision does more for daily comfort than almost any finish or fixture choice.
How Household Size and Lifestyle Shape Your Floor Plan
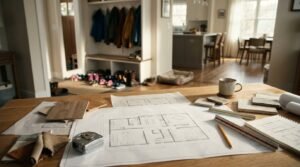
Household composition drives nearly every major layout decision, from bedroom count to storage placement. A floor plan built for a retired couple looks nothing like one built for a family of six.
I ask about daily routines before I ask about square footage. Where people eat breakfast, where shoes pile up, where the dog sleeps all of it shapes the plan.
Planning for Growing Families vs. Downsizing
Growing families need flexible bedrooms, mudrooms, and durable finishes that survive daily wear. Downsizing homeowners usually want fewer rooms but higher quality in the ones that remain.
Both groups benefit from planning storage generously. Storage is the first thing people underestimate and the first thing they regret cutting.
Accessibility and Aging-in-Place Design Considerations
Aging-in-place design incorporates features like zero-step entries, wider doorways, and main-floor bedrooms so a home stays livable as mobility changes. I bring this up even with younger buyers, because retrofitting later costs far more than building it in from the start.
The CDC reports that one in four adults over 65 falls each year in the United States, and stairs remain one of the most common contributing factors. That single stat changes a lot of minds about where to put the primary bedroom.
The Custom Floor Plan Design Process, Step by Step
The custom floor plan process moves through site analysis, concept sketches, detailed drafting, and engineering review before a builder ever breaks ground. Each phase depends entirely on the one before it.
I never let clients skip the site analysis phase, even when they’re excited to jump straight to room layouts. Sun orientation and soil conditions dictate more of the final design than most people expect.
Working With an Architect or Designer
An architect brings licensed structural expertise and can stamp drawings for permitting in most jurisdictions. A residential designer often works faster and cheaper on simpler projects but may need an engineer’s sign-off on structural elements.
I steer bigger, more complex builds toward a licensed architect every time. The permitting process alone makes that choice worth the extra cost.
What Custom Floor Plans Cost and What Drives the Price
Custom floor plan design typically runs a percentage of total construction cost, with complexity, square footage, and revision rounds all affecting the final number. Simple layouts on flat lots cost far less to design than multi-level homes on challenging terrain.

HomeAdvisor’s cost data shows architect and design fees commonly running 8% to 15% of total construction cost for fully custom residential projects. That range surprises a lot of first-time builders who budgeted for construction alone.
Lot shape, local permitting requirements, and how many design revisions you request all shift that number. I always tell clients to budget extra revision rounds into the estimate upfront.
Common Space Planning Mistakes to Avoid
The most expensive floor plan mistakes almost always trace back to skipped planning steps, not bad taste. I see the same handful of errors repeat across nearly every project that runs over budget.
Undersized hallways and doorways top that list constantly. So does placing a laundry room two floors away from the bedrooms where the laundry actually originates.
Ignoring furniture placement during design causes just as much regret. A living room can look perfect on paper and still fail the moment a real couch shows up.
Turning Your Floor Plan Into a Livable, Move-In Ready Home
A finished floor plan is only half the project. Getting from blueprint to a livable, functional home means coordinating trades, finishes, and final walkthroughs in the right sequence.
We help homeowners bridge exactly that gap. Our network of vetted professionals handles everything from remodeling and carpentry to flooring and final touch-ups, so your custom layout becomes a real, move-in-ready home.
Conclusion
A custom home floor plan succeeds when space planning, household needs, and budget all move in sync from day one. Every layout decision, from open-concept living to aging-in-place details, shapes how a home feels for decades.
Getting from blueprint to finished home takes coordinated trades and steady project management. We connect homeowners with skilled professionals who turn a well-planned layout into a home you’ll actually love living in every day.
Frequently Asked Questions
How much does a custom home floor plan cost?
Custom floor plan design typically costs 8% to 15% of total construction cost. Complexity, square footage, and revision rounds all affect the final price.
How long does it take to design a custom floor plan?
Most custom floor plans take 8 to 16 weeks from initial concept to final construction drawings. Complex multi-story designs or difficult lots often take longer.
Can I make major changes after the floor plan is finalized?
Major changes after finalization usually require re-engineering and new permits. I always recommend locking in revisions before construction drawings get submitted.
Do I need an architect for a custom floor plan?
Complex or multi-story custom homes typically need a licensed architect for structural sign-off. Simpler single-story layouts often work with a residential designer instead.
What is the ideal square footage for a custom home?
Ideal square footage depends entirely on household size, lifestyle, and how many zones you need separated. Growing families typically need more flexible space than downsizing couples.
How do I plan for future accessibility needs?
Aging-in-place features like zero-step entries and main-floor bedrooms get planned into the original layout, not added later. Retrofitting these features after construction costs significantly more.
What’s the difference between a floor plan and a blueprint?
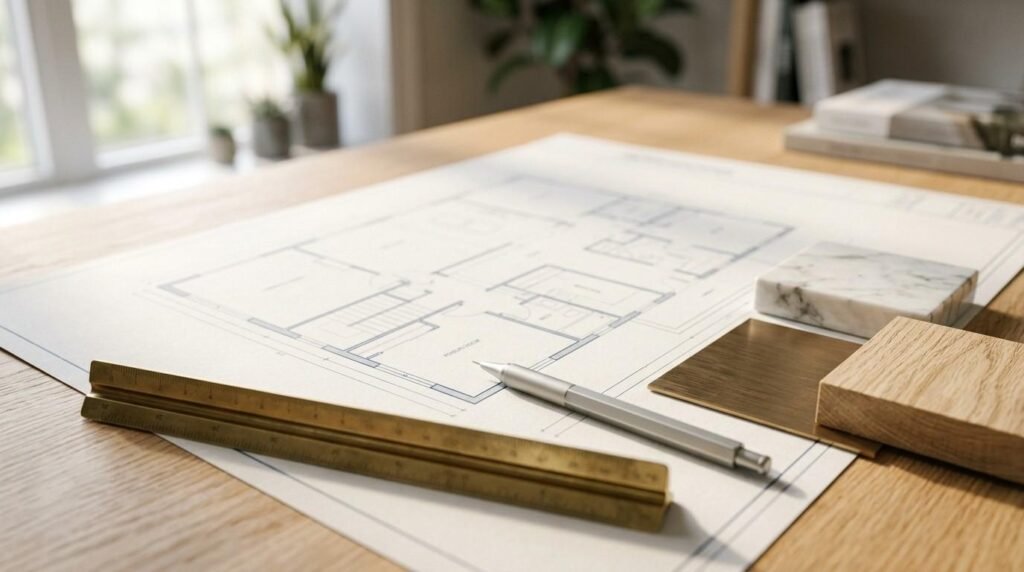
A floor plan shows room layout and flow from a bird’s-eye view. A blueprint includes full construction details like structural, electrical, and plumbing specifications.
Should I hire a designer before buying land?
Getting a designer involved before buying land helps confirm the lot supports your desired layout. Sun orientation, slope, and soil conditions can eliminate certain floor plan styles entirely.