Trusted since 2001 · Same-day response for emergencies · Call 951-458-6466

Insights & Updates
Blog

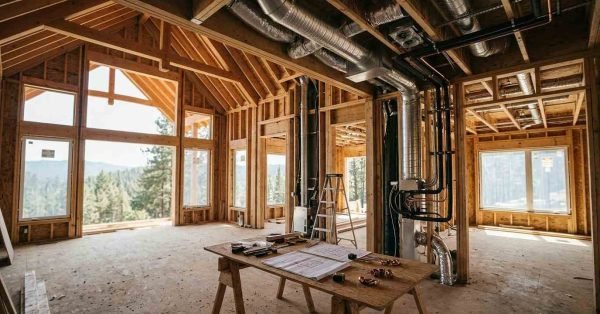
    Custom home under construction featuring exposed HVAC ductwork, ventilation systems, and climate control components installed in the ceiling and walls.

    HVAC & Climate Control Systems for Custom Homes

    I build custom homes differently than production builds, and HVAC is one of the first systems
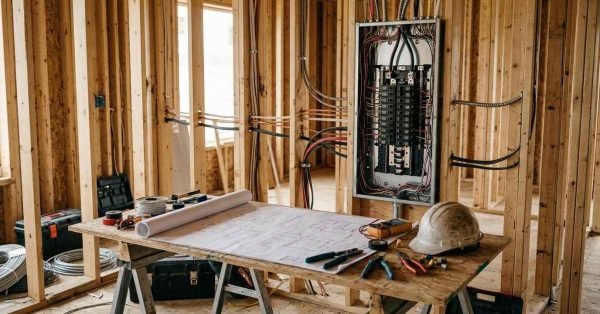
    Electrical panel and wiring installation inside a new home under construction, with exposed wood framing, electrical cables, and tools on a workbench.

    Custom Home Electrical System: Design & Code Compliance

    A custom home electrical system is the complete network of wiring, panels, circuits, and safety devices
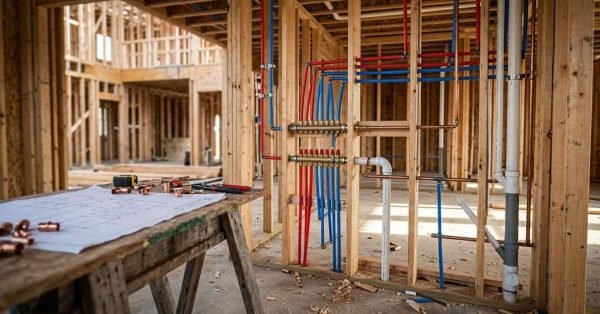
    Plumbing system installation in a custom home under construction, showing red and blue water supply pipes, PVC drainage pipes, and copper fittings inside wooden wall framing.

    Custom Home Plumbing System: Design & Best Practices

    A well-designed plumbing system determines how a custom home performs for decades. Pipe sizing, material choice,
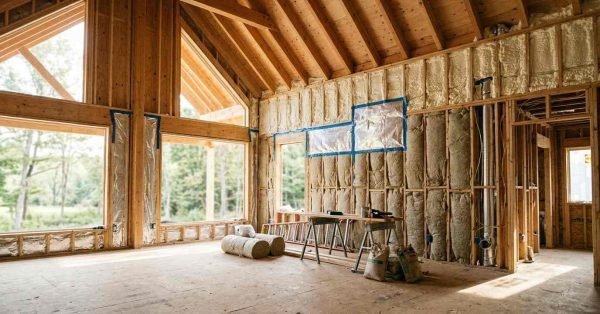
    Custom home under construction with exposed timber framing, installed wall insulation, roof trusses, and energy-efficient window openings.

    Best Insulation & Energy Efficiency for Custom Homes

    Insulation is the single biggest factor in how a custom home holds heat and cool air.
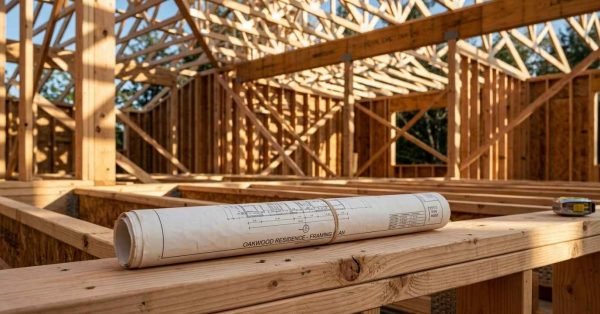
    Rolled architectural blueprints labeled "OAKWOOD RESIDENCE - FRAMING PLAN" resting on a wooden stud wall during house framing construction

    Custom Home Structural Framing Guide: Foundation, Walls, Floors, Roof & Ceilings

    Structural framing is the skeleton that holds a custom home together. It’s the wood or steel
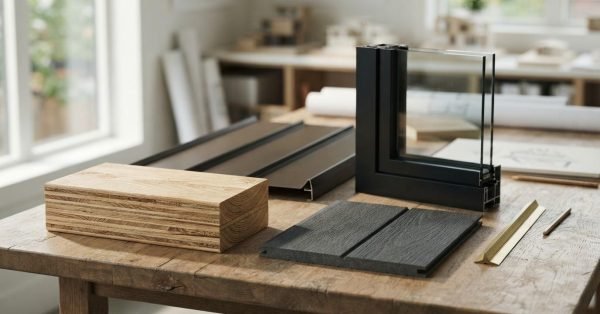
    Architectural building material samples including a double-pane window corner profile, cross-laminated timber block, dark metal cladding, and composite siding on an oak workbench

    Best Materials for Building a Custom Home

    I’ve walked through hundreds of custom home builds, and the material choices you make in the
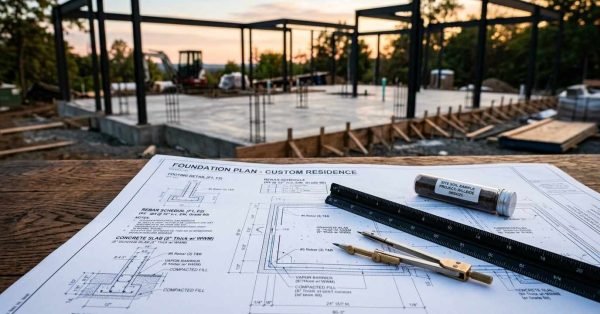
    Foundation plan blueprint for a custom residence with drafting tools and a soil sample vial on a wooden table overlooking a concrete slab foundation with steel framing at sunset

    Custom Home Foundation System Design & Engineering

    I’ve walked enough job sites to say this plainly: the foundation you choose decides almost everything
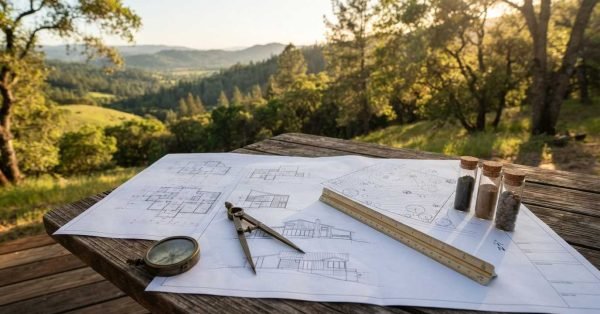
    Architectural blueprints spread on an outdoor wooden table with a brass compass, drafting compass, scale ruler, and glass soil sample vials overlooking a mountain valley

    How to Choose the Right Lot for Your Custom Home

    The right lot decides more about your custom home than the floor plan does. A great
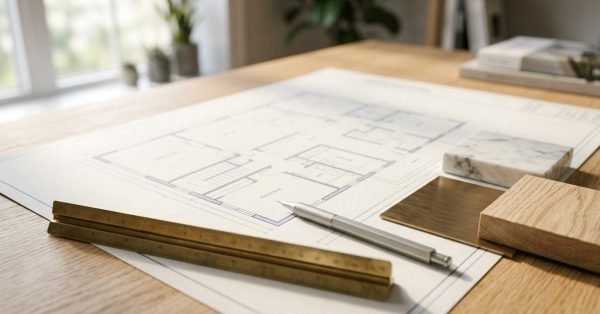
    Architectural floor plan drawing displayed on a light wood desk with a brass scale ruler, silver drafting pencil, and material swatches of marble, brass, and oak

    Custom Home Floor Plan & Space Planning Guide

    A custom home floor plan is a layout designed from scratch around how you actually live,
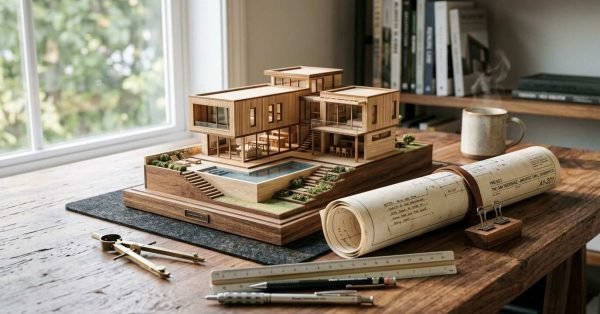
    Detailed wooden scale model of a modern multi-level house with a swimming pool, rolled blueprints, drafting compass, scale ruler, and pencils on a wooden desk near a window

    Custom Home Design Ideas: Functional Layouts, Smart Features & Outdoor Living

    A functional home layout starts with how you actually move through a day, not how a

      Get a Free Quote

      Tell us what you need a real person calls you back, usually same day.

      No obligation · Upfront pricing · We never share your info