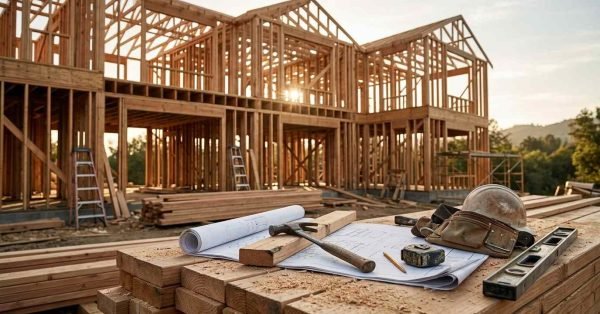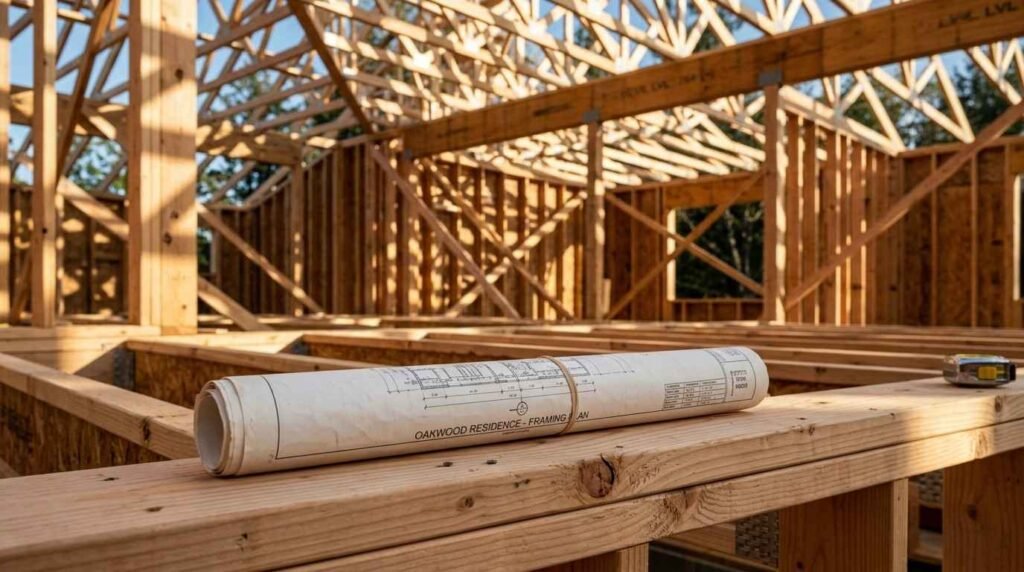
Structural framing is the skeleton that holds a custom home together. It’s the wood or steel network of studs, joists, trusses, and beams that carries every load in the house, from the roof snow load down to the foundation. Get the framing wrong, and every finish that goes over it drywall, flooring, roofing inherits that problem.
I’ve seen homeowners focus all their attention on countertops and paint colors while the frame gets rushed. That’s backwards. The frame decides how the house performs for the next 50 years, not the paint.
This guide walks through what framing actually is, then covers foundation systems, wall and floor framing methods, roof and ceiling structures, and how materials compare. I also get into the real-world process, timelines, typical costs, and the warning signs that tell you something’s gone wrong.
What Structural Framing Means for a Custom Home
Structural framing is the load-bearing skeleton of a house: the system of vertical and horizontal members that transfers weight from the roof down through the walls and floors to the foundation. Every wall, floor, and roof in a custom build depends on this skeleton being sized and installed correctly.
I think of framing in three jobs: it holds the house up, it holds the house together during wind and seismic events, and it gives every other trade something solid to attach to. Drywall hangs on it. Cabinets anchor into it. Windows sit inside it.
Core Components of a Home’s Frame
A typical wood frame includes sill plates, studs, joists, rafters or trusses, and structural sheathing. Each piece has a specific job: studs carry vertical loads, joists span horizontal distances, and sheathing ties the whole assembly together so it acts as one rigid unit rather than loose parts.
I always tell clients that sheathing gets overlooked constantly. It’s not just a nailing surface. It’s what keeps a wall from racking sideways in high wind.
Why Framing Quality Determines Long-Term Value
Framing that’s out of square or under-sized creates problems that surface years later: doors that stick, floors that bounce, cracks that keep reappearing no matter how many times they’re patched. The International Code Council’s 2024 residential code sets minimum framing standards specifically because undersized framing is a leading cause of long-term structural failure in single-family homes.
That’s not a small detail. A house built to minimum code with careful workmanship outlasts one built with premium finishes over sloppy framing every time.
Foundation Systems That Support the Frame
The foundation decides how the frame above it gets built. A slab foundation skips floor framing entirely and puts walls directly on concrete. A crawl space or basement foundation requires an entire floor framing system before walls go up at all.
I walk every client through this connection early, because foundation choice isn’t just a budget line it changes the whole build sequence above it.
Slab, Crawl Space, and Basement Foundations
A slab foundation is a poured concrete pad that sits directly on grade, with wall framing anchored straight to it. A crawl space foundation raises the structure on a perimeter wall with a ventilated void underneath, and a full basement extends that void into usable living or storage space.
Each option carries a different cost and a different maintenance profile down the road. I’ve worked with plenty of owners who didn’t realize their crawl space needed periodic moisture checks until years after move-in.
How Foundation Type Dictates Framing Approach
Crawl space and basement foundations require a complete floor framing system joists, beams, and subfloor before any wall goes up. Slab foundations eliminate that step, which shortens the framing timeline but removes the option to run plumbing or ductwork beneath the floor.
That tradeoff matters more than people expect. And it’s one of the first decisions that shapes everything that follows.
Wall Framing Methods and Materials
Wall framing is the vertical structure that separates rooms, encloses the building envelope, and carries roof and floor loads down to the foundation. Custom builds typically use one of two established methods, and picking the right one affects everything from ceiling height flexibility to overall lumber cost.
Platform Framing vs. Balloon Framing
Platform framing builds one floor level at a time, with each floor’s walls resting on the platform of the floor below it. Balloon framing runs wall studs continuously from foundation to roof, a method rarely used today outside of historic renovation work.
Platform framing dominates modern custom builds because it’s faster, safer to construct, and easier to insulate floor by floor.
Load-Bearing vs. Non-Load-Bearing Walls
A load-bearing wall carries structural weight from above down to the foundation, while a non-load-bearing wall exists only to divide space and carries no structural load. Getting this distinction wrong during a remodel is one of the fastest ways to create serious structural problems.
I’ve walked into renovation projects where a previous contractor removed a wall without checking which type it was. That mistake gets expensive fast.
Floor Framing Systems and Structural Support
Floor framing spans the distance between foundation walls or support beams, carrying the weight of everything above furniture, occupants, interior walls down to the foundation. It has to resist both bending under load and bouncing underfoot, which is a different engineering challenge than wall framing.
Joists, Beams, and Subfloor Layers
Floor joists run parallel across a span, beams support the joists at intermediate points, and subfloor sheathing ties across the top to create a rigid working surface. Joist spacing and depth get calculated based on the span distance and the expected load, not guessed at on site.
Get the spacing wrong here, and the floor feels springy no matter what finish goes on top.
Engineered Lumber vs. Dimensional Lumber
Engineered lumber products like I-joists and laminated veneer lumber offer longer spans and more consistent performance than traditional dimensional lumber, though at a higher material cost. Research from the American Wood Council confirms engineered wood products reduce shrinkage-related callbacks compared to conventional kiln-dried lumber in floor assemblies.
That consistency is worth paying for on longer spans, where dimensional lumber starts to need more intermediate support anyway.
Roof Framing Structures and Design Options
Roof framing shapes both the structural performance and the visual character of a custom home. The two dominant approaches, trusses and stick framing, solve the same problem in very different ways, and the choice affects cost, timeline, and interior ceiling flexibility.
Truss Systems vs. Stick-Built Roof Framing
Roof trusses are pre-engineered triangular components built off-site and craned into place, while stick-built framing constructs the roof member by member on site. Trusses install faster and cost less, but stick framing allows more flexibility for vaulted ceilings and custom rooflines.
I generally recommend trusses for straightforward rooflines and stick framing when a client wants something architecturally unusual overhead.
Roof Pitch and Its Structural Impact
Roof pitch is the steepness of the roof expressed as a ratio of vertical rise to horizontal run, and it directly affects snow load capacity, attic usability, and material requirements. Steeper pitches shed snow and water more effectively but require more framing material and a longer build time.
Climate should drive this decision far more than aesthetics alone.
Ceiling Framing and Interior Structural Considerations
Ceiling framing sits at the intersection of structure and design, since it often does double duty as both the floor framing for a level above and the finished ceiling surface below. Custom homes frequently push past the standard flat ceiling to create more dramatic interior volume.
Flat Ceilings vs. Vaulted and Tray Designs
A flat ceiling uses horizontal joists at a consistent height, while vaulted and tray ceilings follow the roof structure or step upward to add height and visual interest. Vaulted designs typically require engineered roof framing to handle the loads that a flat ceiling’s joists would normally help distribute.
That’s a structural tradeoff, not just a style choice, and it needs to get planned before framing starts, not after.
Ceiling Joists and Load Distribution
Ceiling joists tie opposing roof rafters together, resisting the outward thrust that a sloped roof naturally creates. Removing or altering ceiling joists without an engineered alternative is one of the more common structural mistakes I see in older remodel projects.
Framing Materials Compared
Material choice affects framing cost, build speed, durability, and how the structure performs in different climates. Custom home builders typically choose between wood and steel, with the decision often coming down to regional pricing and code requirements as much as personal preference.
Wood Framing vs. Steel Framing
Wood framing remains the standard for most custom residential construction due to lower material cost, easier on-site modification, and wide contractor familiarity. Steel framing resists rot, insects, and fire better than wood, but it costs more and requires specialized installation skill.
U.S. Census Bureau data shows wood framing remains the dominant structural material in new single-family construction across the country.
Choosing Materials for Climate and Budget
Termite-prone regions and high-fire-risk areas tend to favor steel or treated lumber, while standard wood framing performs well almost everywhere else. Budget usually settles the debate, since wood framing typically costs less per square foot of structure.
The Custom Home Framing Process Step-by-Step
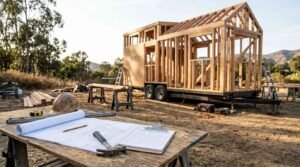
Framing follows a fairly predictable sequence once the foundation is cured and ready to build on. Understanding that sequence helps homeowners set realistic expectations for how a custom build actually unfolds week to week.
Pre-Framing Planning and Permits
Before a single stud goes up, the framing plan gets reviewed against local building codes, and permits get pulled based on the engineered structural drawings. Skipping this step, or rushing it, is how projects end up with costly rework after inspection.
Framing Inspection Milestones
Most jurisdictions require a framing inspection after the structure is complete but before insulation and drywall go in, checking stud spacing, connections, and load paths against the approved plans. That inspection is the last easy chance to fix a structural issue before it’s buried behind finishes.
I never let a client skip or rush that inspection, no matter how far behind schedule the project feels.
Common Structural Framing Problems and Warning Signs
Framing problems don’t always show up immediately. They tend to surface months or years later as small, seemingly unrelated symptoms that actually trace back to a structural cause.
Signs of Settling, Sagging, or Movement
Sticking doors, cracks that reappear after patching, and visibly sloped floors are classic signs of framing movement or undersized structural members. Any one of these alone might be nothing. Several together usually point to a real structural issue.
When Framing Issues Require Professional Repair
Structural framing repair needs a licensed professional who can evaluate load paths and correct the issue without compromising the rest of the structure. DIY fixes on structural problems tend to mask symptoms temporarily while the underlying cause keeps getting worse.
Timelines, Costs, and What Affects Framing Budgets
Framing timelines and costs vary widely based on home size, material choice, roof complexity, and regional labor rates. Setting realistic expectations here upfront avoids a lot of frustration mid-build.
Typical Framing Timeline for a Custom Build
A typical custom home frame takes two to six weeks to complete, depending on square footage, roof complexity, and crew size. Truss roofs and slab foundations both shorten this timeline noticeably compared to stick-built roofs and full basement foundations.
Cost Factors Homeowners Should Expect
Lumber prices, roof complexity, foundation type, and regional labor costs all move framing budgets significantly. I always tell clients to build in a materials contingency, since lumber pricing has swung unpredictably over recent building cycles.
Conclusion
Structural framing shapes everything a custom home becomes, from how floors feel underfoot to how long the structure lasts. Foundation, walls, floors, roof, and ceilings all work as one connected system, not separate decisions.
Getting framing right the first time prevents the sagging, cracking, and costly rework that shows up years later. It’s the one part of the build worth slowing down for.
We connect homeowners with skilled, licensed framing and structural professionals who get this stage right. Reach out to Mr. Local Services to talk through your custom home framing project today.
Frequently Asked Questions
What is structural framing in a custom home?
Structural framing is the load-bearing skeleton of a house, made up of studs, joists, rafters, and beams. It transfers weight from the roof down through walls and floors to the foundation.
How long does framing take on a custom home build?
Most custom home frames take two to six weeks to complete. Timeline depends on square footage, roof complexity, foundation type, and crew size.
What’s the difference between platform and balloon framing?
Platform framing builds one floor level at a time, resting each floor’s walls on the platform below. Balloon framing runs studs continuously from foundation to roof and is rarely used in modern construction.
Is steel framing better than wood framing?
Steel resists rot, fire, and insects better than wood, but it costs more and needs specialized installers. Wood remains the standard choice for most custom residential builds due to cost and familiarity.
What are warning signs of a framing problem?
Sticking doors, recurring cracks, and sloped or bouncy floors are common warning signs. Several of these symptoms together usually point to a structural framing issue that needs professional evaluation.
Do I need a permit for structural framing work?
Yes, structural framing requires permits reviewed against local building codes before construction starts. Most jurisdictions also require a framing inspection before insulation and drywall are installed.
What determines roof framing cost?
Roof pitch, span, and whether you choose trusses or stick framing all affect cost. Steeper pitches and custom rooflines require more material and labor time.
Can a load-bearing wall be removed during a remodel?
A load-bearing wall can be removed, but only with an engineered replacement, like a beam, to carry the load it was supporting. Removing one without proper support creates serious structural risk.