A prefab home takes 4 to 7 months from the day you sign the order to the day you get your keys. That range covers design approval, factory production, site prep, and final assembly. Weather, permitting speed, and how customized your floor plan is all push that number up or down.
I’ve watched this timeline confuse a lot of first-time buyers. They hear “prefab” and assume it means fast, and then a permit office takes six weeks longer than expected, and the whole plan feels off track.
This breaks down what happens at each stage, starting with the full picture, then moving into design and planning, factory production, site work and delivery, and finally assembly and move-in.
The Full Prefab Home Timeline at a Glance
A prefab home moves through four overlapping stages: design and permitting, factory manufacturing, site preparation, and final on-site assembly. Each stage has its own pace, and some run in parallel to save time.
Design and permitting usually take 4 to 8 weeks. Factory production runs 6 to 12 weeks depending on the manufacturer’s backlog and how customized the design is.
Site work and delivery add another 2 to 4 weeks, and final assembly with inspections typically wraps up in 3 to 6 weeks. Add it up, and most buyers move in somewhere between 4 and 7 months after signing.
Average Total Time from Order to Move-In
Modular construction is a building method where sections of a home are manufactured off-site in a factory and then transported and assembled on a permanent foundation. The National Association of Home Builders has noted that modular and other off-site construction methods can shave meaningful time off conventional builds because factory work happens simultaneously with site preparation.
I tell people to plan for 5 months as a realistic middle-ground estimate. Faster timelines happen with simple floor plans and fast local permitting. Slower ones happen with custom designs, rural sites, or busy factory schedules.
Design and Planning Phase Timeline

The design phase starts the moment you place your order and typically runs 4 to 8 weeks. This covers floor plan finalization, material and finish selections, engineering review, and submitting for local permits.
Your builder locks in structural drawings first, since the factory can’t start production without approved engineering specs. Material selections usually happen in parallel with permit review to avoid losing time.
I always tell clients to make finish decisions early. Late changes to windows, siding, or layout after engineering is locked can add real weeks back onto this phase.
Permits, Site Prep, and Financing Overlap
Permitting timelines vary enormously by jurisdiction. Some counties turn around a residential permit in two weeks, and others take two months, especially in areas with heavy new construction volume.
Financing approval and site prep can run at the same time as permitting. Getting your loan underwritten, your lot graded, and your utility connections scoped out during this window keeps the whole project moving instead of waiting in sequence.
I’ve seen buyers save three to four weeks total just by overlapping these tasks instead of doing them one after another.
Factory Production Timeline for Prefab Modules
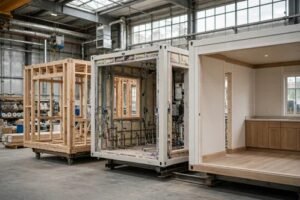
Once permits and engineering are approved, factory production begins and generally takes 6 to 12 weeks. The home is built in climate-controlled conditions, which means rain and snow don’t stall the actual construction of the modules.
Each module moves through a production line covering framing, electrical rough-in, plumbing, insulation, drywall, and interior finishes before it ever leaves the factory floor. Multiple modules for the same home are usually built in parallel, not one after another.
Factory-built construction is a manufacturing approach that finishes 60-90% of a home’s construction in the factory before transport. That share of completed work explains why site time shrinks so much compared to a stick-built home.
What Affects Build Speed at the Factory
Custom layouts, non-standard window placements, and high-end finish packages slow production. Standard, catalog-style floor plans move through the factory faster because the crew already has the specs memorized.
Factory backlog matters just as much as your specific design. A manufacturer running near capacity might quote 10 weeks for the exact same home a less busy factory builds in 6.
I recommend asking upfront where your project sits in the production queue. That single question tells you more about your real timeline than almost anything else.
Site Work, Foundation, and Delivery Timeline
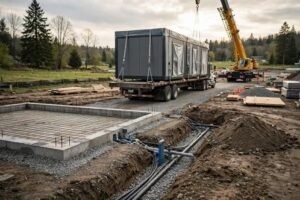
While the factory builds your modules, your site crew prepares the foundation, which typically takes 2 to 4 weeks depending on soil conditions and foundation type. Slab foundations move faster than full basements.
Utility trenching for water, sewer, and electrical service usually happens during this same window. Getting the foundation cured and utilities roughed in before delivery day keeps the crane crew from standing around waiting.
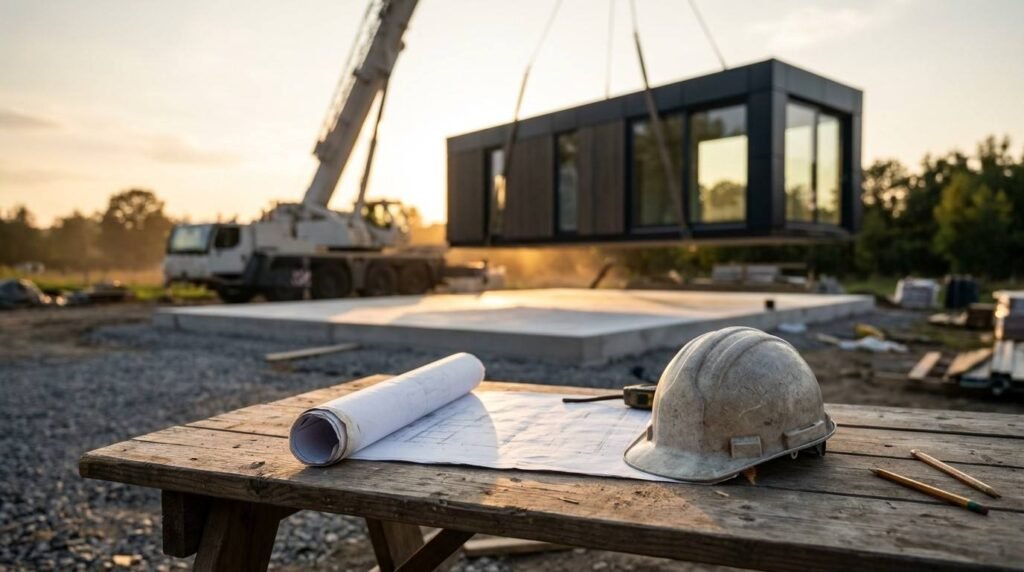
Delivery day itself is fast. Modules typically arrive by flatbed truck and get set onto the foundation by crane within a single day for a standard-size home.
Weather and Logistics Delays to Expect
Rain and mud are the biggest site-side delay factor, since wet ground stalls foundation pours and makes crane access unsafe. Winter freeze conditions in northern climates can push foundation work back by several weeks.
Module transport also depends on road permits for oversize loads, and some routes require police escorts or overnight travel windows. Rural sites with narrow access roads sometimes need extra logistics planning that adds days to the delivery schedule.
I always build a buffer week into this stage for any project outside the summer construction season.
Final Assembly, Inspections, and Move-In Timeline

After modules are set on the foundation, the final assembly phase begins, running 3 to 6 weeks. Crews connect the modules together, seal rooflines, finish interior seams, and complete exterior siding and trim work.
Local building inspectors check structural connections, electrical, plumbing, and final systems before signing off. Each inspection type is usually scheduled separately, so a home with more complex systems can need several inspection visits before a certificate of occupancy.
A certificate of occupancy is an official document issued by a local building authority that confirms a structure meets code requirements and is safe to inhabit. No lender releases final funds, and no buyer legally moves in without it.
Utility Hookups and Final Walkthrough
Local trades finish utility hookups, connecting the home to permanent power, water, and sewer service, right before final inspection. This step often overlaps with the last week of interior finish work like trim, paint touch-ups, and flooring.
The final walkthrough happens after the certificate of occupancy is issued. Buyers check every system, note any punch-list items, and confirm the home matches the original specifications before keys change hands.
I tell every buyer to walk through with a checklist in hand. Small fixes are far easier to get scheduled before move-in than after.
Conclusion
A prefab home moves through design, factory production, site prep, and final assembly in roughly 4 to 7 months. Each stage carries its own pace, and permitting speed plus factory backlog swing that number more than almost anything else.
Weather, site access, and customization level all shape the real-world schedule. Knowing where delays typically happen helps set realistic expectations before signing.
We connect homeowners with skilled professionals who handle site prep, utility hookups, and final inspections without the guesswork. Reach out to Mr. Local Services to get your property ready for a smooth, on-schedule move-in.
Frequently Asked Questions
How long does it take to build a prefab home from start to finish?
Most prefab homes take 4 to 7 months from order to move-in. Simple floor plans with fast local permitting land on the shorter end, while custom designs and busy factories push toward the longer end.
What causes the biggest delays in prefab home construction?
Permitting speed and factory backlog cause the most delays. Weather during foundation work and oversize load transport logistics also add time in certain regions.
Is prefab home construction actually faster than traditional building?
Yes, prefab construction is typically faster because factory work happens at the same time as site preparation. Traditional builds complete these stages one after another, which stretches the overall schedule.
Can I speed up my prefab home timeline?
Locking in finish selections early and overlapping permitting with financing and site prep saves real time. Choosing a standard floor plan over a heavily customized one also shortens factory production.
Do I need a permit for a prefab home?
Yes, prefab homes need the same local building permits as traditional construction, including structural, electrical, and plumbing approvals. Permit timelines vary by jurisdiction and can range from two weeks to two months.
What happens on delivery day for a prefab home?
Modules arrive by flatbed truck and get set onto the prepared foundation by crane, usually within a single day for a standard-size home. Final connection and assembly work begins shortly after.
How soon can I move in after the certificate of occupancy is issued?
Move-in typically happens within days of receiving the certificate of occupancy, once the final walkthrough is complete. Most buyers schedule their move right after confirming all punch-list items are resolved.