
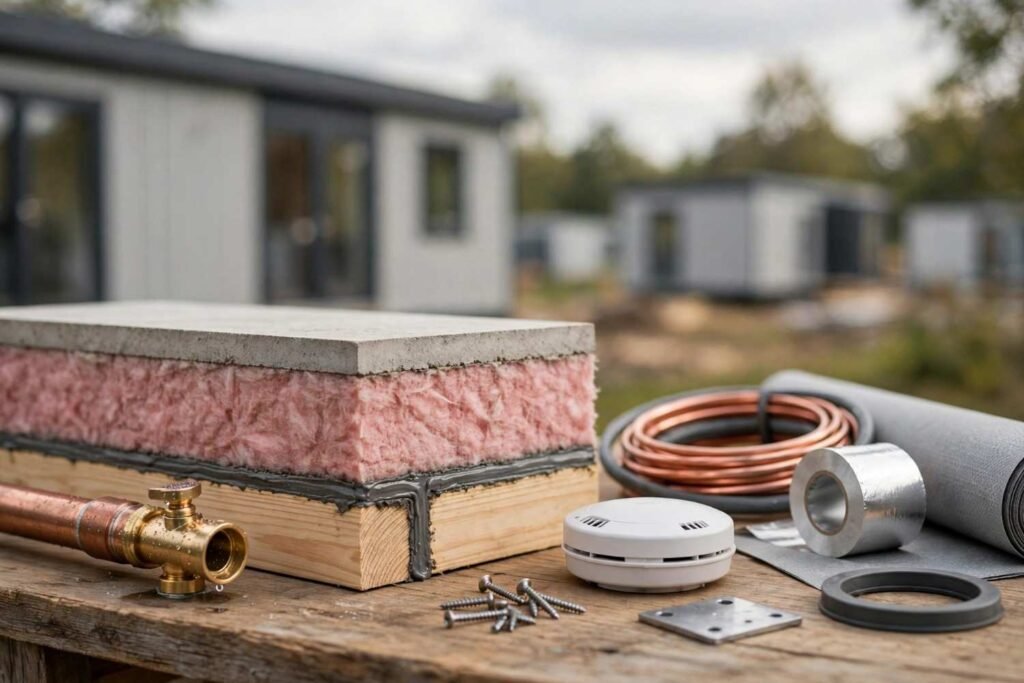
Prefab home fire safety comes down to three things: the materials used in construction, the detection and suppression systems installed, and strict adherence to HUD and local building codes. A prefab home built to current code standards faces the same fire risk profile as a comparable site-built home. I’ve walked through dozens of these builds, and the difference between a safe one and a risky one almost always traces back to compliance gaps that happened during construction or renovation.
Fire code violations in manufactured and modular housing create real consequences. Insurance premiums climb, resale value drops, and in the worst cases, families face life-threatening situations during an actual fire event. Property managers and landlords carry legal exposure when a unit falls out of compliance.
I walk through what fire safety actually means for prefab construction, the codes and material standards that govern it, and how detection, suppression, and egress systems work together. From there, I cover electrical safety, structural fire-spread prevention, the inspection and permitting process, and what it takes to keep a home compliant long after move-in, including how all of this touches your insurance and resale position.
What Fire Safety Means for Prefab and Modular Homes
Fire safety in a prefab home is a system, not a single feature. It includes the materials in the walls and roof, the detectors wired into the structure, the exits available during an emergency, and the electrical work behind the walls.
Prefab home fire safety is the combination of construction materials, detection systems, and code compliance measures that reduce fire risk and support safe evacuation in manufactured, modular, and panelized housing. I look at it as layered protection. No single element carries the whole burden.
The industry historically carried a reputation problem. Older manufactured homes built before 1976 lacked the fire safety standards that exist today. HUD’s code overhaul that year fundamentally changed material and construction requirements for the sector, and modern prefab homes now meet standards comparable to conventional construction when built and maintained correctly.
How Prefab Construction Differs From Site-Built Fire Risk Profiles
Prefab homes get built in a factory under controlled conditions, then transported and assembled on-site. That process changes where fire risk concentrates.
Panel seams, transport joints, and modular unit connections need proper sealing and fire-blocking during final assembly. A site-built home doesn’t have these junction points. I always tell property managers to have these connection areas inspected specifically, not just glanced over during a general walkthrough.
Fire Resistance Ratings and Material Requirements for Prefab Homes
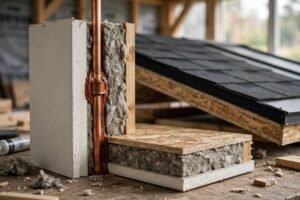
Every wall, floor, and ceiling assembly in a prefab home carries a fire resistance rating, measured in the number of minutes the assembly withstands fire exposure before failure. A one-hour rated wall holds back fire and heat for approximately 60 minutes under standardized testing conditions.
Fire-rated drywall, sometimes called Type X gypsum board, forms the backbone of most fire-resistance assemblies in prefab construction. It contains glass fibers that maintain structural integrity longer than standard drywall under direct flame exposure.
Shared walls between units in multi-family prefab or modular developments typically require a minimum one-hour fire-resistance rating. Roof assemblies near property lines often carry similar requirements depending on local jurisdiction.
Common Fire-Rated Materials Used in Modular Wall and Roof Assemblies
Type X gypsum board, mineral wool insulation, and fire-rated sealants around penetrations make up the bulk of fire-resistant material use in prefab walls. Roofing systems add fire-rated underlayment and Class A shingles or metal roofing in higher-risk zones.
Any penetration through a fire-rated wall, meaning pipes, wires, or ducts, needs a fire-rated sealant or collar around it. A single unsealed penetration compromises the entire wall’s rating. That’s a detail inspectors catch often, and it’s cheap to fix before drywall goes up but expensive after.
Building Codes That Govern Prefab and Manufactured Home Fire Safety
Manufactured homes fall under the HUD Code, a federal standard that preempts most state and local building codes for homes built after June 1976. Modular homes, by contrast, get built to the same International Residential Code (IRC) that applies to site-built homes in most jurisdictions.
That distinction matters enormously for compliance. HUD’s Office of Manufactured Housing Programs oversees enforcement of the federal manufactured housing standards, which include specific fire safety, structural, and energy provisions that apply nationwide regardless of where the home sits.
Local jurisdictions layer additional requirements on top of the base code for site work, foundation, utility connections, and sometimes fire suppression depending on lot size and proximity to other structures.
HUD Code vs. IRC vs. Local Amendments
HUD Code governs the home itself for manufactured units and gets certified at the factory with a red data plate confirming compliance. IRC governs modular homes built to local code and gets inspected at each construction phase like a traditional build.
Local amendments add site-specific fire safety rules. Wildfire-prone regions in California and parts of the West often mandate additional ember-resistant venting and Class A roofing that exceed base code minimums.
Smoke and Carbon Monoxide Detector Requirements in Prefab Homes

Smoke detectors are non-negotiable in every bedroom, outside each sleeping area, and on every level of a prefab home, including basements. Carbon monoxide detectors join that list whenever the home has fuel-burning appliances or an attached garage.
Interconnected alarm systems are standard in newer construction. When one detector triggers, every unit in the home sounds simultaneously, giving occupants faster warning regardless of which room the fire starts in.
Placement Rules and Interconnection Standards
Detectors need placement at least 10 feet from cooking appliances to reduce false alarms, and never inside a bathroom where steam triggers unnecessary activation. Ceiling mounting is the standard placement, positioned away from HVAC vents that disrupt smoke detection.
The National Fire Protection Association’s NFPA 72 standard requires interconnected alarms in most new residential construction, a rule that HUD Code and IRC both incorporate for prefab and modular units built in recent years.
Fire Suppression Systems and Sprinkler Requirements
Residential fire sprinkler systems aren’t universal in prefab housing, but the trend is moving toward broader adoption. Some states and municipalities now mandate sprinklers in new residential construction regardless of build method.
A properly installed sprinkler system activates only in the room where fire occurs, using heat-sensitive elements that trigger individually rather than all at once. That targeted response limits water damage while controlling the fire until first responders arrive.
When Sprinklers Are Mandatory vs. Optional
Sprinklers become mandatory in jurisdictions that have adopted the IRC’s residential sprinkler provisions, in multi-family modular developments above certain unit counts, and in some wildfire-risk zones as a condition of permitting. Single-family manufactured homes under HUD Code generally don’t require them unless a state adds the mandate separately.
I always recommend sprinklers even when optional. The cost difference at construction time is modest compared to retrofitting later, and the protection extends well beyond code minimums.
Egress Windows, Exit Pathways, and Escape Planning

Every bedroom in a prefab home needs at least one egress window or door that meets minimum size and operation standards, giving occupants and firefighters a usable exit or entry point during an emergency.
Escape pathways need to stay clear of furniture, storage, and clutter. That sounds obvious, but it’s one of the most common violations I see during walkthroughs, especially in smaller prefab and tiny home layouts where storage space runs tight.
Minimum Egress Dimensions by Code
Egress windows need a minimum clear opening of 5.7 square feet, with a minimum height of 24 inches and minimum width of 20 inches. The bottom of the opening can’t sit higher than 44 inches from the floor, keeping the window reachable during an emergency.
Basement bedrooms in prefab homes with finished lower levels carry the same egress requirements as above-ground bedrooms. A finished basement without a compliant egress window can’t legally get marketed or used as a bedroom.
Electrical Safety Standards and Fire Prevention in Prefab Homes
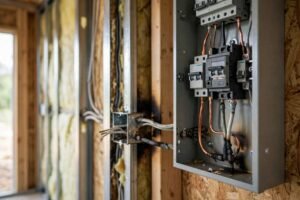
Electrical fires account for a significant share of residential fire incidents, and prefab homes carry specific wiring standards designed to reduce that risk during both factory assembly and field connection.
Arc-fault circuit interrupters, known as AFCIs, detect the electrical arcing that precedes many electrical fires and cut power before ignition occurs. Current code requires AFCI protection on most branch circuits in prefab and manufactured home construction.
Common Wiring Issues That Trigger Code Violations
Overloaded circuits, improper wire gauge for the load, and poor connections at the marriage line where modular sections join together create the bulk of electrical fire risk in prefab homes. The marriage line connection specifically needs licensed electrical work, not a DIY shortcut.
Aluminum wiring in older manufactured homes creates elevated fire risk compared to copper due to oxidation at connection points. Homes with original aluminum wiring often need remediation to meet current safety expectations, even without a formal code requirement.
Insulation, Ventilation, and Fire Spread Prevention
Insulation and ventilation choices directly affect how fast fire spreads through wall cavities and attic spaces in prefab construction. Fire-blocking material, installed at specific intervals within wall assemblies, stops flames from traveling vertically or horizontally through hidden spaces.
Attic ventilation needs balance between airflow requirements and ember intrusion prevention, particularly in wildfire-prone regions where ember-resistant vents now carry code requirements in several states.
Fire-Blocking and Draft-Stopping Requirements
Fire-blocking goes in at every floor level, at the top and bottom of stair stringers, and around any concealed space in wall or ceiling assemblies. Draft-stopping serves a similar function in larger concealed spaces like attics above multi-unit modular buildings.
Foam insulation products need a thermal barrier, typically half-inch gypsum board, installed between the foam and any occupied space. Exposed foam insulation without that barrier is a common violation that inspectors flag immediately.
Inspection, Permitting, and Certification Process for Compliance
Manufactured homes get inspected and certified at the factory under HUD oversight, arriving on-site with a certification label confirming code compliance. Modular homes go through a different path, requiring local permits and inspections at each phase similar to site-built construction.
Site-built elements, including foundation, utility hookups, and any additions, need separate local permitting regardless of whether the main structure is manufactured or modular.
What Inspectors Check Before Final Sign-Off
Inspectors verify smoke and CO detector placement and function, confirm egress window compliance, check electrical panel labeling and AFCI protection, and inspect fire-blocking at marriage lines and floor transitions. They also confirm that any additions or modifications since original construction carry proper permits.
A home that passed initial certification years ago can fall out of compliance through unpermitted additions, DIY electrical work, or removed detectors. Final sign-off applies to the home’s current condition, not just its factory certification history.
Maintaining Fire Safety Compliance After Installation

Fire safety compliance isn’t a one-time achievement. Detectors age out, batteries fail, and homeowners sometimes disable alarms during cooking mishaps and forget to reset them. Ongoing maintenance keeps the home’s actual safety matching its certified status.
Smoke detectors have a service life of about 10 years, after which the sensor itself degrades regardless of battery condition. I recommend replacing the entire unit, not just the battery, once a detector reaches that age.
Seasonal and Annual Fire Safety Checks Homeowners Should Run
Test every smoke and CO detector monthly and replace batteries at minimum once a year. Check that egress windows still open freely, since paint buildup and hardware wear can seal them shut over time without anyone noticing.
Inspect the attic and crawlspace annually for signs that fire-blocking material has shifted or that pests have compromised insulation and wiring. A professional pest control service catches rodent damage to wiring insulation early, before it becomes a fire hazard.
Insurance, Financing, and Resale Implications of Fire Code Compliance
Fire code compliance status follows a prefab home through every major financial transaction connected to it. Insurers price risk based partly on documented safety systems, lenders sometimes require compliance verification before financing, and buyers increasingly ask for inspection records during resale.
The Insurance Information Institute reports that homes with monitored fire detection and suppression systems can qualify for premium discounts of varying percentages depending on the insurer and system type.
How Compliance Status Affects Home Insurance Premiums
Insurers request documentation of smoke detector interconnection, sprinkler presence, and any fire code violations on record when underwriting a policy for a prefab or manufactured home. A clean compliance history typically supports better rates than a home with open violations or unpermitted modifications.
Resale transactions increasingly include a fire safety and code compliance review as part of standard due diligence, particularly in states with stricter manufactured housing resale disclosure requirements.
Conclusion
Prefab home fire safety rests on three pillars: proper materials, functioning detection and suppression systems, and strict code compliance from construction through ongoing ownership. Each layer reinforces the others.
The rules governing HUD Code, IRC, and local amendments continue to evolve as wildfire risk and construction methods shift. Staying current protects both lives and property value over time.
We help homeowners and property managers verify compliance, catch overlooked violations, and connect with licensed professionals for repairs. Reach out to Mr. Local Services to schedule a fire safety assessment today.
Frequently Asked Questions
Do manufactured homes need smoke detectors in every bedroom?
Yes, every bedroom needs a smoke detector, along with one outside each sleeping area and one on every level of the home, including basements.
What is the difference between HUD Code and IRC for prefab homes?
HUD Code governs manufactured homes built in a factory and certified federally, while IRC governs modular homes built to the same local code standards as site-built houses.
Are fire sprinklers required in manufactured homes?
Sprinklers aren’t required under the base HUD Code, but some states and local jurisdictions mandate them in new residential construction, including certain modular developments.
How often should smoke detectors get replaced in a prefab home?
Smoke detectors need replacement approximately every 10 years, since the internal sensor degrades over time regardless of battery condition.
What is fire-blocking and why does it matter in modular homes?
Fire-blocking is material installed within wall and floor assemblies that stops flames from spreading vertically or horizontally through concealed spaces during a fire.
Does aluminum wiring in older manufactured homes pose a fire risk?
Yes, aluminum wiring carries an elevated fire risk compared to copper due to oxidation at connection points, and many older homes benefit from remediation.
How does fire code compliance affect home insurance rates?
Insurers often price risk based on documented fire safety systems, and homes with interconnected detectors or sprinklers can qualify for premium discounts.
What do inspectors check for fire safety compliance in prefab homes?
Inspectors verify detector placement and function, egress window compliance, electrical panel safety, and proper fire-blocking at construction joints and floor transitions.