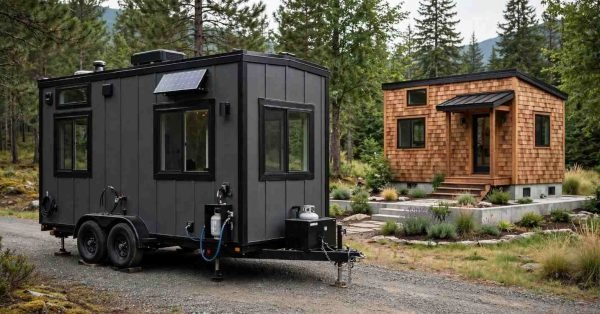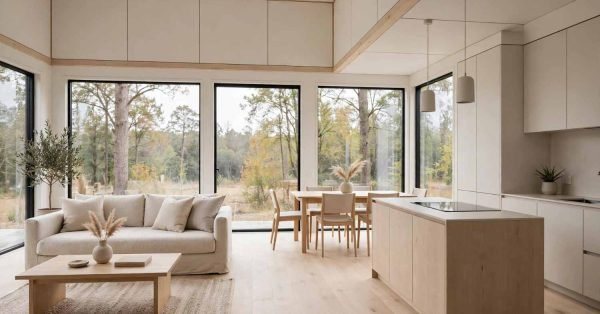
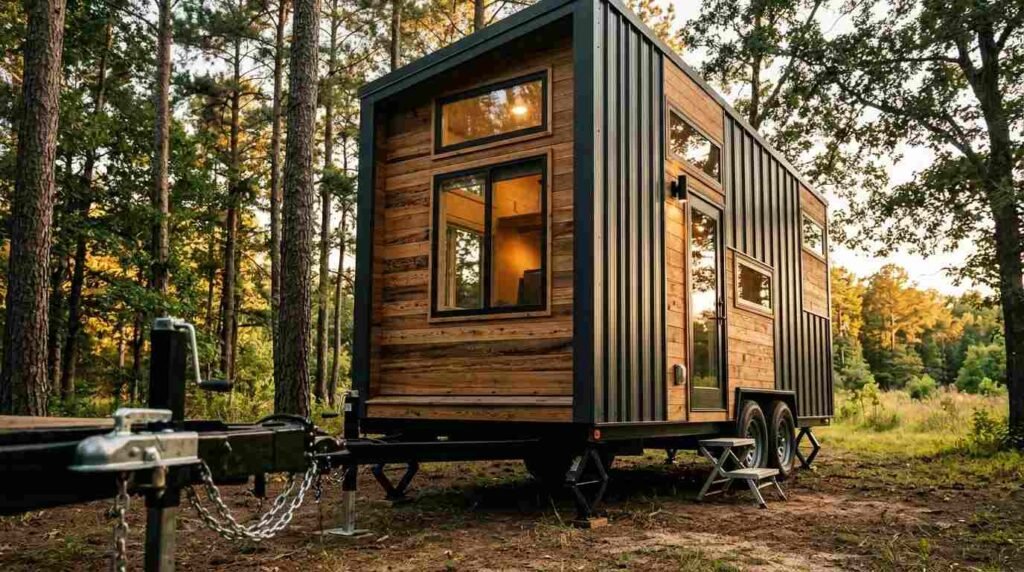
A tiny home on wheels is a dwelling built on a trailer chassis, designed to be towed like an RV while functioning like a permanent house inside. I’ve walked through dozens of these builds, and the difference between a solid one and a problem one almost always comes down to the same handful of characteristics.
Most buyers get excited about square footage and interior design and skip right past the structural stuff that actually determines whether the home survives its first cross-country tow. That’s where the expensive surprises show up later.
I’m covering the structure and build quality that holds everything together, the size and legal standards that determine where you can park it, the comfort systems that make it livable day to day, and the long-term upkeep that keeps it running for years.
What Makes a Tiny Home on Wheels Different From a Traditional Tiny House
A tiny home on wheels is a structure built on a steel trailer frame that remains mobile, while a traditional tiny house is built on a permanent foundation and stays put. That distinction changes almost everything about how the home gets engineered.
I always tell people this isn’t just “a small house with wheels attached.” The trailer isn’t an accessory; it’s the foundation, and the entire structure above it gets designed around that trailer’s weight limits, flex points, and road vibration.
Building codes reflect this difference too. A stationary tiny house usually falls under residential building codes, while a tiny home on wheels often gets classified and inspected more like a recreational vehicle.
Tiny Home on Wheels vs. Park Model vs. Stationary Tiny House
I see people use these three terms interchangeably, and it causes real confusion when it’s time to find a legal place to park. A tiny home on wheels is generally road-legal and designed for regular towing. A park model is larger, heavier, and meant to stay in one RV park long-term rather than travel often.
A stationary tiny house skips the trailer altogether and sits on a foundation like a conventional home. Each one answers to different codes, different insurance requirements, and different zoning rules.
Size, Weight, and Dimension Standards You Need to Know
Most tiny homes on wheels stay under 13.5 feet tall, 8.5 feet wide, and 40 feet long to travel legally on US highways without a special permit. Those numbers aren’t arbitrary; they’re set by federal and state transportation regulations that govern anything towed on public roads.
Weight matters just as much as dimensions. A fully loaded tiny home can run anywhere from 10,000 to 16,000 pounds depending on materials and finishes, and that weight has to stay within what the trailer and tow vehicle can legally and safely handle.
I always push clients to weigh the finished build before their first long tow. Guessing at gross weight is how axles fail on the highway.
How Trailer Dimensions Affect Towing and Road Legality
Width is the big one. Anything over 8.5 feet wide requires a wide-load permit in most states, and that adds cost, paperwork, and route restrictions. Height matters too, since bridges and overpasses don’t negotiate.
I recommend mapping your likely travel routes before finalizing dimensions. A home that’s perfect on paper can still get stuck under a 12-foot bridge on moving day.
The Trailer Foundation: Chassis, Axles, and Hitch Requirements
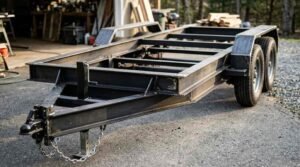
The trailer chassis is the single most important structural component in a tiny home on wheels. Everything framing, plumbing, electrical, interior finishes sits on top of it and depends on it holding its shape through thousands of miles of vibration and flex.
A properly built chassis uses a steel I-beam frame rated well above the home’s expected finished weight. I never recommend building on a trailer rated at exactly the home’s estimated weight; that margin disappears fast once furniture, appliances, and water tanks get added.
Axles and hitch rating matter just as much as the frame itself. Underrated axles wear out fast and can fail entirely under sustained highway use.
Choosing Between a Flatbed, Gooseneck, or Deckover Trailer
A flatbed trailer sits lower and keeps the home’s overall height down, which helps with road clearance. A gooseneck trailer extends over the tow vehicle’s bed, adding interior floor space but requiring a specific hitch setup.
A deckover trailer sits above the wheel wells entirely, giving full-width interior space but adding height. I generally steer first-time builders toward deckover or flatbed designs because they simplify the framing above.
Framing and Construction Materials for Durability on the Road
Framing is a structural assembly that supports walls, roof, and floor loads while withstanding the stress of repeated highway travel. This is where material choice really separates a durable build from one that develops cracks and leaks within a year or two.
Wood framing remains the most common choice because it’s lightweight, affordable, and familiar to most builders. Steel framing costs more upfront but resists warping, pest damage, and moisture far better over the home’s lifespan.
I tell clients the framing decision isn’t really about preference; it’s about matching the material to your climate and how often the home actually travels.
Wood Framing vs. Steel Framing for Mobile Structures
Wood flexes slightly under vibration, which can actually help it absorb road shock better than people expect. But wood is vulnerable to moisture intrusion, and a tiny home on wheels sees more exposure to the elements than a stationary structure.
Steel framing eliminates most moisture and pest concerns but adds weight, which affects towing capacity and fuel costs. NAHB’s research on modular construction materials notes that hybrid approaches combining steel bases with wood upper framing are gaining traction in manufactured housing for exactly this reason.
Insulation and Climate Control for Year-Round Living
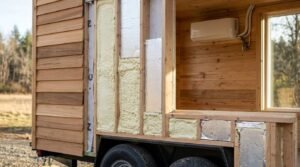
Insulation in a tiny home on wheels has to do double duty: regulate temperature and absorb vibration without breaking down over time. Standard fiberglass batts, common in regular homes, tend to settle and compress from road movement, leaving gaps that kill efficiency.
Closed-cell spray foam has become the go-to choice for most builders I work with. It bonds directly to the framing, doesn’t shift during travel, and gives a higher R-value per inch than almost anything else available.
Climate control matters just as much as insulation once the home is parked. A tiny home’s small volume heats and cools fast, which actually helps efficiency if the insulation and sealing are done right.
Insulation Types That Handle Vibration and Temperature Swings
Rigid foam board works well in wall cavities where it can be cut to a precise, snug fit. Spray foam fills every gap and crevice, which matters more here than in a stationary home because those gaps tend to open up under vibration over time.
I avoid loose-fill insulation entirely in mobile builds. It settles unevenly once the home starts moving, and that uneven settling creates cold spots that are hard to diagnose later.
Electrical Systems: Off-Grid, On-Grid, and Hybrid Setups
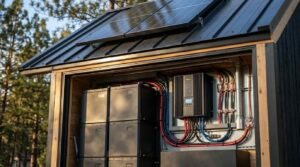
An on-grid electrical system connects the tiny home to shore power, functioning much like a standard home hookup at an RV park or private lot. An off-grid system generates and stores its own power independently, usually through solar panels and battery banks.
Most of the builds I see now use a hybrid setup with solar panels and batteries for daily use, with a shore power connection available as backup. This gives owners flexibility to park somewhere without hookups and still run lights, refrigeration, and basic appliances.
Wiring still has to meet code regardless of the power source. I never let a client skip a licensed electrical inspection just because the home is “tiny.”
Solar Power and Battery Bank Basics for Tiny Homes
A typical off-grid setup starts with 400 to 800 watts of solar panels paired with a lithium battery bank sized to the home’s daily power draw. Lithium batteries have largely replaced lead-acid in new builds because they’re lighter and handle deeper discharge cycles without degrading as fast.
An inverter converts the stored battery power into standard household current for outlets and appliances. I always size the inverter with headroom; running it at its absolute max continuously shortens its lifespan fast.
Plumbing and Water Systems in a Mobile Tiny Home
Plumbing in a tiny home on wheels runs on three separate tank systems instead of a municipal connection. Fresh water comes in through a tank that needs regular refilling, while grey water and black water each drain into their own holding tanks for later disposal.
PEX piping has become the standard choice because it resists freezing damage better than rigid copper and flexes slightly with the home’s movement. I still recommend heat tape and insulation around exposed lines for anyone planning to use the home through winter.
Tank capacity directly affects how long you can go between water stops. I size fresh water tanks based on realistic daily usage, not just what fits in the available space.
Fresh Water, Grey Water, and Black Water Tank Management
Fresh water tanks typically hold 25 to 60 gallons depending on the home’s size and the owner’s water habits. Grey water, which comes from sinks and showers, usually needs dumping every few days with regular use.
Black water, from the toilet, requires proper disposal at designated dump stations, never just released onto the ground. I walk every client through local dumping regulations before their first trip, since rules vary significantly by state and even by county.
Roofing, Siding, and Exterior Weatherproofing Features
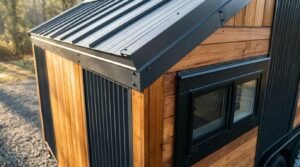
A tiny home’s roof and siding take more abuse than a stationary house because they’re exposed to wind, debris, and vibration during every tow. Roofing material has to balance weight, durability, and weather resistance without pushing the home over its height or weight limits.
Metal roofing dominates this category for good reason: it’s lightweight, sheds water fast, and handles the flex of highway travel without cracking. Siding faces similar demands, and most builders favor lightweight materials like corrugated metal or fiber cement over heavier options like brick veneer.
Weatherproofing seals matter more here than almost anywhere else in the build. Every seam, window edge, and roof penetration is a potential leak point once the home starts experiencing real road vibration.
Roof Pitch and Materials That Survive Highway Travel
A low-pitch roof keeps overall height down, which matters for clearing bridges and overpasses. But low pitch also reduces how effectively rain and snow shed off, so material choice has to compensate.
Standing seam metal roofing handles both concerns well: low profile, excellent water shedding, and strong resistance to wind lift at highway speeds. I avoid asphalt shingles on mobile builds entirely; they’re heavy and prone to lifting during travel.
Legal Classification, Permits, and Zoning Considerations
Legal classification determines everything about where a tiny home on wheels can legally sit and for how long. Most jurisdictions classify these homes as recreational vehicles rather than permanent dwellings, which opens some doors and closes others.
Zoning laws vary enormously by city and county, and this is the area that catches new owners off guard most often. Some areas allow tiny homes on wheels as accessory dwelling units on an existing property, while others ban long-term residential parking entirely outside of designated RV parks.
I always recommend checking local zoning before finalizing any build plans. The American Planning Association tracks how municipalities nationwide are updating zoning codes specifically to address tiny home placement, and the rules are shifting fast in many regions.
RVIA Certification and Why It Matters for Placement
RVIA certification is a quality and safety standard issued by the Recreational Vehicle Industry Association, confirming a unit meets specific construction and safety benchmarks. Many RV parks and insurance companies require this certification before they’ll accept a tiny home on wheels.
I push every client toward RVIA-certified builders when resale value or RV park access matters to them. An uncertified build can still be well-constructed, but it closes off certain parking and insurance options down the road.
Maintenance Needs Specific to Tiny Homes on Wheels
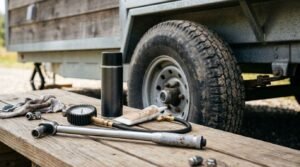
Maintenance on a tiny home on wheels happens on a different schedule than a stationary house because of the added stress from towing and exposure. Trailer components like axles, bearings, and tires need regular inspection that a conventional home never requires.
I recommend checking tire pressure and wheel bearings before every significant tow, not just annually. A failed bearing on the highway turns a routine trip into a dangerous, expensive problem fast.
Roof seals, window caulking, and siding joints also need more frequent attention than they would on a house that never moves. Catching a small gap early saves thousands compared to repairing water damage after it’s spread into the framing.
Seasonal Maintenance Checklist for Mobile Tiny Homes
Spring and fall are the two seasons I tell owners never to skip. Spring maintenance focuses on checking for winter damage, cracked seals, frozen pipe damage, and roof wear from snow load.
Fall maintenance means winterizing plumbing lines, inspecting insulation for gaps, and checking the trailer’s undercarriage for rust or corrosion before cold weather sets in. Skipping either of these two checkpoints is where I see the most expensive repair calls originate.
Conclusion
Tiny homes on wheels succeed or fail based on the trailer foundation, framing, insulation, and systems working together under constant vibration and exposure. Getting these characteristics right from the start protects the investment for years of safe, comfortable living.
Zoning rules and maintenance demands shift with each state and season, so staying informed keeps ownership smooth rather than stressful. The right build decisions now prevent costly surprises later.
We built Mr. Local Services to connect homeowners with trusted professionals who understand these systems inside and out. Reach out to us when your tiny home needs expert maintenance, repair, or improvement work done right.
Frequently Asked Questions
How much does a tiny home on wheels cost to maintain?
Annual maintenance typically runs $500 to $1,500 depending on climate and usage. Costs cover tire checks, seal inspections, and seasonal winterizing to prevent bigger repairs.
Can I live in a tiny home on wheels year-round?
Yes, with proper insulation, climate control, and a reliable water system. Year-round living requires planning for winterization and consistent power access.
Do I need a special license to tow a tiny home on wheels?
Most tiny homes under 10,000 pounds don’t require a special license in most states. Heavier units may require a different tow vehicle class or endorsement depending on state rules.
What’s the average weight of a tiny home on wheels?
Most finished tiny homes weigh between 10,000 and 16,000 pounds. Weight depends heavily on materials, size, and interior finishes chosen during the build.
How long does a tiny home on wheels typically last?
A well-built and maintained tiny home can last 20 to 30 years. Lifespan depends heavily on framing material, climate exposure, and maintenance consistency.
Is RVIA certification required for all tiny homes on wheels?
No, but it’s required by many RV parks and insurance providers. Certification confirms the build meets specific safety and construction standards.
What size trailer do I need for a tiny home?
Trailer size depends on desired square footage, typically ranging from 20 to 40 feet long. Width usually stays at 8.5 feet or less to avoid wide-load permits.
Can a tiny home on wheels be insured like a regular house?
No, it’s typically insured like an RV rather than a traditional homeowner’s policy. Some insurers offer specialized tiny home policies that combine RV and property coverage.