
Window and door selection for prefab homes is the process of choosing openings that match factory-built framing, meet code, and hold up to transport and settling. I get asked about this constantly by homeowners, landlords, and property managers.
Prefab openings are built to tight factory tolerances, so a wrong choice costs money twice. Bad picks leak air, invite water, and drag down resale value fast.
This guide covers definitions, window types, door systems, frame materials, glazing, ratings, sizing, installation, security, budget, maintenance, retrofits, and how to vet suppliers.
What Window and Door Selection Means for Prefab Homes
Selecting windows and doors for a prefab home means matching each unit to a factory-built rough opening, the home’s wall assembly, and the code that governs that structure. I treat it as a systems decision, not a shopping decision.
The unit, the frame, the flashing, and the wall all work together. Change one and I have to check the others.
How Prefab Construction Changes Window and Door Choices
Prefab, modular, and manufactured homes get built in a controlled plant, then shipped. That changes everything about openings.
Wall panels arrive with openings already framed and often already fitted with units. So my selection window closes earlier than it does on a site-built home, usually at the order stage.
Manufactured homes built to the federal HUD code often use narrower, lighter units sized to specific manufactured-home openings. Modular homes follow local and state building codes instead, so they accept standard residential windows and doors.
Rough Openings, Tolerances, and Factory Framing
A rough opening is the framed hole a window or door drops into. Factory framing holds tighter tolerances than field framing, which sounds great until I try to fit an off-spec replacement unit years later.
Most units need roughly a half-inch of shim space on each side. Prefab walls sometimes give me less.
I always confirm the actual measured opening before ordering. Plans and reality drift, especially after transport and set.
Key Terms Every Prefab Owner Should Know
A few terms carry most of the weight in this category. Glazing means the glass assembly. Sash means the moving part of a window. Prehung means a door that ships already mounted in its frame.
U-factor measures heat loss. SHGC measures solar heat gain. Egress means an opening large enough to escape through in an emergency.
I use these terms throughout this guide, and I define them again where they matter most.
Why Windows and Doors Matter More in Prefab Builds
Openings are the weakest thermal and structural points in any wall. In prefab homes, they also absorb road vibration and set-day stress that site-built homes never see.
Energy Performance and Monthly Operating Costs
Windows and doors drive a large share of heating and cooling load. The U.S. Department of Energy reports that heat gain and heat loss through windows account for roughly 25% to 30% of residential heating and cooling energy use.
In a compact prefab or tiny home, that share climbs because wall area is small relative to glazing. One poorly rated slider changes the comfort of an entire room.
Structural Movement, Settling, and Transport Stress
A prefab module travels by truck and gets lifted by crane. Frames flex during that trip, and openings shift slightly.
Then the home settles on its foundation or piers over the first year or two. Doors that swung perfectly at the factory start sticking, and window sashes bind.
I plan for adjustment. Quality hardware with adjustable hinges and strike plates saves service calls later.
Resale Value and Buyer Perception
Buyers judge a prefab home partly by whether it reads as “manufactured” or “custom.” Windows and doors carry that signal more than any other component.
Larger glass, real casing, and solid entry doors change the read instantly. I have watched that single upgrade shift buyer sentiment on otherwise identical units.

Window Types Suited to Prefab and Modular Homes
Prefab homes accept most residential window types, but shipping constraints, wall depth, and code path narrow the practical list. I start with operation style, then confirm the opening supports it.
Single-Hung, Double-Hung, and Slider Windows
Single-hung windows open from the bottom sash only. Double-hung windows open from both. Sliders move horizontally.
These three dominate prefab and manufactured housing because they sit flush, ship well, and cost less. Sliders in particular suit wide, short openings common in manufactured homes.
Screens sit on the exterior for hung windows and either side for sliders. That matters for cleaning access on upper floors.
Casement, Awning, and Fixed Picture Windows
Casement windows hinge on the side and crank outward, giving the best air seal of any operable type. Awning windows hinge at the top, so they shed rain while open.
Fixed picture windows do not open at all. They deliver the best thermal numbers and the largest glass area per dollar.
I pair fixed units with a small casement or awning nearby to get both view and ventilation. That combination reads custom without custom pricing.
Egress and Bedroom Window Requirements
Every sleeping room needs at least one opening that allows escape and rescue. The International Residential Code sets a minimum net clear opening of 5.7 square feet for most above-grade bedroom windows, with minimum height and width dimensions and a maximum sill height.
Manufactured homes follow HUD egress provisions instead, which differ in specifics. I verify the governing code before I change any bedroom window.
Swapping a bedroom window for a smaller unit creates a real safety and compliance problem. I never treat that as a cosmetic choice.
Specialty Windows for Tiny Homes and ADUs
Tiny homes and accessory dwelling units live and die by daylight. Small footprints need high, wide, and clever glazing.
Transom windows above doors, corner glazing, and skylights all pull light deep into narrow floor plans. Awning units work well because they stay open during rain in tight spaces.
Weight matters here too. Fiberglass and vinyl frames keep road weight down on towable builds.

Door Types and Entry Systems for Prefab Homes
Doors handle security, weather, accessibility, and daily wear all at once. I split the decision into exterior, patio, interior, and utility categories.
Exterior Entry Doors and Prehung Systems
A prehung exterior door ships as a complete assembly: slab, frame, hinges, sill, and weatherstripping. That assembly gives me a factory-square opening even when the wall is slightly off.
Fiberglass and steel slabs dominate prefab entries. Both resist warping better than wood, and both accept insulating cores that improve the door’s R-value.
Manufactured homes often use nonstandard door widths and heights. I measure the existing unit before assuming a big-box door fits.
Patio, Sliding, and French Door Options
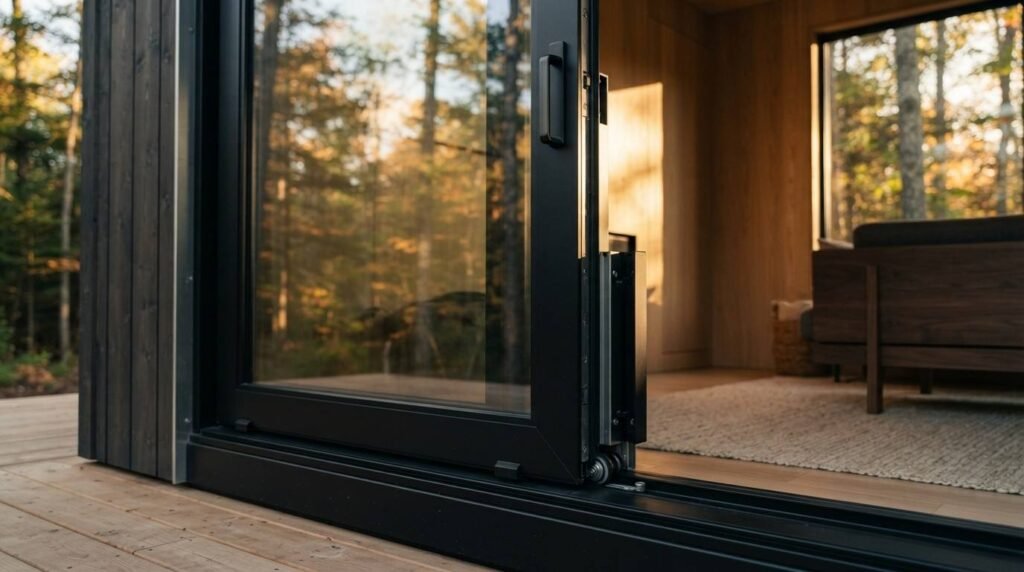
Sliding patio doors save floor space and deliver wide glass in a shallow wall. They suit modular homes with limited swing clearance.
French doors swing open and read more traditional, but they need clear floor area on one side. Multi-slide and pocketing systems exist, though they add cost and structural demand.
I check the header capacity before widening any patio opening. Prefab walls carry engineered loads that field modifications disrupt.
Interior Doors and Space-Saving Configurations
Interior doors carry no thermal duty, so I optimize for space and sound. Hollow-core slabs cost less. Solid-core slabs block noise noticeably better, which matters in compact plans.
Pocket doors and barn-style sliders reclaim the swing arc entirely. Bifold doors work for closets and laundry.
Standard interior widths run 24, 28, 30, 32, and 36 inches. I keep at least one 32-inch or wider path for accessibility.
Garage, Utility, and Access Doors
Attached garages, mechanical closets, and crawlspace access all need doors chosen for their specific duty. Fire separation between a garage and living space requires a rated door assembly with a self-closing device in most jurisdictions.
Utility access doors under a manufactured home need to seal against pests and moisture. Skirting access panels get overlooked constantly.
I inspect these openings on every property assessment. They fail quietly and cause expensive problems.
Frame Materials and Glazing Options Compared
Frame material sets durability, thermal performance, maintenance load, and price. Glazing sets comfort, glare, and energy numbers. I choose both against climate first.
Vinyl, Fiberglass, Aluminum, Wood, and Composite Frames
| Frame Material | Thermal Performance | Durability | Maintenance | Relative Cost | Best Fit |
| Vinyl | Good | Good | Very low | $ | Budget builds, mild to cold climates |
| Fiberglass | Very good | Excellent | Low | $$$ | Wide temperature swings, towable builds |
| Aluminum | Poor unless thermally broken | Excellent | Low | $$ | Hot climates, coastal, large spans |
| Wood | Very good | Good with upkeep | High | $$$$ | Custom aesthetics, interior-clad units |
| Composite | Very good | Excellent | Low | $$$ | Premium prefab, mixed climates |
Vinyl carries most of the prefab market on price and thermal value. Fiberglass expands and contracts at nearly the same rate as glass, so seals last longer under thermal cycling.
Aluminum conducts heat aggressively. I only specify it with a thermal break.
Double vs. Triple Glazing, Low-E Coatings, and Gas Fills
Double glazing means two panes with a sealed air or gas space. Triple glazing adds a third pane and drops the U-factor further.
Low-E coatings are microscopically thin metallic layers that reflect infrared heat while passing visible light. Argon or krypton gas fills replace air in the cavity to slow conduction.
Triple glazing adds real weight and cost. I recommend it for cold northern zones and for noise-heavy sites, not as a default everywhere.
Material Match by Climate Zone
Hot southern climates want low SHGC glass to reject solar heat. Cold northern climates want low U-factor and often a higher SHGC on south-facing glass to capture free winter warmth.
Coastal properties need corrosion-resistant hardware and impact-rated assemblies. Humid regions need frames that shrug off moisture, which pushes me toward vinyl, fiberglass, and composite.
Mixed climates land in the middle. I optimize U-factor first and treat SHGC by orientation.
Performance Ratings, Codes, and Certifications
Ratings turn marketing claims into comparable numbers. I read the label before I read the brochure.
U-Factor, SHGC, VT, and Air Leakage Explained
U-factor measures how fast heat escapes. Lower is better, and residential windows typically run from about 0.15 to 0.60.
SHGC, or solar heat gain coefficient, measures how much solar heat passes through, on a 0 to 1 scale. VT, or visible transmittance, measures how much daylight comes through. Air leakage measures infiltration in cubic feet per minute per square foot.
I compare four numbers across every quote. That single habit prevents most bad purchases.
ENERGY STAR and NFRC Labels
The National Fenestration Rating Council certifies and publishes those performance numbers on a standardized label. That label lets me compare a vinyl slider against a fiberglass casement honestly.
ENERGY STAR sets regional performance thresholds and reports that replacing single-pane windows with certified units saves an average household roughly $366 per year.
I look for both marks. NFRC gives me the data, ENERGY STAR tells me whether the data clears the bar for my climate zone.
HUD Code, Modular Code, and Local Amendments
Manufactured homes follow the federal HUD Manufactured Home Construction and Safety Standards, which preempt local building codes for the structure itself. Modular homes follow the same state and local codes as site-built houses.
That distinction changes which windows and doors I am allowed to install. HUD-code homes need units labeled for manufactured-home use in many cases.
Local amendments add wind, seismic, and energy requirements on top. I confirm jurisdiction requirements before ordering anything.
Sizing, Measuring, and Layout Planning
Wrong measurements cause the most expensive mistakes in this category. I measure three times and order once.
Measuring Rough Openings Correctly
I measure width at the top, middle, and bottom of the opening, then use the smallest number. I repeat that for height on both sides and the center.
Then I check square by measuring both diagonals. A difference over a quarter inch tells me the opening needs correction before install.
Depth matters too. Wall thickness determines jamb depth and whether I need an extension jamb.
Daylight, Ventilation, and Window-to-Wall Ratio
Building codes commonly require natural light equal to about 8% of a room’s floor area and natural ventilation equal to about 4%, unless mechanical systems substitute. Those minimums are a floor, not a target.
Window-to-wall ratio drives both comfort and energy load. Too much glass overheats a small prefab in summer. Too little makes it feel like a hallway.
I balance orientation, overhangs, and glazing area together rather than chasing glass for its own sake.
Door Swing, Clearance, and Accessibility Widths
Every door needs a swing path that avoids traffic, cabinets, and other doors. I sketch swings on the floor plan before finalizing hardware.
Accessible routes generally need a 32-inch clear width at doorways. A 36-inch door delivers that comfortably after hinge and stop losses.
Threshold height matters for aging in place. Low-profile and flush sills remove a daily trip hazard.
Installation, Flashing, and Weatherproofing Basics
A premium window installed poorly performs worse than a budget window installed correctly. Installation quality decides the outcome.
Factory Installation vs. On-Site Installation
Factory installation happens in a controlled environment with jigs, trained crews, and consistent sealant conditions. That consistency is a genuine advantage of prefab construction.
On-site installation covers replacements, retrofits, and openings added after set. Weather, access, and crew skill introduce variables.
I keep factory-installed units wherever possible and reserve site work for changes and repairs.
Flashing, Sealants, and Water Management
Flashing directs water out of the wall instead of into it. Sill pan flashing, jamb flashing, and head flashing each handle a different path.
Sealant is a secondary defense, never the primary one. Water management works by drainage and gravity first.
The order of operations matters more than the products. Wrong sequence means water gets trapped behind the weather barrier.
Common Installation Failures to Avoid
Missing sill pans top my list. Water enters at the sill and rots framing invisibly for years.
Over-shimming and forcing a racked unit into square come next, because that binds hardware and cracks seals. Reverse-lapped housewrap and expanding foam that bows the jamb round out the usual suspects.
I inspect for these five failures on every problem window I see.

Security, Safety, and Hardware Considerations
Openings are entry points. Hardware quality decides whether they resist force or invite it.
Locks, Multipoint Hardware, and Reinforced Strikes
A deadbolt with a one-inch throw and a reinforced strike plate anchored into framing stops most forced entries. The strike plate matters more than the lock body.
Multipoint hardware engages the frame at several points along the door edge. It suits tall doors and patio systems that flex.
Window locks vary widely in quality. I add keyed sash locks or vent stops on ground-floor units.
Impact-Rated and Storm-Resistant Assemblies
Hurricane and high-wind regions require impact-rated glazing or approved shutters on many openings. Impact-rated assemblies use laminated glass with an interlayer that holds fragments together.
Design pressure ratings tell me how much wind load an assembly resists. Coastal jurisdictions publish minimums by zone.
Prefab homes need attention here because attachment to the structure carries the load. The unit and the anchoring both need rating.
Smart Locks and Entry Access Control
Smart locks solve real problems for landlords and property managers. Code-based entry removes key handoffs for tenants, cleaners, and contractors.
Battery life, offline operation, and weather exposure separate good units from frustrating ones. I choose models rated for exterior use and keep a mechanical key override.
Access logs help on rental properties. They document who entered and when.
Budget, Cost Drivers, and Value Trade-Offs
Cost in this category splits between the unit and the labor. Understanding that split prevents budget surprises.
Unit Cost vs. Installed Cost
The window itself often represents half or less of the total spend. Removal, disposal, flashing, trim, paint, and interior finish carry the rest.
Replacement window projects in the U.S. commonly run $450 to $1,400 per window installed, with material, size, and access driving the spread. Entry door replacement ranges widely by material and system complexity.
Full-frame replacement costs more than a retrofit insert because it involves siding and trim work. I price both paths before deciding.
Where Upgrades Pay Back and Where They Don’t
Upgrading from single-pane to double-pane Low-E delivers the strongest return, especially in extreme climates. That jump changes comfort immediately.
Moving from good double-pane to triple-pane pays back slowly in mild climates. I spend that money on air sealing and insulation instead.
Hardware upgrades pay back in durability and security rather than energy. Better hinges and locks last decades longer.
Rebates, Tax Credits, and Utility Incentives
Federal, state, and utility programs offset qualifying window and door upgrades. Program details and dollar limits change, so I verify current terms before committing.
ENERGY STAR certification usually functions as the qualifying threshold. Documentation requirements are strict, so I keep NFRC labels and invoices.
Utility rebates stack with federal credits in many areas. I check both before ordering.
Maintenance and Long-Term Care
Windows and doors need routine attention like any other building system. Small maintenance prevents large repairs.
Seasonal Inspection Checklist
Twice a year, I check weatherstripping, sealant joints, drainage weep holes, hardware operation, and glass seals. Fogging between panes means the seal failed.
I clean and lubricate tracks and hinges, then confirm every lock engages fully. Sticking doors usually mean settling, not damage.
Exterior caulk joints crack first in sun-facing walls. I re-seal those on a schedule rather than after a leak.
Repair vs. Replace Decision Signals
I repair when the frame is sound, and the problem is hardware, weatherstripping, or sealant. Those fixes are cheap and fast.
I replace when frames rot, glass seals fail across multiple units, or performance falls far behind current standards. Chronic drafts and condensation point the same direction.
Rotted sills and out-of-square frames signal replacement. Patching those wastes money.
Retrofits, Replacements, and Upgrades
Older prefab and manufactured homes carry the biggest upgrade opportunity. Their original openings often underperform badly.
Retrofit vs. Full-Frame Replacement
A retrofit insert fits inside the existing frame, keeping siding and interior trim intact. It costs less and installs faster, and it reduces glass area slightly.
Full-frame replacement removes everything down to the rough opening. It costs more, and it lets me correct flashing, insulation, and rot.
I choose full-frame whenever water damage or frame rot exists. Retrofit works well over sound frames.
Upgrading Older Manufactured Home Openings
Manufactured homes built before modern energy standards often have single-pane aluminum windows and thin doors. Upgrading those delivers dramatic comfort gains.
Nonstandard sizes complicate the job. Custom-sized units or frame modification handle the mismatch.
I verify wall construction and header capacity before enlarging any opening. Manufactured home walls are thin, and load paths are specific.

Working With Suppliers and Installers
The right product installed by the wrong crew still fails. Vetting matters as much as specifying.
Questions to Ask Before You Buy
I ask whether the unit is rated for manufactured or modular use, what the NFRC numbers are, and what the design pressure rating is. Then I ask about lead time and freight damage policy.
I confirm who handles flashing and interior finish. Scope gaps create finger-pointing later.
Written specifications prevent substitution. I get model numbers in writing.
Warranties, Labor Coverage, and Documentation
Product warranties cover the unit. Labor warranties cover the installation, and those two rarely match in length.
Glass seal coverage, hardware coverage, and finish coverage often carry separate terms. I read all three.
I keep NFRC labels, invoices, and warranty registrations in one place. Rebate claims and resale both depend on that paperwork.
How to Vet a Qualified Installer
I verify licensing, insurance, and manufactured-home experience specifically. General remodelers sometimes mishandle HUD-code structures.
I ask for recent prefab references and photos of flashing details mid-install. Crews proud of their water management show it readily.
Clear written scope, itemized pricing, and a defined change-order process separate professionals from problems.
Conclusion
Window and door selection for prefab homes connects framing, materials, glazing, ratings, code path, installation quality, hardware, and long-term maintenance into one decision.
Each section here opens into deeper resources on materials, installation, security, and replacement planning across the broader home services category.
We match you with vetted window and door professionals through Mr. Local Services, so your prefab home performs and looks right.
Frequently Asked Questions
What windows work best for prefab and modular homes?
Vinyl and fiberglass sliders, single-hung, and casement windows work best. They ship well, seal tightly, and match common prefab rough opening sizes.
Can I install standard windows in a manufactured home?
Sometimes. HUD-code homes often need units labeled for manufactured-home use, and openings are frequently nonstandard sizes, so I always measure first.
How much does it cost to replace windows in a prefab home?
Installed replacement typically runs $450 to $1,400 per window. Size, frame material, access, and whether the job is retrofit or full-frame drive the range.
What U-factor should I look for?
Lower is better. Cold climates favor a U-factor near 0.20 to 0.30, while hot climates prioritize a low SHGC alongside a moderate U-factor.
Do prefab homes need special exterior doors?
Manufactured homes often use nonstandard door sizes and lighter frames. Modular homes accept standard residential prehung fiberglass or steel entry doors.
How often should windows and doors be inspected?
Twice a year. I check weatherstripping, sealant, hardware, drainage weep holes, and glass seals each spring and fall.
Should I choose retrofit inserts or full-frame replacement?
Retrofit suits sound existing frames and costs less. Full-frame replacement is necessary when rot, water damage, or out-of-square openings exist.


