
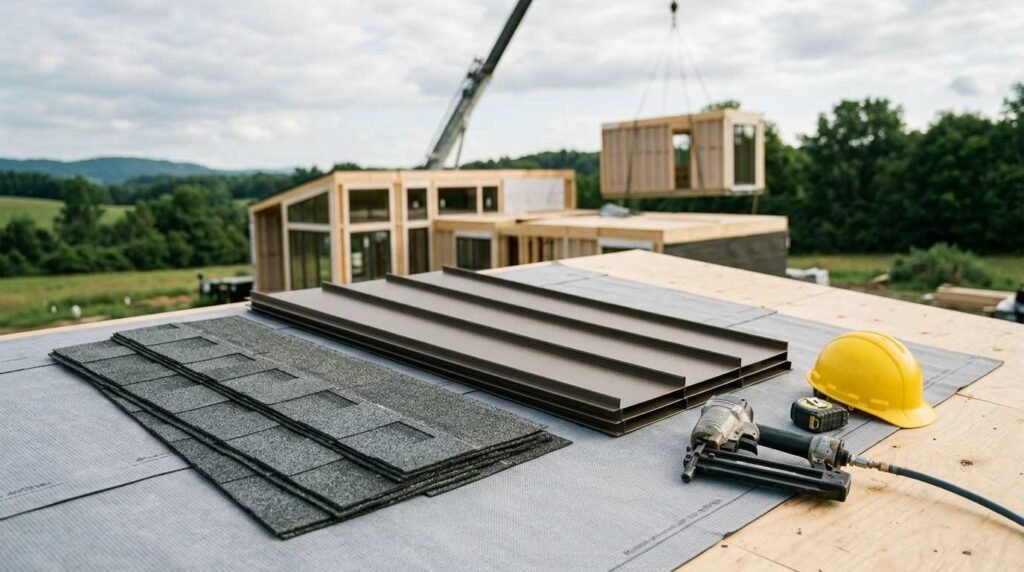
Prefab home roofing covers every roof type, structural system, and covering material engineered for factory-built houses, including modular, manufactured, panelized, and tiny homes. I work with these roofs constantly, and they follow different rules than site-built roofs. Homeowners, landlords, and property managers all feel that difference.
Prefab construction keeps growing across the USA, and roof choices made at purchase shape maintenance costs for decades. A wrong system creates leaks, denied claims, and premature replacement.
This guide covers what makes prefab roofing different, core roof systems, pitched and flat options, roof shapes, manufactured housing, climate selection, costs, maintenance, and hiring professionals.
What Makes Prefab Home Roofing Different
A prefab roof is a roof assembly built partly or fully in a factory, then transported and completed on site. That single fact drives every other difference. And it explains why generic roofing advice fails here.
I see three constraints show up on nearly every prefab project: transport height, structural weight, and the seam where modules join. Each one narrows the list of workable roofing systems before anyone talks about style or color.
Property managers who understand these constraints avoid the two most expensive mistakes. They stop buying roof coverings the structure cannot carry. And they stop treating modular roof replacement like a standard tear-off job.
Factory-Built vs. Site-Built Roof Assemblies
Factory roof assemblies get built flat, indoors, on jigs. That produces tighter tolerances and consistent fastener patterns across every unit.
Site-built roofs get framed in place, which allows complex geometry but introduces weather exposure during construction. Prefab manufacturers trade that flexibility for speed and quality control.
The practical result matters to you as an owner. Factory assemblies come with documented specifications, so I can match repair materials exactly instead of guessing.
Transport, Crane Set, and Marriage Line Considerations
Every modular section travels down a highway. Federal and state transport limits cap total height, which forces low-profile or collapsible roof designs on many units.
The marriage line is the seam where two modules meet. That ridge or centerline joint gets sealed on site, and it remains the single most common leak point on modular homes.
I inspect marriage lines first on any modular leak call. Crane-set damage shows up there too, usually as crushed shingles or torn underlayment along the connection.
Load, Span, and Weight Limits on Modular Structures
Prefab roof framing gets engineered for a specific dead load. Adding heavy tile or slate to a structure rated for asphalt overloads rafters and trusses.
Snow load ratings vary by region and by manufacturer specification. The International Code Council publishes the model residential codes most states adopt for these structural requirements.
Check the manufacturer data plate before any covering change. That plate lists the roof load zone your home was engineered to handle.
The Core Roof Systems Used on Prefab Homes
Every prefab roof, regardless of style, contains the same four functional layers. Understanding those layers turns roofing from a mystery into a checklist.
I break it down as deck, underlayment, covering, and the ventilation and drainage details that tie it together. Skip any one layer and the roof fails early.
This system view helps landlords compare quotes fairly. Two bids for the same house differ wildly when one includes proper underlayment and ventilation while the other covers shingles only.
Roof Covering, Underlayment, and Deck Layers
The deck is the structural surface, usually OSB or plywood on modular homes and metal or plywood on manufactured units. It carries the load and anchors the fasteners.
Underlayment sits between the deck and covering as the secondary water barrier. Synthetic underlayment now outperforms traditional felt on tear strength and moisture resistance.
The covering is what you see from the street. It handles UV, wind, and impact, but it works only when the two layers beneath it are sound.
Ventilation and Insulation Systems
Prefab roofs run tighter cavities than site-built roofs, which makes airflow critical. Trapped moisture rots decking and destroys insulation value fast.
The U.S. Department of Energy recommends attic and roof insulation levels by climate zone, and prefab cavities often need higher-density products to hit those targets. Ridge vents, soffit vents, and turbine vents each move air differently.
I check for balanced intake and exhaust on every inspection. An unbalanced system pulls conditioned air out of the living space and drives up energy bills.
Flashing, Drainage, and Edge Details
Flashing seals every penetration and transition, including vents, skylights, chimneys, and the marriage line. Most leaks I trace start at flashing, not at the field of the roof.
Drip edge directs water into the gutter instead of behind the fascia. Prefab units shipped without factory drip edge need it installed during the site work.
Gutters and downspouts finish the drainage path. Clogged gutters back water under the shingle edge and rot the deck perimeter within a season or two.
Pitched Roofing Types for Prefab and Modular Homes
Pitched roofs handle water by shedding it, which makes them the default on modular and panelized homes. The covering choice then comes down to weight, budget, and climate.
I group the realistic options into four families. Each one fits a different owner priority, and each one deserves a deeper look before you commit.
Asphalt Shingle Roofing
Asphalt shingles dominate prefab roofing for good reason. They are light, affordable, widely stocked, and every roofer in the country installs them.
Architectural shingles carry better wind ratings and longer warranties than three-tab. Most modular manufacturers ship architectural shingles as standard now.
The tradeoff is lifespan. Expect solid mid-range performance rather than generational durability from any asphalt shingle roof installation.
Metal Roofing Panels and Standing Seam
Metal roofing suits prefab structures beautifully because it weighs very little. Exposed-fastener panels cost less, while standing seam hides fasteners and lasts longer.
Metal sheds snow, resists fire, and reflects heat. Coastal owners should specify coated steel or aluminum to fight salt corrosion.
Noise concerns come up constantly, and proper underlayment plus attic insulation resolves them. I recommend metal roofing for prefab homes anywhere wind or snow drives the decision.
Composite and Synthetic Shingles
Composite shingles mimic slate or cedar shake using polymer blends. They deliver premium appearance at a fraction of natural material weight.
That weight advantage matters enormously on prefab framing. You get the look without the structural upgrade heavy materials demand.
Cost sits above asphalt and below true slate. Impact ratings on quality composites often beat both.
Tile, Slate, and Heavy Covering Limits
Clay tile, concrete tile, and natural slate all carry serious weight. Most prefab roof structures cannot support them without engineered reinforcement.
I turn down tile requests on standard modular framing regularly. The engineering cost to reinforce usually exceeds the value of the upgrade.
Some manufacturers offer tile-ready structural packages ordered at build time. That is the only clean path to a heavy covering on a prefab home.
Flat and Low-Slope Roofing Systems for Prefab Homes
Low-slope roofs appear on modern modular designs, park models, container homes, and many tiny homes. They rely on membranes that seal water out rather than shed it away.
Membrane selection drives everything here. And installation quality matters even more than material grade on a low-slope assembly.
TPO, EPDM, and PVC Membranes
TPO is a white thermoplastic membrane with strong heat reflection and heat-welded seams. It has become the default choice on low-slope residential work.
EPDM is a black synthetic rubber membrane known for flexibility and cold-weather performance. Seams get bonded with adhesive or tape rather than heat.
PVC costs more and resists chemicals and grease better than both. Owners choosing a flat roof membrane system should weigh climate first and price second.
Modified Bitumen and Built-Up Roofing
Modified bitumen comes in rolls with reinforced asphalt layers, applied by torch, cold adhesive, or self-adhering sheets. It handles foot traffic well.
Built-up roofing stacks alternating layers of bitumen and reinforcing fabric, topped with gravel. It is durable but heavy, which limits prefab applications.
I specify modified bitumen on prefab additions and porch roofs frequently. It bonds well to existing low-slope decks.
Why Low-Slope Roofs Fail Faster on Modular Units
Modular low-slope roofs sit above a marriage line that moves slightly as the structure settles. Membrane seams over that joint take constant stress.
Ponding water is the second killer. Even a small deflection holds standing water that degrades membranes and finds pinholes.
Annual inspection is non-negotiable on these roofs. I catch seam separation months before it becomes an interior ceiling stain.

Roof Shapes and Framing Styles in Prefab Construction
Roof shape determines drainage, attic volume, wind behavior, and the covering options available to you. Prefab adds a transport constraint no site-built home faces.
Manufacturers solve that constraint with clever framing. Knowing which system your home uses tells you exactly how repairs get sequenced.
Gable, Hip, and Shed Roof Profiles
Gable roofs form a simple triangle and remain the most common prefab profile. They vent easily and cost the least to build.
Hip roofs slope on all four sides, which improves wind resistance significantly. Coastal and hurricane-zone buyers gravitate toward hip designs.
Shed roofs run a single slope, popular on modern tiny homes and accessory units. They simplify framing and suit solar panel arrays well.
Hinged and Folding Roof Systems
Hinged roof systems ship folded flat to clear transport height limits, then get raised and secured on site. They allow steeper pitches than fixed transport would permit.
The hinge points and locking hardware need inspection every few years. Fasteners loosen with thermal cycling.
I always ask whether a modular home has a hinged roof before quoting repairs. Access and staging change completely.
Trusses, Rafters, and SIP Roof Panels
Engineered trusses carry most prefab roof loads. They are efficient, precise, and impossible to modify without an engineer’s sign-off.
Rafter framing appears on some panelized and custom prefab builds, offering more attic flexibility. It costs more in labor.
Structural insulated panels combine framing, sheathing, and insulation in one unit. SIP roofs deliver high R-values and fast install times on prefab and tiny home construction.
Manufactured, Mobile, and Tiny Home Roofing
Manufactured and mobile homes follow federal HUD Code rather than local building code, and that changes roofing requirements meaningfully. Tiny homes add their own weight and mobility rules.
I treat these three categories separately from modular homes. Their roof decks, pitches, and fastening systems differ enough to matter.
Roof-Over Systems for Manufactured Homes
A roof-over installs a new roof system over the existing one instead of tearing off. Metal roof-overs and insulated roof-over kits both work well.
The benefit is speed, lower cost, and added insulation without disturbing interior ceilings. The requirement is a structurally sound existing deck.
Older mobile homes with flat metal roofs benefit enormously here. A mobile home roof-over service often adds fifteen to twenty years of protection.
Metal and Membrane Options for Tiny Homes
Tiny homes on trailers need light roofs that survive highway wind loads. Standing seam metal and TPO membrane both perform well.
Weight discipline is absolute on a towable unit. Every pound of roofing reduces payload capacity elsewhere.
Fastener selection matters more than usual because of constant road vibration. I use gasketed screws and check them after the first few tows.
HUD Code and Wind Zone Requirements
The U.S. Department of Housing and Urban Development sets construction and safety standards for manufactured homes, including wind zone classifications. Wind Zones II and III demand stronger roof fastening than Zone I.
Coastal Florida, Gulf states, and parts of the Atlantic seaboard sit in the higher zones. Roofing work there must match the home’s original zone rating.
Ignoring the wind zone voids insurance coverage after a storm. I verify the data plate before writing any manufactured home roofing scope.

Climate, Region, and Performance Selection
The right roofing system for a prefab home in Minnesota is the wrong system in Arizona. Climate drives material selection more than any other single factor.
I start every consultation with location, then work backward to materials. That order prevents expensive corrections later.
Snow Load and Cold Climate Roofing
Cold climates need steep pitch, strong structure, and ice dam protection. Metal roofing sheds snow efficiently and reduces accumulated load.
Ice and water shield along eaves and valleys stops meltwater from backing under the covering. This is standard practice across northern states.
Ventilation prevents the warm-roof condition that creates ice dams in the first place. Insulation and airflow work together here.
Hurricane, High Wind, and Coastal Regions
High-wind regions call for hip roof geometry, enhanced fastening schedules, and wind-rated coverings. Sealed roof decks add another layer of storm protection.
The Federal Emergency Management Agency publishes building science guidance for wind- and flood-resilient residential construction. Salt air adds corrosion pressure on coastal metal roofing.
I specify aluminum or coated steel within a few miles of saltwater. Standard galvanized steel corrodes quickly there.
Heat, Sun, and Cool Roof Options
Hot climates reward reflective surfaces. Cool roof coatings, white TPO membrane, and light-colored metal all cut attic temperatures noticeably.
The ENERGY STAR program certifies reflective roof products that reduce cooling demand. UV degradation shortens dark asphalt shingle life in desert regions.
Radiant barriers under the deck add another layer of heat rejection. Prefab attics respond well because the cavities are compact.
Roofing Costs, Lifespan, and Value Comparison
Cost conversations get easier when you compare total cost of ownership instead of installed price. A cheap roof replaced twice costs more than a good roof installed once.
I give owners three numbers for every option: material cost range, expected service life, and the maintenance load that comes with it. That framing makes the decision obvious most of the time.
Landlords and property managers weigh this differently than owner-occupants. Hold period and insurance treatment both shift the math.
Material Cost Ranges by System
| Roofing System | Relative Cost | Weight Class | Best Fit |
| Three-tab asphalt | Lowest | Light | Budget replacement, mild climates |
| Architectural asphalt | Low | Light | Most modular homes nationwide |
| Exposed-fastener metal | Moderate | Very light | Manufactured homes, roof-overs |
| Standing seam metal | High | Very light | Snow, wind, long hold periods |
| Composite shingle | High | Light | Premium look, weight-limited framing |
| TPO/EPDM membrane | Moderate | Very light | Flat and low-slope prefab roofs |
| Tile/slate | Highest | Heavy | Engineered structures only |
Expected Service Life by Roofing Type
Architectural asphalt shingles typically deliver a solid multi-decade run under normal maintenance. Three-tab shingles come in noticeably shorter.
Standing seam metal outlasts nearly everything else on a prefab structure. Owners planning to hold the property long term recover the premium easily.
Membrane roofs land in the middle, with lifespan tied tightly to installation quality and inspection frequency. Neglected membranes fail early every time.
Insurance, Warranty, and Resale Impact
Insurers price roofs by material, age, and wind rating. Impact-resistant coverings earn premium discounts in hail-prone states.
Manufacturer warranties cover material defects, while workmanship warranties cover installation. You need both, and I tell every client to get both in writing.
Buyers scrutinize roof age during prefab home sales. A documented recent roof with transferable warranty removes a major negotiation lever from the buyer.
Roof Inspection, Maintenance, and Repair Basics
Prefab roofs reward routine attention more than site-built roofs because their seams and connections carry extra stress. Small maintenance beats large repair consistently.
I recommend two inspections a year plus one after any severe storm. That cadence catches nearly every developing problem while it is still cheap.
Seasonal Inspection Checkpoints
Spring inspections look for winter damage: lifted shingles, ice dam scarring, and loosened flashing. Fall inspections clear debris and confirm drainage before winter.
I check the marriage line, all penetrations, gutters, and vent boots every visit. Those four areas produce the overwhelming majority of leaks.
Interior checks matter too. Ceiling stains, attic moisture, and musty odors reveal problems the exterior hides.
Common Prefab Roof Problems
Marriage line separation tops the list on modular homes. Sealant fails, the joint opens, and water tracks along the ridge.
Fastener backout affects exposed-fastener metal roofs, especially on manufactured and tiny homes. Screws walk out under thermal cycling.
Ponding, seam lift, and membrane punctures dominate low-slope failures. Regular roof leak repair services address these before decking damage begins.
Repair vs. Replace Decision Points
Repair makes sense when damage is localized, the roof has meaningful life left, and the deck is dry. Patching a young roof is smart money.
Replacement makes sense when the covering is near the end of life, leaks recur in multiple locations, or the deck shows rot. Chasing leaks across an old roof wastes money.
I use a simple test: three separate leak locations in one year means it is time to replace.

Permits, Codes, and Working With Roofing Professionals
Prefab roofing sits at an unusual intersection of federal, state, and local rules. Getting the paperwork right protects your warranty and your insurance.
I handle this daily, and the pattern holds nationwide. Modular homes follow local building code. Manufactured homes follow HUD Code plus local installation rules.
Local Code and HOA Requirements
Most jurisdictions require a permit for roof replacement and for any structural modification. Roof-overs on manufactured homes often need separate approval.
HOAs and land-lease communities frequently restrict color, material, and profile. Check those restrictions before ordering material.
Permits also create an inspection record. That record helps at resale and during insurance claims.
What to Ask a Prefab Roofing Contractor
Ask whether they have worked on modular or manufactured homes specifically. Prefab experience changes how a crew handles the marriage line and the roof deck.
Ask for license, insurance, wind zone familiarity, and both warranty types in writing. Ask how they protect the structure during tear-off.
Quality professional roofing services answer these questions without hesitation. Hesitation tells you everything you need to know.
Conclusion
You now understand prefab roof systems, covering types, roof shapes, climate matching, costs, lifespan, maintenance cycles, and the code requirements that govern each choice.
Roofing connects directly to insulation, ventilation, gutters, and exterior maintenance across your property. Deeper guides cover each of those systems individually.
We match homeowners and property managers with vetted prefab roofing specialists nationwide. Contact Mr. Local Services and get your roof handled right.
Frequently Asked Questions
What is the best roof type for a prefab home?
Metal roofing performs best overall on prefab homes because it weighs very little and lasts decades. Architectural asphalt shingles remain the best value choice.
How long does a prefab home roof last?
Lifespan depends on material and maintenance. Asphalt shingles deliver decades of service, standing seam metal lasts considerably longer, and membranes fall in between.
Can you put a metal roof on a manufactured home?
Yes. Metal roof-over systems install directly over existing manufactured home roofs, adding insulation and weather protection without removing the original roof deck.
Do prefab homes need special roofing contractors?
Yes. Prefab roofs involve marriage lines, hinged systems, and HUD wind zones that general roofers often miss. Prefab experience prevents costly errors.
How much does prefab home roof replacement cost?
Cost varies by material, roof size, pitch, and region. Asphalt sits at the low end, standing seam metal and composite shingles cost considerably more.
Are flat roofs a bad idea on modular homes?
Not inherently. Flat roofs work well with quality membranes and annual inspection. They fail faster only when drainage and seam maintenance get neglected.
How often should a prefab roof be inspected?
Twice per year, plus once after any severe storm. Spring and fall inspections catch seasonal damage before it reaches the decking or interior.


