
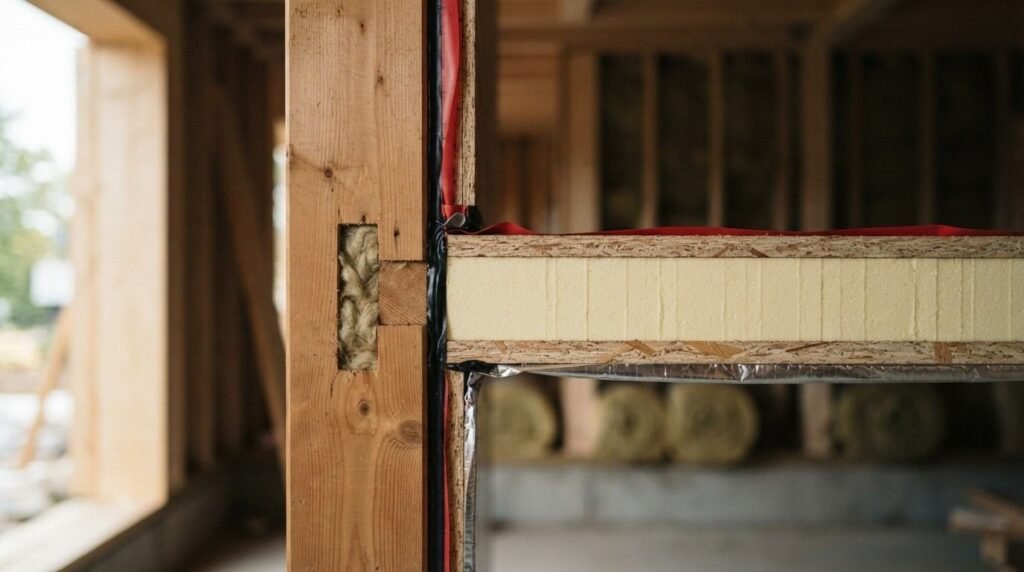
Insulation systems are the layers of material and air-sealing work that slow heat movement through a prefab home’s walls, roof, floor, and openings. I treat them as one connected system, because in factory-built housing every panel seam and cavity affects comfort and monthly energy cost.
Energy prices keep climbing, and prefab homes lose conditioned air faster than most owners expect. Weak insulation drives high bills, uneven rooms, moisture damage, and shorter equipment life.
This guide covers how heat moves, prefab types, materials, envelope zones, air sealing, climate rules, HVAC sizing, diagnostics, retrofits, costs, contractor selection, and seasonal maintenance.
What Insulation Systems Do in a Prefab Home
An insulation system is a set of materials and sealing details that resist heat transfer across a building envelope. In a prefab home, that envelope arrives in sections, so the insulation performs only as well as the joints between those sections.
I look at three jobs at once: slowing heat flow, blocking air leaks, and managing moisture. Miss one and the other two underperform.
How Heat Moves Through a Prefab Building Envelope
Heat travels three ways. Conduction moves it through solid framing and panels, convection carries it with moving air, and radiation sends it across open space toward cooler surfaces.
Prefab homes concentrate all three at panel seams, marriage lines, and floor perimeters. That is why I always pair cavity insulation with sealing work rather than adding thickness alone.
R-Value, U-Factor, and Air Sealing Explained
R-value measures resistance to heat flow, and higher numbers mean better resistance. U-factor measures the opposite, how easily heat passes through an assembly like a window, so lower numbers win there.
Air sealing gets less attention and delivers fast results. The U.S. Department of Energy notes that sealing air leaks along with adding insulation typically cuts heating and cooling costs by roughly 15%.
Why Prefab Insulation Differs From Site-Built Homes
Factory assembly gives prefab homes tighter tolerances and consistent cavity fill. That is a real advantage, and I see it hold up in modular walls built under controlled conditions.
The weak points sit elsewhere. Transport flex, belly wrap damage, roof cavity depth limits, and utility penetrations create leak paths a site-built home never has.

Prefab Home Types and Their Insulation Baselines
Prefab is an umbrella term, and each category starts from a different insulation baseline. I always confirm the build type before recommending anything, because the codes and cavity depths change completely.
Older units almost always underperform current standards. Newer builds often meet or beat them.
Modular and Panelized Homes
Modular homes follow the same state and local building codes as site-built houses. Their wall cavities, sheathing, and roof assemblies mirror conventional construction, so standard insulation and drywall practices apply directly.
Panelized and SIP homes go further. The foam core sits continuously across the panel, which reduces thermal bridging through studs.
Manufactured and Mobile Homes
Manufactured homes built after June 1976 follow the federal HUD Code rather than local building code. That code sets thermal standards, and HUD’s Manufactured Home Construction and Safety Standards govern envelope performance.
Units built before 1976 are the biggest opportunity I see. Thin walls, minimal floor insulation, and single-pane windows are common.
Tiny Homes, ADUs, and Container Builds
Small footprints magnify every weakness. A tiny home has less thermal mass and a high surface-to-volume ratio, so heat escapes fast.
Closed-cell spray foam and rigid board dominate here because they deliver high R-value per inch. Container builds add a steel shell that conducts heat aggressively and demands continuous exterior insulation.
The Main Insulation Materials Used in Prefab Homes
Material choice comes down to cavity depth, moisture exposure, budget, and access. I match the material to the zone rather than picking one product for the whole house.
Here is how the common options compare.
| Material | R-Value per Inch | Best Prefab Use | Notes |
| Fiberglass batts | R-2.9 to R-3.8 | Walls, ceilings, floors | Low cost, needs precise fit |
| Mineral wool | R-3.0 to R-4.2 | Walls, sound-sensitive rooms | Fire and moisture resistant |
| Open-cell spray foam | R-3.5 to R-3.9 | Wall cavities, rim joists | Seals air, vapor permeable |
| Closed-cell spray foam | R-6.0 to R-7.0 | Underbelly, roofs, tiny homes | High R, adds structure, vapor retarder |
| Rigid foam board | R-4.0 to R-6.5 | Exterior sheathing, skirting | Cuts thermal bridging |
| Blown-in cellulose | R-3.2 to R-3.8 | Attics, existing wall cavities | Recycled content, settles over time |
Fiberglass Batts and Mineral Wool
Batts remain the workhorse for accessible cavities. They cost the least and install fast, and gaps or compression destroy their rated performance.
Mineral wool costs more and earns it in specific spots. It resists fire, shrugs off water, and dampens sound between bedrooms and shared walls.
Spray Foam (Open Cell and Closed Cell)
Spray foam insulates and air-seals in one pass. That combination makes it my first choice for irregular cavities and hard-to-reach penetrations.
Closed-cell foam delivers the highest R-value per inch and acts as a vapor retarder. Open-cell costs less, fills wider, and stays vapor permeable, which suits some assemblies better.
Rigid Foam Boards and SIP Cores
Rigid boards shine on the outside of the frame. Continuous exterior board breaks the thermal bridge that studs create, and I use it under new siding and around skirting.
Structural insulated panels build that continuity in at the factory. The foam core between two skins gives both structure and insulation in a single component.
Blown-In Cellulose and Reflective Barriers
Blown-in cellulose fills attics and closed wall cavities without full demolition. Dense-packing it into existing manufactured home walls is one of the few non-invasive retrofit paths available.
Radiant barriers work differently. They reflect radiant heat rather than resist conduction, which pays off in hot, sunny climates and does very little in cold ones.
Insulating Each Zone of the Building Envelope
I treat the envelope as six zones, and each one fails in its own way. Skipping a zone leaves a bypass that undoes the work everywhere else.
Air moves along the path of least resistance. Seal and insulate every plane, or the leak simply relocates.
Roof, Attic, and Ceiling Cavities
Heat rises, so the top of the home loses the most energy. Shallow truss cavities limit depth in many manufactured homes, and blown-in fill plus sealed penetrations recover a lot of that loss.
Ventilation matters as much as depth. Blocked soffit vents trap moisture and cook shingles from below, which shortens the life of the roof system above.
Exterior Walls and Panel Seams
Wall cavities carry the rated R-value, and seams carry the leaks. Marriage lines between modules and panel joints need sealant and gasketing before any finish goes on.
Exterior rigid board adds a second line of defense during residing. That single layer reduces bridging across every stud at once.
Floors, Crawl Spaces, and Skirting
Floor loss is the signature prefab weakness. Torn belly wrap lets insulation sag, sit wet, and stop working entirely.
Sealed skirting turns the crawl space into a buffer zone. Combined with intact underbelly and insulated ductwork, it changes how cold the floor feels in January.
Windows, Doors, Penetrations
Openings punch straight through everything else. Older single-pane units in prefab homes leak both air and heat, and upgraded window replacement plus properly sealed exterior doors tightens the biggest visible gaps.
Small penetrations add up fast. Plumbing stacks, electrical boxes, dryer vents, and range hoods each need dedicated sealing.

Air Sealing, Moisture Control, and Ventilation
Tightening a home changes how it handles water vapor. I never add insulation without planning for moisture and fresh air at the same time.
Comfort, durability, and health all sit on this balance.
Vapor Barriers and Condensation Risk
Warm air holds more moisture, and it releases that moisture on cold surfaces. Placing a vapor retarder on the wrong side of an assembly traps water inside the wall.
Climate decides the placement. Cold-climate walls generally need the retarder on the warm interior side, while hot-humid assemblies favor permeable designs that dry both directions.
Mechanical Ventilation and Indoor Air Quality
A tight envelope needs deliberate ventilation. Bath fans, kitchen exhaust, and balanced ERV or HRV systems replace the accidental leakage that older homes relied on.
The EPA reports that indoor pollutant concentrations often run two to five times higher than outdoor levels. Controlled ventilation and clean HVAC service keep that number down.
Climate Zones and Regional Insulation Requirements
Insulation targets change across the country. A wall that performs well in Georgia falls short in Minnesota, so I always start with the climate zone.
Codes set the floor, not the ceiling.
Cold, Mixed, and Hot-Humid Climate Priorities
Cold zones prioritize high attic R-value, deep wall cavities, and relentless air sealing. Every leak becomes a heating cost for six months of the year.
Hot-humid zones flip the priority toward radiant control, duct sealing, and dehumidification. Mixed climates need both, which makes air sealing the safest universal investment.
Energy Codes, HUD Standards, and ENERGY STAR
Site-built and modular homes follow the International Energy Conservation Code as adopted locally. ENERGY STAR certified homes are built to be at least 10% more energy efficient than code-built homes.
Manufactured homes answer to HUD thermal zones instead. Confirming which standard applies prevents specifying the wrong assembly entirely.

HVAC Sizing and Whole-Home Energy Performance
Insulation and mechanical systems work as a pair. Improve the envelope and the heating and cooling load drops, which changes the equipment the home actually needs.
Energy efficiency is a whole-home outcome, not a single product.
Right-Sizing Heating and Cooling for a Tight Envelope
Oversized equipment short-cycles, wastes energy, and leaves humidity behind. After a serious insulation upgrade, a smaller unit often outperforms the original.
Duct location matters just as much. Ducts running through an unconditioned belly or attic lose capacity before the air ever reaches a register.
Water Heating, Lighting, and Appliance Loads
Space conditioning dominates the bill, and it does not act alone. Water heating, lighting, and plug loads fill out the rest of the picture.
Insulating accessible hot water lines and the tank itself trims standby loss. Coordinating that with routine plumbing maintenance keeps the whole system efficient.
Diagnosing Insulation Problems in an Existing Prefab
Diagnosis comes before dollars. I find the failure points first, then spend money where the loss actually happens.
Guessing leads to expensive rework.
Warning Signs Homeowners Notice First
Cold floors, drafty rooms, and rooms that never match the thermostat all point to envelope failure. Rising bills with no change in habits tell the same story.
Physical clues confirm it. Sagging belly wrap, ice dams, condensation on windows, and musty crawl space odors each mark a specific problem zone.
Energy Audits, Blower Door Tests, and Thermal Imaging
A blower door test measures actual air leakage instead of estimating it. Thermal imaging then shows exactly where insulation is missing, wet, or compressed.
The results become a prioritized scope. That report tells me which zone to fix first and what payback to expect.
Retrofitting and Upgrading Prefab Insulation
Retrofit work is where most prefab owners gain the most. I sequence it by loss severity and access difficulty, starting with the cheapest high-impact fixes.
Air sealing almost always comes first, then the floor, then the attic.
Belly Wrap, Underbelly, and Floor Retrofits
The underbelly is the most common failure I encounter. Rodents, road debris, and plumbing repairs all tear the barrier, and wet insulation drops out of the cavity.
Repair means patching or replacing the wrap, blowing in or spraying new insulation, and sealing duct boots. Persistent water intrusion calls for water damage remediation before any new material goes in.
Wall and Attic Retrofit Methods
Closed walls accept dense-pack cellulose through small access holes. That approach adds real R-value without gutting the interior finish.
Attics are simpler. Adding blown-in depth over sealed penetrations delivers strong returns, and any drywall or ceiling repair belongs in the same visit.
Sequencing Upgrades With Other Home Services
Insulation work overlaps with several trades, and bundling saves money. Residing pairs with exterior rigid board, and a reroof pairs with attic sealing and ventilation upgrades.
Interior projects follow the same logic. Open walls during a remodeling project give the single best access for insulation and air sealing I ever get.
Costs, Payback, and Available Incentives
Cost depends on material, zone, access, and home size. I give owners a range per zone and a realistic payback window rather than one lump number.
Incentives change the math significantly.
Typical Cost Ranges by Material and Zone
Attic blown-in fill sits at the low end of the scale. Closed-cell spray foam on an underbelly or roof deck sits at the high end because of material and labor cost.
Air sealing is the value leader. It costs the least, installs fastest, and improves comfort immediately in almost every prefab home I see.
Tax Credits, Rebates, and Utility Programs
Federal incentives cover a meaningful share. The Energy Efficient Home Improvement Credit offers 30% of qualifying insulation and air sealing costs, up to $1,200 per year.
State and utility programs stack on top. Weatherization assistance, income-qualified rebates, and manufactured home-specific programs exist in most states.
Choosing a Qualified Insulation and Energy Contractor
The installer matters more than the product label. Perfect material installed poorly performs worse than average material installed well.
I judge contractors on diagnostics, documentation, and prefab-specific experience.
Credentials, Licensing, and Insurance to Verify
Ask for state licensing, general liability, and workers’ compensation before work starts. BPI certification or RESNET credentials signal genuine building science training.
Manufactured home experience is non-negotiable for HUD-code units. The assemblies, clearances, and belly details differ from site-built work in ways that matter.
What a Clear Scope and Estimate Includes
A solid estimate names the material, the R-value, the square footage, and the zone. It also spells out air sealing, moisture handling, and cleanup.
Vague quotes hide change orders. Written scope, warranty terms, and a defined timeline protect both sides.
Seasonal Maintenance for Long-Term Energy Efficiency
Insulation lasts decades when the systems around it stay intact. I run a short seasonal check that catches damage before it spreads.
Fall means inspecting attic depth, sealing new penetrations, checking weatherstripping, and testing heating equipment. Spring means checking the underbelly, clearing soffit vents, and servicing cooling equipment.
Two habits deliver outsized value. Keeping the dryer vent clear protects both efficiency and safety, and controlling pest activity keeps rodents out of the belly insulation.
Conclusion
We covered how insulation systems, envelope zones, materials, air sealing, climate rules, HVAC sizing, diagnostics, retrofits, costs, and contractor selection work together in prefab homes.
Energy efficiency compounds over time, and each zone you address strengthens the rest. Deeper guides on individual materials, retrofits, and service categories expand every section here.
We connect you with vetted insulation and energy specialists fast. Contact Mr. Local Services today and start lowering your prefab home’s energy costs.
Frequently Asked Questions
Are prefab homes less energy efficient than site-built homes?
Not automatically. Modern modular homes often outperform site-built houses because factory conditions produce tighter, more consistent assemblies and less material waste.
What R-value does my prefab home need?
It depends on your climate zone and build type. Cold climates need higher attic and wall values, while hot-humid climates prioritize radiant control and duct sealing.
Can you add insulation to an older mobile home?
Yes. Underbelly replacement, dense-pack wall fill, attic blown-in, and sealed skirting all work on older manufactured homes without full reconstruction.
How long does a prefab insulation upgrade take?
Most single-zone projects finish in one to three days. Whole-home retrofits combining floor, wall, and attic work usually run about a week.
Does insulation help with cooling costs too?
Absolutely. Insulation slows heat movement in both directions, so the same upgrade that cuts winter heating bills reduces summer cooling loads.
Is spray foam safe for manufactured homes?
Yes, when applied by trained installers who respect clearances and ventilation requirements. Closed-cell foam suits underbelly and roof applications particularly well.
How do I tell if my insulation is wet or damaged?
Look for sagging belly wrap, musty odors, staining, and compressed batts. A thermal imaging scan confirms hidden moisture and missing coverage quickly.


