
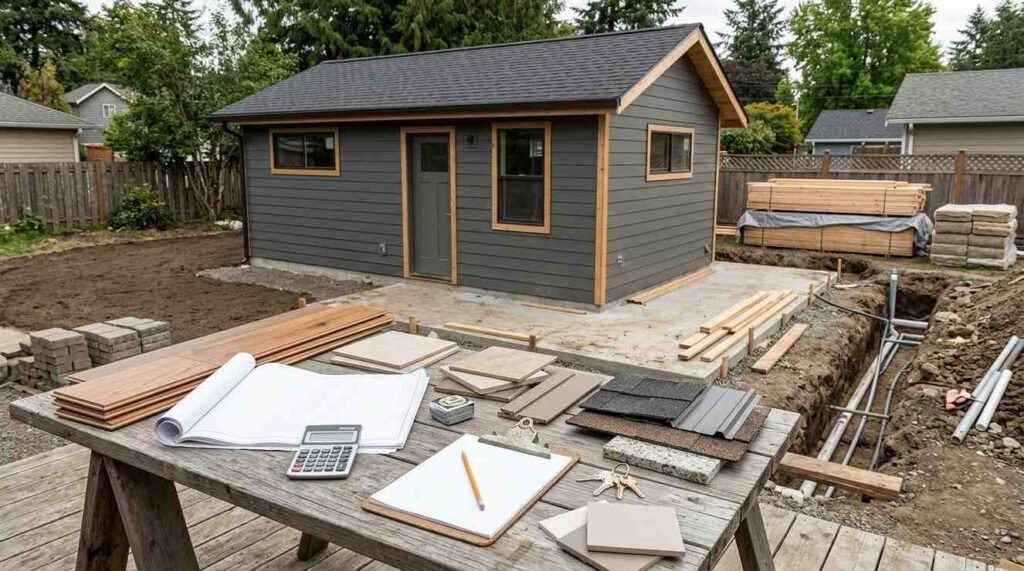
An ADU contractor is a licensed builder who manages the design, permitting, and construction of an accessory dwelling unit on an existing residential lot. I work with homeowners and property managers on these builds constantly, and the contractor choice decides everything.
Nationwide ADU permitting keeps climbing, and a bad hire costs owners tens of thousands in rework, stalled permits, and lost rental income they never recover.
This guide covers contractor types, licensing checks, portfolio vetting, bids, contracts, the full build process, zoning, timelines, financing, construction management, and post-build value.
What an ADU Contractor Actually Does
An ADU contractor is the single party responsible for turning an approved set of plans into a finished, inspected, legally occupiable dwelling. And that responsibility is broader than most homeowners expect.
I tell every client the same thing: the contractor owns the schedule, the subcontractors, the inspections, and the liability. Everything else is support.
General Contractor vs. Design-Build Firm vs. Prefab Provider
A general contractor builds from plans someone else drew. A design-build firm handles architecture, engineering, and construction under one contract. A prefab provider manufactures the unit off-site and coordinates a local installer for foundation and utility hookups.
Design-build reduces finger-pointing because one company owns both the drawings and the execution. General contractors give you more freedom to shop the design separately.
Where the Architect, Engineer, and Surveyor Fit In
The architect produces the floor plans and elevations. A structural engineer stamps the framing and foundation calculations. A licensed surveyor confirms property lines, setbacks, and easements before anyone breaks ground.
Some contractors carry these professionals in-house. Others subcontract them, and you pay separately.
Who Pulls the Permits and Carries the Liability
Your contractor pulls the permits under their own license. That matters, because an owner-pulled permit shifts code compliance and inspection liability onto you.
I refuse owner-pull arrangements on ADU projects. The person doing the general contracting and remodeling work should carry the permit and the risk.
ADU Types and How They Change Your Contractor Choice
Not every ADU needs the same builder. The unit type drives the trade mix, the permit path, and the skill set you screen for.
Detached New-Build ADUs
A detached ADU is a standalone structure with its own foundation, roof, and utility connections. This is full ground-up construction and demands a contractor with excavation, foundation, framing, and roofing depth.
Garage and Basement Conversions
Conversions reuse existing structure, which sounds cheaper and often is. But they surface hidden problems: undersized footings, moisture intrusion, low ceiling heights, and outdated wiring.
Conversion specialists know how to price the unknowns. Generalists guess.
Attached and Junior ADUs
An attached ADU shares at least one wall with the primary home. A junior ADU converts an existing bedroom into a small unit with an efficiency kitchen, usually sharing a bathroom or entry.
These builds hinge on clean tie-ins, fire separation, and sound isolation between units.
Prefab, Modular, and Panelized Units
Prefab units arrive substantially complete. Modular units ship in factory-built sections. Panelized kits deliver flat-packed wall and roof assemblies for on-site assembly.
Factory construction compresses the build window, and modular and tiny home construction needs a local contractor for site work, crane access, and utility tie-ins regardless.
Licensing, Insurance, and Credentials to Verify First
This is the section I never let a client skip. Licensing and insurance verification takes twenty minutes and prevents the worst outcomes in residential construction.
Unlicensed activity remains a persistent problem in home improvement. The Federal Trade Commission warns homeowners to confirm licensing, bonding, and insurance before any money changes hands.
State License Lookup and Classification
Every state maintains a searchable contractor license database. Look up the license number, confirm it is active, and check the classification covers new residential construction, not just handyman-scale work.
Then confirm the name on the license matches the name on your contract. Mismatches signal license borrowing, which voids your protection entirely.
General Liability and Workers’ Compensation
Request certificates of insurance directly from the insurance carrier, not from the contractor. General liability covers property damage. Workers’ compensation covers injured crew members.
Without workers’ comp, an injured worker on your property becomes your homeowner’s policy problem. I have seen that claim exceed the entire ADU budget.
Bonding, Lien Rights, and Payment Protection
A surety bond gives you recourse when a contractor abandons the job. Mechanic’s lien laws let unpaid subcontractors attach a claim to your property even after you paid the general contractor in full.
Request lien releases at every payment milestone. Conditional releases before payment, unconditional releases after.
Red Flags That End the Conversation
Cash-only pricing. Large upfront deposits. No written contract. Pressure to sign the same day. A license number they cannot produce. A refusal to name their subcontractors.
Any one of these ends the meeting. Good ADU contractors have backlog and answer questions calmly.
How to Vet ADU Contractor Experience and Portfolios
Licensing proves legality. Portfolio review proves competence. These are separate checks and both matter.
I look for repetition. A contractor who has permitted and closed out eight ADUs in your jurisdiction understands the plan checker, the inspector, and the local utility process.
Permitted ADU Projects vs. General Remodel Work
Ask specifically for permitted ADU addresses, not kitchen and bath photos. A beautiful interior remodeling portfolio proves finish quality, not ground-up construction capability.
Request the permit numbers. Public permit records confirm the contractor actually pulled and closed those jobs.
Reference Calls and Site Visits
Call three references and ask about change orders, schedule slippage, and how the contractor handled the one thing that went wrong. Every project has one.
Then visit an active job site. Site organization, material protection, and crew behavior tell you more than any brochure.
Reviews, Ratings, and Dispute History
Read the three-star reviews, not the five-star ones. Check state license board records for complaints, citations, and disciplinary actions.
A single resolved dispute across fifty projects is normal. A pattern is a decision.
Understanding ADU Bids, Cost Structure, and Pricing Transparency
ADU construction runs into six figures in most markets, and bid comparison is where homeowners lose the most money. National construction cost tracking from HomeAdvisor’s cost research puts detached ADU builds well into the $100,000 to $300,000 range depending on size, site conditions, and finish level.
I never compare bids on total price alone. I compare them line by line on scope.
Fixed-Price vs. Cost-Plus vs. Time-and-Materials
Fixed-price gives you one number for a defined scope, with change orders for anything added. Cost-plus charges actual costs plus a stated contractor fee, usually 10% to 20%. Time-and-materials bills labor hours and receipts.
Fixed-price protects your budget and shifts risk to the contractor. Cost-plus gives transparency and works well when site conditions are genuinely unknown.
What a Complete Bid Includes
A complete bid itemizes site work, foundation, framing, roofing, windows and doors, exterior finish, plumbing, electrical, HVAC, insulation, drywall, interior finishes, fixtures, appliances, utility connections, permit fees, and cleanup.
Bids missing utility connections and permit fees are not cheaper. They are incomplete.
Allowances, Exclusions, and Change Orders
An allowance is a placeholder dollar amount for a selection you have not made yet. Exclusions are items explicitly outside the contract, and this is where low bids hide.
Read the exclusions list first. Then read it again.
Comparing Three Bids Without Chasing the Lowest Number
Get three bids and normalize them onto one spreadsheet with identical line items. Add any scope missing from a bid at market rate before you compare totals.
The lowest bid usually becomes the highest final cost. Change orders carry no competitive pressure once construction starts.
Contracts, Payment Schedules, and Warranties
The contract is your only enforceable protection once work begins. Verbal agreements evaporate the moment a dispute starts.
Scope of Work and Milestone Payments
Your scope of work should reference the specific stamped plan set by date and revision number. Payments tie to completed, inspected milestones, never to calendar dates.
I structure ADU draws around foundation, framing, rough-in inspection, drywall, and final sign-off. A modest deposit up front, and a retainage of 5% to 10% held until the punch list closes.
Timeline Clauses and Delay Language
The contract names a substantial completion date and defines excusable delays: permitting, weather, owner-directed changes, and material lead times. Everything else stays on the contractor.
Some contracts include liquidated damages for unexcused delay. That clause has teeth.
Workmanship Warranty vs. Manufacturer Warranty
Workmanship warranty covers installation defects, typically one year, and comes from the contractor. Manufacturer warranties cover the products themselves: roofing, windows, appliances, and HVAC equipment.
Collect every manufacturer warranty and registration at closeout. Contractors forget. You should not.
The ADU Build Process Step by Step
Here is the sequence I walk every client through before a contract gets signed. Understanding the order prevents most schedule frustration.
Stage 1 — Feasibility and Site Assessment
The contractor confirms lot eligibility, setbacks, utility capacity, soil conditions, and access. This stage kills bad projects cheaply, which is exactly what it exists to do.
Stage 2 — Design and Engineering
Architect drawings, structural calculations, and Title 24 or local energy compliance documents come together into a permit-ready plan set. Expect four to ten weeks.
Stage 3 — Permitting and Plan Check
Plans go to the building department. Reviewers issue correction comments, the design team responds, and the cycle repeats until approval. Permitting is the single most unpredictable phase.
Stage 4 — Site Prep and Foundation
Crews clear the site, excavate, install underground plumbing and electrical, set forms, and pour the slab or stem wall foundation. A foundation inspection follows before any framing.
Stage 5 — Framing, Roofing, and Envelope
Walls, floors, and roof framing go up, then sheathing, roofing installation, windows, and doors close the building in. Framing inspection happens before insulation.
Stage 6 — Rough-In Trades (Plumbing, Electrical, HVAC)
Licensed trades run supply and drain lines, branch circuits and panels, and ductwork or mini-split refrigerant lines inside open walls. The plumbing rough-in work and electrical rough-in both require inspection before cover-up.
Stage 7 — Insulation, Drywall, and Finishes
Insulation goes in, drywall hangs and finishes, then paint, flooring installation, cabinets, countertops, trim, and fixtures. Appliances land near the end.
Stage 8 — Inspections, Final Sign-Off, and Occupancy
Final building, electrical, plumbing, and mechanical inspections clear the way for a certificate of occupancy. The punch list closes, retainage releases, and the unit becomes legally habitable.
Zoning, Permits, and Utility Requirements
Zoning decides what you are allowed to build before design ever starts. Your contractor should read your local ADU ordinance line by line at feasibility.
Setbacks, Lot Coverage, and Height Limits
Setbacks dictate minimum distance from property lines. Lot coverage caps total building footprint. Height limits govern one-story versus two-story designs and roof pitch.
Many jurisdictions now grant reduced setbacks specifically for ADUs. Those concessions vary block by block.
Water, Sewer, and Electrical Service Upgrades
A new dwelling adds fixture units to your sewer lateral and amperage load to your electrical service. Panel upgrades from 100 to 200 amps are common, and separate water meters come up often.
These are real line items. Bids that omit them are not complete bids.
Impact Fees and Parking Rules
Impact fees fund schools, parks, and utility infrastructure. Many states waive or reduce them for smaller ADUs, and several have eliminated added parking requirements near transit.
Your contractor should produce the current local fee schedule in writing.
ADU Timelines and What Realistically Causes Delays
Most ADU projects run nine to eighteen months from first consultation to certificate of occupancy. Construction itself is only four to eight months of that.
Typical Phase Durations
Feasibility takes two to four weeks. Design and engineering runs four to ten weeks. Permitting spans two to six months depending on jurisdiction. Construction covers four to eight months.
The Four Most Common Delay Triggers
Plan check corrections top the list. Then long-lead materials like windows and HVAC equipment. Then owner-initiated design changes mid-build. Then utility company scheduling for service upgrades.
Three of those four are manageable with early decisions. I push clients to finalize selections before framing starts.
Financing Your ADU Build
Financing shapes your entire scope, so I settle it before design locks. Lenders treat ADU construction differently than a standard remodel.
HELOC, Cash-Out Refinance, and Renovation Loans
A HELOC draws against existing equity as needed. Cash-out refinancing replaces your mortgage at a new rate and pulls equity out. Renovation loans like FHA 203(k) or Fannie Mae HomeStyle underwrite against completed value, not current value.
That last distinction matters most for owners with limited existing equity.
Construction Draw Schedules
Construction loans release funds in draws tied to inspected progress. The lender sends an inspector before each release, which adds a few days to every milestone.
Align your contractor payment schedule with the lender draw schedule. Misalignment creates cash flow gaps that stall crews.
Rebates, Grants, and Local Incentive Programs
Some states and municipalities offer ADU-specific grants, forgivable loans, or fee waivers, often tied to affordability commitments. Utility rebates apply to heat pumps, insulation, and efficient windows.
Ask your contractor which rebates they have processed. Experience with the paperwork is worth real money.
How do I know if my contractor is managing the build correctly?
How to Manage the Relationship During Construction
Good contractors still need engaged owners. The projects that finish clean are the ones where communication was structured from day one.
Communication Cadence and Site Meetings
I set a weekly site walk at a fixed day and time, plus a single written update covering completed work, next week’s work, and open decisions. One channel, one thread, one point of contact.
Text-message decision-making creates disputes. Written confirmation prevents them.
Documentation, Photos, and Punch Lists
Photograph every wall before drywall covers it. Those images become your permanent record of plumbing, wiring, and blocking locations.
Build the punch list during the final two weeks, not after. And withhold retainage until every item closes.
Post-Build: Rental Readiness, Maintenance, and Property Value
A finished ADU is an asset that needs management. Landlords and property managers plan for this before the certificate of occupancy arrives.
Certificate of Occupancy and Rental Compliance
The certificate of occupancy makes the unit legally habitable. Rental compliance adds separate obligations: local rental registration, habitability standards, smoke and CO detector placement, and address assignment for mail and emergency services.
First-Year Maintenance Schedule
Year one covers HVAC filter changes and a system check, water heater inspection, caulk and grout touch-ups, gutter clearing, and a full exterior walk. Regular HVAC maintenance service protects the newest and most expensive equipment in the unit.
Small units concentrate wear. Kitchens, bathrooms, and entry doors take the load.
Resale and Appraisal Considerations
Appraisers value permitted ADUs through comparable sales and, for rentals, through income approach. Unpermitted units get valued at little or nothing, and lenders often refuse to finance them.
The permit is the value. That is the whole argument for doing this correctly.
Questions to Ask Every ADU Contractor Before You Sign
I hand clients this exact list before their first contractor meeting. The answers separate professionals from everyone else.
How many permitted ADUs have you completed in this jurisdiction, and can you share the addresses? Which trades are your own employees, and which are subcontracted? What is your current backlog and realistic start date?
Who is my day-to-day point of contact, and how often will I hear from them? What does your bid exclude? How do you price and document change orders?
What is your workmanship warranty period, and what does it cover? Will you provide certificates of insurance directly from your carrier? What happens to my schedule when plan check comes back with corrections?
A contractor who answers all nine specifically and without defensiveness is worth serious consideration.
Conclusion
You now understand contractor types, licensing verification, bid comparison, contract structure, the eight build stages, zoning limits, timelines, financing, and post-build compliance.
ADUs sit inside a broader property strategy covering remodeling, structural trades, and ongoing maintenance, and each of those deserves its own deeper resource.
We connect you with vetted, licensed ADU professionals fast. Reach out to Mr. Local Services and start your build with confidence.
Frequently Asked Questions
What does an ADU contractor do?
An ADU contractor manages design coordination, permitting, subcontractors, inspections, and construction of an accessory dwelling unit. They pull the permit and carry the liability for code compliance.
How much does it cost to build an ADU?
Detached ADU builds typically run $100,000 to $300,000 depending on size, site conditions, and finishes. Garage conversions cost less because the structure already exists.
How long does an ADU take to build?
Plan nine to eighteen months total. Construction itself takes four to eight months, with permitting and design consuming the rest of the timeline.
Do I need a permit to build an ADU?
Yes. Every ADU requires building permits plus electrical, plumbing, and mechanical permits. Unpermitted units lose appraisal value and often cannot be financed or legally rented.
Should I hire a general contractor or a design-build firm?
Design-build firms handle design and construction under one contract, reducing coordination disputes. General contractors give you flexibility to select your architect separately.
How do I verify an ADU contractor is licensed and insured?
Search your state contractor license board for an active license, then request insurance certificates directly from the carrier. Confirm both general liability and workers’ compensation.
Does an ADU increase property value?
Permitted ADUs add measurable value through comparable sales and rental income potential. Appraisers assign little or no value to unpermitted units.


