
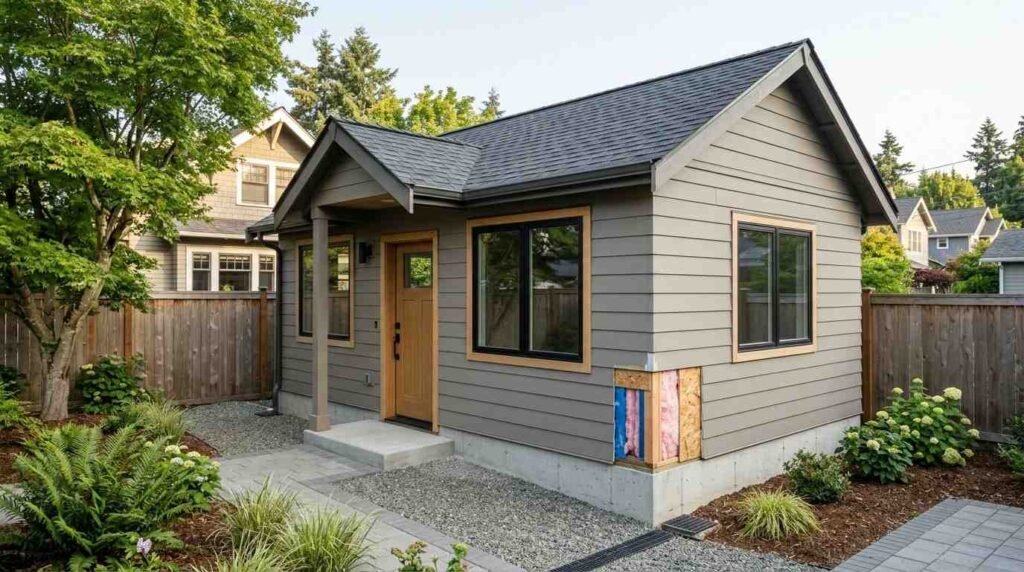
ADU structural framing is the skeleton system of studs, joists, rafters, and connectors that carries every load in an accessory dwelling unit and transfers it safely into the ground. I have watched framing decisions quietly determine an entire project’s cost, timeline, and long-term durability.
Framing choices lock in before drywall hides them forever. Bad framing means failed inspections, cracked finishes, and expensive structural corrections that homeowners discover years later when repairs cost the most.
This guide covers framing definitions, construction methods, foundations, walls, roofs, codes, inspections, materials, timelines, cost drivers, quality warning signs, and how to hire the right framing professional.
What ADU Structural Framing Actually Means
ADU structural framing is the load-bearing wood or steel skeleton that gives an accessory dwelling unit its shape, strength, and stability. Everything else, the siding, the drywall, the cabinets, hangs on that skeleton.
I think of framing as the part of the building nobody sees and everybody depends on. It carries roof loads down through walls, into the floor system, and finally into the foundation.
The Structural Role of Framing in an ADU
Framing creates the continuous load path. Gravity loads travel downward through rafters, studs, joists, and anchors, while lateral loads from wind and earthquakes travel sideways through shear walls and bracing.
Break that path anywhere and the structure loses capacity. That is why a single missing hold-down or an oversized notch in a joist matters so much to inspectors.
How ADU Framing Differs From Main-House Framing
ADUs are small, which sounds simpler. In practice, small buildings have fewer walls to resist lateral forces, so engineers often specify heavier hardware, thicker shear panels, and more anchor bolts per linear foot than a comparable main house.
Setback rules push ADUs close to property lines too. That triggers fire-resistance requirements at exterior walls, which changes framing depth, sheathing type, and window placement.
Key Framing Terms Homeowners Should Know
Studs are the vertical wall members. Joists span horizontally to carry floors and ceilings. Rafters and trusses form the roof. Sheathing is the structural panel skin, and headers span openings above doors and windows.
Learning six terms changes every conversation you have with your builder. You stop nodding along and start asking the right questions about your own project.
Framing Methods Used in ADU Construction
There is no single correct framing method for an accessory dwelling unit. The right choice depends on your site access, budget, climate, timeline, and how much of the work happens on your lot versus in a factory.
I have seen the same floor plan built six different ways with wildly different outcomes. Here is how the major methods compare at an orientation level.
| Method | Best For | Relative Speed | Relative Cost |
| Platform framing | Most residential ADUs | Moderate | Low to moderate |
| Advanced framing | Energy-focused builds | Moderate | Low |
| Panelized systems | Tight schedules | Fast | Moderate |
| SIPs | High-performance envelopes | Fast | Moderate to high |
| Light-gauge steel | Fire and pest zones | Moderate | Moderate to high |
| Post and beam | Open, vaulted interiors | Slow | High |
Platform Framing (Stick-Built)
Platform framing builds one floor at a time, with each level acting as a working platform for the next. Crews cut and assemble dimensional lumber directly on site.
This is the default across American residential construction. Labor is widely available, materials are stocked everywhere, and changes mid-build stay relatively affordable.
Advanced Framing (OVE)
Advanced framing, also called optimum value engineering, reduces redundant lumber by spacing studs at 24 inches on center, aligning framing members vertically, and using two-stud corners.
The U.S. Department of Energy notes that advanced framing can cut lumber use and labor costs while improving wall insulation performance. Less wood in the wall means less thermal bridging.
Panelized and Prefabricated Framing
Panelized framing means walls arrive as finished sections, built in a controlled shop and craned into place. Assembly happens in days instead of weeks.
Factory conditions produce tighter tolerances and less weather damage. The tradeoff is that changes after fabrication get expensive fast.
Structural Insulated Panels (SIPs)
SIPs sandwich rigid foam between two structural facings, usually oriented strand board. The panel handles structure and insulation in one piece.
According to the Structural Insulated Panel Association, SIP buildings deliver notably tighter envelopes than comparable stick-framed assemblies. That matters most in extreme heating and cooling climates.
Light-Gauge Steel Framing
Cold-formed steel studs resist termites, rot, and fire. They stay dimensionally stable, so drywall cracks and nail pops mostly disappear.
Steel conducts heat readily, so assemblies need continuous exterior insulation to perform. Crews also need steel-specific tools and experience.
Post-and-Beam and Timber Framing
Post and beam concentrates loads into fewer, larger members, opening up interior space and exposing beautiful structure. Infill walls then handle enclosure rather than support.
This method carries the highest cost per square foot of the group. Homeowners choose it for architecture, not economy.
Foundation and Floor Framing Systems for ADUs
Framing starts at the ground, and the foundation dictates what the floor system looks like. Get this layer wrong and every framing decision above it inherits the problem.
Soil type, frost depth, drainage, and slope all drive the choice. I always tell homeowners the geotechnical answer comes before the architectural one.
Slab-on-Grade, Crawl Space, and Pier Systems
Slab-on-grade pours a reinforced concrete platform directly on prepared ground, with walls anchored to embedded bolts. It works well on flat lots in mild-winter regions.
Crawl spaces and raised pier systems lift the floor above grade, creating access for plumbing and better performance on sloped or expansive soils. Both require a framed floor deck above.
Floor Joists, Rim Boards, and Subfloor Assemblies
A framed floor uses joists spanning between beams or walls, rim boards closing the perimeter, and structural subfloor panels glued and fastened on top. Engineered I-joists span farther with less material than sawn lumber.
Deflection limits matter more than strength here. A floor that meets code but bounces underfoot still feels wrong to everyone who walks on it.
Garage Conversions and Existing-Slab Considerations
Garage conversions inherit a slab that was never designed for living space. Slabs often slope toward the door, lack a vapor barrier, and sit at inadequate thickness.
Framers usually add a sleeper floor or self-leveling topping. Existing garage walls also need evaluation, since single top plates and undersized headers are common in older structures.
Wall Framing Standards and Load Paths
Wall framing does two jobs at once. It carries vertical loads from the roof and floors above, and it resists horizontal forces trying to push the building sideways.
I pay closest attention to walls during a framing walkthrough. Nearly every serious structural correction I have seen traces back to something in the wall assembly.
Stud Spacing, Sizing, and Species Grades
Standard walls use 2×4 or 2×6 studs at 16 or 24 inches on center. Deeper 2×6 walls allow more insulation and carry heavier loads, which is why they dominate exterior ADU walls in cold and seismic regions.
Grade stamps matter. A stud marked Stud grade performs differently than No. 2, and engineers specify grades for a reason.
Headers, Openings, and Point Loads
Every window and door interrupts the load path, so headers bridge the gap and carry loads around the opening. King studs, trimmers, and cripples complete the assembly.
Concentrated point loads from beams or girder trusses need a continuous column of solid framing straight down to the foundation. Skipping one blocking piece breaks that column.
Shear Walls, Bracing, and Lateral Resistance
Shear walls are sheathed panels that keep the building from racking during wind and earthquakes. Nail spacing, panel thickness, and hold-down hardware are all engineered values, not field decisions.
The Federal Emergency Management Agency emphasizes continuous load paths and properly anchored shear elements as the backbone of seismic performance in light-frame homes. Over-nailing or under-nailing a shear panel both cause failures.
Roof Framing Options for Detached and Attached ADUs
Roof framing shapes the ceiling you live under and the height limit you must respect. It also carries snow, wind uplift, and the weight of the roofing itself.
Local height restrictions frequently decide this section for you. I have redesigned roofs purely to gain eight inches of clearance under a zoning cap.
Engineered Trusses vs. Stick-Framed Rafters
Trusses arrive prefabricated, span long distances without interior bearing walls, and install in a single day. They come with engineered stamps that simplify permitting.
Stick-framed rafters get cut on site, allow complex shapes, and make vaulted ceilings easier. They take longer and require ridge beams sized by an engineer.
Ceiling Height, Vaulted Assemblies, and Loft Space
Vaulted ceilings turn a small ADU into a space that feels generous. Scissor trusses and structural ridge beams both achieve it with different framing implications.
Sleeping lofts need framed floors rated for occupancy loads, plus code-compliant access and headroom. Storage lofts follow lighter standards.
Roof Framing and Height Limit Compliance
Most jurisdictions cap ADU height, often measured to the ridge or the midpoint of a sloped roof. Truss depth, heel height, and insulation thickness all consume that budget.
Low-slope roofs preserve height but demand different membranes and drainage detailing. Framers coordinate this with the designer before ordering trusses.
Building Codes and Structural Standards That Govern ADU Framing
Codes are where framing stops being a craft preference and becomes a legal requirement. Every dimension, fastener, and connector in your ADU traces back to an adopted standard.
I treat the code book as the floor, not the ceiling. Meeting minimums is mandatory, and exceeding them is often cheap insurance.
IRC and IBC Baseline Requirements
Most detached ADUs fall under the International Residential Code, which provides prescriptive framing tables for studs, joists, rafters, and fasteners. Larger or attached units sometimes trigger the International Building Code instead.
The International Code Council publishes and updates these model codes on a three-year cycle. Your jurisdiction adopts a specific edition, and that edition governs your permit.
State and Local ADU Amendments
States amend model codes constantly, and ADU rules move faster than almost any other residential category. California, Oregon, Washington, and a growing list of others have passed statewide ADU legislation that overrides local restrictions.
Local amendments then layer on top. Fire separation distances, sprinkler triggers, and height caps vary block by block in some cities.
Seismic, Wind, and Snow Load Design Categories
Your site sits in a defined seismic design category, wind speed zone, and ground snow load region. Those three values drive shear wall requirements, hurricane tie specifications, and rafter sizing.
Standards like ASCE 7 define these loads, and the code references them directly. A framing plan that ignores site-specific loads will not pass plan review.
Energy Code Impacts on Framing Assemblies
Energy codes now shape framing geometry. Higher insulation targets push exterior walls from 2×4 to 2×6, add continuous exterior insulation, and demand raised-heel trusses so insulation reaches full depth over exterior walls.
Air sealing details get framed in too. Blocking, backing, and rigid air barriers all get installed during framing, not after.
Inspections, Permits, and Structural Documentation
Framing is inspected because it disappears behind finishes. Once insulation and drywall go up, nobody verifies what happened underneath.
I schedule framing inspections as a milestone, not a formality. Passing cleanly keeps the whole project on schedule.
Structural Plans, Calculations, and Stamped Drawings
Permit submittals for ADUs typically include framing plans, structural details, and load calculations. Many jurisdictions require a licensed engineer or architect to stamp them.
Prescriptive IRC paths sometimes avoid engineering for simple rectangular units. Anything with tall walls, large openings, or high seismic exposure usually does not qualify.
The Rough Framing Inspection
The rough framing inspection happens after framing, sheathing, roofing, windows, and rough mechanical, electrical, and plumbing are complete. Inspectors verify hardware, nailing patterns, fire blocking, notching, and load paths against the approved plans.
Mechanical, electrical, and plumbing inspections often run at the same stage. Coordinating all trades before calling for inspection saves weeks.
Common Framing Corrections and Red Tags
The corrections I see most often repeat everywhere: missing hold-downs, over-notched studs where plumbing runs, insufficient nailing at shear panels, and missing fire blocking at soffits and chases.
None of these are hard to fix during framing. All of them get expensive after drywall.
Materials, Fasteners, and Connection Hardware
Framing performance depends as much on connections as on members. Lumber rarely fails first, connections do.
I look at hardware before I look at lumber on any walkthrough. The metal tells the real story.
Lumber Grades, Engineered Wood, and Moisture Content
Framing lumber carries a grade stamp identifying species, grade, mill, and moisture content. Kiln-dried lumber marked KD-19 shrinks far less than green lumber, which means fewer nail pops and cracks later.
Engineered products, laminated veneer lumber, I-joists, and glulam beams, span farther with less variability. They cost more per piece and often save money overall.
Structural Connectors, Anchors, and Hold-Downs
Metal connectors tie the frame together: joist hangers, hurricane ties, strap ties, anchor bolts, and hold-downs. Each has a tested load rating tied to a specific fastener schedule.
Substituting the wrong nail into the right connector voids its rating entirely. Manufacturers like Simpson Strong-Tie publish exact fastener requirements for every product.
Corrosion, Termite, and Fire-Resistance Requirements
Wood in contact with concrete must be pressure treated, and hardware touching treated lumber needs corrosion-resistant coatings. Coastal sites raise that standard further.
Termite-prone regions add borate treatments and physical barriers. Walls near property lines carry fire-resistance ratings that dictate sheathing and assembly type.
Framing Sequence, Timelines, and Cost Drivers
Framing moves fast once it starts, and it consumes a meaningful share of the total build budget. Understanding the sequence helps you read your own project schedule.
I plan framing around weather windows and inspection availability. Those two variables control the calendar more than crew size does.
The Typical ADU Framing Timeline
Framing a detached ADU generally runs one to four weeks depending on method and size. Panelized and SIP systems land on the fast end, complex stick-built roofs on the slow end.
The sequence runs floor system, wall assembly, roof structure, sheathing, then windows and dry-in. Each stage gates the next.
What Drives Framing Costs Up or Down
Complexity drives cost more than square footage. Multiple roof planes, tall walls, large openings, cantilevers, and vaulted ceilings all multiply labor hours and hardware.
Lumber pricing swings add volatility. The U.S. Bureau of Labor Statistics tracks producer price movements for lumber and wood products, and those shifts reach homeowner budgets within weeks.
Weather, Site Access, and Scheduling Realities
Backyard ADUs often sit behind a house with no crane access and a narrow side yard. Every stick of lumber gets carried by hand, and that labor shows up in the bid.
Rain stops framing and damages exposed materials. Crews build in dry-in targets specifically to protect the frame.
Framing quality gets buried within days, so knowing what to look for while walls are still open protects you more than any warranty document.
Quality Signals and Warning Signs in ADU Framing
You do not need a contractor license to spot good framing. A few visual checks separate careful work from rushed work.
I walk every framed structure before insulation. Fifteen minutes at that stage prevents years of frustration.
What Correct Framing Looks Like on Site
Good framing looks organized. Studs align vertically floor to floor, hardware is fully nailed with no empty holes, blocking sits where the plans show it, and the site stays clean enough to inspect.
Walls read plumb and straight along their length. Corners are square, and top plates lap properly at intersections.
Structural Defects That Cost the Most Later
The expensive defects hide in plain sight. Over-notched or over-drilled studs and joists, missing hold-downs, partially driven nails in connectors, and interrupted load paths at point loads all reduce capacity permanently.
Bowed or crowned lumber installed inconsistently telegraphs through drywall. Moisture trapped in framing before dry-in leads to mold and warping.
Choosing the Right Framing Professional for Your ADU
The framing crew sets the accuracy tolerance for every trade that follows. Cabinets, tile, and doors all inherit whatever the framers hand off.
I recommend hiring for structural experience specifically, not general construction volume. ADU framing has its own quirks.
Framers, General Contractors, and Structural Engineers
Framing subcontractors execute the plans. General contractors coordinate framing with foundations, mechanical trades, and inspections. Structural engineers design the load paths and stamp the calculations.
Small ADU projects usually need all three roles filled, sometimes by fewer people. Clarify who owns structural responsibility before work begins.
Questions to Ask Before Hiring
Ask how many ADUs the crew has framed in your jurisdiction, who handles engineering revisions in the field, and how they coordinate the rough framing inspection.
Ask to see a framed project before drywall. Photos of finished houses tell you nothing about the skeleton underneath.
Conclusion
You now understand ADU framing methods, foundation and wall systems, roof options, governing codes, inspection stages, materials, connection hardware, cost drivers, and quality warning signs.
Framing connects to every other part of your ADU project, from permitting through finish work, and each subtopic here deserves deeper reading as your plans advance.
We help homeowners and property managers connect with vetted framing and construction professionals. Start your ADU project with Mr. Local Services today.
Frequently Asked Questions
What is the most common framing method for ADUs?
Platform framing with dimensional lumber is the most common method nationwide. It uses widely available materials, familiar labor, and allows field adjustments during construction.
Does an ADU need a structural engineer?
Most ADUs need engineered plans, especially in seismic or high-wind regions. Simple rectangular units sometimes qualify for prescriptive code paths without a stamp.
How long does framing an ADU take?
Framing typically takes one to four weeks. Panelized and SIP systems finish fastest, while complex stick-built roofs and difficult site access extend the schedule.
Can I frame ADU walls at 24 inches on center?
Yes, advanced framing at 24 inches on center meets code for many wall configurations. Your engineer confirms it based on loads, height, and shear requirements.
What happens during a rough framing inspection?
The inspector verifies hardware, nailing patterns, fire blocking, notching limits, and load paths against approved plans. This happens before insulation and drywall installation.
Is steel framing better than wood for an ADU?
Steel resists fire, termites, and rot, and stays dimensionally stable. Wood costs less, insulates better, and has far broader labor availability across the United States.
How much of an ADU budget goes to framing?
Framing generally represents a significant share of shell construction costs. Complexity, wall height, roof geometry, and site access influence that figure more than square footage.


