
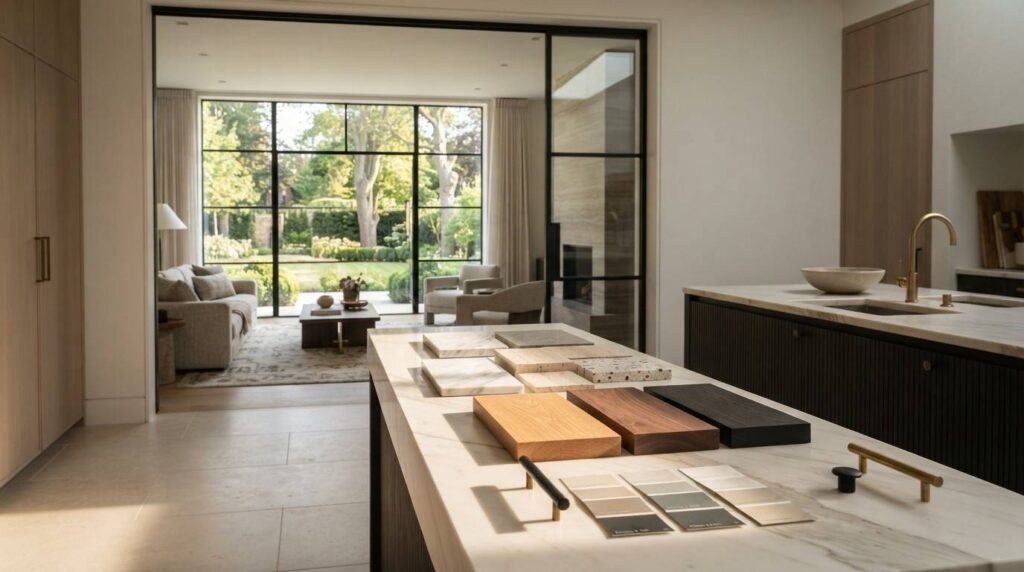
Custom home design is the practice of shaping a property’s layout, systems, materials, and finishes around how people actually live in it. I work with homeowners, landlords, and property managers every week, and design decisions drive comfort, running costs, and resale value more than almost anything else.
Design choices made once get lived with for decades. Bad layouts, weak insulation, and cheap finishes cost money every single month, and they quietly erode property value.
This guide covers definitions, market forces, layouts, exteriors, interiors, kitchens, baths, systems, smart tech, sustainability, outdoor living, accessibility, budgets, hiring, and long-term maintenance.
What Custom Home Design Means Today
Custom home design is a planning process that adapts a building’s structure, systems, and finishes to a specific site, budget, and household. It sits above individual trades. Painting, flooring, and cabinetry all follow the design brief rather than driving it.
I see the term stretched a lot. A truly custom build starts from a blank plan and an architect. Most projects in the USA land somewhere short of that, and that is fine.
Custom Build vs. Semi-Custom vs. Production Homes
A full custom build gives total control over footprint, orientation, and materials. Semi-custom starts from a builder’s base plan and allows layout swaps and finish upgrades. Production homes offer package-level choices only.
The middle path dominates. Most of my clients renovate an existing property with custom intent, which delivers the majority of the benefit at a fraction of the cost.
Who Custom Design Serves: Owners, Landlords, Managers
Homeowners chase comfort and identity. Landlords chase durability, low turnover cost, and tenant appeal. Property managers chase predictable maintenance and fewer emergency calls.
Those goals overlap more than people expect. A durable floor and a quiet HVAC system serve all three groups at once.
How Design Decisions Affect Long-Term Property Value
Design touches value through three channels: buyer appeal, operating cost, and repair frequency. The last two get ignored constantly. Remodeling’s 2024 Cost vs. Value Report found exterior replacement projects like garage door replacement recouped 194% of cost at resale, far outpacing most interior upgrades.
I tell clients to fund the envelope and the systems first. Finishes follow. That order protects value in every market cycle.
The Forces Driving Home Design Innovation
Design does not change for fashion reasons alone. Three pressures push it: energy economics, work patterns, and demographics. Each one reshapes floor plans and specifications in measurable ways.
Energy Costs and Efficiency Standards
Utility bills set the baseline. The U.S. Energy Information Administration reports that space heating and cooling account for a substantial share of household energy use, which makes envelope and equipment choices financial decisions rather than green gestures.
Building codes tighten steadily. Designing to today’s minimum leaves a property behind within a decade.
Remote Work and Flexible Living
Dedicated workspace moved from luxury to baseline. I design for acoustic separation, wired connectivity, and daylight in at least one room per household adult.
Doors came back because of this. Fully open plans struggle when two people take calls at once.
Aging in Place and Multigenerational Households
The U.S. Census Bureau documented that the population aged 65 and older grew nearly five times faster than the total population over the last century. That single fact reshapes bathroom layouts, door widths, and stair strategy across the country.
Multigenerational living follows the same curve. Second suites, separate entries, and sound-isolated walls now show up in ordinary remodels.
Layout and Space Planning Trends
Layout is the highest-leverage design decision and the hardest to change later. I spend more time here than on any finish selection. Square footage matters less than how the space divides.
Open Plans, Zoned Plans, and the Return of Walls
The pure open plan peaked. Zoned layouts now dominate: a connected kitchen-dining core, plus separable rooms for work, sleep, and noise.
Pocket doors and glass partitions do the heavy lifting. They give separation without darkening the plan.
Multi-Use Rooms and Convertible Spaces
I design rooms with two named jobs. A guest room doubles as an office. A basement doubles as a gym and storage.
Built-in carpentry makes this work. Fold-down desks, deep closets, and modular shelving convert a room in minutes rather than months.
Tiny Homes, ADUs, and Compact Living
Accessory dwelling units grew fast as states relaxed zoning rules. A well-designed ADU adds rental income, houses family, and raises appraised value on a single lot.
Tiny homes serve a narrower audience. They reward disciplined design and punish sloppy storage planning.
Exterior Design and Envelope Innovation
The building envelope separates conditioned space from weather. It determines energy loss, moisture risk, and how often crews come back to fix something. I treat it as the foundation of every design brief.
Roofing Systems and Material Trends
Architectural asphalt shingles still dominate the USA for cost reasons. Standing seam metal grew sharply in storm-prone and wildfire regions because of lifespan and fire rating.
Ventilation matters as much as the covering. A poorly vented roof assembly fails early regardless of material grade.
Window and Door Performance
Windows are the weakest thermal link in most walls. I specify by U-factor and solar heat gain coefficient rather than by frame appearance, using ENERGY STAR’s climate zone criteria as the floor.
Doors follow the same logic. Insulated cores, quality weatherstripping, and correct swing direction beat decorative glass every time.
Siding, Cladding, and Low-Maintenance Finishes
Fiber cement and engineered wood took share from vinyl in mid and upper tiers. Both hold paint longer and resist impact better.
Mixed cladding reads as current. A masonry base with lap siding above adds depth without adding maintenance burden.
Interior Finishes, Materials, and Surfaces
Finishes carry the visual identity of a home and absorb most of the daily wear. I select for traffic level first and appearance second. That order keeps properties looking new years longer.
Flooring Trends Across Rooms
Luxury vinyl plank took over rental and family-heavy properties on waterproofing and cost. Engineered hardwood holds the premium tier. Large-format porcelain tile continues expanding into living areas, not just wet rooms.
I avoid mixing more than two flooring materials on one level. Continuity makes small homes read larger.
Paint, Color Strategy, and Wall Treatments
Warm neutrals replaced cool grays across most of the market. Saturated accent rooms, especially deep greens and clay tones, carry the personality.
Sheen selection gets overlooked. Matte hides wall imperfections, eggshell survives cleaning, and semi-gloss belongs on trim and in bathrooms.
Tile, Stone, and Engineered Surfaces
Quartz remains the default countertop for durability and consistency. Porcelain slabs gained ground for heat resistance and seamless backsplashes.
Grout choice decides how a tile installation ages. Epoxy and high-performance cementitious grouts resist staining in kitchens and showers.
Kitchen and Bathroom Design Direction
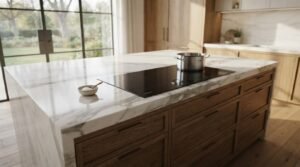
Kitchens and bathrooms concentrate the most plumbing, electrical, ventilation, and cabinetry work per square foot. They also drive buyer perception harder than any other rooms. I plan them around workflow and moisture control.
Kitchen Layout and Storage Innovation
The working triangle gave way to zone planning: prep, cook, clean, and store. Islands grew into the primary prep and social surface.
Deep drawers replaced base cabinets almost universally. Pantry design shifted toward walk-in or full-height pull-out systems.
Bathroom Wet Rooms and Accessible Fixtures
Wet rooms combine shower and tub in one waterproofed enclosure. They simplify cleaning and remove the curb that causes falls.
Curbless entries, handheld sprayers, and blocking for future grab bars now appear in standard remodels, not just accessible ones.
Plumbing and Appliance Considerations
Fixture count drives drainage and venting design. Moving a toilet or a stack costs far more than moving a sink, and that reality shapes realistic layouts.
Induction cooking expanded quickly. It requires a dedicated 240-volt circuit, which links kitchen design directly to panel capacity.
Building Systems: HVAC, Electrical, and Plumbing
Systems are invisible until they fail. They also consume a large share of a design budget and dictate what the finishes can do. I size and route them before finalizing any layout.
Heat Pumps and Zoned Comfort
Heat pump adoption accelerated across the USA. U.S. heat pump shipments have outsold gas furnaces since 2022, which changed how I plan mechanical space and ductwork.
Zoning gives room-by-room control. Ductless mini-splits solve additions and converted spaces where extending ductwork makes no sense.
Electrical Capacity, Panels, and EV Readiness
Modern homes stack heavy loads: induction ranges, heat pumps, EV chargers, and shop tools. A 100-amp service runs out of headroom fast.
I plan panel capacity and conduit pathways during design. Running empty conduit to the garage costs almost nothing now and saves a wall demolition later.
Water Efficiency and Leak Prevention
PEX replaced copper in most residential repiping for cost and freeze tolerance. Manifold systems reduce joints inside walls, which reduces failure points.
Automatic shutoff valves paired with leak sensors protect finishes. That single upgrade prevents the most expensive category of interior damage.
Smart Home Technology and Automation
Smart technology earns its place when it prevents damage, saves energy, or removes a daily friction. Everything else becomes clutter. I specify a small number of systems that integrate cleanly.
Security, Locks, and Access Control
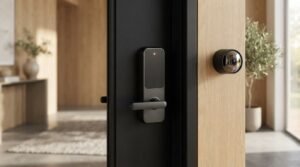
Smart locks solved the biggest headache in rentals and short-term stays: key handoff. Code-based access removes rekeying between tenants and contractors.
Camera and doorbell systems now cover most entry points by default. Placement and lighting matter more than resolution specs.
Monitoring Sensors and Damage Prevention
Water sensors under sinks, behind washers, and near water heaters catch leaks in minutes. Temperature and humidity sensors flag HVAC failures and mold conditions before anyone notices a smell.
I consider this the highest-return technology category in any property. The hardware costs less than one drywall repair.
Integration Standards and Future-Proofing
The Matter standard reduced the risk of buying into a dead ecosystem by letting devices from different brands work together. I specify Matter-compatible hardware wherever a choice exists.
Wired backbone still beats wireless for cameras and access points. Structured cabling during a remodel costs a fraction of retrofitting it.
Sustainable and Resilient Design
Sustainability and resilience overlap. Both come from a tight, well-detailed envelope and materials matched to local climate stress. I treat energy performance and disaster resistance as one design problem.
Insulation, Air Sealing, and Envelope Performance
Air sealing outperforms added insulation dollar for dollar in most existing homes. Blower door testing identifies the leaks worth chasing.
Continuous exterior insulation eliminates thermal bridging through framing. It also moves the dew point outward, which protects wall cavities from condensation.
Water Damage and Moisture Resilience
Water causes more property loss than fire in most portfolios. Proper flashing, drainage planes, grading, and gutter capacity handle the majority of risk.
Interior material selection backs that up. Closed-cell insulation, cement board, and moisture-resistant drywall survive events that destroy standard assemblies.
Climate-Specific Design Choices
Gulf Coast properties need wind ratings and elevated mechanicals. Western properties need ember-resistant vents and defensible landscaping. Northern properties need ice dam prevention and deep insulation.
I never copy a design across climate zones. The same plan performs differently a thousand miles away.
Outdoor Living and Landscape Design
Outdoor space extends usable square footage at a lower cost per foot than interior additions. It also carries real maintenance obligations. I design it as part of the house, not as an afterthought.
Decks, Patios, and Transition Spaces
Composite decking took the majority share in new residential decks on maintenance grounds. Covered structures extended usable seasons in most of the country.
The transition detail decides everything. Level thresholds between interior floor and deck surface make outdoor space feel like a room.
Trees, Planting, and Long-Term Maintenance
Mature trees add shade, value, and risk at the same time. Placement relative to roofs, foundations, and service lines determines which side wins.
Native and drought-tolerant planting reduced irrigation demand sharply in western markets. Lower water use also means fewer failure points in the irrigation system.
Exterior Lighting and Hardscape
Layered lighting handles safety and appearance together: path lighting, step lighting, and low-level accent work. Full-brightness floodlights create glare and dark spots.
Permeable hardscape manages stormwater on site. That reduces erosion, protects foundations, and satisfies tightening local drainage rules.
Accessibility, Safety, and Mobility Design
Accessible design serves everyone, not only people with mobility limitations. Wide doors help movers. Curbless showers help toddlers. Good lighting helps every age.
Universal Design Principles
Universal design means spaces work without adaptation for the widest range of users. Core moves: 36-inch doorways, 42-inch hallways, lever handles, rocker switches, and one zero-step entry.
The Americans with Disabilities Act guidelines inform private residential work even where they carry no legal requirement. I use them as a proven design reference.
Retrofit vs. Built-In Accessibility
Building accessibility in during design costs a fraction of retrofitting it. Blocking behind shower walls, wider framed openings, and stacked closets for a future elevator shaft cost very little at the framing stage.
Retrofits still work. Stair lifts, threshold ramps, and grab bar installations solve immediate needs without a full remodel.
Budgeting and Cost Planning for Design Projects
Budget shapes design more honestly than any trend list. I set the number first, then allocate it by system priority rather than by room glamour.
Where Design Dollars Actually Go
Kitchens, baths, and structural changes consume the largest shares. Systems work hides in the middle. Finishes usually cost less than clients expect and get blamed for overruns anyway.
Contingency is not optional. I plan 10% to 20% for existing homes because walls hide surprises.
Phasing a Project Over Time
Phasing works when the sequence respects dependencies. Envelope and systems come before finishes, always. Repainting a room before rewiring it wastes the paint.
I group phases by trade access. One drywall crew across three rooms costs less than three separate mobilizations.
Choosing Designers, Builders, and Service Pros
The team executes the design. A brilliant plan installed poorly performs worse than a modest plan installed well. Vetting deserves real time.
Credentials, Licensing, and Insurance
I verify state licensing, general liability, and workers’ compensation before anything else. Requirements vary by state, and the relevant state licensing board confirms status in minutes.
References matter more than portfolios. Photos show the best day. References show the difficult ones.
Coordinating Multiple Trades
Most design projects touch five or more trades. Sequencing errors create the majority of delays and rework.
A single point of coordination fixes that. One party owns the schedule, the change orders, and the punch list across every trade on site.
Maintaining a Custom Home After Design
Design creates the asset. Maintenance preserves it. I build a maintenance plan into every project handoff so the investment holds its performance.
Seasonal Maintenance by System
Spring covers roofing inspection, gutter clearing, and exterior washing. Summer handles HVAC service and deck sealing. Fall means dryer vent cleaning, chimney service, and drainage checks. Winter means monitoring for ice dams and frozen lines.
Written schedules outperform memory. Property managers running multiple units need this documented per property.
Protecting Design Investments Over Time
Finishes fail on predictable timelines. Exterior paint runs seven to ten years, caulk runs five, and grout sealer runs annually in wet areas.
Small recurring work prevents large replacements. Recaulking a shower costs almost nothing compared to rebuilding a wall behind failed tile.
Conclusion
I covered custom home design end to end: definitions, market forces, layouts, envelope, finishes, systems, smart technology, sustainability, outdoor space, accessibility, budgets, hiring, and maintenance.
Every section here connects to deeper resources across our service categories, and design keeps moving toward efficiency, flexibility, and resilience in every American market.
We match you with vetted professionals across every trade your project touches. Contact Mr. Local Services and start your design project with confidence.
Frequently Asked Questions
What is the biggest custom home design trend right now?
Zoned layouts with flexible rooms lead everything else. Homeowners want connected living space plus separable rooms for work, sleep, and noise control.
How much does custom home design cost in the USA?
Costs vary widely by scope, region, and existing conditions. Design fees typically run a percentage of construction cost, and I always add a contingency for older properties.
Is custom design worth it for a rental property?
Yes, when it targets durability and low maintenance. Waterproof flooring, smart locks, and leak sensors reduce turnover cost and emergency calls immediately.
How long does a custom home design project take?
Design alone runs weeks to several months depending on complexity and permitting. Construction adds significantly more, and structural changes extend both stages.
Which design upgrades add the most property value?
Exterior and envelope work consistently returns the most at resale. Kitchen and bathroom updates follow, especially when they fix layout problems.
Can I add custom design features to an existing home?
Absolutely. Most projects I handle are custom-intent renovations, which deliver the majority of the benefit without a ground-up build.
How do I coordinate multiple contractors on one project?
Use a single point of coordination who owns the schedule and change orders. That prevents the sequencing errors that cause most delays.


