
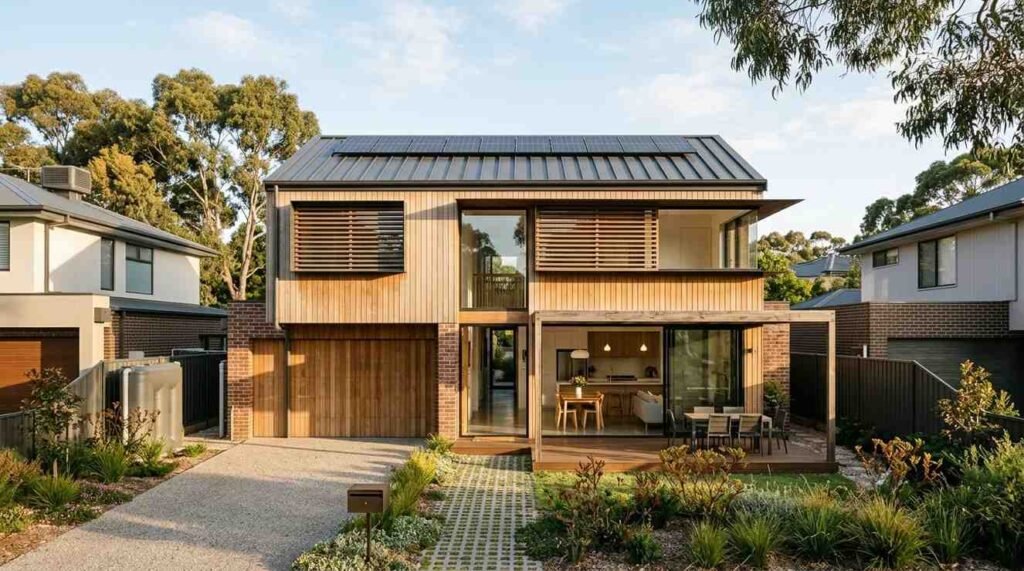
Sustainable and green building features are the design choices, materials, and systems that make a custom home use less energy, waste less water, and stay healthier to live in. I work with these features every week, and they touch every trade in the build.
Energy costs keep climbing and buyers keep asking about performance. A home built without these features loses money every single month it stands.
Here I cover the envelope, windows, HVAC, solar, water, materials, roofing, air quality, landscaping, tiny homes, certifications, costs, retrofits, maintenance, and contractor selection.
What Sustainable & Green Building Means for a Custom Home
Green building is a construction approach that reduces a home’s environmental impact across its entire life, from the materials that go into the frame to the utility bills paid twenty years later. It is not a single product you bolt on at the end. It is a set of decisions made in sequence, starting at the site plan.
I like to explain it to clients this way. A green custom home costs less to operate, holds its value better, and feels more comfortable to live in. Those three outcomes come from the same set of choices.
The U.S. Environmental Protection Agency notes that Americans spend about 90% of their time indoors, which is exactly why the health side of green building matters as much as the energy side.
Green Building vs. Energy Efficient: The Real Difference
Energy efficiency is one piece of green building. A home with a great furnace and leaky walls is efficient in one narrow way and wasteful everywhere else.
Green building covers energy, water, materials, waste, site impact, and indoor air together. Efficiency is a metric. Green building is a method.
The Four Pillars: Energy, Water, Materials, Indoor Air
Every feature in this guide belongs to one of four pillars. Energy covers insulation, HVAC, windows, and renewables. Water covers fixtures, irrigation, and moisture control.
Materials cover what the house is made of and how those products off-gas. Indoor air covers ventilation, filtration, and humidity. I plan projects pillar by pillar so nothing gets missed.
Who Benefits Most: Homeowners, Landlords, and Property Managers
Homeowners get comfort and lower bills. Landlords get fewer service calls and stronger tenant retention, because efficient units stay comfortable in extreme weather.
Property managers get predictable maintenance cycles. Real estate professionals get a listing story that actually holds up under inspection.
Building Envelope and Insulation: The Foundation of a Green Home
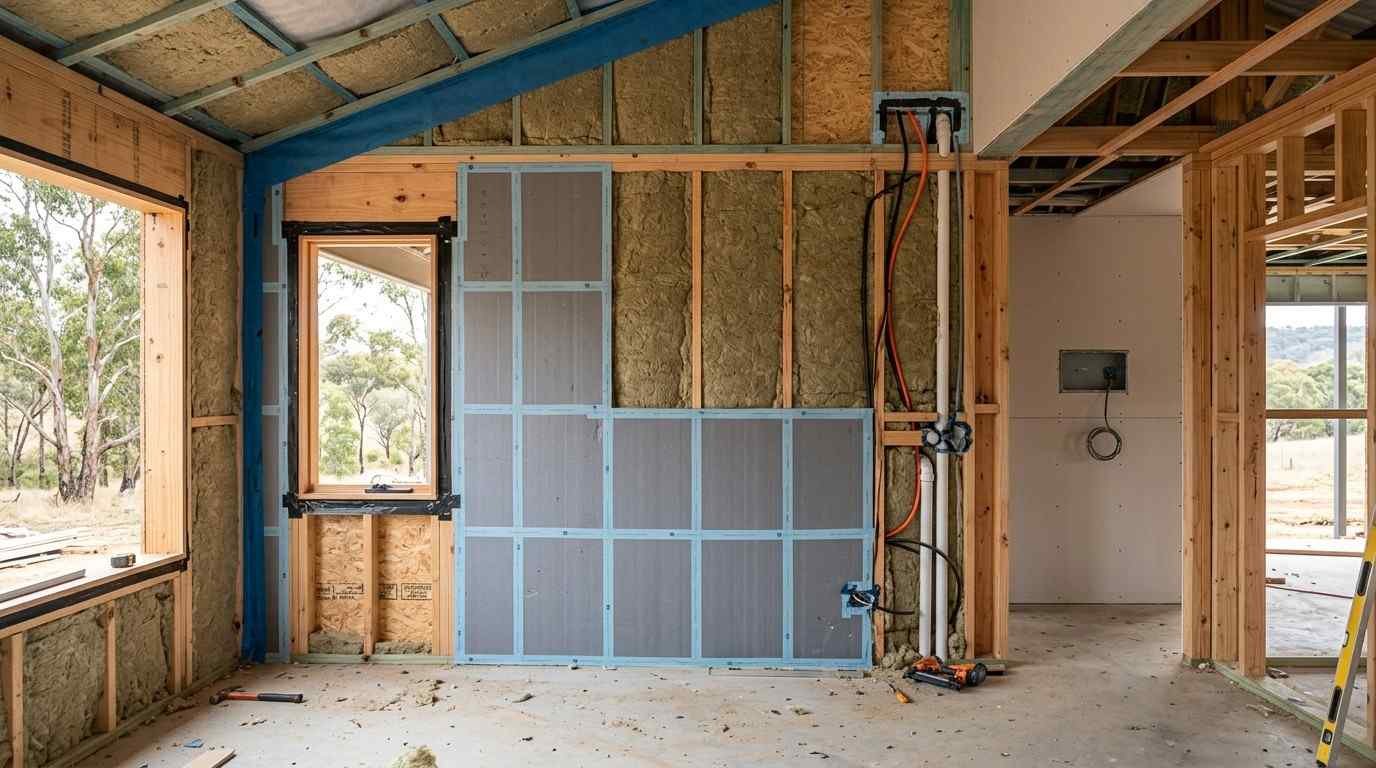
The building envelope is the continuous barrier of walls, roof, floors, windows, and doors that separates conditioned indoor air from the outside. Get this wrong and every other green feature works harder to compensate.
I always start here. A tight, well insulated shell lets you install smaller mechanical equipment, which saves money twice.
Insulation Types and Where They Belong
Fiberglass batts, blown cellulose, mineral wool, rigid foam board, and closed-cell spray foam each have a job. Cellulose handles attics well. Rigid foam handles exterior continuous insulation and stops heat from short-circuiting through studs.
Closed-cell foam adds air sealing and moisture resistance in rim joists and crawlspaces. The right answer depends on climate zone and assembly, not on brand preference.
Air Sealing and Thermal Bridging
Air leakage moves more heat than most people expect. Sealing top plates, penetrations, and rim joists before insulation goes in delivers a bigger return than upgrading insulation thickness alone.
Thermal bridging happens when framing conducts heat straight through the wall. Continuous exterior insulation breaks that path.
Drywall, Ceilings, and Envelope Continuity
The envelope does not stop at the framing. Careless drywall and ceiling installation around recessed lights, attic hatches, and duct chases undoes good insulation work.
I treat ceiling detailing as an envelope task, not a finish task. Sealed penetrations keep conditioned air where it belongs.
High-Performance Windows and Doors
Windows and doors are the weakest thermal points in almost every wall. They also control daylight, views, and ventilation, so the specification has to balance performance with livability.
I spec them by orientation. South, west, and north faces each want different glass.
Glazing, U-Factor, and Solar Heat Gain
U-factor measures heat transfer through the whole window assembly. Lower is better. Solar Heat Gain Coefficient measures how much solar heat passes through, and the ideal number changes by climate and facade direction.
Double and triple glazing with low-emissivity coatings and argon fill covers most custom builds. The ENERGY STAR program maintains climate-zone performance criteria that give a reliable starting spec.
Door Systems, Weatherstripping, and Air Leakage
An insulated door slab means little with a poor threshold and worn weatherstripping. Quality door installation and replacement work protects the air barrier at one of the busiest openings in the house.
I check compression on every seal at handover. Exterior doors move constantly, so adjustment is part of normal upkeep.
Energy-Efficient HVAC and Whole-Home Ventilation
Heating and cooling equipment converts your envelope work into actual comfort. A tight house needs a smaller system and a deliberate fresh air plan, because natural leakage no longer supplies it.
This is the section where oversizing does the most damage. Big equipment short-cycles, fails to dehumidify, and wears out early.
Heat Pumps, Zoning, and Right-Sizing
Modern variable-speed heat pumps handle both heating and cooling efficiently across most U.S. climates. The U.S. Department of Energy reports that high-efficiency air-source heat pumps can cut heating electricity use by about 65% compared with electric resistance systems.
Right-sizing comes from a Manual J load calculation, not a rule of thumb. Zoning then matches output to how the family actually uses the house.
ERV/HRV and Fresh Air Strategy
Energy recovery ventilators and heat recovery ventilators bring in outdoor air while capturing heat, and sometimes moisture, from the air going out. That keeps the house fresh without throwing away conditioned energy.
Professional HVAC system design and service ties the ventilator, the heat pump, and the controls into one coordinated plan. Standalone add-ons rarely perform as promised.
Duct Design, Dryer Vents, and Airflow Health
Ducts belong inside conditioned space whenever the plan allows. Attic ducts lose energy and invite condensation.
Exhaust paths matter too. A blocked or poorly routed dryer vent line pushes moisture into the structure and raises fire risk, so I treat venting as a performance item.
Renewable Energy and Electrical Systems
Once the load is small, on-site generation becomes affordable. A tight, efficient house needs a much smaller solar array than a conventional one of the same size.
I plan electrical infrastructure before drywall. Adding capacity later costs several times more.
Solar Readiness, Panels, and Battery Storage
Solar readiness means conduit runs, roof structure, inverter space, and panel capacity set aside during the build. Even for owners who wait, that preparation removes the biggest cost barrier later.
Battery storage adds resilience during outages and lets you use stored solar during peak-rate hours. Sizing depends on the loads you want to protect, not on the array size alone.
Electrical Load Planning and EV Charging
Heat pumps, induction ranges, heat pump water heaters, and EV chargers all draw from the same panel. A load calculation done during design prevents an expensive service upgrade after move-in.
Careful electrical system planning and installation also positions circuits for future equipment. I always add spare capacity and labeled blanks.
Smart Controls, Lighting, and Monitoring
Smart thermostats, occupancy sensors, and circuit-level monitoring turn invisible waste into visible data. LED lighting throughout is now the baseline, not an upgrade.
Monitoring matters most for landlords and property managers. Anomalies show up as usage spikes long before a tenant calls.
Water Conservation, Plumbing, and Water Damage Prevention
Water efficiency saves utility cost and protects the building at the same time. Every gallon that leaks is both a bill and a repair waiting to happen.
I split this into three tracks: use less, heat it smarter, and catch problems early.
Low-Flow Fixtures and Efficient Hot Water
WaterSense-labeled fixtures cut consumption without the weak performance older low-flow products had. The EPA reports that WaterSense products have saved more than 8.7 trillion gallons of water since the program launched.
Heat pump water heaters and compact hot water distribution reduce both energy and the wait at the tap. Thoughtful plumbing layout and installation shortens runs and cuts standby loss.
Rainwater Harvesting and Greywater Basics
Rainwater capture stores roof runoff for irrigation and, with treatment, some indoor uses. Greywater systems redirect shower and laundry water to landscape beds.
Local code governs both, and rules vary widely by state. I confirm permitting before designing either system.
Leak Detection and Moisture Control
Automatic shutoff valves and point sensors under sinks, water heaters, and laundry areas stop small failures from becoming structural damage. Insurers increasingly recognize them.
When water does get in, fast water damage response and restoration limits mold growth and material loss. Speed protects the sustainable materials you paid a premium for.
Sustainable Materials, Finishes, and Interior Systems
Materials carry embodied carbon, the energy spent making and shipping them. They also determine what your family breathes for the next decade.
I choose on three filters: durability, sourcing, and emissions. A product that lasts twice as long beats a greener product that fails early.
Framing, Carpentry, and Responsibly Sourced Wood
FSC-certified lumber, engineered wood, and advanced framing techniques reduce waste and material volume. Advanced framing alone removes redundant studs and creates more room for insulation.
Skilled carpentry and framing work makes those techniques perform as designed. Sloppy execution cancels the benefit.
Flooring, Tile, and Low-Impact Surfaces
Bamboo, cork, reclaimed hardwood, and recycled-content tile all perform well in custom homes. Durability drives the real environmental math here.
Quality flooring installation protects that lifespan through proper subfloor prep and moisture barriers. Tile assemblies especially depend on the layers underneath.
Low-VOC Paints, Sealants, and Adhesives
Volatile organic compounds off-gas from conventional paints, adhesives, and sealants, and they degrade indoor air for months. Low-VOC and zero-VOC products now match conventional coverage and durability.
Choosing certified interior and exterior painting products keeps that chemical load down. I check adhesives and caulks too, since they get overlooked constantly.
Roofing, Exterior Cladding, and Deck Systems
The roof and exterior take the full environmental load. They also drive cooling demand, water management, and long-term maintenance cost.
I plan the roof around three jobs at once: shed water, reflect heat, and carry solar.
Cool Roofs, Metal, and Solar-Ready Assemblies
Cool roofing reflects more sunlight and emits absorbed heat faster, lowering attic temperatures and cooling loads. Standing seam metal pairs especially well with solar because panels clamp on without penetrations.
Correct roof installation and repair work protects underlayment, ventilation, and flashing details. Those details decide whether the assembly lasts thirty years or fifteen.
Composite Decking and Durable Exteriors
Recycled composite decking removes the sealing and staining cycle entirely. Fiber cement and reclaimed wood cladding hold up with minimal chemical maintenance.
Experienced deck design and construction handles drainage, ventilation beneath the boards, and proper flashing at the ledger. That is where most deck failures start.
Indoor Air Quality and a Healthy Home Environment
A sealed home traps whatever you put inside it. That makes ventilation, filtration, and source control the health backbone of green construction.
The EPA notes that indoor air can be two to five times more polluted than outdoor air. I design around that number.
Filtration, Humidity, and Contaminant Sources
MERV 13 filtration captures fine particulates without starving airflow when the system is designed for it. Humidity control between 30 and 50 percent limits mold and dust mites.
Regular deep cleaning and maintenance services reduce the dust and residue that filtration otherwise has to fight. Source control always beats treatment.
Integrated Pest Management Without Heavy Chemicals
Integrated pest management uses exclusion, sanitation, and monitoring before any chemical application. Sealing entry points during the build handles most of the problem permanently.
Modern pest control approaches apply targeted treatments only where monitoring shows activity. That protects indoor air and beneficial insects.
Sustainable Site, Landscape, and Water Management
The lot around the house influences energy use more than most owners expect. Shade, drainage, and plant selection all feed back into performance.
I look at the site before the floor plan. Orientation is free and permanent.
Xeriscaping, Native Plants, and Smart Irrigation
Native and drought-adapted plantings survive on local rainfall once established. Smart controllers with soil sensors cut irrigation waste by watering on actual need.
Thoughtful landscape design and installation groups plants by water demand so no zone gets overwatered. Hydrozoning is the single biggest irrigation saver.
Trees, Shade, Permeable Surfaces, and Drainage
Deciduous trees on the south and west sides shade in summer and let sun through in winter. Permeable pavers and rain gardens keep stormwater on site instead of overloading storm drains.
Ongoing tree care and pruning keeps that canopy healthy and away from the roof. Overgrown limbs damage shingles and block solar production.
Small-Footprint Living: Tiny Homes and Right-Sized Custom Builds
The greenest square foot is the one you never build. Every additional foot adds materials, conditioned volume, and maintenance for the life of the structure.
Right-sizing means designing for how the household actually lives rather than for resale assumptions. Multi-use rooms and smart storage replace square footage.
Tiny home construction pushes that logic to its limit with compact systems and high-efficiency appliances. Even in a full-size custom build, I borrow those planning habits and shrink the footprint by a few hundred feet.
What does a green custom home actually cost, and how do I choose the right professionals to build and maintain it?
Green Building Certifications and Standards Explained
Certification is third-party verification that a home meets a defined performance standard. It turns claims into documentation, which matters for resale, appraisal, and lender programs.
LEED for Homes, ENERGY STAR Certified Homes, the National Green Building Standard, Passive House, and the DOE Zero Energy Ready Home each measure different things. ENERGY STAR focuses on energy performance, while LEED covers site, water, materials, and air quality alongside energy.
I pick the standard that matches the owner’s priority. Chasing multiple certifications adds documentation cost without much added performance.
Costs, Incentives, and Long-Term Return on Investment
Green features carry a premium at closing and a discount every month afterward. The honest conversation is about payback period, not about whether it costs more.
Most well-planned green custom homes land somewhere between two and eight percent above a conventional build of the same size and finish level. The variance comes mostly from mechanical systems and window specification.
Upfront Premium vs. Lifetime Operating Cost
Envelope and air sealing return the fastest, often within a few years, because they reduce equipment size at the same time. Solar and battery storage take longer and depend heavily on local utility rates.
I model twenty years, not five. Over that window the operating savings usually exceed the premium by a wide margin, and the equipment replacement schedule matters as much as the utility bill.
Federal, State, and Utility Incentives
Federal tax credits, state rebates, and utility programs offset a real share of the cost. The IRS outlines the Energy Efficient Home Improvement Credit for qualifying envelope, HVAC, and water heating upgrades.
Programs change, and stacking rules vary by state and utility. I confirm current eligibility during design rather than assuming last year’s terms still apply.
Retrofitting an Existing Property with Green Features
Most landlords and property managers work with existing buildings, not new construction. The same four pillars apply, just in a different order.
I start with an energy audit and a blower door test to find where the money actually leaks. Air sealing and attic insulation almost always come first because they cost the least per unit of savings.
Systems come next as equipment reaches end of life. Replacing a working furnace early rarely pencils out, but replacing a failed one with a heat pump nearly always does. Windows, solar, and finishes follow once the envelope carries its weight.
Maintaining Green Features to Protect Performance and Value
Green systems degrade quietly. Filters clog, seals compress, panels collect dust, and irrigation controllers drift out of calibration.
I build a seasonal schedule for every project. Filters and ventilator cores get checked quarterly, envelope seals and exterior finishes annually, and solar output reviewed monthly against expected production.
Reliable handyman and general maintenance support covers the small recurring items that otherwise pile up. Neglected upkeep erases efficiency gains within a few seasons, and it shortens equipment life at the same time.
Exterior surfaces need attention too. Scheduled pressure washing and exterior cleaning keeps cool roofs reflective and solar panels producing at rated output.
How to Choose Contractors for a Sustainable Custom Home
Green construction depends on execution more than on product selection. The best spray foam installed badly performs worse than average batts installed well.
I look for four things: verifiable green credentials, blower door and duct testing capability, references on comparable projects, and willingness to coordinate across trades. Certifications like BPI, RESNET HERS rater, or NAHB Certified Green Professional signal real training.
Coordination is the part most owners underestimate. When the insulation crew, remodeling and construction team, and mechanical contractor work from the same performance targets, the house hits its numbers. When they do not, everyone blames the other trades and the owner pays for the gap.
Conclusion
Green custom homes combine envelope performance, efficient systems, smart water use, healthy materials, and thoughtful site design into one connected result.
Each feature here opens into deeper territory, and the cluster resources cover individual systems, costs, and maintenance in far more detail.
We help you connect with vetted green building professionals. Reach out to Mr. Local Services and start your sustainable custom home right.
Frequently Asked Questions
What is the most cost-effective green feature for a custom home?
Air sealing and insulation deliver the fastest return. They cost relatively little, reduce equipment size, and cut energy bills from the first month.
Does a green custom home cost significantly more to build?
Most green custom homes run two to eight percent above a conventional build. Lower operating costs typically recover that premium within several years.
Do green building features increase property resale value?
Yes. Certified efficient homes generally appraise higher and sell faster, because buyers recognize lower utility costs and documented performance.
Can I add green features to a home already under construction?
Envelope and electrical changes are easiest before drywall. After that, solar readiness, fixtures, and finishes remain practical additions.
How long do sustainable home systems typically last?
Solar panels run twenty-five years, heat pumps fifteen, and quality insulation lasts the life of the house with proper installation.
Are green certifications worth pursuing for a custom home?
Certification helps with resale, appraisals, and lender programs. Skip it when the owner values performance over documentation.
What maintenance do green home features require?
Quarterly filter changes, annual envelope and seal inspections, and monthly solar output checks. Landscaping and exterior surfaces need seasonal attention.


