
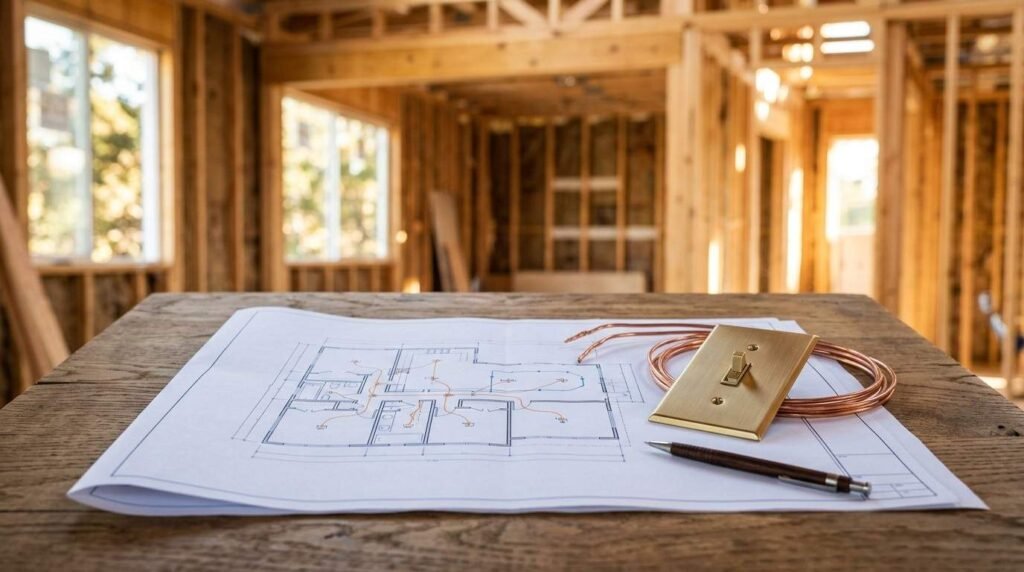
Electrical system design for custom homes is the planning process that maps every circuit, panel, outlet, and fixture before a single wire gets pulled. I have watched too many builds treat it as an afterthought, and the homeowner pays for that later in rework, tripped breakers, and dead outlets.
Electricity now runs everything from induction ranges to heat pumps to car chargers. A home wired for 1995 loads fails a 2026 household fast, and retrofits cost far more than good planning.
This guide covers load calculations, system components, circuit planning, lighting, code and permits, smart wiring, EV and solar readiness, safety devices, plan reading, cost drivers, mistakes, hiring, and long-term upkeep.
What Electrical System Design Means in a Custom Home Build
Electrical system design is the engineering and layout discipline that determines how power enters a home, how it gets distributed, and how much capacity every part of the system carries. It produces drawings, panel schedules, and specifications that an electrician then installs.
I think of it as the difference between a blueprint and a hammer. One decides what gets built; the other builds it.
The design phase answers questions installation cannot fix later. Where does the panel live? How many circuits does the kitchen get? Does the garage carry a car charger someday?
Design vs. Installation: Where One Ends and the Other Begins
Design happens on paper, ideally during architectural drawings. Installation happens on site, in two main stages: rough-in before drywall, and trim-out after.
Good design gives the installer a clear target. Bad design forces the installer to improvise, and improvised electrical work is where inconsistency creeps in.
Who Is Involved: Designer, Electrician, Inspector, Builder
Four roles shape the outcome. An electrical designer or engineer produces the plan, a licensed electrician installs it, a building inspector verifies code compliance, and the general builder coordinates sequencing with framing, plumbing, and HVAC.
On smaller custom builds, a master electrician often handles both design and installation. That works well when the scope stays modest, and the electrician documents the plan properly.
Larger or more complex homes justify a dedicated designer. Solar arrays, battery backup, elevators, and heavy automation loads all benefit from engineered load calculations rather than field estimates.
When Electrical Design Starts in the Build Timeline
Electrical design belongs in the schematic and design-development phase, alongside the floor plan. Waiting until framing is up means outlet locations get decided by whoever is holding the drill.
I push clients to walk the framed shell with a plan in hand before rough-in. That single walkthrough catches more problems than any revision after drywall.
Calculating Electrical Load for a Custom Home
Load calculation determines the total electrical demand of a home and sets the service size. The National Electrical Code Article 220 defines the standard and optional calculation methods that licensed professionals use.
The math accounts for square footage, fixed appliances, HVAC equipment, and demand factors. Demand factors matter because a household never runs everything at once.
Skipping a real calculation is the most common shortcut I see. It shows up years later as a panel with no room and a service that cannot support a heat pump.
Service Size: 100A, 200A, 400A and When Each Applies
A 200-amp service is the practical baseline for most new custom homes in the USA. Smaller homes with gas appliances sometimes function on 150A, and 100A rarely makes sense in new construction anymore.
Homes above roughly 4,000 square feet, or those combining all-electric appliances with EV charging and a pool, push toward 320/400-amp service. That decision belongs in design, not in a change order.
Appliance and Equipment Load Factors
Fixed appliances carry named loads. Ranges, ovens, dryers, water heaters, well pumps, air conditioners, and heat pumps each get dedicated circuits sized to nameplate ratings.
Electrification raises these numbers. A heat pump water heater, an induction range, and a Level 2 charger together add meaningful continuous demand to a panel that a gas-appliance home never sees.
Planning Capacity for Future Additions
I always ask clients what the house needs in ten years, not just at move-in. A pool, a workshop, a casita, an EV, or a battery all consume panel space and service capacity.
Reserving physical breaker slots costs almost nothing during design. Adding a subpanel later costs real money and disrupts finished walls.
Core Components of a Residential Electrical System
Every residential system shares the same backbone regardless of home size. Power arrives at the service entrance, passes through the meter, lands in the main panel, and branches out to circuits serving each area.
Understanding these parts helps homeowners follow conversations with their electrician. It also makes plan review far more productive.
| Component | Function | Design Decision It Drives |
| Service entrance | Brings utility power to the home | Overhead vs. underground, conductor size |
| Meter base | Measures consumption | Exterior location, utility access |
| Main panel | Distributes and protects circuits | Amperage, slot count, location |
| Subpanel | Extends distribution to a zone | Garage, shop, addition, second floor |
| Branch circuits | Serve outlets, lights, appliances | Quantity, amperage, wire gauge |
| Grounding system | Provides fault current path | Rod, Ufer, water bond method |
Service Entrance, Meter Base, and Main Panel
The service entrance and meter placement get dictated partly by the utility. Underground service costs more and looks cleaner; overhead costs less and stays easier to repair.
Main panel location deserves real thought. I favor garages and utility rooms with clear working space, not finished closets or tight mechanical corners.
Subpanels and Branch Circuits
Subpanels reduce long wire runs and organize distribution by zone. A detached garage, a finished basement, or a third floor each benefit from local distribution rather than dozens of home runs.
Branch circuits are the individual paths feeding rooms and equipment. Circuit count, not just service amperage, determines how well a home handles daily use.
Grounding and Bonding
Grounding gives fault current a safe path to earth. Bonding ties metal systems together so they share the same electrical potential, which prevents shock between touchable surfaces.
These systems are invisible and non-negotiable. Inspectors check them closely because they are the last defense during a fault.
Wiring Types and Conductor Sizing
Most residential branch wiring uses nonmetallic sheathed cable, sized by circuit amperage and length. Larger feeders and outdoor runs shift to conduit with individual conductors.
Voltage drop matters on long runs. Detached structures and distant outbuildings often need an upsized conductor to hold voltage within an acceptable range.
Circuit Planning, Room by Room
Circuit planning assigns every outlet, light, and appliance to a specific breaker. This is where design quality becomes obvious to the people living in the house.
I plan circuits around how rooms actually get used. A home office with three monitors, a printer, and a space heater needs different treatment than a guest bedroom.
Kitchen and Laundry Circuits
Kitchens carry the heaviest concentration of circuits in a home. Code requires at least two 20-amp small-appliance circuits for countertop receptacles, plus dedicated circuits for the dishwasher, disposal, microwave, and range.
Laundry gets its own 20-amp circuit, and electric dryers take a dedicated 240-volt circuit. I add a spare in both rooms because appliance loads keep climbing.
Bathrooms, GFCI, and Wet Locations
Bathroom receptacles require GFCI protection and a dedicated 20-amp circuit. That circuit serves bathroom receptacles only, which keeps a hair dryer from tripping a bedroom light.
Wet and damp locations extend beyond bathrooms. Kitchens, garages, basements, crawlspaces, exteriors, and pool areas all fall under GFCI requirements.
Bedrooms, Living Areas, and AFCI Protection
Living spaces need AFCI protection to detect arcing faults in damaged or loose wiring. Modern code applies this broadly across habitable rooms.
Receptacle spacing follows the six-foot rule, so no point along a wall sits more than six feet from an outlet. I go denser than minimum in living rooms and bedrooms because furniture never lands where the plan assumed.
Garages, Workshops, and Outbuildings
Garages need GFCI receptacles, good lighting, and at minimum a dedicated circuit. A workshop with a table saw, dust collector, and compressor needs a subpanel and 240-volt provisions.
Detached structures require their own feeder, disconnect, and grounding electrode. That work belongs in the original design when trenching is still open.

Lighting Design and Control Layers
Lighting design layers three types of light to make rooms functional and comfortable. Ambient light fills the space, task light serves specific activities, and accent light highlights architecture or objects.
Most disappointing lighting comes from relying on one layer. A single ceiling fixture flattens a room no matter how good the fixture looks.
Ambient, Task, and Accent Layers
Ambient light comes from recessed cans, cove lighting, or central fixtures. Task light lands on countertops, desks, reading chairs, and vanities.
Accent light draws attention to art, texture, or landscape features. I treat accent as the layer clients notice most after move-in.
Dimming, Switching, and Multi-Way Control
Dimming requires compatible fixtures, drivers, and dimmers. LED dimming compatibility remains the single most common lighting complaint I hear on finished homes.
Switch placement gets decided during design. Three-way and four-way switching at every natural entry point prevents dark walks across finished rooms.
Exterior and Landscape Lighting Considerations
Exterior lighting handles safety, security, and curb appeal. Path lights, step lights, wall washes, and downlighting each serve a distinct purpose.
Low-voltage landscape systems need transformer locations, sleeve routing under hardscape, and control zones planned before concrete pours. Retrofitting through finished patios gets expensive fast.
Electrical Code, Permits, and Inspections
Electrical code sets the minimum legal safety standard for installation. The National Electrical Code forms the base document, and states and municipalities adopt it on their own schedule with local amendments.
Permits and inspections protect the homeowner. An unpermitted electrical installation creates insurance problems, resale disclosure problems, and safety risk all at once.
NEC and Local Amendments
Code adoption varies by state and city, so the applicable edition differs across the USA. Your electrician confirms which cycle your jurisdiction enforces before the plan gets finalized.
Local amendments add requirements. Some regions mandate conduit, specific grounding methods, or additional arc-fault coverage beyond the base code.
Rough-In and Final Inspection Milestones
Rough-in inspection happens after wiring is pulled and boxes are set, before insulation and drywall. This is the last easy moment to correct anything.
Final inspection follows trim-out, with devices, fixtures, and panel labeling complete. Service release from the utility depends on passing both.
Documentation Homeowners Should Keep
I tell every client to keep the as-built electrical plan, the panel schedule, permit records, and inspection sign-offs together. That folder answers questions for the next twenty years.
Photograph open walls before insulation. Those images locate wires, boxes, and conduit sleeves during future renovations.
Smart Home, Low-Voltage, and Structured Wiring
Structured wiring is the organized low-voltage infrastructure that carries data, video, audio, and control signals through a home. It runs parallel to the power system and terminates in a central media panel.
Wireless handles a lot now, but wired backbone still wins for reliability. Access points, cameras, televisions, and hubs all perform better on cable.
Structured Media Panels and Data Runs
A structured media panel centralizes network, coax, and control terminations. It needs a dedicated power outlet, ventilation, and enough depth for a small switch and patch panel.
I run Category 6 or better to every television location, office, and ceiling access point. Cable costs pennies compared with fishing walls later.
Smart Switching, Sensors, and Automation Hubs
Smart switching requires neutral conductors at switch boxes, which older wiring methods sometimes omit. New construction makes this easy when it is specified up front.
Occupancy sensors, daylight sensors, and motorized shade controls each need location and power planning. Automation hubs live in the media panel or a nearby cabinet.
Security, Audio, and Network Coordination
Security systems need door and window contact wiring, camera runs, and keypad locations. Whole-house audio needs speaker runs and amplifier space.
All of these compete for the same wall cavities and ceiling voids as HVAC and plumbing. Coordination during design prevents field conflicts at rough-in.
EV Charging, Solar, and Battery Readiness
Electrification changed what a new home electrical system needs to anticipate. The U.S. Department of Energy notes that most EV owners charge at home, which makes garage circuit planning a standard requirement rather than an upgrade.
Readiness costs a fraction of retrofit. Conduit, panel space, and a stubbed circuit during construction beat trenching and panel replacement later.
EV Circuit Sizing and Panel Space
Level 2 home charging typically uses a 240-volt circuit at 40 to 60 amps. Two vehicles push toward load management devices or a larger service.
I specify at least one dedicated EV circuit in every custom garage now. Reserved breaker slots and a labeled conduit run cover the second car.
Solar Interconnection and Inverter Placement
Solar requires an interconnection point, inverter location, disconnect access, and roof structural coordination. Even without panels on day one, conduit from roof to electrical room preserves the option.
Utility interconnection rules vary widely. Your designer confirms local requirements before finalizing panel and meter layout.
Backup Power: Generators vs. Battery Storage
Standby generators run on natural gas or propane and handle long outages well. Battery systems provide instant, silent backup with finite runtime and pair naturally with solar.
Both require a transfer switch and a defined set of backed-up circuits. Deciding which circuits stay alive is a design conversation, not an installation detail.
Safety Systems and Protective Devices
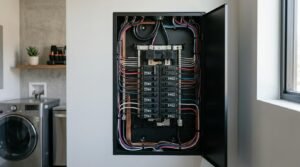
Protective devices interrupt dangerous conditions before they cause injury or fire. Each device targets a different failure mode, which is why homes need several working together.
Electrical failures remain a leading fire cause in USA homes according to NFPA research on home electrical fires. Good design and correct devices address most of that risk directly.
GFCI, AFCI, and Surge Protection
GFCI devices detect current leaking to ground and shut off in milliseconds, which protects people from shock. AFCI devices detect arcing signatures in damaged wiring, which protects the structure from fire.
Surge protection defends equipment from voltage spikes. Layered protection combines a whole-home device at the panel with point-of-use protection at sensitive electronics.
Smoke and Carbon Monoxide Detection
New construction requires interconnected, hardwired smoke alarms with battery backup in bedrooms, hallways, and each level. Carbon monoxide detection accompanies any fuel-burning appliance or attached garage.
Interconnection matters more than device count. Every alarm sounds together, which buys escape time in a large home.
Whole-Home Surge and Lightning Protection
A panel-mounted surge protective device costs little relative to the electronics it defends. I consider it standard in any home with automation, solar, or a well pump.
Full lightning protection systems suit high-exposure sites and tall structures. That decision depends on geography, elevation, and local strike frequency.
Reading and Using Your Electrical Plan
An electrical plan uses standardized symbols to show device locations, circuit assignments, and fixture types. Homeowners who learn to read it catch problems inspectors never look for, like a switch on the wrong side of a door.
I hand clients a marked-up floor plan and a highlighter. Twenty minutes of review saves months of annoyance.
Symbols, Legends, and Panel Schedules
The legend decodes every symbol on the sheet. Receptacles, switches, recessed lights, data jacks, and dedicated circuits each carry a distinct mark.
The panel schedule lists every breaker, its amperage, and what it serves. A complete schedule is the single most useful document a homeowner receives.
Walkthrough Checkpoints Before Drywall
Walk the framed home with the plan before insulation goes in. Check outlet heights, switch locations, television positions, and appliance rough-ins against how furniture will actually sit.
Confirm exterior receptacles, garage circuits, and any conduit stubs for future use. Changes at this stage cost labor only, not demolition.
Cost Factors in Custom Home Electrical Design
Electrical work typically represents a meaningful slice of a custom home budget, driven by square footage, device count, fixture selections, and system complexity. Two homes of identical size differ enormously based on automation, lighting count, and service size.
I price transparency into every conversation. Homeowners make better decisions when they see what each layer adds.
What Drives the Budget Up or Down
Device count, recessed light quantity, and smart control scope drive labor and material together. Service upgrades, subpanels, generators, solar readiness, and long detached-structure feeders add discrete line items.
Simple choices reduce cost without reducing quality. Standard trim colors, sensible fixture counts, and consolidated switching all trim the number honestly.
Where Value-Engineering Backfires
Cutting circuit count, panel capacity, and conduit sleeves saves the least and costs the most later. Those items become wall demolition when the house grows into its needs.
I cut fixtures before I cut infrastructure. Fixtures swap out in an afternoon; capacity does not.
Common Electrical Design Mistakes in Custom Homes
The same mistakes repeat across builds. Undersized service tops the list, followed by too few circuits and a panel with zero spare slots.
Outlet placement errors come next. Outlets behind where the sofa lands, missing exterior receptacles, and no power at a kitchen island all generate immediate frustration.
Lighting mistakes cluster around control. Non-dimmable fixtures on dimmers, missing three-way switching, and a single fixture doing all the work in a large room each show up on day one.
Infrastructure omissions hurt the longest. No conduit to the roof, no EV circuit in the garage, no data run to the office, and no labeled panel schedule all cost real money to correct.
How to Choose an Electrical Designer or Contractor
Licensing comes first. Verify a current state or municipal electrical license, active liability insurance, and workers’ compensation coverage before anything else.
Then look at relevant experience. Custom residential work differs from commercial and from production tract building, and solar, battery, and automation each require specific familiarity.
Ask for a sample plan set and panel schedule from a completed home. That single document reveals how organized a contractor’s thinking actually is.
Communication predicts the experience. I look for someone who explains options plainly, quotes in writing with itemized scope, walks the framed house with you, and answers questions without impatience.
Maintaining and Upgrading the System Over Time
Modern residential wiring lasts decades when installed correctly, but devices and panels wear on shorter cycles. Receptacles loosen, breakers fatigue, and GFCI and AFCI devices eventually fail their test function.
Simple habits keep the system healthy. Test GFCI and AFCI devices periodically, replace smoke alarms on schedule, and call a licensed electrician for warm outlets, buzzing panels, or repeated tripping.
Upgrades follow household change. Adding an EV, a heat pump, a pool, or a workshop each triggers a fresh load review, and a designed system with reserved capacity absorbs those additions gracefully.
Conclusion
Electrical system design connects load calculation, panel capacity, circuit planning, lighting layers, code compliance, structured wiring, and safety devices into one coordinated plan.
Each of these areas goes deeper than a single guide allows, and dedicated resources cover load math, smart wiring, and code details in full.
We help homeowners plan and execute electrical work correctly the first time. Contact Mr. Local Services to connect with licensed electrical professionals near you.
Frequently Asked Questions
What is electrical system design for a custom home?
It is the planning process that maps service size, panel location, circuits, outlets, lighting, and low-voltage wiring before installation begins. The plan guides the electrician.
How many amps does a new custom home need?
Most new custom homes use 200-amp service. Larger all-electric homes with EV charging, pools, or heat pumps often require 320 or 400 amps.
When should electrical design start in a custom build?
During architectural design, alongside the floor plan. Waiting until framing means outlet and switch locations get decided on site without proper planning.
Do I need a permit for electrical work in a new home?
Yes. New construction electrical work requires permits and passes both a rough-in inspection and a final inspection before the utility releases service.
What is the difference between GFCI and AFCI protection?
GFCI detects current leaking to ground and protects people from shock. AFCI detects arcing in damaged wiring and protects the home from fire.
How much extra does EV charging readiness cost during construction?
Adding conduit, panel space, and a dedicated 240-volt circuit during construction costs far less than a later retrofit that involves trenching or panel replacement.
What documents should I keep after electrical installation?
Keep the as-built electrical plan, the panel schedule, permit records, inspection sign-offs, and photos of open walls taken before insulation and drywall.


