
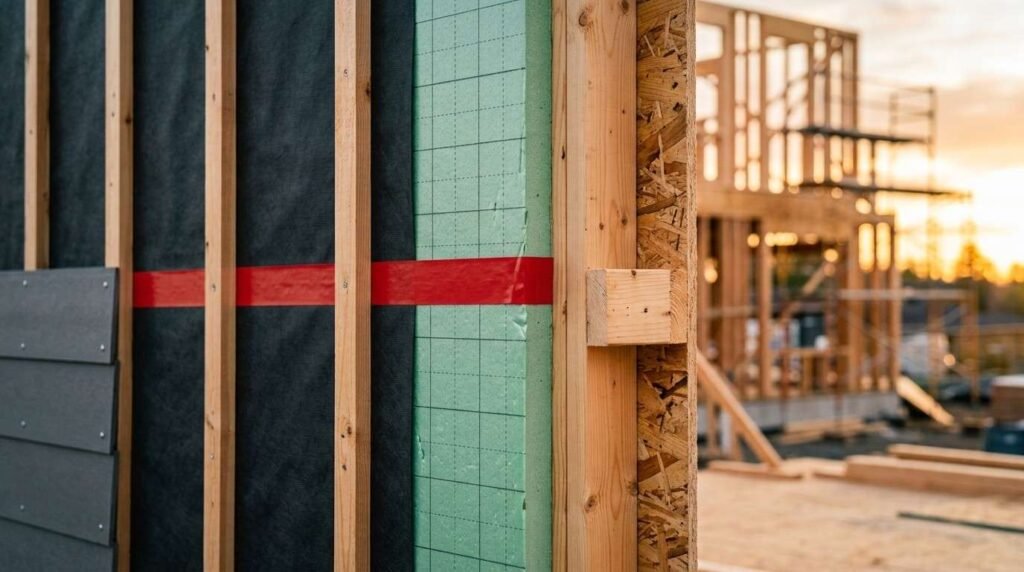
Insulation systems are the connected layers of material, air sealing, and moisture control that slow heat movement through a home’s shell. I treat them as one system, not separate products. Get them right and every other comfort decision gets easier.
Energy costs keep climbing, and comfort complaints keep landing on property managers. I see the same failures repeat because insulation gets treated as a line item instead of a performance system.
This guide covers materials, building envelope zones, air sealing, climate codes, HVAC pairing, new construction planning, retrofits, costs, warning signs, contractor selection, and long-term maintenance.
What Insulation Systems Do in a Custom Home
Insulation slows the movement of heat between a conditioned interior and the outdoors. That single job affects your thermostat, your equipment sizing, your indoor air quality, and your monthly bills.
In a custom home, I get to design the shell before it exists. That freedom is the whole advantage, and most builders waste it by defaulting to code minimums.
According to the U.S. Department of Energy, heating and cooling account for roughly 50% of energy use in a typical American home. Insulation and air sealing target that half directly.
R-Value, U-Factor, and Thermal Resistance Explained
R-value measures thermal resistance, or how well a material resists heat flow. Higher R-value means more resistance per inch of thickness.
U-factor works in the opposite direction. It measures how much heat passes through an assembly, so lower numbers perform better. Windows and doors use U-factor, while walls and attics use R-value.
The number on the bag matters less than the number in the wall. Compressed batts, gaps around wiring, and thermal bridging through studs all cut real-world performance below the label.
Heat Transfer: Conduction, Convection, Radiation
Heat moves three ways, and each one needs a different defense. Conduction travels through solid material, which is where R-value and thermal bridging live.
Convection moves heat with air, so air sealing handles it. Radiation travels as infrared energy, and radiant barriers address it in hot-climate attics.
Most underperforming homes I inspect have decent conduction control and terrible convection control.
Why Custom Homes Need a Whole-House Approach
A single weak assembly undoes the strong ones around it. An R-60 attic sitting above an unsealed rim joist still leaks conditioned air all winter.
I plan the envelope as a continuous boundary from footing to ridge. Every plane connects to the next one, and every transition is a detail worth drawing.

The Building Envelope: Where Energy Is Won or Lost
The building envelope is the physical boundary separating conditioned space from unconditioned space. Every insulation decision either strengthens that boundary or leaves a hole in it.
I walk the envelope in three zones: top, middle, and bottom. Each zone has its own failure pattern and its own repair path.
Attic, Roof Deck, and Ceiling Planes
Attics deliver the fastest return because heat rises and attic temperatures swing hardest. Vented attics get insulation at the ceiling plane, while unvented assemblies get it at the roof deck.
Recessed lights, bath fans, and attic hatches puncture the ceiling plane constantly. Sealing those penetrations before adding depth matters more than the final R-value. Roof condition also drives the schedule, so I coordinate insulation work with any planned roof replacement and repair work.
Walls, Rim Joists, and Cavity vs. Continuous Insulation
Cavity insulation fills the space between studs. Continuous insulation covers the framing itself, which is what stops thermal bridging.
Studs conduct heat around cavity insulation and cut whole-wall performance noticeably. Rim joists sit at the floor band and rank among the leakiest spots in most homes. Any wall opened during remodeling and renovation projects is a free chance to upgrade both layers.
Foundations, Crawl Spaces, and Slab Edges
Basements and crawl spaces move a large share of a home’s air, and that air carries moisture and odor upward. Encapsulating a crawl space beats venting it in most U.S. climates.
Slab edges lose heat straight to the soil at the perimeter. Rigid foam at the slab edge and under-slab insulation handle it during construction, and retrofitting either one later is disruptive and expensive.
Types of Insulation Materials Compared
No single material wins everywhere. I match material to assembly, moisture risk, budget, and access.
Fiberglass and cellulose dominate residential volume. Spray foam and mineral wool solve specific problems that batts cannot.
Fiberglass Batts and Blown-In Loose Fill
Fiberglass batts are the most common insulation in American homes because they are cheap and fast. They also punish sloppy installation more than any other product.
Blown-in loose fill covers attic floors evenly and flows around obstructions. Dense-packed cellulose or fiberglass works well in closed wall cavities during retrofit work.
Spray Foam: Open-Cell vs. Closed-Cell
Open-cell spray foam expands aggressively, seals air, and costs less per inch. It stays vapor-open, so it suits interior applications where drying is possible.
Closed-cell foam delivers higher R-value per inch, adds structural rigidity, and resists water intrusion. I specify it for rim joists, crawl space walls, and unvented roof decks. Cost runs meaningfully higher, and installation quality depends entirely on the applicator.
Mineral Wool, Cellulose, and Rigid Foam Boards
Mineral wool resists fire, repels water, and dampens sound. It holds its shape in wall cavities better than fiberglass.
Cellulose uses recycled paper content and packs densely into existing walls. Rigid foam boards, including EPS, XPS, and polyiso, deliver continuous insulation on the exterior side of sheathing.
Material Selection Comparison Table
| Material | R-Value per Inch | Air Seals | Moisture Tolerance | Best Applications |
| Fiberglass batt | R-3.1 to R-3.8 | No | Low | Open walls, floors, attics |
| Blown fiberglass | R-2.5 to R-3.5 | No | Low | Attic floors |
| Cellulose | R-3.2 to R-3.8 | Partial | Moderate | Retrofit walls, attics |
| Open-cell foam | R-3.5 to R-4.0 | Yes | Vapor-open | Interior walls, roof decks |
| Closed-cell foam | R-6.0 to R-7.0 | Yes | High | Rim joists, crawl spaces |
| Mineral wool | R-4.0 to R-4.3 | No | High | Fire and sound assemblies |
| Rigid foam board | R-4.0 to R-6.5 | Partial | High | Continuous exterior layer |
Air Sealing, Vapor Control, and Moisture Management
Insulation slows heat. Air sealing stops the air that carries heat, humidity, dust, and odor through the shell.
I sequence air sealing first, every time. Adding insulation over unsealed leaks buries the problem instead of fixing it.
Air Barriers vs. Vapor Retarders
An air barrier blocks air movement. A vapor retarder slows moisture diffusion through materials.
These are different jobs, and confusing them causes trapped moisture and rot. Some products do both, and climate determines which side of the assembly the vapor retarder belongs on.
Persistent leaks and humidity spikes call for water damage restoration before any new insulation goes in.
Blower Door Testing and Leakage Targets
A blower door depressurizes the house and measures how much air leaks through the shell. The result comes back as air changes per hour at 50 pascals, or ACH50.
The ENERGY STAR program sets tightness requirements that vary by climate zone, and high-performance builds routinely target well below code. I test before and after work so performance gets verified instead of assumed.
Climate Zones, Code Requirements, and R-Value Targets
The right R-value depends on where the home sits. A Minnesota attic and a Florida attic need different assemblies for different reasons.
The International Energy Conservation Code divides the United States into climate zones and assigns minimum R-values by assembly. Most states adopt some version of it, though enforcement varies widely by jurisdiction.
IECC Climate Zone Map and Regional Needs
Cold zones prioritize heat retention, deep attic insulation, and vapor control on the interior side. Hot-humid zones prioritize cooling loads, moisture drying, and duct placement inside conditioned space.
Mixed climates carry both loads and need balanced assemblies. Marine zones add wind-driven rain to the equation.
Code Minimums vs. Performance Targets
Code represents the legal floor, not a performance goal. I treat code as the starting point and design above it whenever the budget allows.
Building above minimum pays back through smaller HVAC equipment, steadier temperatures, and lower operating cost across decades of ownership.

How Insulation Works With HVAC, Windows, and Doors
The envelope and the mechanical system are partners. Improving one changes what the other needs.
I never size equipment before knowing the envelope. Doing it backward produces oversized systems that short-cycle and never dehumidify properly.
Right-Sizing HVAC After an Envelope Upgrade
A tighter, better-insulated home carries a smaller heating and cooling load. That means smaller equipment, quieter operation, and better humidity control.
A Manual J load calculation quantifies the new load. Any HVAC installation and service work after an insulation upgrade should follow that calculation, not the old equipment’s nameplate.
Window, Door, and Penetration Detailing
Windows and doors are the weakest thermal points in almost every wall. U-factor, solar heat gain coefficient, and installation quality all drive performance.
Gaps at rough openings leak more than the glass itself. Proper flashing, backer rod, and low-expansion foam matter as much as the unit rating, which is why window replacement projects belong in the same conversation as insulation. Exterior door installation and weatherstripping close another common leakage path.
Planning Insulation During New Custom Home Construction
New construction gives me access to every assembly before it closes up. That access never comes back at the same price.
I bring insulation into the design phase alongside framing and mechanical layout. Decisions made on paper cost nothing to change.
Design-Phase Decisions and Assembly Selection
Wall thickness, sheathing type, and roof geometry all set the insulation ceiling. Advanced framing, exterior continuous insulation, and conditioned attic strategies get chosen here.
Duct location deserves special attention. Ducts inside the conditioned envelope avoid the losses that plague attic-mounted systems. Compact builds and tiny home construction projects benefit even more, since small volumes amplify every envelope weakness.
Inspection Milestones and Installation Sequencing
Insulation follows rough-in and precedes drywall. That window is short, and rushing it produces gaps, compression, and missed penetrations.
I schedule an air sealing inspection before insulation and a coverage inspection after. Photo documentation of each assembly protects everyone once the walls close.
Retrofitting Insulation in an Existing Home
Existing homes need diagnosis before prescription. Adding insulation to the wrong assembly wastes money and sometimes creates moisture problems.
I start with measurement, then target the highest-loss areas first. Attics and air leaks almost always lead the list.
Energy Audits and Prioritizing Upgrades
A professional energy audit combines blower door testing, thermal imaging, and combustion safety checks. It ranks upgrades by impact instead of guesswork.
The DOE home energy assessment guidance outlines what a thorough audit includes. I use the report as the work order.
Common Retrofit Methods by Assembly
Attics get air sealing plus blown-in depth. Existing walls get dense-pack cellulose or injected foam through small access holes.
Crawl spaces get encapsulation with a sealed vapor barrier and insulated walls. Rim joists get closed-cell foam. Interior work often pairs with drywall and ceiling repair once access holes close up.
Costs, Payback, Rebates, and Tax Credits
Insulation is one of the few home upgrades that pays itself back through lower bills. The math varies by material, area, and local energy prices.
The DOE reports that air sealing and insulating can cut heating and cooling costs by around 15% in a typical home. Attic work usually returns fastest.
Typical Cost Ranges by Material and Area
| Project | Typical Cost Range | Notes |
| Attic blown-in (1,000 sq ft) | $1,500 to $3,500 | Fastest payback area |
| Wall dense-pack retrofit | $2,000 to $6,000 | Per-cavity access required |
| Open-cell spray foam | $1.00 to $2.00 per board foot | Interior applications |
| Closed-cell spray foam | $1.50 to $3.50 per board foot | Rim joists, crawl spaces |
| Crawl space encapsulation | $3,000 to $10,000 | Includes vapor barrier |
| Exterior rigid foam | $3.00 to $7.00 per sq ft | Often paired with siding work |
Regional labor rates and access difficulty shift these numbers considerably.
Incentives, Credits, and Utility Programs
The federal Energy Efficient Home Improvement Credit covers 30% of qualifying insulation and air sealing costs, capped at $1,200 annually per the IRS guidance. An energy audit qualifies separately.
State programs and utility rebates stack on top in many markets. I check both before finalizing scope, since rebate rules often dictate material specifications and require pre-approval.
How do I know my insulation is underperforming, and who should handle the work?
Warning Signs Your Insulation Is Failing
Uneven room temperatures top the list. One room runs cold while another overheats, and the thermostat never satisfies everyone.
Ice dams in winter signal heat escaping into the attic and melting snow unevenly. High bills without a rate change point the same direction.
Drafts near outlets, baseboards, and attic hatches reveal air leakage paths. Pest activity in insulation, musty odors, and visible sagging all mean the material has lost function. Rodent damage in particular calls for pest control services before replacement.

Choosing a Qualified Insulation and Energy Contractor
Credentials matter here because installation quality drives performance more than product choice. I look for BPI certification, manufacturer training for spray foam applicators, and proof of insurance.
Ask for blower door numbers before and after. A contractor who measures results stands behind them.
Get itemized proposals that list R-values, coverage areas, air sealing scope, and material brands. Vague quotes hide substitutions. For multi-trade projects, coordinated general handyman and repair services keep insulation, drywall, and finish work on one schedule.
Maintenance, Inspection, and Long-Term Performance
Insulation has no moving parts, but it still degrades. Blown-in settles, batts sag, foam gets damaged by rodents, and roof leaks soak everything below.
I inspect attics annually and after any storm or plumbing event. Ten minutes with a flashlight catches problems while they are cheap.
Keep attic ventilation clear, check that bath and kitchen fans vent outside, and verify dryer vent cleaning and routing stays sound. Wet insulation loses most of its R-value and needs replacement, not drying.
Conclusion
I covered insulation materials, envelope zones, air sealing, climate codes, HVAC pairing, construction planning, retrofits, costs, failure signs, and maintenance across one connected system.
Every one of those topics deserves deeper study, and the linked guides throughout go further into each assembly, material, and inspection step.
We match you with vetted insulation and energy specialists through Mr. Local Services, so your envelope performs and your bills drop.
Frequently Asked Questions
What is the best insulation for a custom home?
The best insulation depends on the assembly. Closed-cell foam suits rim joists and crawl spaces, while blown-in fiberglass or cellulose works best in attics.
How much insulation does my attic need?
Most U.S. climates call for R-38 to R-60 in the attic. Colder zones sit at the top of that range, and your local code sets the minimum.
Is air sealing more important than adding insulation?
Air sealing comes first. Sealed leaks let insulation perform as rated, and adding depth over unsealed gaps wastes both material and money.
How long does home insulation last?
Fiberglass and foam last 80 to 100 years when kept dry. Water damage, rodents, and settling shorten that lifespan dramatically.
Does new insulation reduce my HVAC size?
Yes. A tighter envelope lowers the heating and cooling load, so a fresh Manual J calculation usually supports smaller, quieter equipment.
Can I add insulation to finished walls?
Yes. Contractors can dense-pack cellulose or inject foam through small access holes, then patch and refinish the wall surface afterward.
Are insulation upgrades eligible for tax credits?
Yes. The federal Energy Efficient Home Improvement Credit covers 30% of qualifying insulation and air sealing costs, up to $1,200 per year.


