
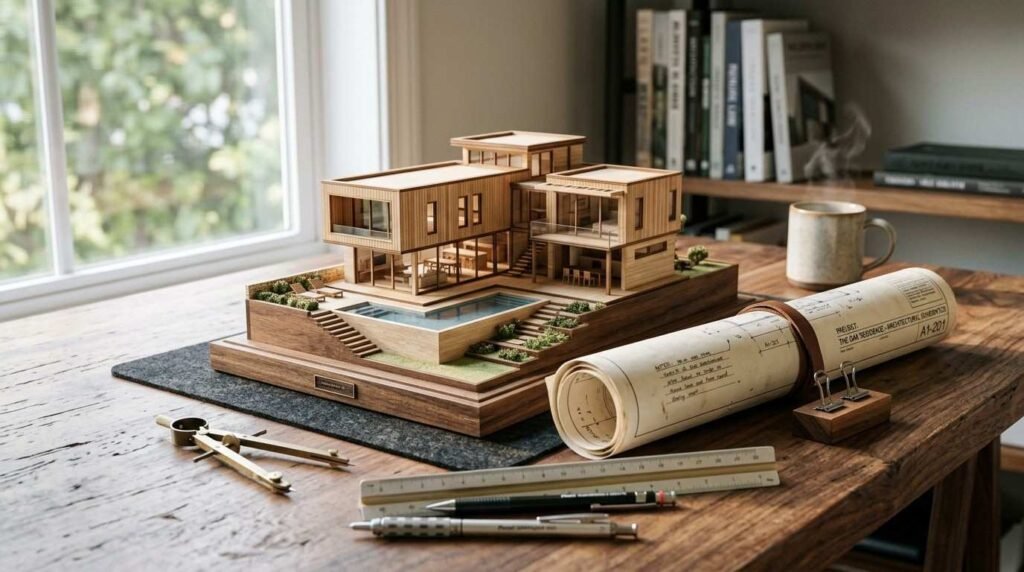
A functional home layout starts with how you actually move through a day, not how a floor plan looks on paper. The best custom home designs put traffic flow, storage, and room placement ahead of trends. I’ve seen beautiful layouts fail simply because the kitchen sat too far from the garage, or a laundry room ended up on the wrong floor entirely.
Getting this right matters because a poorly planned layout creates friction every single day. A home that flows well saves steps, reduces clutter, and makes daily routines feel effortless instead of like an obstacle course.
I walk through functional layout fundamentals like open versus zoned floor plans, then move into room-specific design for kitchens, primary suites, and flexible spaces. From there, I cover smart home features and energy-efficient choices, outdoor living areas that extend your square footage, and storage strategies that keep the whole house organized.
What Makes a Home Design Truly Functional
A functional home design is a layout that supports daily movement, storage needs, and household routines without creating unnecessary friction between rooms. That definition matters because “functional” gets used loosely in design conversations, and it needs a concrete standard to mean anything useful.
Traffic Flow and Room Placement Basics
Traffic flow refers to the paths people take moving between rooms during normal daily activity. I always look at three things first: distance from the garage or entry to the kitchen, the path from bedrooms to bathrooms, and how laundry connects to bedrooms or closets.
Placing high-use rooms along a short, direct path cuts down on wasted steps. A kitchen that sits next to the garage entry, for example, makes grocery unloading dramatically easier than one tucked at the far end of the house.
Matching Layout to How You Actually Live
I ask clients to describe an average Tuesday before I ask about square footage. That one question reveals more about layout needs than any style preference does.
A family that cooks together needs a different kitchen footprint than one that orders in most nights. A household with frequent guests benefits from a layout that separates public and private zones, keeping bedrooms away from the main entertaining path.
Open-Concept vs. Zoned Layouts
Choosing between an open-concept and a zoned layout depends on how your household uses different spaces throughout the day. Open-concept designs connect the kitchen, dining, and living areas, making it easier to interact with family members, supervise children, and entertain guests. They can also help natural light travel further into the home, creating a more spacious feel. However, removing too many walls can reduce privacy and allow cooking smells and everyday noise to spread throughout the main living area.
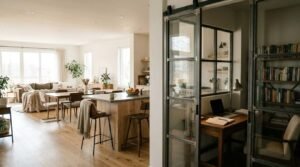
Zoned layouts provide more separation between activities, making them useful for households that need quiet workspaces, private bedrooms, or dedicated areas for relaxation. You can achieve this separation through individual rooms, partial walls, sliding doors, or changes in furniture placement without making the home feel closed off. When planning a custom home, consider which activities benefit from an open connection and which require privacy. A balanced layout can combine an open kitchen and living area with quieter zones for working, sleeping, and studying.
When Open Floor Plans Work Best
Open-concept layouts remove walls between kitchen, dining, and living spaces to create one continuous area. This works well for households that entertain often or have young kids who need to be supervised across multiple activities at once.
I recommend open layouts when natural light is limited on one side of the home. Removing interior walls lets light travel further into the floor plan and makes smaller square footage feel considerably larger.
When Defined Rooms Make More Sense
Zoned layouts keep separate rooms for cooking, dining, and relaxing, and they solve problems open concepts create. Noise and cooking odors stay contained, and multiple people can use different spaces without disturbing each other.
Households with remote workers benefit from zoned layouts specifically because sound isolation matters during calls. I steer clients toward zoning any time daily routines involve overlapping but incompatible activities.
Kitchen Layout Ideas That Improve Daily Function
A functional kitchen layout should make cooking, cleaning, and food preparation feel straightforward rather than creating unnecessary movement. Start by considering the relationship between the sink, stove, and refrigerator, as these are three of the most frequently used areas. Keeping them within a convenient distance helps streamline meal preparation, while placing frequently used utensils, cookware, and ingredients nearby reduces unnecessary trips across the room. The kitchen should also provide enough clear space for cupboard doors, appliance access, and comfortable movement when multiple people are using it.
Kitchen islands and multi-purpose counters can improve both functionality and flexibility when planned around the available floor space. An island may provide additional preparation space, casual seating, and storage, while a dedicated coffee station or appliance area can keep secondary activities away from the main cooking zone. Storage should be designed around your actual cooking habits, with deep drawers for pots, accessible pantry shelving, and practical spaces for small appliances. By considering workflow, storage, and movement together, you can create a kitchen that supports everyday routines without sacrificing comfort or appearance.
Work Triangle and Storage Planning
The kitchen work triangle connects the sink, stove, and refrigerator in a layout that minimizes walking distance between the three. Most kitchen designers still treat this as the starting point for efficient kitchen planning, even in larger modern layouts.
Storage planning works alongside the triangle rather than around it. Deep drawers near the stove for pots, a pantry near the fridge, and a landing zone near the sink for prep all reduce the number of trips across the kitchen.
Kitchen Islands and Multi-Use Counters
A well-placed island adds prep space, seating, and storage without expanding the kitchen’s footprint. I size islands based on clearance first, aiming for at least 42 inches on all sides for comfortable movement during meal prep.
Multi-use counters that combine a coffee station, charging area, or small desk keep secondary activities out of the main cooking zone. That separation keeps the primary work triangle clear during actual cooking.
Primary Suite and Bedroom Layout Design
Planning smart home features during the design and construction stage can make installation more convenient and reduce the need for disruptive upgrades later. Automated lighting, smart thermostats, and integrated security systems can help homeowners manage their properties with greater ease. Lighting controls can be arranged around different activities, while programmable climate systems can adjust temperatures according to household routines. These features are most useful when they solve specific everyday problems rather than being added simply because the technology is available.
The supporting infrastructure deserves just as much attention as the devices themselves. Structured wiring, reliable network access points, suitable electrical outlets, and carefully positioned control panels can make a new home easier to upgrade in the future. Consider where you may need security cameras, doorbell cameras, whole-home audio, or additional internet coverage before walls and ceilings are closed. Planning for future technology helps avoid unnecessary cabling work and visible alterations later. A well-designed smart home should remain practical and straightforward to operate, even as your household’s needs change.
Closet and Storage Configuration
Walk-in closets function best when organized around zones: hanging space, folded storage, and shoes each get a dedicated section rather than one undifferentiated space. I’ve found that dual closets in a primary suite reduce morning bottlenecks more than almost any other single design choice.
Built-in shelving beats freestanding furniture in closets because it uses vertical space that would otherwise sit empty. Every foot of wall height counts toward usable storage.
Ensuite Bathroom Placement
Placing the ensuite bathroom directly off the primary bedroom, rather than down a hallway, keeps the suite private and reduces noise transfer to the rest of the home. A pocket door between bedroom and bathroom saves swing clearance that a standard door would eat into.
Double vanities work best when spaced far enough apart that two people can use them simultaneously without bumping elbows. I recommend at least 60 inches of total vanity width for that comfort margin.
Multi-Purpose Rooms and Flexible Spaces
Multi-purpose rooms allow homeowners to make better use of available floor space without dedicating an entire room to a single activity. A spare bedroom can double as a home office, a bonus room can accommodate family entertainment, or an underused dining area can become a practical workspace. The right arrangement depends on household routines, available space, and how frequently each activity takes place. Flexible furniture, such as sofa beds, Murphy beds, and foldable desks, helps a room serve different purposes without feeling overcrowded.
Storage and room layout are essential when designing spaces that need to adapt over time. Built-in cupboards, concealed storage, and carefully positioned power outlets can make it easier to switch between work, relaxation, hobbies, and overnight guests. Consider lighting, ventilation, privacy, and noise levels when deciding where to place each function. Planning these details during the initial design stage can reduce the need for future alterations and help the home accommodate changing family needs, whether that means creating a study area, a guest room, or a dedicated space for hobbies.
Home Offices Built Into Existing Layouts
A dedicated home office does not require a full extra room in most layouts. Converting a section of a bonus room, an underused dining room, or even a large closet nook into an office keeps square footage working harder.
Remote work has made a permanent difference in how people plan new builds. The U.S. Census Bureau found that roughly 20% of U.S. workers worked from home at least partially in recent survey data, a shift that keeps dedicated office space relevant in most new layouts.
Guest Rooms That Double as Function Rooms
A guest room that also serves as a home gym, craft room, or media space earns its square footage year-round instead of sitting empty most months. Murphy beds or daybeds free up floor space for the secondary function without sacrificing the guest-ready purpose.
I plan these rooms with storage that hides the secondary use quickly. A closet built for folding exercise equipment or craft supplies keeps the room looking guest-ready with minimal effort.
Smart Home Features Worth Building In
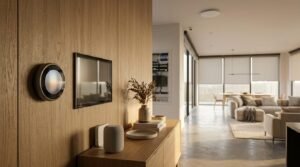
Smart home technology can improve everyday convenience when its features are selected around the way a household lives. Automated lighting, smart thermostats, and integrated security systems allow homeowners to manage essential functions with less manual effort. For example, scheduled lighting can support morning and evening routines, while programmable climate controls can maintain comfortable temperatures throughout the day. Integrating these systems during construction can make installation more straightforward and help avoid the additional work associated with retrofitting finished walls and ceilings.
Infrastructure planning is equally important when building a smart home. Structured cabling, reliable Wi-Fi access points, sufficient electrical outlets, and suitable wiring for future devices can support technology as household needs evolve. Homeowners may also want to prepare for video doorbells, security cameras, automated blinds, or whole-home audio systems. Choosing compatible devices and keeping essential controls simple helps prevent the home from becoming unnecessarily complicated to operate. By considering both current requirements and potential future upgrades, you can create a home that remains practical, connected, and adaptable over time.
Lighting, Climate, and Security Automation
Smart lighting, thermostats, and security systems built into a new home during construction cost less and work more reliably than retrofitted systems. Running low-voltage wiring during framing avoids the exposed conduit and patched drywall that retrofits usually require.
Automated climate control adjusts room temperatures based on occupancy and time of day, cutting energy waste without any daily input from the homeowner. I treat this as a near-mandatory feature in new builds given how quickly the technology has become standard.
Wiring and Infrastructure Planning Early
Structured wiring panels installed during the framing stage support future additions like security cameras, whole-home audio, or additional network access points. Adding this infrastructure after drywall goes up costs significantly more and often means visible patchwork.
I always tell clients to over-provision here. Running two extra network drops per room costs very little during construction and saves a retrofit headache later.
Energy-Efficient Design Choices
Energy efficiency begins with the decisions made during the initial home design rather than relying entirely on appliances or equipment installed later. Window orientation, glazing, insulation, shading, and airtightness all influence how a home responds to outdoor temperatures. Well-positioned windows can support natural lighting and ventilation, while suitable shading can help limit unwanted heat gain. Insulation and effective air sealing also reduce the movement of heat through walls, ceilings, floors, and gaps around openings. The best combination depends on the local climate, the home’s orientation, and the way each room is used.
Heating, ventilation, and air conditioning systems should also be selected to suit the home’s size and layout. Poorly planned systems can create uncomfortable temperature differences between rooms, particularly in multi-storey homes or properties with large glazed areas. Zoning, efficient equipment, and properly designed ductwork can help maintain more consistent comfort while avoiding unnecessary energy use. It is also worth considering energy-efficient lighting, appropriately sized appliances, and the potential for solar panels during the design stage. Combining these choices creates a home that is more comfortable to live in and better prepared for long-term operating costs.
Window Placement and Insulation Strategy
Window placement affects passive solar heating more than most homeowners realize during the design phase. South-facing windows in colder climates capture winter sun for natural heat, while overhangs shade those same windows during summer months.
Insulation strategy matters as much as window choice. The U.S. Department of Energy notes that proper insulation and air sealing can reduce heating and cooling costs by up to 15% in a typical home.
HVAC Zoning for New Layouts
HVAC zoning divides a home into separate climate-controlled sections, each with its own thermostat control. This matters most in layouts with a primary suite far from common living areas, since heating or cooling needs often differ significantly between those zones.
I recommend zoning any time a layout spans multiple floors. Heat rises naturally, so upper floors and lower floors rarely need identical settings at the same time of day.
Outdoor Living Spaces That Extend the Home
A thoughtfully designed deck, patio, or covered alfresco area can extend the usable living space of a home without requiring a full indoor extension. The key is to position the outdoor area where it connects naturally with frequently used interior spaces, such as the kitchen or main living room. Consider how much room is needed for outdoor dining, lounge furniture, walking paths, and access to the garden. Shade, privacy, drainage, and exposure to wind and sun should also influence the layout so the space remains practical for everyday use.
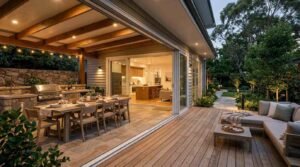
Outdoor kitchens and dedicated entertaining zones can make these areas even more versatile. A simple arrangement with a barbecue, preparation counter, and convenient storage may be sufficient for regular family meals, while larger spaces can accommodate separate dining and relaxation areas. Covered sections can provide protection from strong sunlight and light rain, depending on the design and local conditions. Before construction, consider lighting, electrical requirements, water access, and the materials needed to withstand outdoor exposure. Planning these details alongside the main house design helps create an outdoor area that feels like a natural extension of the home.
Deck and Patio Layout Considerations
A deck or patio placed directly off the kitchen or main living area functions as an extension of that indoor space rather than a separate destination. I size these spaces based on furniture needs first: a dining set for six needs roughly 12 by 12 feet of usable space at minimum.
Covered sections extend the usable season for outdoor spaces in most climates. A partial roof or pergola over at least part of the patio keeps it usable during light rain or intense sun.
Outdoor Kitchens and Entertaining Areas
Outdoor kitchens work best positioned close to the indoor kitchen, sharing plumbing and electrical runs to control installation costs. A basic outdoor kitchen setup includes a grill, counter space, and a small refrigerator, which covers most entertaining needs without excessive expense.
Entertaining areas benefit from defined seating zones rather than one open space. Separating a dining zone from a lounge zone lets a party naturally split into smaller conversation groups.
Indoor-Outdoor Connection Design
Creating a strong connection between indoor and outdoor spaces involves more than installing large glass doors. The layout should make movement between the house and garden feel natural while maintaining comfortable access and clear circulation. Sliding or folding doors can open a living or dining area onto a patio, allowing the spaces to function together when the weather permits. Window placement can also frame garden views and bring more natural light into the home. When planning these openings, consider privacy, security, ventilation, weather protection, and the available wall space for furniture.
Material selection and landscaping can strengthen the connection further. Coordinating interior flooring colours with outdoor paving, choosing complementary finishes, and maintaining clear sightlines can help the two areas feel visually connected. Where appropriate, similar floor levels can create a smoother transition, provided drainage, waterproofing, and building requirements are properly addressed. Landscaping should frame the view rather than obstruct it, with planting used to create privacy without making the outdoor area feel enclosed. When these elements are considered together, the home can feel more open and connected to its surroundings while retaining the practical benefits of separate indoor and outdoor spaces.
Sliding Doors, Sightlines, and Transitions
Large sliding or folding glass doors between kitchen and patio create a visual and physical connection that makes both spaces feel larger. I prioritize this connection in any layout where the primary living area backs onto a yard or deck.
Matching flooring materials or heights between indoor and outdoor spaces strengthens that connection further. A slight step down between interior flooring and patio pavers still reads as one continuous space when materials align visually.
Landscaping That Supports the Layout
Landscaping should reinforce sightlines from inside the home rather than compete with them. Planting taller shrubs at property edges while keeping the immediate patio view open preserves both privacy and visual flow.
Pathways connecting outdoor living zones to garden or utility areas keep the yard functional beyond the entertaining space. I plan these paths before finalizing patio dimensions so the whole outdoor layout works as one system.
Storage and Organization Built Into the Design
Built-in storage is most effective when it is planned around the way a household enters, moves through, and uses the home. An entry storage area or mudroom can provide dedicated places for shoes, coats, bags, and everyday essentials before they reach the main living spaces. Bedroom wardrobes, linen cupboards, kitchen pantries, and bathroom cabinets should each be positioned where their contents are needed most. This reduces clutter and makes frequently used items easier to access. Rather than adding cupboards wherever space remains, identify storage requirements during the floor-planning stage so they become part of the overall layout.
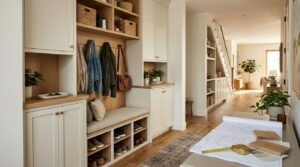
Whole-home storage planning also means making better use of vertical space, awkward corners, and areas that might otherwise go unused. Built-in shelving, under-stair cupboards, recessed niches, and well-organized garage storage can provide practical capacity without unnecessarily reducing usable floor space. The internal configuration matters just as much as the amount of storage available: hanging rails, adjustable shelves, deep drawers, and separate compartments should reflect the items each area needs to hold. Reviewing your current storage problems before finalizing a custom home design can help prevent overcrowded wardrobes, overflowing cupboards, and the need for additional furniture later.
Mudrooms and Entry Storage
A mudroom placed at the most-used entry point intercepts clutter before it reaches the main living space. Built-in cubbies, a bench, and hooks for each household member keep shoes, bags, and coats organized at the door.
I size mudroom storage based on household size plus visitor overflow. A family of four needs at least four dedicated cubby sections to avoid the pile-up that undersized mudrooms create within months.
Whole-Home Storage Planning
Storage planning works best when mapped across the entire home rather than room by room in isolation. A pantry, linen closet, garage storage, and bedroom closets should each serve a distinct category rather than overlapping in purpose.
I recommend planning storage capacity for the household’s actual belongings, not a generic average. Walking through current storage pain points before finalizing a layout catches gaps that generic square-footage guidelines miss entirely.
Conclusion
Functional layouts, smart features, and outdoor living spaces work together as one connected system rather than separate design decisions. Getting traffic flow, storage, and room placement right from the start prevents daily friction for years to come.
Smart home infrastructure and energy-efficient choices add long-term value while outdoor living areas extend a home’s usable space well beyond its walls. Every choice compounds into how a home actually feels to live in.
We help homeowners turn these design ideas into real, working layouts. Reach out to Mr. Local Services to start planning a home that fits how you actually live.
Frequently Asked Questions
What is the most important factor in a functional home layout?
Traffic flow between high-use rooms matters most in a functional layout. I always start there before addressing storage or style preferences.
Should I choose an open-concept or zoned floor plan?
Open-concept layouts suit households that entertain often or need sightlines across activities. Zoned layouts suit households needing sound isolation for remote work or separate simultaneous activities.
How much does smart home wiring add to a new build?
Structured wiring during framing costs far less than retrofitting the same systems later. I recommend over-provisioning network drops since the added cost during construction stays minimal.
What size should an outdoor kitchen be?
A basic outdoor kitchen needs space for a grill, counter, and small refrigerator at minimum. Most functional setups fit within a 10 by 12 foot footprint.
How do I connect indoor and outdoor living spaces effectively?
Large sliding or folding glass doors combined with matching flooring materials create the strongest indoor-outdoor connection. Matching floor heights makes the transition read as one continuous space.
Does window placement really affect energy costs?
Window placement affects passive solar heating significantly, particularly for south-facing windows in colder climates. Combined with proper insulation, placement decisions can meaningfully reduce heating and cooling costs.
How many closets does a primary suite need?
Dual closets in a primary suite reduce morning bottlenecks more effectively than almost any other single design choice. I recommend this whenever square footage allows it.
What is HVAC zoning and do I need it?
HVAC zoning divides a home into separate climate-controlled sections with individual thermostats. It matters most in multi-floor layouts or homes with a primary suite far from common living areas.


