Trusted since 2001 · Same-day response for emergencies · Call 951-458-6466
Insights & Updates
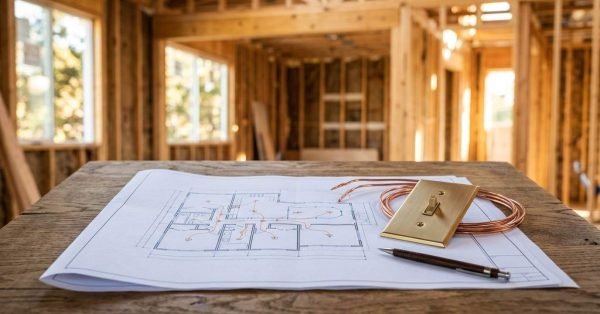
Electrical system design for custom homes is the planning process that maps every circuit, panel, outlet,
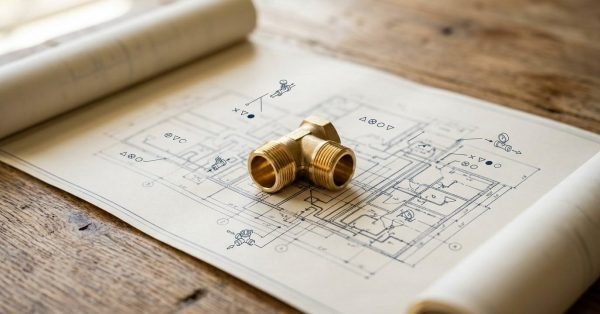
Plumbing system design for custom homes is the engineering and layout plan that decides how water
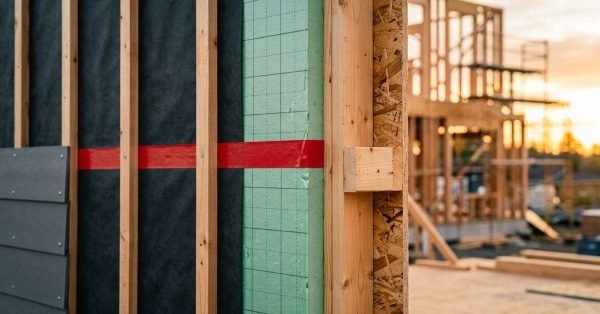
Insulation systems are the connected layers of material, air sealing, and moisture control that slow heat
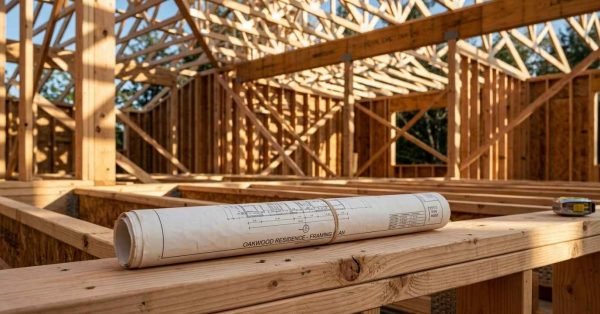
Structural framing is the skeleton that holds a custom home together. It’s the wood or steel
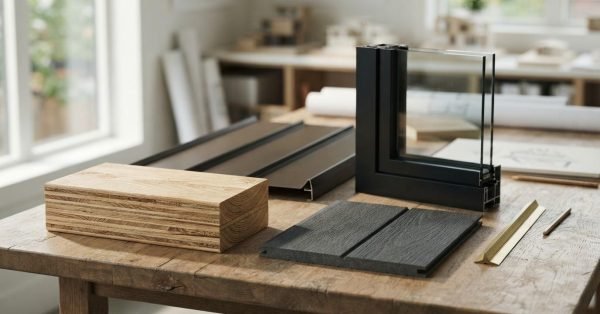
I’ve walked through hundreds of custom home builds, and the material choices you make in the
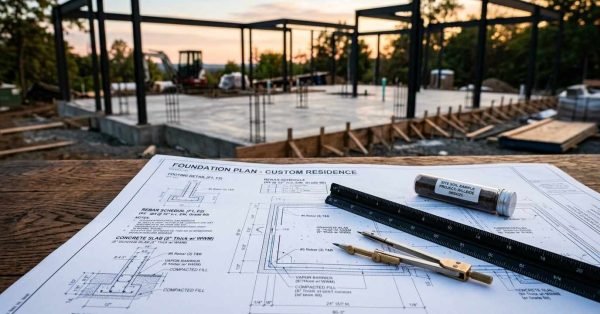
I’ve walked enough job sites to say this plainly: the foundation you choose decides almost everything
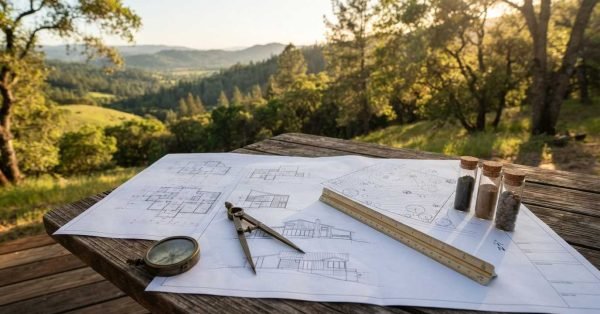
The right lot decides more about your custom home than the floor plan does. A great
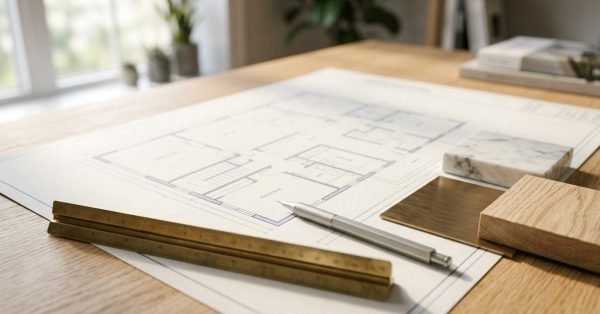
A custom home floor plan is a layout designed from scratch around how you actually live,
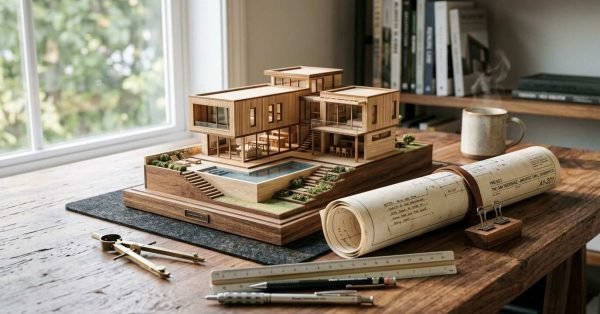
A functional home layout starts with how you actually move through a day, not how a
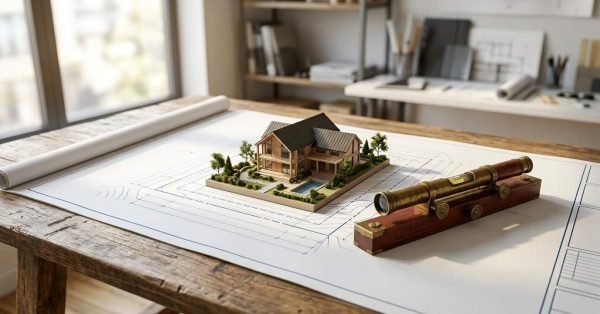
Zoning laws are local rules that decide what you can build on a piece of land,
