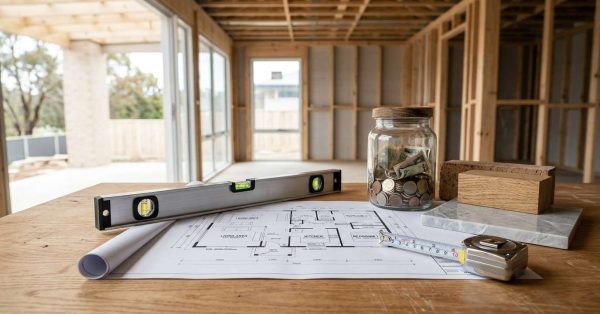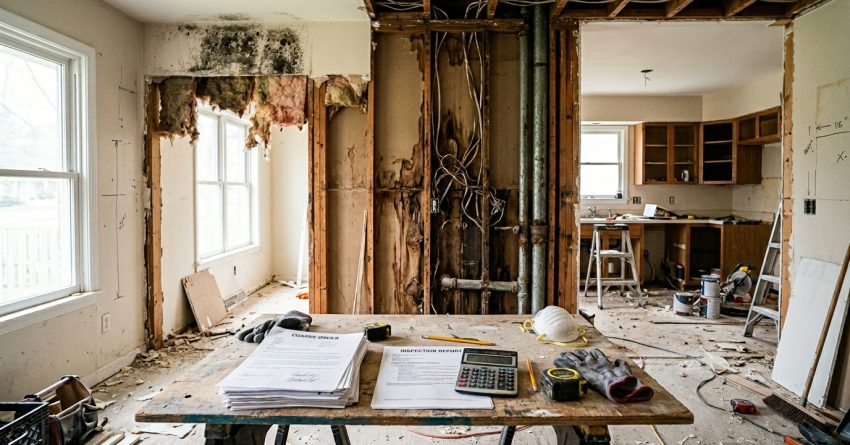
Hidden renovation costs are the unplanned expenses that appear after a project begins, often tied to issues no one could see during the initial walkthrough. They include structural repairs, code upgrades, permit fees, material price shifts, and damage uncovered behind walls or under floors. For homeowners, landlords, and property managers in the USA, these costs typically add 10% to 20% to the original budget and can derail timelines if not anticipated early.
Understanding Hidden Renovation Costs
Hidden renovation costs are expenses that fall outside the original quote because they cannot be identified until demolition begins or inspections occur. They include structural damage, outdated wiring, plumbing failures, mold, asbestos, permit fees, and unexpected material price changes. Most contractors recommend setting aside 15% of the project budget as a contingency reserve.
These costs are not contractor mistakes. They reflect the reality that older homes hide problems, building codes change, and supply chains shift. Understanding the categories helps property owners build realistic budgets and avoid mid-project financial stress.
Common Categories of Hidden Costs
Several cost categories surface repeatedly across renovation projects. Permit and inspection fees vary by city and scope. Structural repairs include rotted framing, foundation cracks, and load-bearing wall changes. System upgrades cover electrical panels, plumbing lines, and HVAC capacity. Hazardous material removal addresses asbestos, lead paint, and mold remediation. Finish material upgrades occur when original selections become unavailable. Disposal and dumpster fees accumulate quickly on larger demolitions. Each category carries its own cost range and timeline impact.
Why These Costs Stay Hidden
Most hidden costs stay invisible because they sit behind drywall, under flooring, or above ceilings. Pre-renovation inspections catch surface issues but rarely identify problems concealed by finished surfaces. Older properties built before modern codes often need updates the original quote cannot predict. Market conditions also shift material prices between contract signing and project execution, especially on longer timelines.
The mechanics of hidden costs are consistent across projects. What changes is how a properly scoped remodeling project accounts for them through detailed assessments and contingency planning.
Where Hidden Costs Show Up During Renovation
Hidden costs appear at predictable points during a renovation. Demolition typically reveals the first surprises, exposing rot, pests, or outdated systems. Rough-in stages uncover plumbing or electrical issues that require code-mandated upgrades. Inspection failures trigger rework. Material delivery delays push labor costs higher. Custom modifications, such as relocating load-bearing walls or adding square footage, often require engineering reports and additional permits that were not part of the original estimate.
Structural and Behind-the-Wall Surprises
Structural surprises are the most common source of budget overruns. Common findings include water-damaged subfloors, termite-damaged framing, corroded plumbing, knob-and-tube wiring, and inadequate insulation. Bathroom and kitchen renovations frequently expose hidden water damage repairs that require remediation before new finishes can be installed.
Older homes often need outdated electrical wiring upgrades to meet current code, particularly in kitchens and bathrooms where GFCI requirements apply.
How to Plan and Prevent Hidden Renovation Costs
Smart planning reduces, but does not eliminate, hidden costs. Start with a thorough pre-renovation inspection that includes a licensed electrician, plumber, and structural specialist. Pull all permits before work begins. Build a contingency reserve of 15% to 20% of the total budget. Request itemized quotes that separate labor, materials, permits, and disposal. Lock material orders early to limit price exposure. Document every change order in writing with a signed cost adjustment.
Working with a vetted home service provider also matters. Experienced teams flag risk areas during the assessment phase, document existing conditions, and communicate cost shifts before they become disputes.
Conclusion
Hidden renovation costs are predictable categories of unplanned expense tied to structural issues, code upgrades, permits, and material shifts. Recognizing them early protects budgets and timelines.
For homeowners, landlords, and property managers, the right partner turns surprise costs into managed line items, keeping projects on schedule and properties protected long term.
At Mr. Local Services, we connect you with trusted professionals who deliver transparent pricing and clear scope. Get matched with a vetted expert today.
Frequently Asked Questions
How much should I budget for hidden renovation costs?
Most contractors recommend a contingency reserve of 15% to 20% of the total project budget. Older homes and large remodels should target the higher end of that range.
Are hidden renovation costs covered by insurance?
Most hidden costs are not insurance-covered because they involve pre-existing conditions or upgrades. Sudden damage discovered during work, like burst pipes, may qualify under specific homeowner policies.
What renovation has the most hidden costs?
Bathroom and kitchen remodels typically generate the most hidden costs because they involve plumbing, electrical, waterproofing, and ventilation systems all hidden behind finished surfaces.
Can a contractor hide costs from me?
Reputable contractors document every change order in writing and require approval before work proceeds. Always request itemized quotes and avoid lump-sum estimates without scope detail.
How can I avoid hidden renovation costs?
Schedule pre-renovation inspections, pull permits early, build a contingency reserve, lock material prices, and only work with licensed contractors who provide written change orders.