
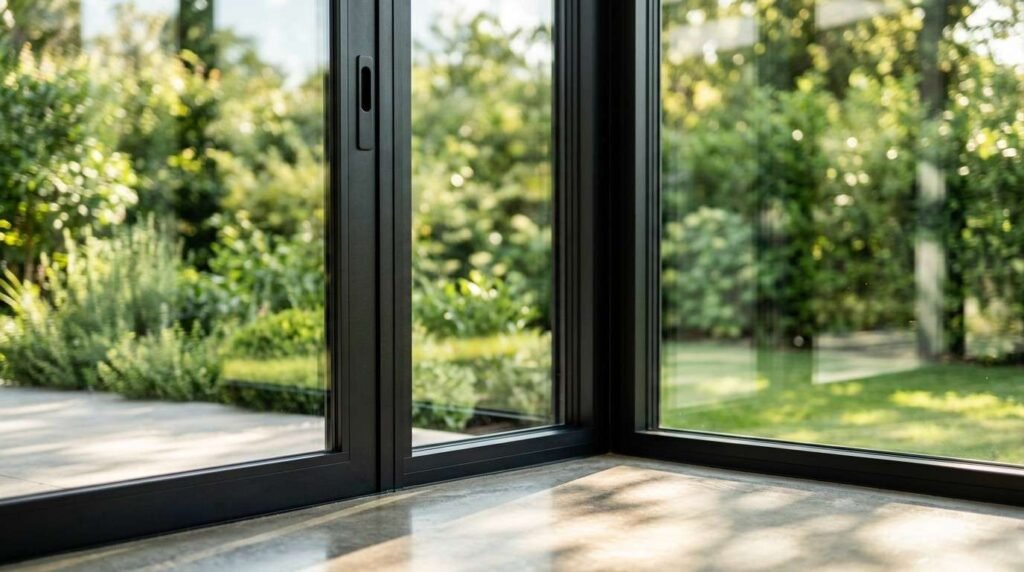
Window and door selection is the process of choosing the glazing, framing, and entry systems that control light, air, energy, and security in a custom home. I treat it as a structural decision, not a finish decision, because these openings shape comfort and cost for decades.
I have watched beautiful builds underperform because the windows arrived late, sized wrong, or specified for the wrong climate zone. That single category quietly drives comfort, utility bills, and resale value.
In this guide, I cover window and door types, frame materials, energy ratings, architectural fit, egress, security, budgeting, installation, suppliers, lead times, maintenance, and the mistakes I avoid.
What Window and Door Selection Means in a Custom Home Build
Window and door selection is a coordinated set of decisions covering unit type, frame material, glass package, hardware, size, and installation method. In a custom home, nothing is preselected for me. I choose every opening, and every choice ripples into framing, insulation, HVAC sizing, and finish carpentry.
I think of these units as the weakest thermal points in the envelope. Walls get insulation. Openings get glass, and glass loses heat faster than any assembly around it.
How Windows and Doors Function as a Building System
Each unit does five jobs at once: it admits daylight, controls solar heat, resists air and water intrusion, provides ventilation, and secures the home. A failure in one job usually creates failures in others. Leaky frames invite moisture, and moisture destroys the wall assembly behind them.
I always specify openings alongside the wall design. The window, the flashing, the housewrap, and the trim work as one water-management system, and treating them separately is how callbacks start.
Where Selection Fits in the Custom Home Timeline
I lock window and door specifications during design development, before framing starts. Rough opening dimensions come straight from the order, so late changes mean re-framing, and re-framing means change orders.
Manufacturing lead times push this even earlier. On custom orders, I place the purchase order as soon as plans are permitted, because the delivery date drives the dry-in date, and dry-in drives everything after it.
Who Makes the Call: Builder, Architect, or Homeowner
The architect sets proportion and style. The builder validates constructability, flashing details, and cost. I bring homeowners in on performance priorities: comfort, noise, maintenance, and budget.
The best outcomes happen when all three voices land in one document. A single window and door schedule with unit tags, sizes, glass packages, and hardware finishes eliminates most field confusion.

Window Types Used in Custom Home Construction
Window type determines how a unit opens, how much air it moves, and how well it seals. I pick type by room function first, then refine for style. A bathroom needs ventilation and privacy. A great room needs view and daylight.
Operable Styles: Casement, Double-Hung, Awning, Slider
Casements crank outward and seal tightly against the frame, which makes them my default where airtightness matters. Double-hungs slide vertically and suit traditional elevations. Awnings hinge at the top and shed rain while open, so I use them in bathrooms and basements. Sliders move horizontally and work well in wide, low openings.
Airtightness differs by type, and compression seals outperform sliding seals. That difference shows up in blower door numbers and in how a room feels on a windy night. I explore the tradeoffs further in my guide to window styles and installation options.
Fixed and Architectural Units
Fixed units do not open, so they cost less per square foot and leak less air. I use large fixed picture windows for views and flank them with operable units for ventilation. Transoms above doors and clerestory bands high on a wall push daylight deeper into a plan without sacrificing wall space.
Specialty and Custom-Shape Openings
Arched, round-top, trapezoid, and geometric units create architectural signature moments. They also cost multiples of standard rectangles and carry longer lead times. I limit them to two or three focal locations and keep the rest of the house on standard sizes.

Door Types for Custom Homes: Entry, Interior, and Patio
Doors carry the same performance burden as windows plus daily mechanical wear. A front door gets opened thousands of times a year, so hardware quality and hinge strength matter as much as the slab itself. I split door decisions into three groups because each one answers to different priorities.
Entry and Front Door Systems
An entry door is a complete system: slab, frame, sill, weatherstripping, threshold, and multipoint lock. Fiberglass and steel slabs resist warping better than solid wood in wet or high-sun climates. Wood delivers unmatched presence and needs a protective overhang plus regular refinishing.
Sidelights and transoms expand daylight in the foyer and add glazing area that must meet safety glass rules. Proper hardware and lock specification is where professional locksmith services earn their keep on a new build.
Patio and Multi-Panel Glass Doors
Sliding patio doors save floor space. French doors swing and seal more tightly. Multi-slide and bifold walls open an entire room to a patio, and they demand precise structural headers, level tracks, and drainage detailing at the sill.
Large glass walls concentrate heat gain and heat loss. I pair them with tuned low-E coatings and, in hot climates, with deep overhangs or exterior shading.
Interior and Specialty Doors
Interior doors set the tone of every hallway. Solid-core slabs cut sound transmission between bedrooms and shared spaces, and I specify them wherever quiet matters. Pocket doors save clearance, barn doors make a statement, and pre-hung units speed installation.
Consistent hardware finish and hinge count across the house reads as craftsmanship. Mismatched knobs and squeaky hinges read as cost-cutting. Coordinating slabs, jambs, and casing falls to interior door and carpentry work during trim-out.
Frame and Sash Materials Compared
Frame material drives price, thermal performance, maintenance, and lifespan more than any other single variable. I choose material by climate exposure, architectural style, and how much upkeep the homeowner accepts. There is no universally best option, only best-for-this-house.
Vinyl, Fiberglass, and Composite
Vinyl offers the strongest value and needs no painting. It expands and contracts more than other materials, which limits very large units and dark colors. Fiberglass moves at nearly the same rate as glass, holds paint well, and handles large openings without deflection. Composite blends wood fiber with polymer for stability and a paintable surface.
Fiberglass costs more up front and rewards me with tighter long-term seals. On coastal and high-desert projects, I specify it almost by default.
Wood and Clad-Wood
Interior wood delivers warmth that no other material imitates. Bare exterior wood demands refinishing every few years, so I nearly always specify clad-wood: aluminum or fiberglass exterior over a wood interior. That combination gives me the finish I want inside and a maintenance-free surface outside.
Aluminum and Steel
Aluminum frames deliver slim sightlines and maximum glass area, which modern designs love. Bare aluminum conducts heat aggressively, so thermally broken frames are non-negotiable in cold climates. Steel windows and doors bring an unmistakable industrial look at premium cost and premium strength.
Material Comparison Table
$
| Material | Relative Cost | Maintenance | Thermal Performance | Best Fit |
| Vinyl | $ | Very low | Good | Budget-conscious builds, standard sizes |
| Composite | $$ | Low | Very good | Paintable exteriors, stable large units |
| Fiberglass | $$$ | Low | Excellent | Harsh climates, oversized openings |
| Clad-Wood | $$$$ | Low outside, moderate inside | Very good | Traditional and high-end custom homes |
| Aluminum (thermally broken) | $$$$ | Low | Fair to good | Modern designs, slim sightlines |
| Steel | Moderate | Fair | Statement entries, industrial aesthetics |
Energy Performance Ratings You Need to Understand
Energy ratings turn marketing language into comparable numbers. Every NFRC label on a window or door reports the same metrics, so I compare units directly instead of trusting brand claims. Windows and doors account for a meaningful share of residential heating and cooling load, and the U.S. Department of Energy reports heat gain and loss through windows drives 25% to 30% of residential heating and cooling energy use.
U-Factor, SHGC, VT, and Air Leakage
U-factor measures heat transfer through the whole unit. Lower is better, and typical high-performance residential units land between 0.20 and 0.30. Solar Heat Gain Coefficient measures how much solar radiation passes through, on a 0 to 1 scale. Hot climates want low SHGC. Cold climates with south-facing glass sometimes want it higher for passive gain.
Visible Transmittance reports how much daylight comes through. Air Leakage reports cubic feet per minute per square foot of frame, and lower numbers mean a tighter unit.
Glazing, Low-E Coatings, and Gas Fills
Double glazing is the baseline. Triple glazing adds cost and weight and pays back best in cold climates and noisy sites. Low-E coatings are microscopically thin metallic layers that reflect infrared heat while passing visible light, and coating selection tunes SHGC to the climate.
Argon or krypton gas between panes slows conduction. Warm-edge spacers reduce heat transfer at the perimeter, where condensation shows up first.
ENERGY STAR Climate Zones and Code Minimums
ENERGY STAR sets different U-factor and SHGC criteria across four U.S. climate zones, so the right window in Minnesota is the wrong window in Phoenix. Local energy code sets the floor, and I treat certification requirements as the starting point rather than the goal. Whole-house energy performance ties directly into HVAC sizing and efficiency, because tighter openings shrink the equipment I need.

Matching Windows and Doors to Architectural Style
Style consistency separates a custom home from an assembled one. I match unit proportion, grille pattern, and hardware finish to the architectural language of the elevation. A Craftsman bungalow with frameless modern glass reads as confused. A modern farmhouse with heavy Victorian grilles reads the same way.
Proportion, Sightlines, and Grille Patterns
Traditional styles favor taller-than-wide units with divided lites. Modern styles favor wide expanses, minimal grilles, and slim frames. I align window head heights across each elevation because a ragged head line undermines even excellent detailing.
Grilles come simulated, between-glass, or true divided lite. True divided lite costs the most and looks the most authentic on historically styled homes.
Hardware, Finish, and Color Consistency
I pick one hardware finish family and carry it through entry locks, patio handles, and interior levers. Exterior frame color coordinates with siding, trim, and roofing, and dark frames absorb more heat, which matters for vinyl. Coordinating these choices with exterior painting and finish work keeps the whole elevation reading as one deliberate design.
Daylight, Ventilation, and Egress Requirements
Code sets minimums for light, air, and emergency escape, and I design past those minimums for livability. Undersized glazing makes rooms feel like caves. Poorly placed operables leave stale air pockets no matter how good the HVAC system is.
Bedroom Egress Sizing Basics
Every sleeping room needs an emergency escape and rescue opening. The International Residential Code requires a minimum net clear opening of 5.7 square feet for above-grade windows, with minimum clear height of 24 inches and clear width of 20 inches, and a sill height no more than 44 inches above the floor. Basement bedrooms need egress too, which usually means a window well or walkout.
I verify net clear opening from manufacturer data, never from the rough opening size. Frame and sash eat several inches on every side.
Passive Solar and Cross-Ventilation Planning
South-facing glass collects winter sun in cold climates, and roof overhangs sized to the sun angle block that same sun in summer. West glass creates the worst afternoon overheating, so I minimize it or shade it aggressively.
Cross-ventilation needs operable units on opposing walls. I place low inlets and high outlets to let stack effect move air without a fan.
Security, Safety Glass, and Impact Resistance
Openings are the most common forced-entry point in a home, and glass is the most fragile part of the envelope. I specify security and safety features at order time, because retrofitting laminated glass or multipoint locks later costs far more than including them.
Locking Systems and Reinforced Entry Hardware
Multipoint locks engage the frame at several points and resist prying far better than a single deadbolt. Reinforced strike plates with three-inch screws into the framing member beat the short screws that ship in most kits. Laminated glass in sidelights blocks the reach-through attack that defeats an otherwise solid door.
Tempered, Laminated, and Impact-Rated Glass
Code requires safety glazing in hazardous locations: door lites, glass near doors and floors, and glass around tubs and stairs. Tempered glass shatters into small dull pieces. Laminated glass holds together on a plastic interlayer, which adds both security and sound reduction.
Coastal wind-borne debris zones require impact-rated assemblies tested to specific standards. Those units cost more and eliminate the need to install shutters before every storm.
Budgeting: What Windows and Doors Actually Cost
Windows and doors typically consume a meaningful slice of a custom home budget, and the range is enormous. A vinyl double-hung and a steel multi-slide wall differ by more than tenfold per square foot of opening. I build the budget from a real schedule, unit by unit, rather than from a square-foot guess.
Cost Drivers: Size, Material, Glazing, Custom Shapes
Five variables move the number most: unit size, frame material, glass package, operating type, and shape. Oversized units need structural headers and sometimes crane or extra-labor installation. Custom shapes carry tooling surcharges. Triple glazing and specialty low-E coatings add per-square-foot cost across every unit they touch.
Allowance Planning and Change-Order Risk
Vague allowances create the ugliest surprises in custom building. I convert the allowance into a specified, quoted schedule before framing, so the homeowner sees real numbers attached to real units.
Late changes are the expensive kind. A size change after framing triggers re-framing, new flashing, and a restart on the manufacturing lead time.
Where Upgrades Pay Back
I spend upgrade dollars first on the largest glass areas and the worst exposures, because that is where performance differences compound. Better glass on a west-facing great room wall changes comfort every summer afternoon. Better glass on a small north-facing pantry window changes almost nothing.
Entry door quality pays back in curb appeal and security. Interior door upgrades pay back in acoustic comfort, and solid-core slabs deliver the most noticeable improvement per dollar.
Installation Quality: Why It Decides Long-Term Performance
A premium window installed poorly performs worse than a mid-grade window installed correctly. Most window and door failures I inspect trace to installation, not manufacturing. Water management and air sealing are the two disciplines that decide whether an opening lasts thirty years or leaks in three.
Rough Openings, Flashing, and Water Management
The rough opening needs to be square, plumb, level, and correctly oversized per the manufacturer’s instructions. Sill pans, flexible flashing at jambs, and a properly shingled head flashing direct water outward and downward. Sequence matters: housewrap, sill pan, unit, jamb flashing, head flashing, then the drainage plane laps over the top.
Reversing that sequence sends water behind the wrap and into the framing. Persistent leaks demand fast water damage remediation before rot and mold reach the structure.
Air Sealing and Insulation at the Perimeter
The gap between frame and rough opening needs low-expansion foam or backer rod and sealant. High-expansion foam bows jambs and binds operation. Interior air sealing plus exterior drainage gives me both a tight envelope and a drainable assembly.
I verify operation before insulation and drywall close the wall. A sash that binds now will bind forever once the trim goes on, and correcting it means opening finished drywall and ceiling work later.
Common Installation Failures I See
Shims missing under the sill let large units sag and rack. Fasteners driven through nailing flanges without flashing over them create direct water paths. Foam packed too tightly bows frames. Caulk substituted for flashing hides a leak instead of preventing one.
Each failure looks minor at rough-in and becomes expensive at year five. Documented photos of every flashed opening before siding protects everyone involved.

Choosing Suppliers, Brands, and Installers
Product quality matters, and the people handling the order and the install matter just as much. I evaluate suppliers on three things: technical support, delivery reliability, and warranty service history. A brand with excellent specs and terrible service creates months of frustration.
Manufacturer Warranties and What They Exclude
Warranty length varies widely by component. Glass seal failure, frame integrity, hardware, and finish often carry different terms, and prorated coverage drops sharply after the early years. Almost every warranty excludes improper installation, which is why the installer’s own workmanship warranty matters.
I read the transferability clause too. Coverage that survives a sale adds real resale value.
Questions to Ask Before You Sign
I ask for the full NFRC label data on every unit, not a brand brochure. I ask who flashes the openings, who warrants that work, and what the stated lead time is in writing. I ask for three recent custom home references, and I call them.
Clear answers signal a professional operation. Vague answers signal a coming problem, and matching homeowners with vetted handyman and installation professionals removes most of that guesswork.
Lead Times, Ordering, and Construction Scheduling
Lead time is a scheduling input, not a footnote. Standard units ship in weeks. Custom sizes, specialty shapes, and premium finishes stretch to months, and multi-slide walls sit at the long end of that range.
I sequence orders around dry-in. Framing waits on nothing, but roofing, siding, insulation, drywall, and every finish trade wait on windows and doors being in and flashed.
Storage and protection matter on site. Units delivered early need flat, dry, supported storage, and glass left leaning against framing gets broken. I schedule delivery close to install and confirm the count and glass package against the schedule the day it arrives.
Maintenance, Service, and Replacement Planning
Windows and doors are mechanical assemblies with seals, gaskets, and moving hardware. Modest routine care extends service life substantially, and quality units commonly last twenty to thirty years or more with it.
Seasonal Inspection and Care
Twice a year I check weatherstripping, drainage weep holes, sill condition, caulk joints, and operation. Clogged weep holes trap water in the sill and cause the exact rot that a drainable design prevents. Hardware lubrication keeps casement cranks and multipoint locks working smoothly.
Exterior wood needs refinishing on schedule, not after peeling starts. Regular exterior cleaning and pressure washing keep frames, glass, and sills free of the grit that abrades seals.
Repair Versus Replace Decisions
I repair hardware, weatherstripping, and glazing seals whenever the frame remains sound. Failed insulated glass units often accept glass-only replacement, which costs far less than a full unit. I replace when the frame rots, racks, or when the opening no longer meets current performance needs.
Common Selection Mistakes and How I Avoid Them
Five mistakes cause most of the regret I encounter. First, choosing units on price alone and inheriting drafts, condensation, and hard operation. Second, ignoring climate zone and installing high-SHGC glass on a west wall in a hot market.
Third, ordering late and delaying dry-in by weeks. Fourth, guessing at egress from rough opening dimensions instead of net clear opening data. Fifth, hiring on lowest bid and getting flashing shortcuts hidden behind siding.
I avoid all five with one habit: a complete, quoted window and door schedule locked before framing, with performance data, hardware, finishes, and installation details spelled out. That single document turns dozens of scattered decisions into one reviewable plan.
Conclusion
Window and door selection connects unit type, frame material, energy ratings, egress, security, budget, and installation into one system that shapes daily comfort.
Each dimension here deserves deeper study, and dedicated guides on materials, energy performance, and installation detailing carry the topic further than a hub page can.
We help homeowners and builders specify, source, and install windows and doors correctly the first time. Connect with Mr. Local Services to start your project.
Frequently Asked Questions
What should I choose first, windows or doors?
I start with windows because they set the elevation rhythm and head heights. Entry and patio doors follow that established proportion and hardware direction.
How far in advance do I order windows for a custom home?
I order as soon as plans are permitted and rough openings are final. Custom units regularly need two to four months from order to delivery.
Which frame material lasts longest with the least maintenance?
Fiberglass leads on longevity with minimal upkeep. Clad-wood delivers similar exterior durability while keeping a warm wood interior finish.
Do I need triple-pane glass in my custom home?
Triple glazing pays off in cold climates and noisy locations. In mild climates, I spend that money on better coatings and installation quality.
How much of a custom home budget goes to windows and doors?
The range is wide because material and glass choices vary tenfold. I build a unit-by-unit quoted schedule instead of estimating a percentage.
Can I mix window brands or styles in one house?
I mix types freely and brands rarely. Different manufacturers vary in sightlines, color, and hardware, and those mismatches show on the elevation.
Who is responsible if a new window leaks?
Responsibility usually falls to the installer, since most manufacturer warranties exclude improper installation. Documented flashing photos settle these disputes quickly.


