
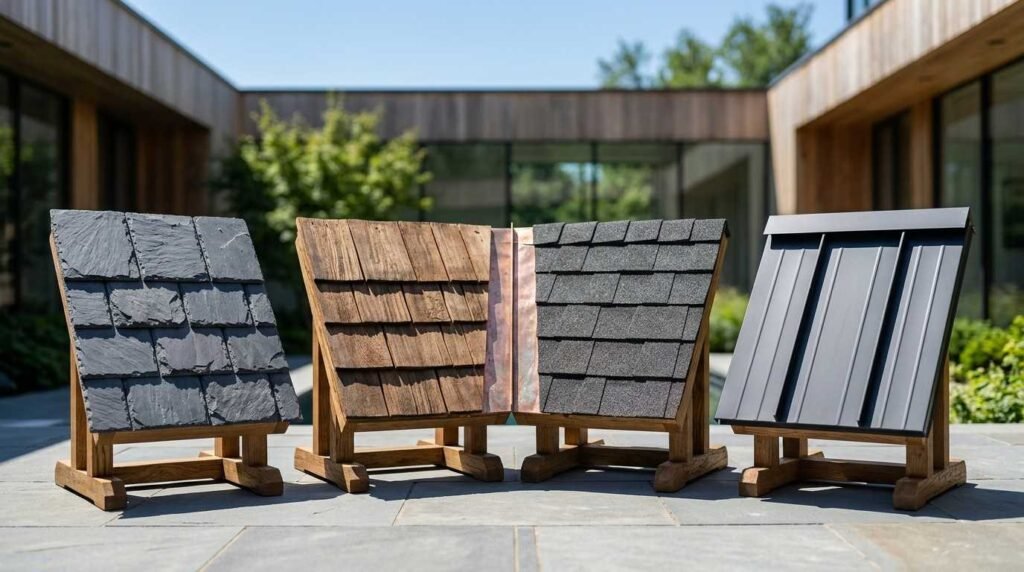
A roofing system for a custom home is the complete assembly of decking, underlayment, covering, flashing, and ventilation that protects the structure as one unit. I explain it that way because homeowners, landlords, and property managers usually shop for a material when the real decision is a system.
Roof choices lock in decades of cost, comfort, and risk. A mismatch between material, slope, and climate creates leaks, energy waste, insurance headaches, and premature replacement on an otherwise excellent custom build.
This guide covers system components, slope and design, asphalt, metal, tile, wood, flat membranes, specialty systems, selection criteria, installation, maintenance, repair versus replacement, warranties, and contractor selection.
What a Custom Home Roofing System Actually Includes
I always start here because the word “roof” hides five or six working layers. A roofing system is an assembly, and every layer has a job. When one layer underperforms, the rest of the system carries the failure.
The covering gets all the attention. Underneath it, the deck, underlayment, and fasteners do the structural and moisture work that keeps the covering effective for decades.
Roof Covering, Underlayment, and Decking
Decking is the structural sheathing, usually plywood or OSB, fastened to rafters or trusses. Underlayment sits on top as a secondary water barrier, and it matters most during wind-driven rain and ice events.
The covering, whether shingle, panel, tile, or membrane, is the primary weather surface. I treat the covering as the part you see and the underlayment as the part that saves you.
Flashing, Drainage, and Edge Details
Flashing seals every transition: valleys, chimneys, skylights, sidewalls, and vent penetrations. Most roof leaks I hear about trace back to flashing and detail work rather than field material failure.
Drainage carries water off the roof and away from the foundation, which makes gutter and downspout systems part of the roof conversation rather than an afterthought. Drip edge, kick-out flashing, and proper overhang complete the perimeter.
Ventilation and Insulation as System Parts
Attic ventilation moves heat and moisture out through ridge, soffit, or powered vents. Insulation controls heat transfer at the ceiling or roof plane, and the two work as a pair.
The U.S. Department of Energy notes that attic air sealing and insulation rank among the most cost-effective home energy improvements. Skipping ventilation shortens shingle life and invites condensation. That single oversight costs more than the vents ever would.
How Roof Design and Slope Shape Your Material Options
Slope decides your material list before budget ever enters the room. Roofers express slope as rise over 12 inches of run, so a 6:12 roof rises six inches per foot.
Steeper roofs shed water fast and accept lap-style coverings. Flatter roofs hold water longer and need continuous, seam-sealed surfaces.
Steep-Slope vs. Low-Slope Roofing
Steep-slope roofing generally starts around 3:12 and covers shingles, shakes, tiles, slate, and metal panels. These systems rely on gravity and overlap to move water along.
Low-slope roofing sits below 3:12 and calls for membranes or built-up assemblies. Mixing the two on one custom home is common, and each area needs its own correct system.
Common Roof Shapes in Custom Builds
Gable, hip, gambrel, shed, mansard, and complex multi-plane designs all appear in custom architecture. More planes mean more valleys, more flashing, and more labor.
Hip roofs handle wind well. Gable roofs cost less to frame and cover. Complex rooflines look stunning and demand a contractor who details them carefully.
Asphalt Shingle Roofing Systems
Asphalt remains the volume leader in American residential roofing, and it earns that position on price, availability, and installer familiarity. Industry data from the Asphalt Roofing Manufacturers Association puts asphalt shingles on roughly 75% of U.S. homes.
For custom homes, asphalt works well when the design leans traditional, and the budget prioritizes interior finishes. Modern architectural profiles look far better than the flat mats of twenty years ago.
Architectural vs. Three-Tab Shingles
Three-tab shingles are single-layer, uniform, and the least expensive option. Architectural shingles, also called dimensional or laminated, stack layers for depth, shadow lines, and higher wind ratings.
I steer custom home clients toward architectural or premium designer shingles almost every time. The visual upgrade justifies the modest cost difference on a home you designed from scratch.
Where Asphalt Fits a Custom Home Budget
Asphalt typically delivers 20 to 30 years of service, with premium lines reaching further. That puts it in the value tier rather than the legacy tier.
Homeowners planning to sell within a decade get strong return here. Owners building a forever home often move up to metal, tile, or slate instead.
Metal Roofing Systems for Custom Homes
Metal roofing has moved from agricultural buildings to high-end residential design, and I see it specified constantly on modern and farmhouse custom builds. Steel, aluminum, zinc, and copper each bring different cost and patina characteristics.
Metal handles snow, wind, and wildfire exposure well. It also pairs naturally with solar, standing water zones, and long unbroken roof planes.
Standing Seam vs. Exposed Fastener Panels
Standing seam panels hide fasteners inside raised, mechanically seamed ribs. That concealed attachment is the reason standing seam dominates premium metal roof installations on architect-designed homes.
Exposed fastener panels, often called R-panel or corrugated, screw through the face of the metal. They cost less and install faster, and the exposed gaskets need periodic attention.
Metal Roof Lifespan and Energy Performance
Quality metal systems commonly run 40 to 70 years. Reflective and cool-rated finishes cut summer heat gain, and the ENERGY STAR roof products program recognizes coatings that lower cooling loads.
I frame metal as a cost-per-year decision. The upfront number looks high until you divide it across five decades.

Tile, Slate, and Concrete Roofing Systems
Tile and slate are the legacy tier of residential roofing. These systems outlast most mortgages, and they carry architectural weight that no other material replicates.
They also change the engineering conversation. Weight, framing, and installer skill all move to the front of the discussion.
Clay, Concrete, and Natural Slate Compared
Clay tile brings the classic Mediterranean and Spanish profiles and resists fade beautifully. Concrete tile mimics clay, wood, or slate at lower cost with more color options.
Natural slate is quarried stone, and it routinely serves 75 to 100 years or more. Each of these tile and slate roofing systems needs precise fastening, flashing, and walk-path discipline during service.
Structural Load and Framing Considerations
Asphalt weighs roughly 2 to 4 pounds per square foot. Concrete and clay tile land near 8 to 12, and slate climbs higher still.
That difference matters at the framing stage. Deciding on tile during design is inexpensive; deciding after framing means engineering, reinforcement, and delay.
Wood Shake, Synthetic, and Composite Roofing
Wood roofing delivers texture and warmth that manufactured products chase. Synthetic composites now reproduce that look with better fire and impact performance.
I present both paths together because homeowners usually want the aesthetic first and then weigh the trade-offs.
Cedar Shake and Shingle Basics
Cedar shakes are split for a rugged, irregular surface. Cedar shingles are sawn for a smoother, more uniform line.
Both need airflow beneath them and regular maintenance to resist moss, rot, and insects. Many jurisdictions restrict untreated wood roofing in wildfire zones, so local code drives feasibility.
Synthetic Slate and Composite Alternatives
Synthetic slate and shake use polymer blends to hit Class A fire ratings and Class 4 impact ratings at a fraction of natural weight. That combination opens legacy looks to homes never framed for stone.
Warranties on premium composites often reach 50 years. The material also cuts breakage waste during installation, which shows up in labor cost.

Flat and Low-Slope Roofing Systems
Custom homes with modern massing, rooftop decks, or connector volumes almost always include low-slope areas. These sections need membrane systems, not shingles.
Seams and drainage define success here. Water sits on these roofs, so the assembly has to be continuous.
TPO, EPDM, and PVC Membranes
TPO is a heat-welded thermoplastic sheet, usually white, and it reflects solar heat well. EPDM is synthetic rubber, typically black, and it handles temperature swings and foot traffic reliably.
PVC costs more and resists grease, chemicals, and ponding better than most alternatives. Choosing among these flat roof membrane options comes down to exposure, rooftop use, and reflectivity goals.
Modified Bitumen and Built-Up Roofing
Modified bitumen installs in torch-applied, cold-adhesive, or self-adhered sheets with reinforced asphalt layers. Built-up roofing alternates asphalt and reinforcing felts into a multi-ply membrane, often topped with gravel.
Both remain solid choices for small residential low-slope areas. I lean toward self-adhered modified bitumen near occupied space because it avoids open flame.
Specialty and Performance Roofing Systems
This is where custom homes separate from production builds. Performance roofing turns the roof plane into an energy asset instead of a passive cover.
Each option below layers onto a base system rather than replacing it. Sequencing them during design saves real money.
Cool Roofs and Reflective Coatings
Cool roofs use high-solar-reflectance surfaces to reject heat before it enters the attic. The Cool Roof Rating Council publishes tested reflectance and emittance values for rated products.
Hot-climate homes see the biggest benefit. Reflective granules, factory metal finishes, and white membranes all achieve it differently.
Solar Shingles and Integrated Solar Roofing
Solar shingles and integrated laminates generate power while serving as the weather surface. Rack-mounted panels on a new metal or asphalt roof still deliver more watts per dollar in most cases.
Federal incentives influence the math directly, and the residential clean energy credit covers a percentage of qualifying solar costs. Planning conduit and structural attachment during framing keeps solar roofing integration clean.
Green Roofs and Living Roof Assemblies
Green roofs stack waterproofing, root barrier, drainage, growing medium, and vegetation over a low-slope deck. They manage stormwater, add insulation value, and extend membrane life by shielding it from UV.
They also demand engineering for saturated weight and irrigation planning. I recommend them on purpose-designed sections, not as a retrofit afterthought.

How to Choose the Right Roofing System for Your Custom Home
I use four filters with every client: climate exposure, structural capacity, total cost of ownership, and local approval. Material preference comes last, because the first four eliminate most of the list.
Custom homes give you the rare advantage of deciding before framing. That timing turns expensive upgrades into modest ones.
Climate, Wind, Fire, and Hail Exposure
Coastal homes need corrosion-resistant metals and high wind uplift ratings. Hail belts reward Class 4 impact-rated products, and many insurers discount premiums for them.
Wildfire zones require Class A assemblies and ember-resistant venting. Snow country needs ice barrier membrane, robust ventilation, and attention to eave detailing.
Budget, Lifespan, and Cost per Year of Service
I divide installed cost by expected service life to compare honestly. A 25-year asphalt roof and a 60-year standing seam roof look completely different under that lens.
Add maintenance and one mid-life repair cycle to each number. The premium systems usually narrow the gap far more than homeowners expect.
HOA Rules, Codes, and Local Approvals
HOAs frequently dictate color, profile, and reflectivity limits. Municipal codes set fire class minimums, wind ratings, and permit requirements.
Confirm both before ordering material. I have watched approved-looking selections get rejected after delivery, and that reversal costs weeks.
What does a roofing system cost to install and maintain over time?
Roofing Installation: What the Process Looks Like
A custom home roof installation follows a predictable sequence: deck inspection, underlayment and ice barrier, flashing and penetrations, field covering, ridge and vent completion, then cleanup and final inspection. Weather windows drive the schedule more than crew size.
Coordination matters most on custom builds. Chimney masons, skylight installers, solar crews, and gutter teams all touch the roof plane.
I sequence trades so nobody works over finished material. Good roofing contractors protect the covering during other trades’ work, and that discipline shows up years later in leak history.
Maintenance, Inspection, and Lifespan Expectations
Most systems reward two inspections a year plus one after any severe storm. I look at flashing, sealant, fastener condition, granule loss, drainage flow, and attic moisture signs.
Asphalt commonly serves 20 to 30 years, metal 40 to 70, tile and slate 50 to 100, and membranes 20 to 35. Those ranges assume ventilation works and debris gets cleared.
Keeping gutters flowing and trimming overhanging limbs prevents a large share of premature failures. Scheduled roof maintenance and inspection cost a fraction of an emergency call.
Roof Repair vs. Full Replacement on a Custom Home
I use three tests: extent of damage, remaining service life, and system compatibility. Isolated flashing failure on a twelve-year-old roof is a repair, and widespread granule loss with active deck moisture is a replacement.
Patching a covering near the end of life wastes money and often voids workmanship coverage. Matching discontinued profiles also gets difficult on older custom selections.
Storm events change the calculation, since insurance may fund full replacement. Documenting damage promptly with photos and a professional roof repair assessment strengthens any claim.
Warranties, Insurance, and Choosing a Roofing Contractor
Two warranties matter: the manufacturer’s material warranty and the contractor’s workmanship warranty. Manufacturer coverage often requires certified installers and complete system components from one brand.
Verify licensing, general liability, workers’ compensation, and manufacturer certification in writing. I also ask for local references on similar materials, because tile and slate skills differ sharply from shingle work.
Insurance carriers care about roof age, material class, and impact rating when setting premiums. Getting documentation filed at completion protects both coverage and resale value.
Conclusion
I have walked through roofing components, slope logic, asphalt, metal, tile, wood, membranes, specialty systems, selection filters, installation, maintenance, and contractor vetting.
Every material here anchors a deeper resource, and our cluster guides break down cost, brands, and installation detail for each system individually.
We match you with vetted local roofing pros through Mr. Local Services, so your custom home gets the right system installed correctly.
Frequently Asked Questions
What is the best roofing type for a custom home?
There is no single best type. Metal, tile, and slate lead on lifespan, while architectural asphalt leads on value. Climate and structure decide the winner.
How long does a custom home roof last?
Asphalt lasts 20 to 30 years, metal 40 to 70 years, and tile or slate 50 to 100 years. Membranes on flat sections average 20 to 35 years.
Can one custom home use two different roofing systems?
Yes, and it happens often. Steep sections take shingles, tile, or metal panels, while low-slope connectors and decks take membrane systems designed for standing water.
Does roof material affect home insurance premiums?
It does. Class 4 impact-rated and Class A fire-rated assemblies frequently earn premium discounts, while wood shake and aged coverings can raise rates or limit coverage.
When should I decide on my roofing material during a custom build?
Decide during design, before framing. Heavy materials like tile and slate need engineered support, and solar or green roofs need attachment planning early.
Is a metal roof noisy during rain?
Not with proper decking, underlayment, and attic insulation. Those layers absorb sound, so a finished metal roof sounds similar to asphalt inside the home.
How often should a custom home roof be inspected?
Twice yearly, plus after major storms. Regular inspection catches flashing gaps, sealant failure, and drainage problems before water reaches the deck or interior.


