
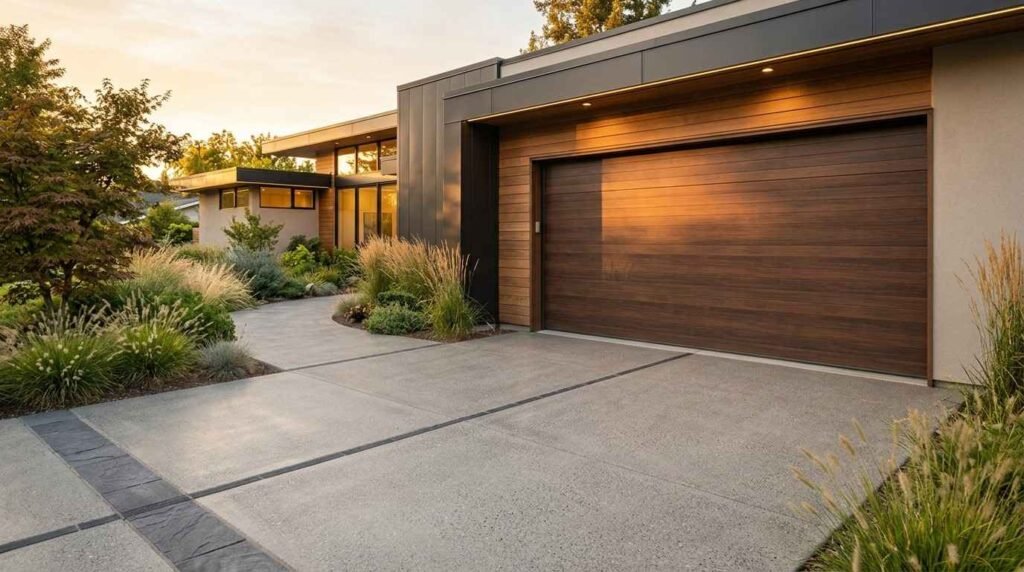
Garage and driveway design is the planning of a home’s vehicle storage structure and its paved approach as one connected system. I treat them together because they share grading, drainage, utilities, and curb appeal. Homeowners, landlords, and property managers all feel the results daily.
Most custom home budgets get spent inside the house first. The garage and driveway then get squeezed, and the fixes later cost far more than the original planning would have.
This guide covers definitions, garage planning, sizing, doors, interior systems, finishes, driveway layout, materials, curb appeal, codes, accessibility, budget, maintenance, mistakes, and contractor selection.
What Garage and Driveway Design Means for a Custom Home
Garage and driveway design is the coordinated planning of an enclosed vehicle structure and its load-bearing approach surface, sized and graded to work as one unit. The garage handles storage, entry, and utility functions. The driveway handles access, turning, parking, and stormwater.
I separate these two on paper all the time, and it always causes problems. Grading decisions made for the driveway determine the garage slab elevation. Slab elevation determines door height, drainage direction, and whether water runs toward or away from the house.
The Garage as a Functional Building System
A garage is no longer just a parking box. In most custom builds I see, it carries electrical panels, water heaters, HVAC equipment, laundry hookups, mudroom entry, and increasingly EV charging circuits.
That makes it a building system with real code, insulation, and ventilation requirements. Treating it as leftover square footage produces cramped, cold, poorly wired space.
The Driveway as Site Infrastructure
The driveway is site infrastructure, not decoration. It carries vehicle loads, moves stormwater, defines the arrival experience, and connects to the public right-of-way under municipal rules.
Impervious paving matters at the watershed scale too. The U.S. Environmental Protection Agency points to increased impervious cover as a primary driver of urban stormwater runoff problems, which is exactly why many jurisdictions now cap paved lot coverage.
Why the Two Must Be Designed Together
Three things bind them: elevation, drainage, and turning geometry. Get those aligned early and everything downstream gets easier.
I plan the driveway centerline and the garage door centerline at the same time. That single habit prevents awkward approach angles, tight backing maneuvers, and water pooling at the concrete garage floor slab edge.

Planning the Garage Before the Foundation Is Poured
The garage gets locked in at the foundation stage. After the footings cure, bay width, ceiling height, and slab slope become expensive to change.
I push clients to make five decisions before excavation: configuration, bay count, ceiling height, slab drainage direction, and rough-in locations for power and water. Those five drive nearly every later choice.
Attached, Detached, and Tandem Configurations
Attached garages give direct interior access and share wall assemblies, which lowers cost. Detached garages give noise separation, design flexibility, and easier future conversion to a studio or accessory unit.
Tandem layouts park two vehicles nose to tail in one bay. They fit narrow lots well and cost less than adding width, though the front car gets trapped.
Bay Count and Vehicle Clearance Basics
Two bays remain the default in most American custom builds. Three bays show up constantly on larger lots because families keep trucks, trailers, and recreational vehicles.
I always measure the actual vehicles, not averages. Full-size pickups and three-row SUVs routinely exceed 19 feet, and mirror-to-mirror width kills a lot of otherwise reasonable plans.
Ceiling Height, Lifts, and Vertical Storage
Standard garage ceilings run 8 to 9 feet. Anyone considering a car lift, overhead racks, or a lifted truck needs 11 to 14 feet, and that height has to be framed in from the start.
Raising ceiling height later means rebuilding the roof structure. It is the single most common regret I hear from custom homeowners.
Garage Sizing, Layout, and Interior Zoning
Garage sizing starts with vehicle footprint, then adds circulation, storage, and utility zones. Most undersized garages fail on depth and door swing, not on width.
Zoning the interior early keeps the space usable. I sketch parking rectangles first, then place workbench, storage, and mechanical zones in the leftover area.
Standard Dimensions by Bay Count
| Configuration | Common Interior Size | Comfortable Size |
| One bay | 12 x 22 ft | 14 x 24 ft |
| Two bay | 20 x 20 ft | 24 x 26 ft |
| Three bay | 32 x 22 ft | 36 x 26 ft |
| Tandem two-car | 12 x 40 ft | 14 x 44 ft |
Comfortable sizes assume storage along one wall and full door swing on both sides.
Workshop, Storage, and Utility Zones
A workshop zone needs at least 4 feet of clear depth plus power and light. Storage works best vertically on walls and overhead, keeping the floor clear.
Utility zones hold the water heater, softener, panel, and HVAC equipment. Those need service clearance that code enforces, so I block them out before cabinetry gets designed.
Door Openings, Swing Space, and Circulation
Car doors need roughly 30 inches of clear swing to open comfortably. Between two parked vehicles, that means 3 feet of separation minimum.
The interior entry door and its landing also eat space. Planning interior door placement and hardware alongside the parking layout avoids the classic problem of a door that hits a bumper.

Garage Doors, Openers, and Access Systems
The garage door is the largest moving component in a house and the most visible facade element. It affects insulation, security, noise, and curb appeal at once.
I choose the door and opener together. Weight, insulation value, and track type all determine what motor and rail system the door needs.
Door Styles and Material Options
Steel doors dominate because they balance cost, durability, and insulation. Wood and wood-composite doors deliver the strongest architectural statement and demand the most upkeep.
Aluminum and full-glass doors suit modern designs and shops that want daylight. Fiberglass resists dents and salt air, which matters on coastal builds.
Insulation Ratings and Weather Sealing
Insulated doors carry an R-value, commonly R-6 to R-18. Conditioned garages and rooms above the garage justify the higher end.
Weather sealing matters just as much. Bottom seals, side stops, and a level slab edge keep out water, leaves, and rodents, and they pair directly with the weatherproofing and sealing work done on the rest of the exterior envelope.
Smart Openers, Keypads, and Entry Security
Belt-drive openers run quieter than chain drives, which matters under bedrooms. Direct-drive and wall-mount jackshaft openers free up ceiling space for lifts and storage.
Smart openers add remote monitoring, scheduled closing, and delivery access. I pair them with keypads and a solid deadbolt on the interior door, because the garage remains a common break-in point.

Garage Interior Systems: Electrical, HVAC, and Plumbing
Garage utilities decide whether the space stays a parking box or becomes usable year-round. Rough-in is cheap during framing and expensive afterward.
I plan three systems here: power, air, and water. Each has code requirements, and each has a comfort payoff.
Circuits, Outlets, and EV Charging Capacity
Modern garages need far more circuits than older ones. Workshop tools, freezers, air compressors, and lighting all want dedicated capacity.
EV charging drives the biggest change. Electric vehicles reached 10% of new U.S. light-duty vehicle sales in recent reporting, and a Level 2 charger typically needs a dedicated 240-volt, 40 to 60 amp circuit that many existing panels cannot absorb. Running conduit and reserving panel space during construction costs a fraction of retrofitting, and it is the kind of foresight that good residential electrical planning delivers.
Heating, Cooling, and Ventilation Choices
Ductless mini-splits handle garage conditioning better than extending house ductwork. They zone independently and avoid pulling fumes into the living area.
Ventilation matters for safety. Exhaust fans and passive vents clear vehicle emissions, solvent vapors, and moisture, which protects both people and stored equipment.
Floor Drains, Utility Sinks, and Water Lines
Floor drains handle snowmelt, washdowns, and spills. Many jurisdictions require an oil-water separator or restrict where garage drains may discharge, so I confirm rules before roughing in.
A utility sink and a hose bib turn the garage into a genuine workspace. Both need freeze protection in cold climates, and coordinating them with the rest of the home plumbing rough-in keeps the trenching to one visit.
Garage Floors, Walls, and Finish Selection
Finishes determine how the garage feels and how long it lasts. The floor takes the hardest abuse, so it gets the most attention.
I sequence finishes after all rough-ins pass inspection. Coating a slab before the plumbing is set wastes money.
Concrete Slab Prep and Moisture Control
A good garage slab sits on compacted base with a vapor barrier beneath it. Moisture pushing up through concrete is the number one cause of coating failure.
Slope matters too. A quarter inch per foot toward the door moves water out without making tools roll off a bench.
Epoxy, Polyaspartic, and Tile Coatings
Epoxy remains the value choice, offering strong chemical resistance at moderate cost. It cures slowly and yellows under direct sunlight.
Polyaspartic coatings cure in hours, resist UV, and handle temperature swings better, at a higher price. Interlocking PVC tiles cost more per square foot but install fast and lift out for repair.
Drywall, Insulation, and Paint Systems
Fire-rated drywall on the house-common wall is a code requirement in most U.S. jurisdictions. Insulating the remaining walls and ceiling makes conditioning practical.
Semi-gloss or satin paint cleans easily and reflects light. Professional drywall and ceiling finishing gives the garage the same crisp surfaces as the rest of the home.
Driveway Layout, Grading, and Drainage
Driveway layout is the geometry of approach, turning, and parking, combined with the grading that moves water safely off the surface. Layout errors show up as scraped bumpers and standing water.
I start with three measurements: the distance from street to garage door, the available lot width, and the elevation change across that run. Those three numbers determine what is possible.
Width, Turning Radius, and Approach Angles
Single-lane driveways run 10 to 12 feet wide. Double-wide runs 20 to 24 feet, and a comfortable parking apron in front of a three-bay garage often reaches 30 feet or more.
Turning radius decides whether a vehicle enters cleanly. A 15-foot inside radius handles most passenger vehicles; trucks and trailers want more.
Steep approach angles scrape low vehicles. Transition zones with a gentler slope at the street and at the garage apron solve it.
Slope, Runoff, and Water Management
Driveways need slope in two directions: along the run for travel and across the width for shedding water. A cross-slope of 1 to 2 percent moves water off the surface without feeling tilted.
Longitudinal slope should stay under 15 percent for comfort and safety, and well under that in snow regions. Anything sloping toward the garage requires a trench drain at the door.
Water that leaves the driveway has to go somewhere useful. Directing runoff into swales, drywells, or planting beds protects the foundation and keeps neighbors happy.
Culverts, Trench Drains, and Permeable Options
Rural driveways crossing a roadside ditch need a properly sized culvert, usually specified by the county. Undersized culverts wash out during heavy storms.
Trench drains catch water at low points and at garage thresholds. Permeable pavers and porous concrete let water infiltrate on site, which helps meet impervious surface limits, and both pair well with broader yard drainage and grading work.
Driveway Material Comparison
Driveway material choice balances upfront cost, expected lifespan, climate performance, and appearance. No single material wins everywhere.
I match material to climate first, then to budget, then to architectural style. Freeze-thaw cycles, road salt, and soil movement narrow the field fast.
Poured Concrete
Concrete gives the longest service life among common materials, typically 25 to 40 years with control joints and proper base. It handles heat well and takes stains, saw cuts, and broom or exposed-aggregate finishes.
It cracks. Control joints manage where, but freeze-thaw regions and expansive soils demand thicker slabs and reinforcement.
Asphalt
Asphalt costs less upfront and flexes with ground movement, which suits cold climates. It goes down fast and gets driven on within days.
It needs sealcoating every few years and softens in extreme heat. Lifespan generally lands between 15 and 25 years with regular maintenance.
Pavers and Permeable Pavers
Pavers deliver the strongest visual impact and the easiest repairs, since individual units lift out. Permeable versions manage stormwater on site and often earn credit against impervious coverage limits.
Cost runs highest of the common options. Base preparation and edge restraint quality determine whether pavers stay flat for decades.
Gravel and Chip Seal
Gravel is the cheapest surface and works well on long rural drives. It needs regrading, weed control, and periodic replenishment.
Chip seal binds aggregate with asphalt emulsion for a firmer, low-cost surface with rural character. Both perform poorly with snow plowing.
Cost, Lifespan, and Climate Fit Table
| Material | Typical Installed Cost | Lifespan | Best Climate Fit | Maintenance Load |
| Gravel | $2–$6/sq ft | 10+ yrs with upkeep | Dry, rural | High |
| Asphalt | $7–$13/sq ft | 15–25 yrs | Cold, freeze-thaw | Medium |
| Concrete | $8–$18/sq ft | 25–40 yrs | Temperate, hot | Low |
| Chip seal | $5–$10 sq ft | 10–15 yrs | Rural, mild | Medium |
| Pavers | $15–$30/sq ft | 30–50 yrs | All, with proper base | Low to medium |
Ranges reflect national averages and shift with regional labor rates, site access, and base conditions.
Curb Appeal: Aprons, Borders, Lighting, and Landscape Integration
Curb appeal comes from the details where the driveway meets everything else. Edges, lighting, and planting turn a slab into an arrival sequence.
I spend real design time on the first 20 feet from the street and the last 20 feet at the garage. Those two zones carry most of the visual weight.
Aprons, Edging, and Transition Details
The apron connects the driveway to the street and takes the heaviest turning loads. Concrete aprons hold up better than asphalt at that junction.
Contrasting borders in paver, brick, or exposed aggregate define the edge and hide minor settling. They also give a clean stopping line for lawn and mulch beds.
Driveway and Path Lighting
Low-voltage path lights spaced 8 to 12 feet apart guide vehicles without glare. Downlighting from trees or the house reads more natural than a runway of bollards.
Motion-activated fixtures at the garage door add safety and deterrence. Warm color temperatures near 2700K keep the approach welcoming.
Planting Beds, Retaining Walls, and Hardscape Flow
Planting softens the paved mass and absorbs runoff. Salt-tolerant species survive along northern driveways where deicers are used.
Retaining walls manage grade change on sloped lots and create usable terraces. Coordinating these with landscape design and hardscaping keeps materials, colors, and drainage consistent across the whole property.
Codes, Permits, Setbacks, and HOA Requirements
Garage and driveway work sits under multiple layers of rules: zoning, building code, public works, and often an HOA. Skipping any layer risks stop-work orders and forced removal.
I confirm requirements before drawings get finalized. Local rules vary enormously across American jurisdictions.
Zoning Setbacks and Impervious Surface Limits
Setbacks control how close structures sit to property lines, and detached garages often follow different setbacks than the main house. Corner lots carry extra sight-triangle restrictions.
Many municipalities cap total impervious surface as a percentage of lot area. Permeable paving and gravel sometimes count partially, which changes the math on driveway width.
Right-of-Way and Curb Cut Approvals
The apron and curb cut sit in public right-of-way, so the city or county controls them. Permits typically specify width, radius, materials, and sidewalk continuity.
Utility locates come first. Striking a gas or fiber line during excavation creates liability and delay.
Fire Access and Egress Considerations
Long private driveways often must meet fire apparatus access standards. The National Fire Protection Association publishes widely adopted guidance covering minimum widths, vertical clearance, turnaround provisions, and surface load capacity for fire department access roads.
Rural builds feel this most. A 500-foot drive without a turnaround fails inspection in many counties.

Accessibility, Safety, and Aging-in-Place Design
Accessible garage and driveway design removes barriers between the vehicle and the front door. It benefits aging homeowners, injured family members, and anyone carrying groceries.
Building it in costs little. Retrofitting it costs a lot, which is why I raise it during schematic design.
Step-Free Entries and Ramp Slopes
A zero-step entry from garage to house is the single highest-value accessibility feature. It requires coordinating slab elevation with the interior floor during foundation design.
Where a ramp is needed, a 1:12 slope is the widely referenced standard. Handrails and level landings at top and bottom complete it.
Non-Slip Surfaces and Lighting Levels
Broom-finished concrete, textured coatings, and paver surfaces give traction when wet. Smooth troweled concrete and glossy coatings become hazards.
Falls remain a leading cause of injury among older adults, according to the Centers for Disease Control and Prevention, which makes bright, even lighting across the driveway and garage floor a genuine safety investment rather than an aesthetic one. Dedicated home safety and mobility upgrades extend that same thinking through the rest of the property.
Wider Bays and Transfer Space
Wheelchair and walker users need roughly 5 feet of clear space beside the vehicle. That turns a 20-foot double bay into a 24-foot one.
Van-accessible height clearance runs 8 feet 2 inches minimum. Standard 7-foot garage doors block lift-equipped vans entirely.
Budget, Cost Drivers, and Value Return
Garage and driveway costs swing widely based on size, site conditions, and finish level. Excavation, base preparation, and drainage consume more budget than most owners expect.
I split the budget into structure, surface, systems, and finishes. That framing makes tradeoffs visible.
Typical Cost Ranges by Component
Garage construction generally runs on a per-square-foot basis similar to conditioned space minus interior finishes. Detached structures cost more per foot because they need their own foundation, roof, and utility runs.
Driveways are priced by area and material, with base work and drainage often adding 20 to 40 percent to a bare paving quote. Long or steep drives amplify both.
Where Overspending Happens
Oversized decorative paver patterns, premium door glass, and elaborate lighting eat budget without improving function. I redirect that money toward slab thickness, base depth, and drainage every time.
Undersizing the garage to save money is the more expensive mistake. Adding a bay later costs multiples of building it now.
Resale and Appraisal Impact
Garages and driveways influence appraisal and buyer perception strongly. Remodeling projects tied to exterior and entry improvements consistently rank among the better cost-recovery items in the Remodeling Cost vs. Value report, and a well-executed garage door replacement has repeatedly ranked near the top of that list.
Condition matters as much as size. A cracked, stained driveway drags down a strong house, which is why routine pressure washing and surface cleaning pays off at listing time.
How do I keep a garage and driveway in good shape once they are built?
That question moves us from design into ownership, and it changes what matters. The next sections cover maintenance, the mistakes I see repeated, and how to assemble the right trades.
Maintenance Planning for Garages and Driveways
Maintenance protects the investment. A driveway neglected for a decade needs replacement; one maintained on schedule lasts its full design life.
I build a simple seasonal calendar for every client. Two visits a year handle most of it.
Seasonal Driveway Care
Asphalt gets sealcoated every three to five years, and cracks get filled before water freezes inside them. Concrete gets joint sealant renewal and penetrating sealer in freeze-thaw regions.
Pavers need joint sand replenishment and occasional re-leveling. Gravel needs regrading and fresh material where ruts form.
Garage Door and Floor Upkeep
Garage door springs, rollers, and hinges want lubrication twice a year, and the auto-reverse safety function should be tested every month. Worn springs are the most common failure and the most dangerous to service without training.
Floor coatings last longer with prompt spill cleanup and periodic degreasing. Recoating a polyaspartic floor beats stripping a failed epoxy.
Common Design Mistakes I See in Custom Builds
The same errors repeat across regions and budgets. Almost all of them trace back to treating the garage and driveway as an afterthought.
Undersized bays top the list. Owners measure their current car and forget the next one will be bigger.
Skipping the trench drain at a downhill-approach garage runs a close second. Water finds the low point every storm.
Other frequent misses: no reserved panel capacity for EV charging, ceiling height too low for a lift, no interior water source, apron too narrow for turning, and lighting planned after the concrete cured. Each one is cheap to solve on paper and painful to solve later.
Choosing the Right Contractors for Each Phase
Garage and driveway work spans several trades: excavation, concrete or paving, framing, electrical, plumbing, HVAC, door installation, and landscaping. Coordination across them determines the outcome more than any single crew’s skill.
I look for licensing, insurance, local permit experience, and written scopes that name base depth, thickness, and drainage details. Vague quotes hide the exact items that fail first.
Sequencing matters too. Utilities rough in before the slab, the slab cures before coatings, and paving comes after heavy construction traffic ends so the new surface stays intact. A single point of coordination across those general handyman and repair services keeps schedules from colliding.
Conclusion
We covered garage planning, sizing, doors, interior systems, finishes, driveway layout, materials, curb appeal, codes, accessibility, budget, maintenance, mistakes, and contractor selection as one connected design system.
Each section here opens into deeper resources on individual trades, materials, and permitting paths across the broader property care and improvement domain.
We help you plan and execute every piece of it. Connect with vetted local pros through Mr. Local Services and build it right the first time.
Frequently Asked Questions
What size garage do I need for a custom home?
Most families need a 24 by 26-foot two-bay garage for comfortable parking plus storage. Measure your actual vehicles, then add three feet per side.
What is the best driveway material for cold climates?
Asphalt handles freeze-thaw movement best at moderate cost. Permeable pavers also perform well because water drains instead of freezing beneath the surface.
How much slope does a driveway need?
Aim for 1 to 2 percent cross-slope to shed water and keep longitudinal slope under 15 percent. Steeper grades scrape vehicles and ice over.
Do I need a permit to build a driveway?
Yes, in most U.S. jurisdictions. Curb cuts and aprons sit in public right-of-way, so the city or county reviews width, radius, and materials.
Should I install EV charging during construction?
Yes. Running conduit and reserving 240-volt panel capacity during framing costs far less than retrofitting a charger circuit years later.
How often should a driveway be sealed?
Asphalt needs sealcoating every three to five years. Concrete needs a penetrating sealer roughly every five years in freeze-thaw regions.
Is a detached garage better than an attached one?
Attached garages cost less and give direct entry. Detached garages offer noise separation, design freedom, and easier conversion to living space later.


