
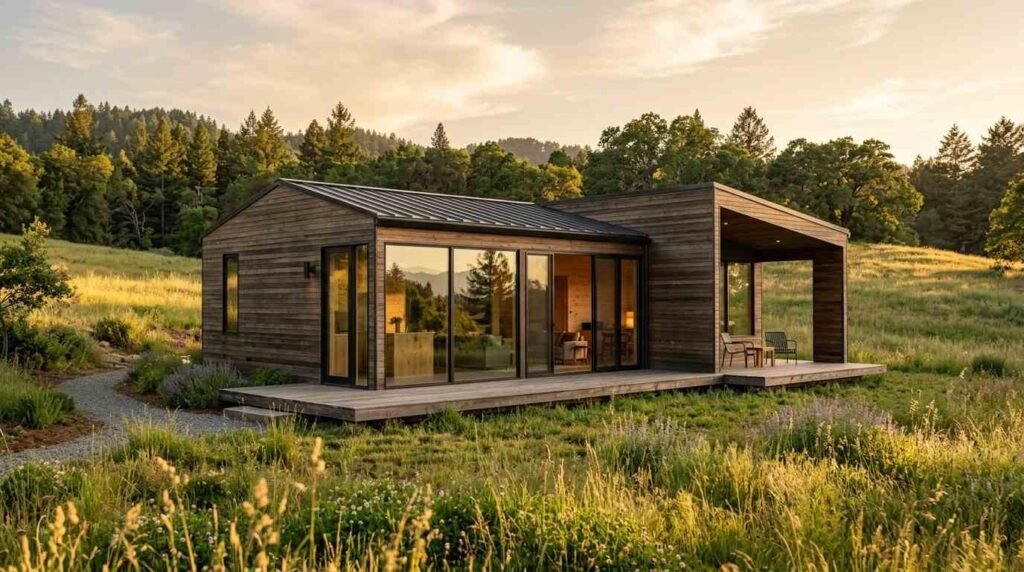
A prefab home is a house built partly or fully in a factory, then transported to a permanent site for final assembly, and it offers faster construction, tighter cost control, and consistent quality compared with traditional site-built houses. I’ve watched prefab go from a niche curiosity to a mainstream option for buyers who want a real home without the slow, unpredictable build.
Understanding prefab now matters because rising labor costs and long build timelines push more buyers toward faster, more predictable alternatives every year. Getting this wrong costs you time and money.
This guide walks through what prefab homes actually are and how they’re built, the main types and how they compare with site-built houses, the real costs, timelines, financing, land and permits, plus how to customize, maintain, and choose the right builder for a home that lasts.
What Is a Prefab Home?
A prefab home is a residential structure manufactured off-site in sections or panels, then delivered and assembled on a prepared foundation. The word “prefab” is short for prefabricated, meaning the major components are built before they reach your land.
I like to explain it simply. A traditional home is built stick by stick on your lot, exposed to weather and scheduling delays the whole time. A prefab home moves most of that work indoors, into a controlled factory, where crews build walls, floors, and roofs in a repeatable, quality-checked process.
That single shift changes almost everything downstream. It affects the timeline, the price, the level of waste, and how consistent the finished quality feels from one home to the next. And it’s why prefab construction keeps gaining ground with buyers who want fewer surprises.
The category is broad, though. “Prefab” covers several different building methods, and each one carries its own rules for financing, placement, and resale, which is exactly what the rest of this guide unpacks.
How Are Prefab Homes Built?
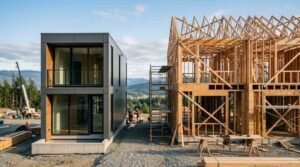
Prefab homes are built in a factory in stages, then shipped to your site and assembled on a permanent foundation, usually in a fraction of the time a site-built home takes. The process is linear and predictable, which is the whole point.
Here’s how the typical prefab build flows from start to finish:
- You finalize the floor plan, finishes, and specifications with the builder before production starts.
- The factory constructs the modules or panels indoors, including framing, wiring, and plumbing.
- Quality inspections happen at the factory during construction, not just at the end.
- Finished sections are wrapped, loaded, and transported to your prepared site.
- A crane sets the modules onto the foundation, and crews connect them together.
- Local trades finish utility hookups, seams, and any final on-site work.
Because the factory runs on a schedule and isn’t fighting rain or crew shortages, the build stays remarkably consistent. That controlled environment is the reason prefab timelines are so much tighter than traditional construction.
Types of Prefab Homes
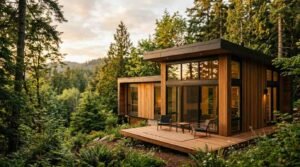
Prefab homes come in five main types, and each differs in how much is built in the factory versus assembled on-site. Knowing the differences up front saves you from financing and zoning headaches later.
Modular Homes
A modular home is a prefab house built in complete three-dimensional sections, called modules, that are assembled on a permanent foundation to meet the same local building codes as site-built homes. Modular is the type most buyers picture when they imagine a high-end prefab, and it appraises much like a conventional house.
Manufactured Homes
A manufactured home is a factory-built house constructed on a permanent steel chassis and built to the federal HUD code rather than local building codes. These are what used to be called mobile homes, and they’re typically the most affordable prefab option.
Panelized Homes
A panelized home is a prefab house delivered as flat wall, floor, and roof panels that are assembled into a full structure on-site. This method gives builders more design flexibility while still capturing factory efficiency.
Kit Homes
A kit home is a prefab package of pre-cut materials and instructions shipped to your site for assembly, often by the owner or a hired contractor. Kits appeal to hands-on buyers and can lower labor costs significantly.
Tiny Homes
A tiny home is a compact prefab or custom-built dwelling, usually under 400 square feet, designed for minimal living space and lower cost. Tiny homes have exploded in popularity as a flexible, affordable entry into homeownership and smart property use.
Prefab Homes vs. Traditional Site-Built Homes
Prefab homes are generally faster to build and more cost-predictable than traditional site-built homes, while site-built homes still lead on full-scale custom design freedom. The right choice depends on your budget, timeline, and how much customization you truly need.
This table shows how the two approaches compare on the factors buyers weigh most:
| Factor | Prefab Home | Site-Built Home |
| Build speed | Weeks to a few months | Several months to over a year |
| Cost predictability | High, mostly fixed in factory | Variable, weather and labor dependent |
| Customization | Moderate to high | Fully custom |
| Weather delays | Minimal during construction | Common |
| Quality consistency | High, factory-controlled | Depends on crew |
| Financing complexity | Varies by prefab type | Standard mortgage |
The takeaway is simple. Prefab wins on speed and predictability, site-built wins on unlimited customization, and modular homes sit closest to a traditional build in both appraisal and feel.
How Much Does a Prefab Home Cost?
A prefab home typically costs between $50 and $250 per square foot for the structure itself, meaning many completed prefab homes land between $120,000 and $400,000 before land. According to HomeAdvisor’s cost data, modular and prefab pricing varies widely by type, size, and finish level.
The base price is only part of the picture, though. Your total cost depends heavily on the type of prefab you choose, since a manufactured home and a high-end modular home sit at very different points on that scale.
Several costs sit outside the factory quote and catch buyers off guard:
- Land purchase and site preparation
- Foundation construction
- Utility hookups for water, sewer, and electrical
- Transportation and crane delivery
- Permits and local inspection fees
I always tell buyers to budget for the full delivered-and-finished price, not just the factory sticker. Land and site work alone can add tens of thousands, which is why the next sections on timelines, financing, and site prep matter so much.
How Long Does It Take to Build a Prefab Home?
A prefab home usually takes two to six months from order to move-in, compared with the six to twelve-plus months a traditional site-built home often requires. The factory portion alone can be finished in just a few weeks.
That speed comes from parallel work. While the factory builds your home, your site crew can prepare the land, pour the foundation, and run utilities at the same time. Nothing sits idle waiting on a single crew.
The timeline still depends on real variables: permit approval speed, weather during site prep, delivery distance, and how quickly local trades finish the on-site connections. Even with those factors, prefab consistently beats traditional construction on speed.
Financing a Prefab Home
Financing a prefab home works differently depending on the type, with modular homes qualifying for standard mortgages and manufactured homes often requiring specialized loans. Getting pre-approved early tells you exactly which path applies to you.
Modular homes on a permanent foundation are usually treated like site-built homes for lending, so conventional and FHA mortgages apply. Manufactured homes, by contrast, may need a chattel loan or an FHA Title I loan, especially when classified as personal property rather than real estate.
During construction, many buyers use a construction-to-permanent loan that covers the factory build, land, and site work, then converts to a standard mortgage once the home is complete. The key is matching the loan to your prefab type before you commit, so appraisal and classification don’t derail your closing.
Land, Permits, and Site Preparation
Every prefab home needs suitable land, local permits, and proper site preparation before the home can be delivered and set. Skipping the groundwork here is where projects stall.
Site preparation covers the physical and legal work that makes your lot buildable. Here’s what that typically involves:
- Confirming zoning allows your chosen prefab type on the parcel.
- Securing building permits and passing local plan review.
- Clearing and grading the land for a level, stable base.
- Building the foundation, whether slab, crawl space, or basement.
- Running utility connections for water, sewer or septic, and power.
Zoning is the piece buyers underestimate most. Some areas restrict manufactured homes or set minimum square footage, so I always verify local rules before anyone signs a factory contract. Solid site prep protects both your timeline and your home’s long-term stability.
Customization and Design Options
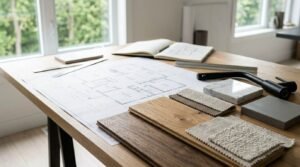
Prefab homes offer strong customization through selectable floor plans, finishes, layouts, and upgrade packages, though the range depends on the builder and prefab type. Modern prefab is a long way from one-size-fits-all boxes.
Most builders let you choose from a menu of layouts and then personalize the details. Common options include:
- Floor plan size and room configuration
- Kitchen and bathroom finishes and fixtures
- Flooring, cabinetry, and countertop selections
- Exterior siding, roofing, and color choices
- Energy-efficient upgrades like better insulation and windows
The trade-off is real, though. Panelized and modular builds allow more flexibility, while manufactured homes follow more standardized templates. Deciding how much customization you want early helps you pick the right prefab type from the start.
Are Prefab Homes Durable and Energy Efficient?
Prefab homes are highly durable and often more energy efficient than older site-built homes, thanks to precise factory construction and tight, well-insulated assemblies. The controlled build environment produces consistent, weather-tight results.
Durability comes from precision. Factory jigs and repeatable processes mean walls are square, seams are tight, and materials aren’t exposed to weeks of rain mid-build. Many prefab homes are engineered to meet or exceed the same structural codes as site-built houses.
Energy efficiency follows the same logic. Tighter construction means fewer air leaks, and buyers can add upgraded insulation, high-performance windows, and efficient HVAC systems. A well-built prefab home routinely lasts as long as a traditional home when it’s maintained properly.
Maintaining a Prefab Home
Maintaining a prefab home follows the same core principles as any house: keep the roof, systems, and exterior in good repair to protect long-term value. A prefab home is not low-maintenance by default; it just starts from a consistent, well-built baseline.
The major systems still need regular attention. That means seasonal HVAC service to keep heating and cooling efficient, routine plumbing checks to catch leaks early, and periodic electrical inspection for safety. These are the same fundamentals every homeowner manages.
The exterior matters just as much. Roofing upkeep protects against water intrusion, and steady exterior painting keeps siding sealed against weather. Staying ahead of small repairs with reliable handyman services stops minor issues from turning into expensive ones. Consistent upkeep is what keeps a prefab home performing for decades.
Pros and Cons of Prefab Homes
Prefab homes offer faster construction, lower cost predictability, and consistent quality, but they come with trade-offs in customization limits, financing complexity, and resale perception. Weighing both sides honestly is the smartest way to decide.
Here’s how the benefits and drawbacks stack up:
Pros
- Faster build times than site-built homes
- More predictable, controlled pricing
- Consistent factory quality with fewer weather delays
- Strong energy efficiency potential
- Less on-site construction waste
Cons
- Customization can be more limited by type
- Some financing requires specialized loans
- Land, permits, and site work add real cost
- Resale value varies, especially for manufactured homes
- Transportation and crane logistics add complexity
For most buyers, the speed and predictability outweigh the drawbacks, especially with modular homes that behave much like traditional houses at resale.

How to Choose a Prefab Home Builder
Choosing a prefab home builder comes down to reputation, experience, warranty coverage, and transparent pricing. The builder you pick shapes your entire experience, so vetting thoroughly is worth the effort.
Start with track record. Look at how many homes the builder has completed, read genuine customer reviews, and ask to visit finished homes or a factory tour. A builder confident in their work will welcome the scrutiny.
Then dig into the specifics. Confirm what the warranty covers and for how long, get a full written quote that includes delivery and site coordination, and verify licensing for your state. Clear, transparent pricing is one of the strongest signals of a trustworthy builder, and it protects you from surprise costs at the end.
Conclusion
A prefab home blends factory precision with real homeownership, spanning modular, manufactured, panelized, kit, and tiny home types, each with its own cost, financing, and design profile.
Prefab construction now sits firmly in the mainstream, and understanding types, timelines, land, and builders equips you to move forward with confidence on a home built to last.
We help you keep any property in top shape. Connect with Mr. Local Services to line up trusted professionals for maintenance, repairs, and upgrades that protect your investment.
Frequently Asked Questions
Are prefab homes cheaper than traditional homes?
Prefab homes are usually cheaper than traditional homes due to factory efficiency and reduced labor. Savings depend on type, finishes, and land costs, with manufactured homes offering the lowest prices.
Do prefab homes hold their value?
Modular prefab homes on permanent foundations tend to hold value much like site-built homes. Manufactured homes may depreciate more, especially when classified as personal property rather than real estate.
How long do prefab homes last?
A well-built and maintained prefab home can last 50 years or more, comparable to a traditional home. Regular upkeep of the roof, systems, and exterior is key to longevity.
Can you get a mortgage on a prefab home?
Yes, you can get a mortgage on most prefab homes. Modular homes qualify for standard mortgages, while manufactured homes may require specialized loans depending on classification and foundation type.
Are prefab homes safe in bad weather?
Prefab homes are built to meet or exceed structural building codes and perform well in bad weather. Factory precision produces tight, sturdy assemblies that handle wind and storms reliably.
Do prefab homes require special maintenance?
Prefab homes require standard home maintenance, not special upkeep. Keeping the roof, HVAC, plumbing, and exterior in good repair protects performance and long-term value like any house.
Can prefab homes be customized?
Yes, prefab homes can be customized through floor plans, finishes, and upgrade packages. Modular and panelized builds allow the most flexibility, while manufactured homes follow more standardized designs.


