
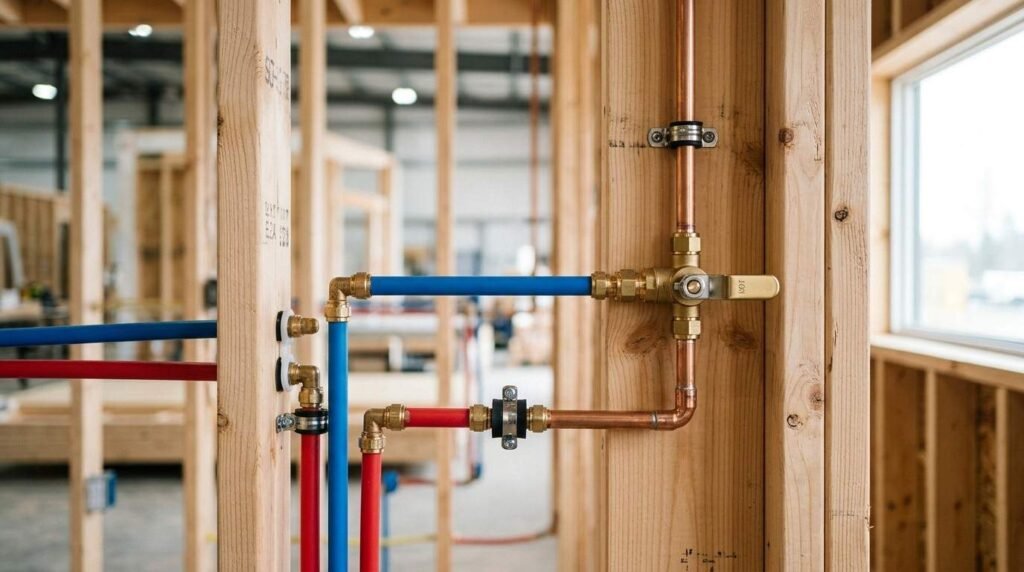
Plumbing system design for prefab homes is the planning of water supply, drainage, venting, and heating systems inside factory-built modules before they ever reach the site. I treat it as the single decision set that determines whether a prefab home works quietly for decades or leaks money every month.
The design happens early, in a factory, on a schedule you do not control. That timing changes everything about how homeowners, landlords, and property managers need to approach it.
This guide covers definitions, prefab types, supply and DWV design, water heating, site hookups, freeze protection, codes, set-day connections, costs, maintenance, mistakes, and hiring the right professional.
What Plumbing System Design Means in a Prefab Home
Plumbing system design for a prefab home is the engineered plan that routes potable water in, wastewater out, and air through the vent system, all within factory-built wall, floor, and ceiling cavities. It is a drawing set, a materials list, and a sequence of inspections rolled into one.
I think of it as three overlapping systems. Supply carries pressurized water to fixtures, drain-waste-vent carries used water away by gravity, and the water heater sits between them as the energy hub.
What makes prefab different is the order of operations. In site-built construction, a plumber walks an open frame and adjusts on the fly. In prefab, most of that work is already sealed behind finished surfaces.
How Factory-Built Plumbing Differs From Site-Built Plumbing
Factory plumbing is installed flat, in a controlled shop, often before walls stand upright. Crews rough in supply manifolds, drain stacks, and vent runs while the module is still open and horizontal.
That produces tighter tolerances and repeatable quality. It also removes flexibility, because a fixture moved six inches on site means cutting into a finished module.
The second big difference is the seam. Multi-section homes ship as separate boxes, so the plumbing gets split at the marriage line and reconnected during set.
Core Components of a Prefab Plumbing System
Every prefab plumbing system contains the same core parts: a main shutoff, distribution piping, fixture stops, drain traps, waste branches, a soil stack, vent piping through the roof, and a water heater. Manufactured homes add a belly wrap and crossover lines.
I always ask for a fixture schedule alongside the drawings. It tells me how many sinks, showers, toilets, and appliances the system was actually sized for.
The design also names the pipe material, which drives cost, freeze behavior, and long-term repair options.
Why Design Decisions Happen Before Delivery
Once a module leaves the factory floor, the cheap window for changes has closed. Adding a bathroom, relocating a laundry, or upsizing a water heater after set costs several times what it costs on the shop drawing.
So I push clients to finalize fixture locations, appliance types, and hookup direction during the order phase. That single habit prevents most prefab plumbing regret.
Prefab Home Types and How They Change Plumbing Design
Not all prefab is the same, and the plumbing rules shift with the category. The building code that applies, the inspection path, and the amount of on-site work all depend on which type you buy.
I group them into four practical buckets for planning purposes.
Modular Homes
Modular homes are built to the same state and local codes as site-built houses, then transported in sections. Their plumbing follows the IRC and the local plumbing code, and the local inspector signs off on hookups and the marriage-line work.
Design freedom is highest here. Full-size water heaters, standard vent stacks, and conventional fixture layouts all fit comfortably.
Manufactured and HUD-Code Homes
Manufactured homes follow the federal HUD Manufactured Home Construction and Safety Standards, which preempt state plumbing codes for everything built inside the factory. Supply and drain lines run through the floor belly, protected by a wrap.
Crossover lines under the home connect sections. Those crossovers are the single most common failure point I see in older manufactured housing.
Panelized and Kit Homes
Panelized and kit homes arrive as flat wall panels or bundled components, with plumbing installed almost entirely on site. Design flexibility is high, but so is the reliance on local trade quality.
I treat these as site-built projects with a head start on framing.
Tiny Homes and ADUs
Tiny homes and accessory dwelling units compress everything. Wet walls stack aggressively, drain runs shorten, and water heaters shrink to point-of-use or compact tankless units. Plumbing for tiny home builds often doubles as the mechanical core of the entire structure.
Space forces creative venting, and that is exactly where design errors hide.
Water Supply Design: Sizing, Pressure, and Materials
Supply design answers three questions: how much water, at what pressure, through what pipe. Get those right, and showers stay steady when the dishwasher runs.
I start with the fixture count and work backward to the main line.
Supply Line Sizing and Fixture Units
Plumbing codes assign each fixture a water supply fixture unit value, then size pipe from the total. A typical two-bath prefab home runs a 3/4-inch main into a manifold, with 1/2-inch branches to most fixtures and 3/8-inch stops at the fixture itself.
Undersizing shows up as pressure drop, not as an obvious leak. That is why it survives inspection and then annoys the occupant for years.
Manifold systems, sometimes called home-run layouts, give each fixture its own dedicated line. They use more pipe and deliver better pressure balance.
PEX, CPVC, and Copper in Prefab Construction
PEX dominates modern prefab supply plumbing because it flexes through factory cavities, tolerates freeze expansion better than rigid pipe, and installs with fewer joints. CPVC appears in some lines, and copper shows up mostly in high-end modular work.
Fewer joints matter enormously in prefab. Every fitting buried inside a sealed module is a fitting nobody will inspect again.
I ask for the pipe type in writing before signing. It tells me what future pipe repair and replacement work will look like.
Pressure Regulation and Shutoff Placement
Municipal supply pressure varies widely, and anything above roughly 80 psi stresses fixtures and appliances. A pressure-reducing valve at the entry point solves that permanently.
Shutoff placement is a design decision, not an afterthought. I want a main shutoff reachable without crawling, plus individual stops at every fixture.
Accessible valves turn a burst supply line from a flooded home into a ten-minute inconvenience.
Drain, Waste, and Vent (DWV) Layout for Factory-Built Modules
DWV design moves wastewater by gravity and lets air in behind it. Prefab makes this harder because floor cavities are shallow and roof penetrations are limited.
Every drain problem I diagnose in prefab homes traces back to slope, venting, or a crushed line.
Slope, Stack, and Cleanout Planning
Horizontal drain lines need consistent fall, typically 1/4 inch per foot for smaller pipe. Too little slope leaves solids behind, and too much lets water outrun them.
Cleanouts belong at direction changes and at the building exit. I want at least one accessible cleanout that a technician reaches without opening a finished floor, because that access determines the cost of every future drain cleaning service call.
Venting Strategies in Shallow Floor Cavities
Vents equalize pressure, so traps hold water and gases stay outside. Shallow prefab cavities push designers toward wet venting, common venting, and air admittance valves where local code allows them.
Air admittance valves save space and roof penetrations. They also fail silently, so I note their locations for future maintenance.
Wet Wall Stacking and Fixture Clustering
Good prefab design clusters fixtures around a shared wet wall and stacks bathrooms above one another in two-story modules. Shorter runs mean fewer joints, less slope loss, and simpler venting.
Clustering also concentrates repairs into one accessible zone. That is a maintenance win landlords feel for decades.

Water Heating Options for Prefab Homes
Water heating is where space constraints and energy costs collide. The design choice affects utility bills, closet square footage, and simultaneous fixture use.
I match the unit to occupancy, not to the square footage.
Tank vs. Tankless in Limited Space
Tank heaters store hot water and recover slowly, which suits homes with predictable, clustered demand. Tankless units heat on demand, free up floor space, and handle long showers without running out.
Tankless needs adequate gas supply or heavy electrical capacity. In manufactured homes, that electrical requirement often decides the answer for you.
Electric, Gas, and Heat Pump Considerations
Electric resistance units install almost anywhere and cost the least upfront. Gas units heat faster and need proper combustion air and venting, which prefab wall assemblies complicate.
Heat pump water heaters cut energy use substantially and are recognized by ENERGY STAR as among the most efficient electric options available. They need air volume and ambient warmth, so tight prefab utility closets rule them out unless the design plans for airflow. Getting that decision right early avoids a rushed water heater installation later.
Site Connections: Utility Hookups and Off-Grid Systems
The factory builds the home. The site delivers the water and takes the waste away. Those two halves meet on set day, and the connection details belong in the design from the beginning.
I map the utility path before the foundation goes in.
Municipal Water and Sewer Tie-Ins
Municipal connections require a water service line from the meter, a sewer lateral to the main, and permits for both. Trench depth, backflow prevention, and meter location all appear on the site plan.
The home’s stub-out direction has to match the utility side. Mismatched orientation forces expensive re-routing under a finished home.
Well Water and Septic System Coordination
Rural prefab sites lean on a private well and a septic system. Well design brings a pump, pressure tank, and often treatment equipment for hardness, iron, or sediment. Water quality testing drives the water treatment and filtration plan.
Septic sizing follows bedroom count and soil percolation results. Perc testing happens before the home ships, because a failed result changes the whole plan.
Rainwater, Greywater, and Composting Alternatives
Off-grid and low-impact prefab projects add rainwater catchment, greywater reuse, and composting toilets. Each one changes the DWV design, since a composting toilet removes a soil branch entirely.
Local approval varies sharply by jurisdiction. I confirm legality before designing around it.

Freeze Protection, Insulation, and Climate Adaptation
Prefab homes carry more exposed plumbing than site-built houses, especially under the floor. Freeze protection is a design feature, not a winter chore.
Frozen and burst pipes rank among the most frequent and costly winter property claims reported by the Insurance Information Institute, which is exactly why I treat this section as core design work.
Skirting, Heat Tape, and Insulated Chases
Skirting encloses the crawl area and slows heat loss under manufactured homes. Heat tape wraps vulnerable supply lines, and insulated chases keep pipes inside the thermal envelope wherever possible.
The strongest strategy keeps plumbing out of exterior walls and unheated cavities entirely. Insulation protects pipes; conditioned space protects them better.
Designing for Cold, Coastal, and Arid Regions
Cold climates need deeper service lines, freeze-resistant hose bibs, and belly insulation upgrades. Coastal sites deal with corrosion and elevated foundations that expose more piping.
Arid regions push toward water efficiency, low-flow fixtures, and greywater reuse. Climate belongs in the specification, not in a post-delivery patch.
Codes, Permits, and Inspections That Shape the Design
Code determines what the design is allowed to be. Prefab splits enforcement between a factory authority and a local one, and that split confuses a lot of buyers.
I sort it out before the order, because retroactive compliance is brutally expensive.
HUD Code vs. IRC and IPC/UPC Jurisdictions
Manufactured homes answer to the federal HUD Code for factory-installed plumbing, and local officials handle site work and hookups. Modular homes answer to state-adopted codes based on the IRC, with plumbing provisions drawn from either the Uniform Plumbing Code or the International Plumbing Code depending on the state.
Knowing which code governs tells you which inspector matters. It also tells you whether air admittance valves, PEX manifolds, and specific vent strategies are approved locally.
Third-Party Factory Inspection vs. Local Field Inspection
Factory plumbing gets inspected in the plant, usually by a third-party agency, before walls close. That inspection covers rough-in, pressure testing, and material compliance.
Local field inspection covers everything else: the service line, sewer lateral, crossovers, marriage-line connections, and final pressure test. Both records matter at resale.
Documentation Owners and Managers Should Keep
I keep the plumbing drawing set, the fixture schedule, pipe material specs, factory inspection certificates, local permits, and the post-set pressure test result. Property managers should store these per unit, not per portfolio.
That file cuts diagnostic time dramatically when a leak appears years later.
Transport, Set, and Marriage-Line Plumbing Connections
Transport and set are where a good design meets road vibration and crane straps. Most early prefab plumbing failures happen in this window.
I schedule an inspection specifically for this stage.
Crossover Lines and Under-Floor Connections
Multi-section homes connect supply and drain lines across the marriage line, typically underneath the floor. Those crossovers must be supported, insulated, and protected from rodents and ground contact.
Sagging or unsupported crossovers hold standing water and freeze first. I want them strapped, sloped, and wrapped.
Pressure Testing After Set
A post-set pressure test on supply lines and a fill test on drains catch transport damage before drywall and skirting close everything up. This test is cheap and non-negotiable.
Skipping it is how a hairline crack becomes a water damage restoration project six months later.
Cost Planning for Prefab Plumbing Design and Installation
Prefab plumbing costs split cleanly into factory work and site work. Buyers routinely budget the first and forget the second.
I separate the two on every estimate I review.
What Sits Inside the Factory Price
The factory price normally includes rough-in piping, fixtures, trim, the water heater, and the vent system. Upgrades like a second bathroom, tankless heating, or premium fixtures adjust that number at the order stage.
Ask specifically whether the water heater and fixture package are included. Those two line items shift budgets the most.
Site Work, Trenching, and Hookup Budgets
Site plumbing covers trenching, the water service line, the sewer lateral or septic system, crossovers, and final connections. Distance to utilities drives this number more than anything else.
Well and septic installations sit far above municipal tie-ins. I budget them as their own project line, not as a rounding error.
Maintenance, Access, and Long-Term Serviceability
A prefab plumbing system succeeds long-term when technicians can reach it. Serviceability is designed in, never added later.
I judge a design partly by how easily I reach a failure point.
Access Panels, Crawlspaces, and Belly Wrap Repair
Access panels behind tubs and at manifolds turn invasive repairs into simple ones. Crawlspace height and skirting doors determine whether under-floor work is comfortable or brutal.
Belly wrap on manufactured homes must be resealed after any repair. Open wrap invites moisture, rodents, and insulation loss, which is where routine handyman repair support pays for itself.
Seasonal Maintenance and Leak Monitoring
I run a short seasonal routine: check exposed lines, test shutoffs, inspect water heater relief valves, and look for stains under fixtures. Fall matters most in freeze-prone regions.
Smart leak detectors near water heaters, laundry connections, and under sinks catch slow failures early. They cost far less than one flooded floor.
Common Prefab Plumbing Design Mistakes and How to Avoid Them
The same handful of errors repeat across projects. Most are planning failures, not workmanship failures.
Mismatched stub-out orientation tops my list, followed by undersized supply lines and inaccessible cleanouts. Each one gets locked in at the factory and costs real money to undo.
Insufficient freeze protection ranks next, particularly on manufactured homes set in cold climates without upgraded belly insulation. Buyers assume the factory specification matches their climate zone.
The last one is skipping the post-set pressure test to save a few hundred dollars. That decision has a long history of turning into five-figure repairs.

Choosing the Right Plumbing Professional for a Prefab Project
Prefab plumbing needs someone who understands factory assemblies, crossover lines, and split code jurisdictions. General experience is not the same as prefab experience.
I screen for three things: verified licensing in the project state, documented prefab or manufactured housing work, and willingness to perform and document a post-set pressure test. Ask for photos of previous crossover and marriage-line work.
Clear scope matters just as much. I want the estimate to state what happens in the factory, what happens on site, who pulls permits, and who owns the final inspection. That clarity is what a coordinated plumbing services team should provide without being asked.
Conclusion
We covered prefab plumbing design end to end: supply sizing, DWV layout, water heating, site hookups, freeze protection, code paths, set-day connections, costs, and serviceability.
Prefab plumbing sits inside a larger property care system, and each subtopic here deserves its own deeper resource as your project moves forward.
We help you plan, install, and maintain it correctly from the first drawing. Connect with Mr. Local Services and build a system that lasts.
Frequently Asked Questions
Is plumbing already installed in a prefab home?
Yes, most factory plumbing is installed before delivery. Site work covers the water service line, sewer or septic connection, crossovers, and final hookups after the home is set.
What pipe material is used in prefab home plumbing?
PEX dominates modern prefab plumbing because it flexes through factory cavities and resists freeze damage. CPVC and copper appear in some modular and higher-end builds.
Do prefab homes follow the same plumbing codes as regular houses?
Modular homes follow state and local codes. Manufactured homes follow the federal HUD code for factory work, with local officials inspecting site connections and hookups.
Can I move a bathroom or add a fixture after delivery?
Changes after delivery cost far more than changes at the order stage. Fixture locations, appliance types, and hookup direction get finalized before the module ships.
How do I protect prefab plumbing from freezing?
Skirting, belly insulation, heat tape on exposed lines, and keeping pipes inside the conditioned envelope all help. Cold climates need deeper service lines and freeze-resistant hose bibs.
Are tankless water heaters a good fit for prefab homes?
Tankless units save space and deliver continuous hot water. They need sufficient gas supply or electrical capacity, which limits them in many manufactured homes.
Who inspects the plumbing in a prefab home?
A third-party agency inspects factory rough-in before walls close. Local inspectors handle the service line, sewer lateral, crossovers, and the final post-set pressure test.


