Trusted since 2001 · Same-day response for emergencies · Call 951-458-6466

Insights & Updates
Blog

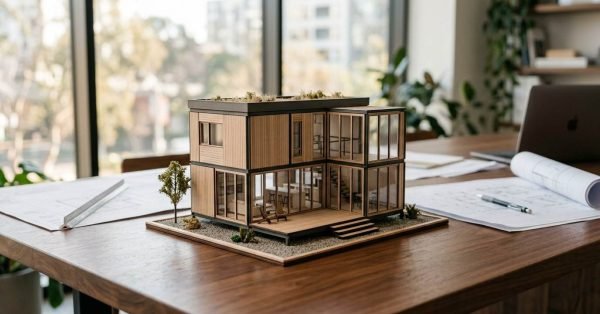
    Architectural scale model of a modern two-story modular prefab home with a green rooftop garden, set on a wooden conference table alongside rolled blueprints and a laptop

    Prefab Home Types Explained: Modular, Panelized, Kit & Manufactured

    Modular, panelized, kit, and manufactured homes are the four main categories of prefab construction, and each
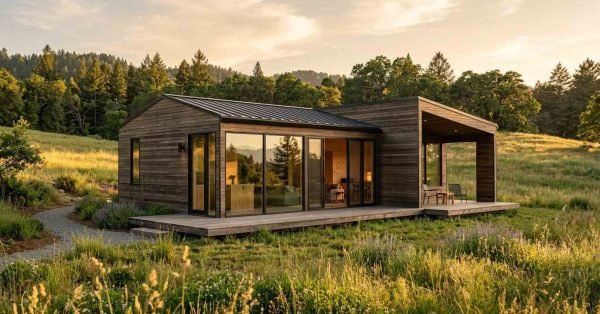
    Modern timber-clad single-story prefab modular home with an asymmetrical gabled metal roof, floor-to-ceiling sliding glass doors, integrated wrap-around timber deck, and covered alfresco porch set in a sunlit grassy hillside meadow surrounded by evergreen pine forests at golden hour

    What Is a Prefab Home: A Complete Buyer’s Guide

    A prefab home is a house built partly or fully in a factory, then transported to
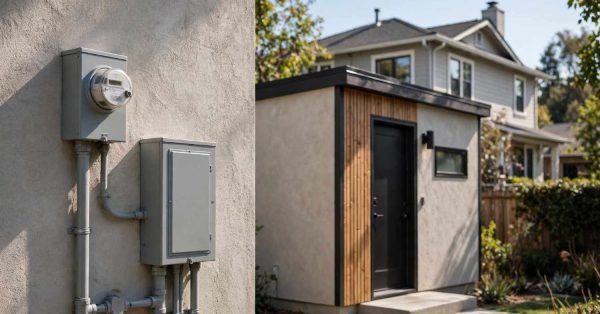
    Close-up of an electrical meter, service panel, and exterior conduit installed beside a modern accessory dwelling unit (ADU) in a residential backyard.

    ADU Electrical Requirements & Code Compliance Guide

    An ADU’s electrical system has to meet the same National Electrical Code standards as the main
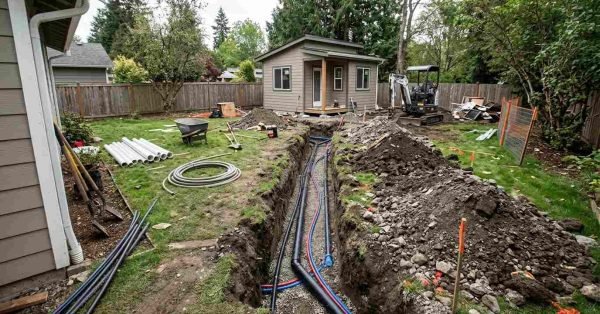
    Backyard ADU construction site showing an excavated trench with red and blue plumbing lines, black utility pipes, exposed soil, construction materials, and a mini excavator near a detached accessory dwelling unit.

    ADU Plumbing Requirements & Cost Guide

    An ADU plumbing system typically costs between $5,000 and $20,000 depending on how far the unit
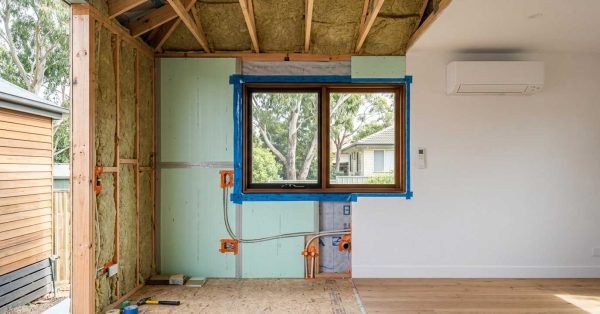
    ADU under construction showing wall and roof insulation, air sealing, energy-efficient windows, and a ductless heat-pump climate-control system.

    Insulation Systems & Climate Control for ADUs

    I always tell property owners the same thing when they start planning an ADU: insulation decisions
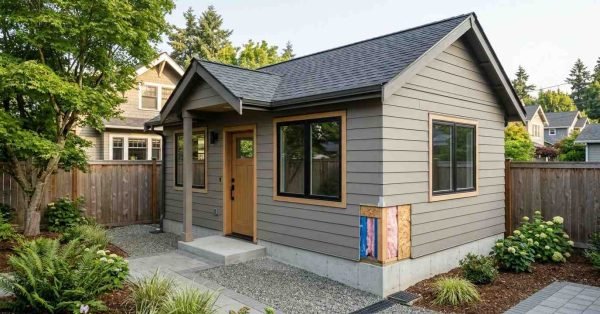
    Real detached ADU under construction showing wood framing, fiber-cement siding, roofing, insulation, energy-efficient windows, concrete foundation, and other durable building materials.

    ADU Framing & Construction Methods (What Builders Need to Know)

    An accessory dwelling unit stands or falls on its framing. The framing method you choose determines
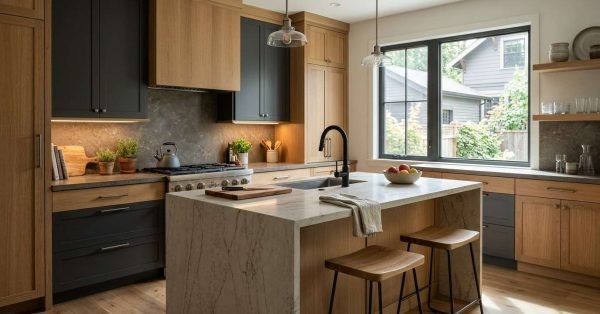
    Modern accessory dwelling unit (ADU) kitchen featuring natural wood cabinetry, charcoal gray cabinets, a stone island countertop, stainless steel appliances, and contemporary pendant lighting.

    Best Materials for Building an ADU: Cost & Durability Guide

    An ADU built with fiber cement siding and metal roofing runs 15 to 25 years longer
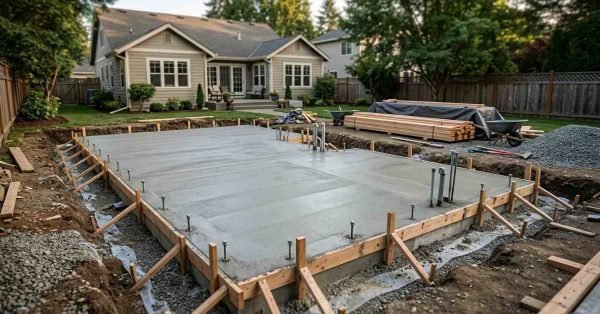
    Concrete slab foundation for a new accessory dwelling unit (ADU) in a residential backyard, featuring wooden formwork, gravel base, concrete surface, and anchor bolts before framing begins.

    ADU Foundation Types & Cost Guide

    I get asked constantly which foundation actually works best for an accessory dwelling unit, and the
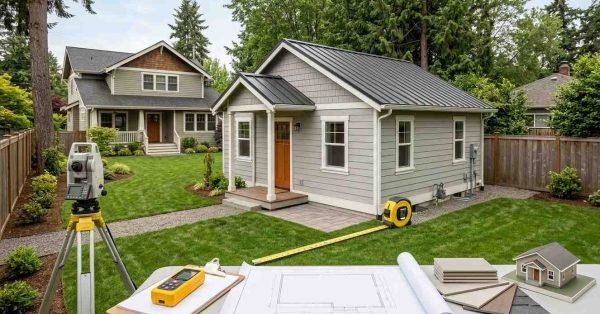
    Detached ADU with realistic compact dimensions and surveying equipment illustrating building footprint, height, size, and square-footage considerations.

    ADU Sizing, Dimensions & Square Footage Limits Explained

    ADU sizing is the set of square footage, height, and setback limits that decide how big

    Modern detached accessory dwelling unit featuring a dark exterior, natural wood siding, a metal gable roof, large windows, and a landscaped backyard with a stone pathway and outdoor seating.

    Types of ADUs: Detached, Attached, Garage & Interior Explained

    An ADU, or accessory dwelling unit, is a secondary living space built on a property that

      Get a Free Quote

      Tell us what you need a real person calls you back, usually same day.

      No obligation · Upfront pricing · We never share your info