
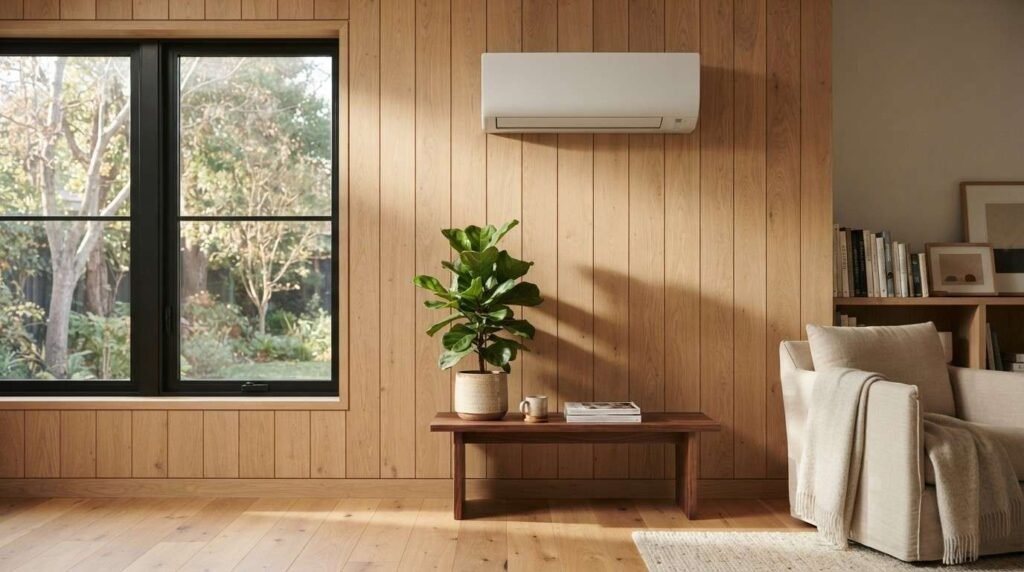
Prefab home HVAC is the combination of heating, cooling, ventilation, and ductwork systems designed for factory-built houses. I work with homeowners, landlords, and property managers who discover fast that a prefab home does not heat or cool like a site-built one.
The envelope is tighter, the volume is smaller, and the duct runs sit in places most contractors rarely touch. That difference decides comfort, energy bills, and equipment lifespan.
This guide covers system types, sizing, ductwork, insulation, air quality, codes, costs, incentives, maintenance, selection, and the related services that keep everything running.
What Makes HVAC in Prefab Homes Different
A prefab home is a residence built in sections at a factory and assembled on site. That construction method changes almost every HVAC assumption a standard contractor brings to the job.
I see the biggest gap in air volume. A 900-square-foot modular home heats up and cools down in minutes, so equipment sized for a conventional house short-cycles and wears out early.
Placement matters just as much. Mechanical closets in prefab homes are narrow, ducts often run through the floor cavity, and access panels sit in tight spots.
Prefab, Modular, and Manufactured: Why the Label Matters
These three words get used interchangeably, and that costs homeowners money. Manufactured homes follow the federal HUD Code, while modular homes follow state and local building codes just like site-built houses.
The label determines which equipment is legal to install. Manufactured homes require HUD-listed furnaces and water heaters, and a standard residential furnace fails inspection in that setting.
Panelized and kit homes usually fall under local code. I always confirm the classification before anyone quotes equipment, because it changes the parts list entirely.
Sealed Envelopes, Small Volumes, and Fast Temperature Swings
Factory assembly produces tight seams and consistent insulation placement. That tightness traps conditioned air well and traps moisture and pollutants just as well.
Small volume means fast response. Rooms overshoot the thermostat setting, then drop quickly once the burner stops, and occupants feel that swing as drafts and stuffiness.
Zoned or variable-capacity equipment solves the swing better than a bigger unit does.
Factory-Installed vs. Field-Installed Systems
Many prefab homes arrive with a basic furnace, air handler, and duct trunk already in place. Those factory packages hit a price point, not a performance target.
Field-installed upgrades give far more control over efficiency, zoning, and equipment quality. I recommend treating the factory system as a baseline and planning the upgrade path during delivery, when access is easiest.

Heating & Cooling System Types for Prefab Homes
Five system families cover nearly every prefab installation in the United States. Each one fits a specific combination of climate, home size, fuel availability, and budget.
Ductless Mini-Split Heat Pumps
Mini-splits mount an indoor head on the wall and connect it to an outdoor compressor through a small refrigerant line. They heat and cool from one unit, need no ductwork, and run on electricity alone.
This is my default recommendation for tiny homes, ADUs, and modular homes under 1,200 square feet. Cold-climate models now hold capacity well below freezing, and ENERGY STAR rates the best units above 10 HSPF2.
Multi-zone versions serve three or four rooms from a single outdoor unit. That handles the temperature-swing problem better than any single-thermostat setup.
Central Forced-Air Furnaces and Air Handlers
Forced-air remains the most common factory-installed choice. A downflow furnace pushes heated air into a belly duct that distributes to floor registers throughout the home.
Gas, propane, and electric versions all exist. Manufactured homes need a HUD-approved sealed-combustion model, and swapping in a site-built furnace creates a real safety and compliance problem.
Central systems suit larger modular homes with existing duct runs in good condition.
Electric Baseboard and Wall Heaters
Baseboard units are cheap to install and expensive to run. They deliver zone-by-zone control with no ducts, no refrigerant, and almost no maintenance.
I see them work well as supplemental heat in a spare bedroom or an addition. As a primary heat source in a cold climate, the operating cost climbs fast.
Radiant Floor Heating
Radiant systems circulate warm water through tubing under the floor, or use electric mats beneath tile. Heat rises evenly, and there is no blowing air or duct noise.
Retrofitting radiant into an existing prefab floor cavity is difficult and expensive. New builds handle it far better, and the comfort payoff in a small footprint is genuine.
Wood, Propane, and Off-Grid Heat Sources
Off-grid and rural prefab owners lean on propane wall furnaces, direct-vent heaters, and small wood stoves. These deliver heat without a large electrical service.
Clearance requirements are strict, especially in a compact home. Every combustion appliance needs proper venting, a carbon monoxide detector, and an annual inspection.
Sizing and Load Calculation for Small-Footprint Homes
Sizing is where most prefab HVAC projects go wrong. The system must match the home’s actual heat loss and heat gain, not a square-footage rule of thumb.
Why Oversizing Is the Most Common Mistake
An oversized unit satisfies the thermostat before it finishes a full cycle. That short-cycling leaves humidity in the air, wears the compressor, and produces uneven room temperatures.
In a small, tight prefab home, oversizing happens easily. The tight envelope already cuts the load, so a contractor guessing from square footage lands too high almost every time.
Manual J Basics for Prefab and Tiny Homes
Manual J is the industry-standard load calculation published by ACCA. It accounts for insulation values, window area, orientation, air leakage, climate zone, and occupancy.
I ask every contractor for the Manual J worksheet before approving equipment. A pro who skips it is guessing with your money.
Tiny homes and park models often land under one ton of cooling capacity, which surprises people used to conventional sizing.
Ductwork, Venting, and Airflow in Modular Construction
Ducts in prefab homes live in unusual places, and they leak in unusual ways. Airflow problems here masquerade as equipment problems.
Belly Ducts, Crossover Ducts, and Crawlspace Runs
Manufactured homes route supply air through a main trunk in the floor belly, wrapped in the underbelly barrier. Double-wides add a crossover duct that connects the two halves beneath the home.
That crossover duct is the single most common failure point I encounter. It sags, tears on rocks, gets chewed by rodents, and dumps conditioned air into the crawlspace.
Inspecting and sealing the belly is usually cheaper than any equipment upgrade and delivers a bigger comfort gain.
Combustion Venting and Clearance Requirements
Fuel-burning appliances in prefab homes need sealed combustion and direct venting through the roof or wall. Interior air must never feed the burner in a tight envelope.
Clearance to combustibles is tighter in a small mechanical closet. I check vent termination distance from windows, doors, and the skirting line on every job.

Insulation, Air Sealing, and Envelope Performance
No heating system overcomes a leaky envelope. Insulation and air sealing set the ceiling on what your HVAC equipment achieves.
Skirting, Underbelly, and Floor Insulation
The floor is the weak point in most manufactured homes. A torn underbelly barrier exposes floor insulation to wind, moisture, and pests, and the R-value collapses.
Solid skirting with proper ventilation blocks wind-washing under the home. That one improvement often drops winter heating costs noticeably in cold climates.
I pair skirting work with duct sealing since the crew is already under the home.
Windows, Doors, and Thermal Bridging
Original prefab windows are frequently single-pane or low-grade double-pane aluminum. They conduct heat straight through the frame.
Upgrading to insulated units with thermal breaks cuts drafts and condensation. Weatherstripping doors and sealing the wall-to-floor joint costs little and delivers immediate results.
Indoor Air Quality and Ventilation
Tight construction makes mechanical ventilation a requirement, not an upgrade. Without it, moisture and pollutants build up in a small volume of air fast.
ERV and HRV Systems in Tight Prefab Envelopes
An energy recovery ventilator exchanges stale indoor air for filtered outdoor air while transferring heat between the two streams. A heat recovery ventilator does the same without moisture transfer.
The U.S. Department of Energy identifies balanced ventilation as the appropriate approach for tightly sealed homes. In a prefab envelope, a compact ERV handles the whole house.
Moisture, Condensation, and Mold Prevention
Cooking, showering, and breathing add several gallons of water vapor to indoor air daily. In a small, tight home, that vapor finds cold surfaces and condenses.
Bathroom and kitchen exhaust fans must vent outdoors, never into the belly or attic cavity. I treat persistent window condensation as an early warning for a hidden moisture problem.
Installation: Codes, Permits, and Who Does the Work
Installation quality determines whether good equipment performs. Codes and licensing set the floor for that quality.
HUD Code vs. Modular vs. Site-Built Requirements
Manufactured homes fall under federal HUD standards enforced nationally. Modular homes answer to state and local building codes, which means permits, inspections, and mechanical code compliance identical to site-built houses.
Permit requirements vary by jurisdiction for equipment replacement. I confirm with the local building department before scheduling work, since an unpermitted install complicates insurance and resale.
Choosing a Contractor Who Knows Prefab
Not every licensed HVAC contractor works on factory-built homes. Belly ducts, HUD-listed equipment, and crossover connections require specific familiarity.
I look for three things: proof of license and insurance, documented prefab experience, and a written Manual J. A contractor who provides all three is worth the call.
Mr. Local Services connects homeowners and property managers with vetted HVAC contractors who handle prefab and manufactured housing.
Costs, Efficiency Ratings, and Incentives
Budget planning gets easier once you separate equipment cost, installation cost, and long-term operating cost. Incentives change the math significantly right now.
Equipment and Installation Cost Ranges
A single-zone ductless mini-split typically installs for $3,000 to $6,000. Multi-zone systems run higher depending on head count and line-set complexity.
A replacement manufactured-home furnace generally lands between $2,500 and $5,500 installed. Full system replacement including ductwork repair climbs from there.
Small footprints work in your favor. Equipment capacity is lower, material quantities are smaller, and labor hours drop compared with a large site-built home.
SEER2, HSPF2, and AFUE Explained Simply
SEER2 measures cooling efficiency across a season, and higher is better. HSPF2 does the same for heat pump heating output.
AFUE measures what percentage of fuel a furnace converts into usable heat, so a 95% AFUE furnace wastes five percent up the flue. The Department of Energy sets minimum federal standards for each of these ratings.
I use these numbers to compare operating cost, not just sticker price.
Federal Tax Credits, Rebates, and Utility Programs
The federal Energy Efficient Home Improvement Credit covers 30% of qualifying heat pump costs up to $2,000 per year, according to the IRS. Manufactured and modular homes qualify when they serve as a primary residence.
State energy offices and local utilities layer additional rebates on top. I check the DSIRE database for current programs before finalizing any equipment decision.
Maintenance, Repair, and System Lifespan
Maintenance extends equipment life and protects efficiency. In prefab homes, it also catches duct and moisture problems early.
Seasonal Maintenance Checklist
Filters need checking monthly and replacing every one to three months. A restricted filter starves airflow and pushes a small system past its limits quickly.
Twice a year, I schedule a professional tune-up covering refrigerant charge, burner operation, electrical connections, and condensate drainage. Spring and fall are the right windows.
The belly and skirting deserve an annual walk-around inspection.
Common Failure Points in Prefab HVAC Systems
Crossover duct separation tops the list. Rodent damage to the underbelly runs a close second, and both dump conditioned air into the crawlspace.
Sealed-combustion furnace igniters, blower motors, and thermostat wiring in the floor cavity round out the frequent repairs. Most prefab furnaces last 15 to 20 years, and mini-splits reach similar service life with regular cleaning.
Fast heating and furnace repair matters most in winter, when a failure becomes an emergency within hours.
Choosing the Right System for Your Prefab Home
Selection comes down to climate, home size, fuel access, and how long you plan to own the property.
Climate Zone Considerations
Cold-climate zones favor cold-weather heat pumps paired with backup electric resistance or propane heat. Mixed climates suit standard heat pumps well year-round.
Hot-humid regions need equipment sized for dehumidification, which pushes toward variable-capacity systems that run longer at lower output. Your climate zone drives the equipment decision more than any other factor.
Decision Framework by Home Type and Budget
For a tiny home or ADU under 800 square feet, I recommend a single-zone mini-split. For a single-wide with functional belly ducts, a HUD-listed furnace replacement is the efficient choice.
Double-wides and larger modular homes justify a multi-zone or central heat pump system. Rental and multi-property portfolios benefit from standardizing on one equipment family across units, which simplifies parts, service, and scheduling.
Related Home Services That Affect HVAC Performance
HVAC performance depends on systems that sit outside the mechanical closet. I look at the whole property before blaming the equipment.
Blocked dryer vents and clogged exhaust ducts push moisture back into the home and strain ventilation. Regular dryer vent cleaning removes a fire hazard and an air quality problem at the same time.
Roof leaks and failing flashing soak attic insulation and destroy its R-value. Coordinating roofing repairs with insulation work prevents paying for the same job twice.
Electrical capacity matters for heat pump conversions. Older prefab homes often carry 100-amp service, and adding a heat pump sometimes requires a panel evaluation by a licensed electrical contractor.
Water damage from plumbing failures under the floor destroys insulation and feeds mold growth in the belly cavity. I address plumbing and water damage restoration before any insulation replacement.
Conclusion
Prefab HVAC works when the system, sizing, ductwork, envelope, and ventilation match the home’s factory-built construction rather than site-built assumptions.
Each section here points toward deeper resources on system types, load calculation, insulation, incentives, and maintenance across the wider home services cluster.
We match you with vetted prefab HVAC professionals fast. Contact Mr. Local Services today for reliable heating and cooling that fits your home.
Frequently Asked Questions
What is the best heating system for a prefab home?
A cold-climate ductless mini-split heat pump suits most prefab homes. It heats and cools efficiently, needs no ductwork, and handles small volumes well.
Can a prefab home use a standard central HVAC system?
Modular homes accept standard central systems. Manufactured homes require HUD-listed sealed-combustion equipment, so a standard residential furnace fails inspection there.
How much does HVAC installation cost in a prefab home?
Single-zone mini-splits run about $3,000 to $6,000 installed. Manufactured-home furnace replacements typically fall between $2,500 and $5,500 depending on ductwork condition.
Do manufactured homes need special furnaces?
Yes. Manufactured homes require HUD-approved, sealed-combustion downflow furnaces designed for mobile home use. Site-built furnaces violate federal standards in these homes.
How do I keep a prefab home warm in winter?
Seal the underbelly, install solid skirting, repair the crossover duct, and service the furnace annually. Envelope repairs deliver the biggest comfort gain.
How long does HVAC last in a prefab home?
Most prefab furnaces last 15 to 20 years. Mini-split heat pumps reach similar service life with annual cleaning and filter changes.
Do prefab homes qualify for HVAC tax credits?
Yes. Manufactured and modular homes qualify for the federal Energy Efficient Home Improvement Credit when the home serves as your primary residence.


