
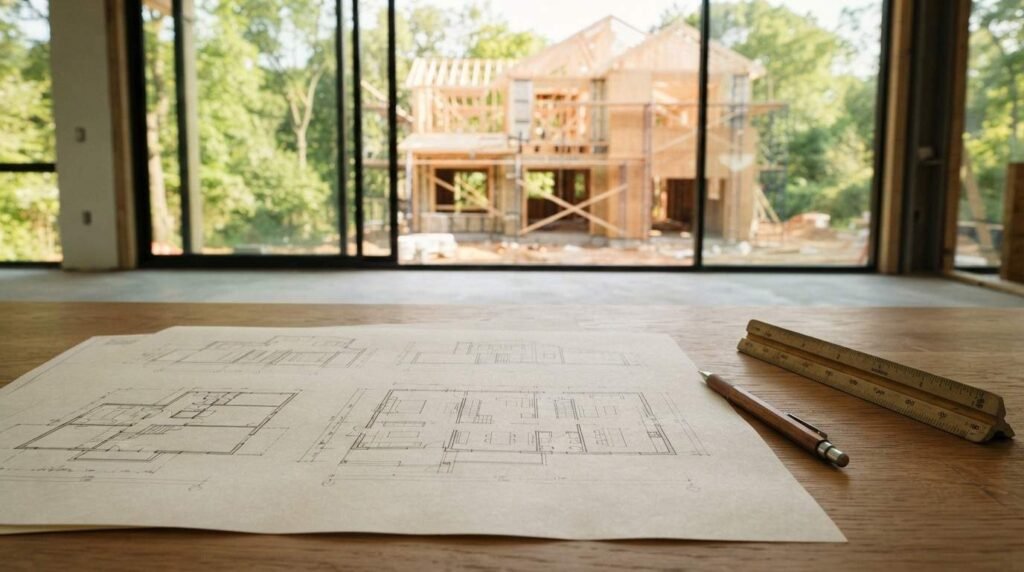
A custom home cost breakdown is a line-item view of every dollar that goes into building a one-off house, from land and permits through framing, systems, finishes, and final landscaping. I use it to turn a vague dream number into a defensible budget.
Costs move fast right now. Material pricing, labor availability, and lender requirements all shifted, and owners who skip the breakdown routinely land tens of thousands over their original figure.
This guide covers real cost ranges, category-by-category spending, site and shell work, systems, finishes, budgeting method, financing, cost drivers, overruns, hidden expenses, and builder selection.
What a Custom Home Actually Costs in the USA Today
A custom home is a residence built to a unique design on a specific lot, priced by its own scope rather than a developer’s standard plan. That single fact explains the enormous spread in national numbers.
Most custom builds in the USA land somewhere between $200 and $500 per square foot all-in, and high-end coastal or mountain markets push well past that. The U.S. Census Bureau’s construction spending data tracks how residential build costs shift quarter to quarter, and the trend line has stayed elevated.
I tell owners to treat any per-square-foot figure as a starting conversation, not a quote.
Cost Per Square Foot Ranges by Region
Regional labor rates and code requirements drive the biggest swings. The Southeast and parts of the Midwest sit at the lower end, while the Northeast, Pacific Northwest, and California carry premium labor and seismic or energy-code costs.
Lot topography matters as much as geography. A flat, serviced suburban lot and a sloped rural parcel with no utilities produce two completely different budgets for the same floor plan.
Custom Home vs. Production Home vs. Semi-Custom
A production home uses a builder’s repeated plan on a developer lot. Semi-custom lets you pick from a curated menu of layouts and finishes. Full custom starts with a blank sheet and your own land.
Each step toward full custom adds design fees, longer timelines, and more allowance decisions. It also adds control, and that trade-off sits at the center of every budget conversation I have.
What “Turnkey” Really Includes
Turnkey means the house is finished and livable at handoff. It rarely includes landscaping beyond a basic yard, window coverings, appliances above a base allowance, or a driveway extension.
I ask every builder to define turnkey in writing before I compare bids. Two identical prices often hide a $40,000 scope difference.

The Full Custom Home Cost Breakdown by Category
Here is the structure I use on every project. Percentages shift by market and design, but the categories stay constant.
| Cost Category | Typical Share of Total Budget |
| Land and site acquisition | 15% – 25% |
| Design, architecture, engineering | 5% – 15% |
| Permits, impact fees, inspections | 2% – 5% |
| Hard costs (materials and labor) | 50% – 65% |
| Soft costs and carrying costs | 3% – 7% |
| Builder overhead and profit | 10% – 20% |
| Contingency | 10% – 20% (added on top) |
Land Acquisition and Site Costs
Land is the first hard number in the budget, and the one owners most often underestimate. Raw acreage looks cheap until you price a well, a septic system, and 500 feet of driveway.
Serviced lots cost more upfront and often less overall.
Design, Architecture, and Engineering Fees
Architects typically charge 8% to 15% of construction cost for full service. Structural, civil, and mechanical engineering ride alongside that, especially on complex or sloped sites.
Cutting design fees to save money is the most expensive decision in this entire guide. Bad drawings generate change orders for eighteen straight months.
Permits, Impact Fees, and Inspections
Permit costs vary wildly by jurisdiction. Impact fees for schools, roads, water, and sewer connections run from a few thousand dollars to well over $30,000 in growth-restricted counties.
I pull the current fee schedule from the local building department before I finalize any budget.
Hard Costs (Materials and Labor)
Hard costs cover everything physically installed: concrete, lumber, roofing, siding, windows, drywall, mechanical systems, flooring, cabinets, and the labor to install all of it. This is the bulk of the build.
Labor and materials split roughly evenly on most residential projects, though tight labor markets tilt that ratio toward labor.
Soft Costs and Carrying Costs
Soft costs include surveys, soil testing, builder’s risk insurance, construction loan interest, and temporary utilities. They feel invisible until they arrive monthly for a year and a half.
A twelve-month build carries twelve months of loan interest. I budget that line explicitly.
Builder Overhead, Profit, and Contingency
Builder overhead and profit are not padding. It funds supervision, scheduling, warranty reserves, and the business itself, and a builder pricing below market on this line is a risk signal.
Contingency sits on top of everything else. I never build without it.
Site Work and Foundation Costs
Site work turns raw ground into a buildable pad. It is the least visible money in the project and one of the most volatile line items in the breakdown.
Excavation, Grading, and Drainage
Excavation pricing depends on soil, slope, and rock. Hitting bedrock or a high water table changes the number the same week the machine arrives.
Proper drainage protects the foundation for decades, and skipping it invites future water damage restoration work no owner budgets for.
Utility Connections, Well, and Septic
Municipal water and sewer tap fees run into five figures in many markets. Rural builds trade those for a well and a septic system, which carry their own permitting and soil-perc testing.
Long utility runs are priced by the foot. Distance from the road is a budget number, not a lifestyle preference.
Foundation Types and Cost Impact
Slab-on-grade is the least expensive. Crawl spaces cost more. Full basements cost the most and add usable square footage at a lower per-foot rate than above-grade space.
Frost depth, soil bearing capacity, and seismic zone decide what is actually allowed on your lot.
Structural Shell Costs: Framing, Roofing, and Exterior
The shell is where the house takes shape and where the largest single material orders land. I watch this phase closely because lumber and window pricing move independently of everything else.
Framing and Lumber Package
The framing package typically represents 15% to 20% of hard costs. Lumber pricing has been volatile since 2020, and the National Association of Home Builders tracks those material cost swings for builders and owners.
Locking a lumber price at contract signing protects the budget.
Roofing Systems and Material Choices
Asphalt shingles remain the value baseline. Metal, tile, and slate multiply the cost, and complex rooflines multiply labor on top of the material premium.
Roof pitch and the number of valleys drive labor hours more than square footage does. Simplifying a roofline is one of the fastest ways to recover budget, and the underlying tradeoffs are covered in dedicated roofing services planning.
Siding, Masonry, Windows, and Doors
Fiber cement, engineered wood, brick, and stone sit at very different price points. Windows and exterior doors are a major line item on their own, especially in high-performance or impact-rated assemblies.
I price the window package early. It is a long-lead item and a frequent source of schedule delay.
Mechanical, Electrical, and Plumbing (MEP) Budget Share
MEP systems usually consume 15% to 25% of hard costs. They are hidden inside walls, which makes them easy to under-budget and expensive to change later.
HVAC System Sizing and Cost Drivers
System cost tracks with square footage, zoning, and equipment efficiency. Heat pumps, multi-zone systems, and ducted mini-splits all carry different price and operating profiles, and proper HVAC installation and service sizing prevents years of comfort complaints.
Undersized equipment costs more over the life of the house than the upgrade would have.
Plumbing Rough-In and Fixture Allowances
Rough-in cost scales with the number of wet locations. Every additional bathroom, wet bar, and outdoor kitchen adds supply lines, drainage, and venting.
Fixture allowances are separate from rough-in. That distinction confuses owners more than any other line in the contract, and reviewing your plumbing services scope line by line clears it up fast.
Electrical Rough-In, Panels, and Smart Home Wiring
Panel capacity, EV charging circuits, generator transfer switches, and structured low-voltage wiring all add cost during rough-in. Adding them after drywall costs several times more.
I run conduit for future needs. It is cheap insurance during framing.
Interior Finish Costs: Where Budgets Break
Finishes are where taste meets arithmetic. Two houses with identical framing can differ by $150,000 on the interior alone.
Drywall, Ceilings, and Interior Carpentry
Standard drywall and flat ceilings are the baseline. Coffered ceilings, curved walls, and Level 5 finishes add significant labor, and specialty drywall and ceiling work is priced separately from the base scope.
Trim packages scale with linear footage and profile complexity.
Flooring, Tile, and Paint
Flooring spans a huge range, from builder-grade LVP to wide-plank white oak. Tile labor often exceeds tile material on intricate patterns.
Paint is priced by coats, colors, and surface complexity. Multiple accent colors slow the crew down measurably.
Kitchen and Bathroom Allowances
Kitchens and primary baths absorb a disproportionate share of the finish budget. Appliance packages alone swing from $8,000 to $60,000.
I set these allowances against real showroom pricing, not a builder’s placeholder number.
Cabinetry, Countertops, and Millwork
Stock, semi-custom, and full-custom cabinetry sit at three distinct price tiers. Countertop material and edge detail add another layer, and built-in millwork is fully custom carpentry work priced by the piece.
Cabinet lead times drive the finish schedule. I order early.
Exterior, Site Amenities, and Final Costs
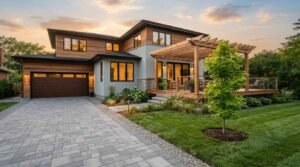
The last 5% to 10% of the budget covers everything between the house and the property line. Owners exhaust their funds here more often than anywhere else.
Driveways, Decks, and Outdoor Living
Concrete, asphalt, and paver driveways price very differently, and length multiplies the difference. Covered porches, pergolas, and elevated deck construction carry structural requirements and permit costs of their own.
Outdoor kitchens need gas, water, and electrical runs planned during rough-in.
Landscaping and Irrigation
Grading, sod, planting beds, trees, and irrigation add up quickly. Many lenders require a finished yard before final draw release, so landscaping services belong in the original budget rather than the wish list.
Mature trees cost multiples of saplings for the same visual effect.
Final Cleaning, Punch List, and Move-In Costs
Construction cleaning, window washing, and punch-list corrections close the project. Move-in brings window coverings, closet systems, and the first round of handyman services for mounting, adjusting, and small fixes.
Budget a few thousand dollars for the first month. Something always needs attention.
How to Build a Realistic Custom Home Budget
A realistic budget starts with the land, adds every category above, applies contingency, and gets tested against a lender’s numbers before design begins. I work in that exact order.
The 10 to 20 Percent Contingency Rule
Contingency covers unknowns, not upgrades. Ten percent works on a simple flat-lot build with complete drawings. Twenty percent is appropriate for sloped sites, renovations of existing structures, and any project starting with incomplete plans.
Owners who spend contingency on finishes in month three have no protection in month nine.
Allowances vs. Fixed Bids
An allowance is a placeholder dollar amount for an undecided selection. A fixed bid is a committed price for a defined scope.
More fixed bids mean fewer surprises. I push to convert allowances into fixed bids as soon as selections are made, and I document every conversion in writing.
Cost-Per-Square-Foot vs. Line-Item Estimating
Cost-per-square-foot is useful for a first-pass feasibility check. It is useless for managing a build.
Line-item estimating assigns a real number to every trade, material, and fee. That is the document I hold builders and lenders to.
Financing a Custom Home Build
Custom home financing works differently than a standard mortgage. The money releases in stages as work completes, and the lender inspects before each release.
Construction-to-Permanent Loans
A construction-to-permanent loan funds the build and converts to a standard mortgage at completion. One closing, one set of fees. The Consumer Financial Protection Bureau publishes plain-language guidance on how construction lending terms differ from conventional mortgages.
Rate locks and conversion terms vary by lender. I compare those clauses as carefully as the rate itself.
Draw Schedules and Lender Inspections
Draws align with completed phases: foundation, framing, dry-in, mechanicals, drywall, and completion. The lender sends an inspector before releasing each payment.
Delays in inspection delay the crew. I build that lag into the schedule.
Owner Equity, Land Value, and Appraisal Gaps
Owned land counts as equity in most construction loans. That single factor changes what a family qualifies for.
Appraisals are based on the completed plans and comparable sales. When the appraisal lands below the build cost, the owner covers the difference in cash.

What Drives Custom Home Costs Up or Down
Three levers move the total more than anything else: design complexity, finish level, and labor market conditions. Everything else is noise by comparison.
Design Complexity and Roof Lines
Rectangles are cheap. Every corner, bump-out, dormer, and roof intersection adds framing labor, flashing, and waste.
A simplified footprint with a straightforward roof buys real square footage elsewhere in the plan.
Material Grade and Finish Level
The same floor plan built at builder grade, mid grade, and luxury grade produces three budgets that differ by 50% or more. Windows, cabinetry, flooring, and plumbing fixtures drive most of that gap.
I prioritize spending on permanent items and economize on replaceable ones.
Labor Availability and Build Timeline
Skilled trade shortages raise prices and stretch schedules. The Bureau of Labor Statistics documents ongoing demand across construction trades, and that pressure shows up directly in subcontractor bids.
A longer build means more months of loan interest, insurance, and temporary utilities.
Cost Overruns: Why They Happen and How to Prevent Them
Overruns rarely come from one dramatic event. They accumulate through dozens of small decisions nobody tracked against the original number.
Change Orders and Scope Creep
Every change order carries material, labor, and schedule cost. A mid-build layout change ripples through mechanical, electrical, and structural work.
I require written pricing and owner signature before any change proceeds. No exceptions.
Underestimated Site Conditions
Rock, unstable soil, buried debris, and high water tables surface after excavation begins. Geotechnical testing before contract signing prices those risks in advance.
A $3,000 soil report prevents a $60,000 surprise.
Supply Chain and Material Price Swings
Long-lead items like windows, cabinetry, and specialty equipment are exposed to price escalation across a long build. Escalation clauses in the contract define who absorbs that risk.
Ordering early and storing on site shifts risk in the owner’s favor.
How do I keep my custom home budget on track after construction ends?
Hidden and Post-Build Costs Most Owners Miss
The budget does not stop at the certificate of occupancy. The first twelve months of ownership carry costs that never appear in a construction estimate.
Property Taxes, Insurance, and Warranty
Property taxes reassess on the completed value, and that bill often doubles what the owner paid on raw land. Homeowners insurance replaces the builder’s risk policy at a different premium.
Builder warranties typically cover one year of workmanship. I document every defect before that window closes.
First-Year Maintenance and Service Setup
New homes settle. Nail pops, door adjustments, grout cracks, and HVAC balancing are normal, and establishing a relationship with reliable cleaning services and routine maintenance providers early keeps small issues small.
Seasonal tasks like gutter clearing, dryer vent cleaning, and filter changes start immediately.
Smaller-Footprint Alternatives: Tiny Homes and ADUs
Not every custom project needs 3,000 square feet. Purpose-built tiny homes and accessory dwelling units deliver custom design at a fraction of the total cost.
ADUs also generate rental income or house multigenerational families on land you already own. Many jurisdictions relaxed ADU zoning in recent years, which changed the math for a lot of owners.
The per-square-foot cost is often higher. The total number is dramatically lower.

Choosing the Right Builder and Trade Partners
The builder selection decision affects the budget more than any material choice. A disciplined builder with a real estimating process protects money that a cheap bid gives away.
Bid Comparison and Red Flags
I compare bids line by line, not bottom line to bottom line. Missing scope, thin allowances, and vague exclusions explain most price gaps between builders.
A bid far below the others is missing something. Find it before signing.
Contract Types: Fixed Price vs. Cost-Plus
Fixed price transfers cost risk to the builder and typically carries a higher contingency inside the number. Cost-plus opens the books and charges a fee, which rewards owners with complete drawings and disciplined decisions.
Neither is universally better. The right choice depends on how finished your plans are on day one.
Conclusion
You now understand how land, design, permits, hard costs, systems, finishes, financing, and contingency combine into a complete custom home budget.
Each category above connects to deeper resources on individual trades, systems, and services that shape your final construction number and long-term ownership costs.
We help you connect with vetted professionals for every phase of your build. Reach out to Mr. Local Services and start your project with confidence.
Frequently Asked Questions
How much does it cost to build a custom home in the USA?
Most custom homes cost $200 to $500 per square foot all-in. Regional labor rates, lot conditions, and finish level drive the range far more than square footage alone.
What percentage of a custom home budget goes to labor?
Labor typically consumes 40% to 50% of hard costs. Tight trade markets push that share higher, especially in metro areas with strong construction demand.
How much contingency should I include in a custom home budget?
Plan 10% to 20% on top of your total budget. Simple flat-lot builds sit near ten percent, while sloped sites and incomplete plans need the full twenty.
Is it cheaper to buy or build a custom home?
Buying existing is usually cheaper per square foot. Building delivers exactly what you want, current code compliance, and lower near-term maintenance costs.
What are allowances in a custom home contract?
An allowance is a placeholder dollar amount for a selection you have not made yet. Exceeding it generates a change order and increases your total contract price.
How long does a custom home take to build?
Most custom homes take 10 to 18 months from groundbreaking to occupancy. Design, permitting, and lot preparation add several months before construction starts.
What hidden costs surprise custom home builders most?
Site work, utility connections, and landscaping surprise owners most often. Property tax reassessment and the first year of maintenance follow close behind.


