
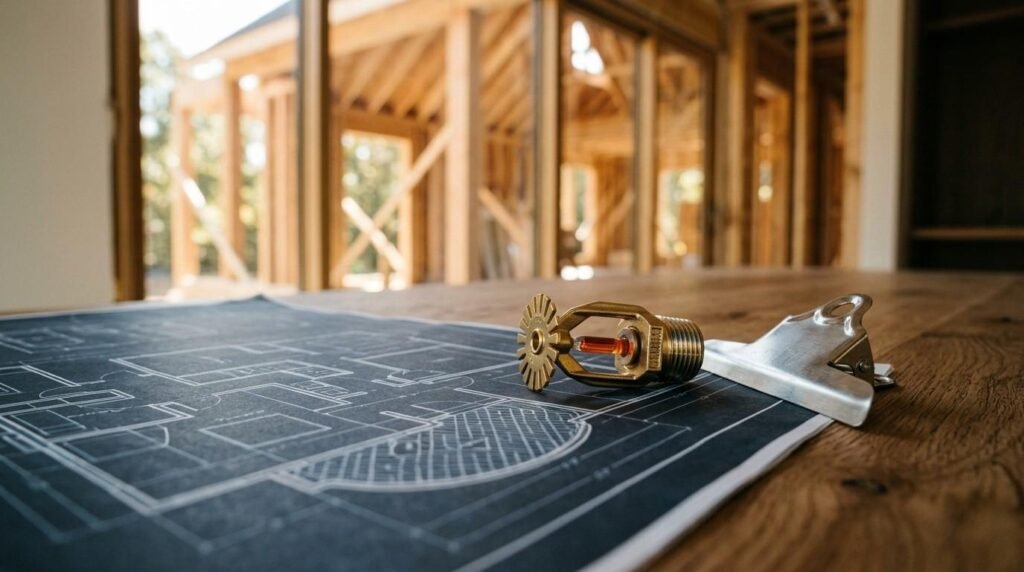
Fire safety and code compliance for custom homes is the combined system of building codes, fire-resistant construction, detection equipment, and inspection approvals that keeps a one-of-a-kind house safe and legal to occupy. I work with homeowners, landlords, and property managers on this every season, and I see the same pattern repeat.
Custom homes get custom risks. Open stairwells, oversized great rooms, unusual rooflines, and specialty appliances all change how fire moves, and code officials treat every one of those choices as a decision point.
This guide covers definitions, governing codes, fire-resistant assemblies, alarms, sprinklers, egress, high-risk systems, permits, wildfire rules, maintenance, insurance, and hiring qualified professionals.
What Fire Safety and Code Compliance Mean in Custom Home Building
Fire safety is the physical performance of your house under fire conditions. Code compliance is the legal proof that your house meets the minimum accepted version of that performance. I treat them as one project because inspectors do.
A custom home amplifies both. Every non-standard beam, vaulted ceiling, and imported finish creates a detail that a production builder never has to defend to a plans examiner.
The stakes are real. The National Fire Protection Association reports roughly 340,000 home structure fires per year in the United States, and the overwhelming share of civilian fire deaths happen in residences.
Fire Safety vs. Code Compliance: Two Connected Systems
Fire safety answers a performance question: how long do occupants have to get out, and how long does the structure hold? Code compliance answers a documentation question: does an approved authority agree?
I have seen homes that were genuinely safe and still failed inspection over missing firestop labeling. And I have seen fully permitted homes with dangerous gaps nobody caught. Both problems cost money.
Who Enforces Residential Fire Codes in the USA
Your local Authority Having Jurisdiction, or AHJ, holds the final word. That usually means a building department plans examiner, a field inspector, and a fire marshal who signs off on detection and suppression.
State building codes set the baseline. Counties and municipalities amend it. Two homes twenty miles apart follow different rules, and I confirm the local amendment list before a single foundation form goes in.
Why Custom Homes Face Different Risks Than Production Homes
Production builders repeat one approved plan hundreds of times. Every assembly is pre-vetted. Custom homes have no such history.
Open floor plans remove compartmentation. Tall spaces stack heat and smoke upward fast. Specialty features like indoor fireplaces, wine rooms, home theaters, and commercial-grade ranges each add a fuel or ignition source that standard plans never included.
The Codes and Standards That Govern Custom Home Fire Safety
Three families of documents control almost everything. The International Residential Code sets construction requirements. NFPA standards set equipment requirements. Local amendments override both where the jurisdiction says so.
I read them in that order every time, and I never assume the national text is the final text.
International Residential Code (IRC) Fire Provisions
The IRC, published by the International Code Council, governs one- and two-family dwellings in most of the country. Its fire provisions cover flame-spread ratings, garage separation, dwelling-unit separation, chimney clearances, and required alarm locations.
Chapter 3 and Chapter 9 carry most of the weight for a custom build.
NFPA 13D, NFPA 72, and NFPA 101 Explained
NFPA 13D covers sprinkler systems designed specifically for one- and two-family homes. NFPA 72 covers fire alarm and signaling equipment, including interconnection and power supply. NFPA 101, the Life Safety Code, covers egress and occupant protection.
Your AHJ names which editions apply. Editions matter because a 2019 requirement and a 2022 requirement differ in real installed hardware.
State and Local Amendments You Cannot Ignore
California, Maryland, and several municipalities require residential sprinklers where the base IRC does not. Wildfire states add exterior material rules. Coastal and cold-climate jurisdictions add venting and chimney details.
I get the amendment package in writing during design, not during framing.

Fire-Resistant Design, Materials, and Assemblies
Fire-resistant design buys time. Rated assemblies slow flame spread between spaces so occupants exit and responders arrive with the structure still standing.
This is the least visible money in a custom home and the most valuable during a bad night.
Fire-Rated Walls, Ceilings, and Garage Separations
The garage-to-house separation is the single most cited assembly in residential inspection. Type X gypsum on the garage side, a self-closing rated door, and a sealed ceiling assembly under living space above are standard expectations.
Attached accessory spaces, mechanical rooms, and attached ADUs each carry their own separation rules. Getting drywall and ceiling work done to rated specification matters more than the finish quality you see.
Roofing, Siding, and Wildfire-Prone Exterior Choices
Roof covering classification runs Class A, B, or C, with Class A offering the highest fire resistance. Asphalt fiberglass shingles, clay tile, concrete tile, and standing-seam metal commonly reach Class A.
Siding, soffits, and eaves matter just as much in ember-exposed regions. I pair material selection with qualified roofing services so the rated assembly is installed the way the listing requires.
Insulation, Firestopping, and Penetration Sealing
Every pipe, wire, and duct that crosses a rated assembly punches a hole in it. Firestopping restores the rating with listed sealants, collars, and putty pads.
Spray foam and batt insulation carry their own flame-spread and smoke-developed limits. Exposed foam without a thermal barrier fails inspection consistently.
Detection and Alarm Systems for Custom Homes
Detection is your warning window. Working smoke alarms cut the risk of dying in a home fire dramatically, and the NFPA finds that the death rate is about 60% lower in homes with working alarms than in homes with none or nonfunctioning ones.
Large custom homes need more devices than owners expect. Distance and closed doors both defeat a single alarm.
Smoke Alarm Placement and Interconnection Rules
Code expects an alarm inside every sleeping room, outside each separate sleeping area, and on every story including basements. New construction requires hardwired, interconnected units with battery backup.
Interconnection means one alarm triggers all of them. In a 6,000 square foot house, that difference decides whether anyone in a far wing hears anything.
Carbon Monoxide Detection Requirements
CO detection is required in most states wherever fuel-fired appliances or attached garages exist. Placement sits outside sleeping areas and on levels with combustion equipment.
Gas ranges, boilers, tankless water heaters, and fireplaces all create the exposure. Coordinating detection with your HVAC services provider keeps combustion air and venting matched to the equipment installed.
Monitored vs. Standalone Alarm Systems
Standalone alarms sound locally. Monitored systems transmit to a central station and dispatch responders even with nobody home. Landlords and property managers get real value from monitoring on vacant or seasonal properties.
Monitored systems in single-family homes generally follow NFPA 72 supervision rules for power and communication paths.
Residential Fire Sprinkler Systems
Residential sprinklers are the strongest single life-safety upgrade available in a custom home. NFPA reports that home fire sprinklers combined with working alarms reduce the risk of fire death by roughly 90%.
Cost lands far below what most owners assume when the system goes in during construction rather than after.
How 13D Residential Sprinklers Differ From Commercial
A 13D system protects life, not property, and it aims to hold a fire long enough for escape. Head counts are lower, pipe sizes are smaller, and the design duration is short compared to a commercial 13 system.
Heads activate individually by heat. The movie version where every head opens at once does not happen.
Water Supply, Pumps, and Well-Fed Homes
Municipal pressure handles most systems directly. Well-fed and low-pressure sites need a storage tank and a pump sized to the design flow.
This is where early coordination with your plumbing services contractor pays off, because supply capacity drives head layout and pipe routing across the whole house.
Inspection, Testing, and Maintenance Basics
Owners inspect gauges and control valves regularly and confirm nothing blocks or paints over a head. Annual professional inspection is standard practice and often a condition of insurance credits.
Freeze protection matters in unheated attics and garages. A frozen line does nothing during a fire.
Egress, Escape Routes, and Life-Safety Layout
Egress is the physical path out. Code sets minimum dimensions so an adult exits and a firefighter enters through the same opening.
Custom layouts break these rules easily. Sunken lounges, hidden rooms, and dramatic stair designs all invite egress problems.
Bedroom Egress Windows and Basement Requirements
Every sleeping room needs an emergency escape and rescue opening. The IRC sets minimum net clear opening area, minimum height and width, and a maximum sill height above the floor.
Basement bedrooms need a compliant window well or a direct exterior door. This trips up finished-basement projects constantly, and correcting it later means concrete cutting. Proper window services at the design stage avoid that entirely.
Stairs, Hallways, and Door Swing Rules
Stair rise, run, headroom, and handrail continuity all carry hard numbers. Hallway width minimums keep escape paths usable while carrying a child.
Exterior doors and rated garage doors have swing and self-closing requirements. Custom hardware sometimes defeats a listed closer, and inspectors check that.
Accessibility and Mobility Considerations
Aging homeowners and mixed-generation households change the egress math. Wider doors, zero-step entries, and grab bar backing framed during construction cost almost nothing and matter enormously later.
I plan safety and mobility services into the original framing rather than retrofitting after a fall.
High-Risk Systems: Electrical, HVAC, and Fuel-Burning Appliances
Most home fires start with a system, not a structure. Cooking equipment leads residential fire causes, followed by heating equipment and electrical distribution, according to NFPA fire cause research.
Custom homes concentrate these systems. Larger kitchens, more fireplaces, bigger mechanical loads.
Electrical Load, AFCI, and GFCI Protection
Arc-fault protection is required across most living-area branch circuits, and ground-fault protection covers wet and outdoor locations. Panel capacity gets tight fast with EV chargers, pools, and outbuildings.
Aluminum feeders, undersized subpanels, and daisy-chained loads all show up in inspection failures. Licensed electrical services keep the load calculation and the protection scheme defensible.
Chimneys, Fireplaces, and Venting
Clearance to combustibles, liner type, hearth extension, and termination height all carry code numbers. Wood, gas, and pellet appliances follow different listings.
Annual chimney inspection catches creosote buildup and liner cracks. Sealed-combustion gas units still need correct venting and clearance.
Dryer Vents, Kitchen Hoods, and Grease Pathways
Lint is fuel. Long duct runs, flexible foil transitions, and crushed connections all raise dryer fire risk, and long runs in large custom homes make this worse than in a compact house.
Rigid metal duct, minimal elbows, and annual cleaning are the fix. Scheduled dryer vent services handle runs that owners cannot reach safely.
High-output range hoods need matched makeup air, or they backdraft combustion appliances.
Permits, Inspections, and the Certificate of Occupancy Path
Permits are the paper trail that turns a safe house into a legal house. The sequence runs plan review, permit issuance, staged field inspections, and a certificate of occupancy.
I build the inspection calendar into the construction schedule from day one. Missed sequencing is the most expensive avoidable cost in custom building.
Plan Review and Pre-Construction Approvals
Plan examiners check egress dimensions, rated assemblies, alarm locations, sprinkler design, and energy compliance before anything gets built. Sprinkler and alarm shop drawings often need separate submittal to the fire marshal.
Comments come back. Answering them fully the first time saves weeks.
Rough-In, Framing, and Final Fire Inspections
Framing inspection confirms fireblocking and draftstopping while the structure is open. Rough-in inspections cover electrical, mechanical, plumbing, sprinkler piping, and alarm wiring before cover.
Final inspection tests alarms, verifies CO placement, confirms egress hardware, and checks the sprinkler system under pressure. The certificate of occupancy follows.
Common Reasons Custom Homes Fail Fire Inspection
Missing or improperly installed firestopping at penetrations tops the list. Then non-compliant egress windows in finished basements. Then alarms that are placed correctly but not interconnected.
Garage separation gaps around pull-down attic ladders and mechanical chases fail constantly. Unlabeled or unrated doors in rated walls fail too.
I also see permits pulled for one scope while the field work quietly grows past it. That single problem can hold a certificate of occupancy for months, and every day of delay carries carrying costs.
Wildfire and Regional Hazard Compliance
Wildfire changed residential code across the western United States and beyond. Roughly 115 million people live in the wildland-urban interface according to the U.S. Fire Administration, and construction rules in those areas are stricter and enforced harder.
Regional hazards vary. Wildfire in the West, ice damming and heating loads in the North, hurricane and coastal exposure in the Southeast.
Wildland-Urban Interface (WUI) Zones and Defensible Space
WUI construction standards govern roof class, siding, decking, windows, and vent screening. Defensible space rules govern vegetation clearance in zones measured out from the structure.
Both get inspected. Both affect insurance availability more than almost any other feature.
Landscaping, Decks, and Vent Ember Protection
Embers, not flame fronts, ignite most homes in wildfire events. Ember-resistant vents, non-combustible decking, and clear zones under decks all reduce that exposure.
Vegetation management is ongoing work, not a one-time install. Coordinating landscape services and tree services keeps defensible space compliant year after year.
Decks deserve specific attention. Ignition-resistant framing and gap detailing on a rebuilt deck change survival odds, and quality deck builders understand the local WUI requirements.
Ongoing Maintenance That Keeps a Custom Home Compliant
Compliance at certificate of occupancy is a snapshot. Compliance five years later is a habit. Batteries die, sprinkler heads get painted, dryer ducts pack with lint, and vegetation grows back.
I run these on a calendar, not on memory.
Annual and Seasonal Fire Safety Checklist
Test every alarm monthly and replace smoke alarms at ten years regardless of function. Inspect the chimney and heating equipment before heating season. Clean dryer ducts and range hood filters annually.
Check sprinkler gauges, valves, and head clearance twice a year. Walk the defensible space zones each spring. General handyman services handle most of this list in a single scheduled visit.
Documentation, Records, and Warranty Protection
Keep permits, approved plans, inspection cards, sprinkler as-builts, alarm certificates, and equipment manuals in one file. Insurers and buyers both ask.
Service records protect warranty claims and prove diligence after any incident. Landlords and property managers need this documentation to demonstrate reasonable care.
Insurance, Resale Value, and Liability Considerations
Insurers price fire risk directly. Sprinklers, monitored alarms, Class A roofing, and WUI-compliant construction commonly earn premium credits, and in high-hazard areas they decide whether coverage exists at all.
Resale reflects the same logic. Documented compliance, a clean permit history, and a transferable sprinkler inspection record all remove buyer friction.
Liability follows knowledge. Landlords and property managers who document alarm testing and code-required upgrades stand on much firmer ground after an incident than owners relying on memory. Unpermitted work discovered during a claim investigation creates a coverage argument nobody wants.

Choosing Qualified Professionals for Fire Safety Work
Fire safety work needs licensed, insured trades with jurisdiction-specific experience. I verify license status, confirm the contractor has passed inspection in that specific municipality, and ask which code edition they are building to.
Sprinkler and alarm work needs specialty certification, not general contracting credentials. Ask for the NICET level or state fire protection license.
Coordination matters as much as credentials. A custom home touches framing, electrical, mechanical, plumbing, roofing, and finish trades, and each one interacts with a rated assembly. Bundling scopes through one accountable partner beats chasing eight separate contractors through an inspection cycle.
Conclusion
Fire safety in a custom home combines codes, rated assemblies, detection, sprinklers, egress, permits, and disciplined maintenance into one connected system.
Each area here deserves deeper study, and our dedicated guides go further on sprinklers, alarms, egress, and wildfire construction requirements.
We help homeowners and property managers get this right from plan review through annual upkeep. Contact Mr. Local Services to start.
Frequently Asked Questions
Are fire sprinklers required in all new custom homes?
No. Requirements depend on your state and municipality. California and Maryland mandate them statewide, while many jurisdictions leave them optional for one- and two-family homes.
How many smoke alarms does a large custom home need?
One inside every sleeping room, one outside each sleeping area, and one on every story including basements. Large homes routinely need ten or more interconnected units.
What is the most common fire code inspection failure?
Missing or improper firestopping at pipe, wire, and duct penetrations through rated assemblies. Non-compliant basement egress windows rank a close second.
Does a fire-safe custom home lower my insurance premium?
Usually yes. Sprinklers, monitored alarms, Class A roofing, and WUI-compliant construction commonly earn credits, and in wildfire zones they affect coverage availability directly.
Who has final authority over my home’s fire code compliance?
Your local Authority Having Jurisdiction. That means the building department and fire marshal in your city or county, working from state code plus local amendments.
How often should fire safety systems be inspected after move-in?
Test alarms monthly and replace them at ten years. Inspect chimneys, heating equipment, sprinkler valves, and dryer ducts annually through a qualified professional.
Can I add fire safety upgrades to an existing custom home?
Yes. Retrofit sprinklers, interconnected wireless alarms, egress window enlargement, and ember-resistant vents all install into finished homes with permits.


