
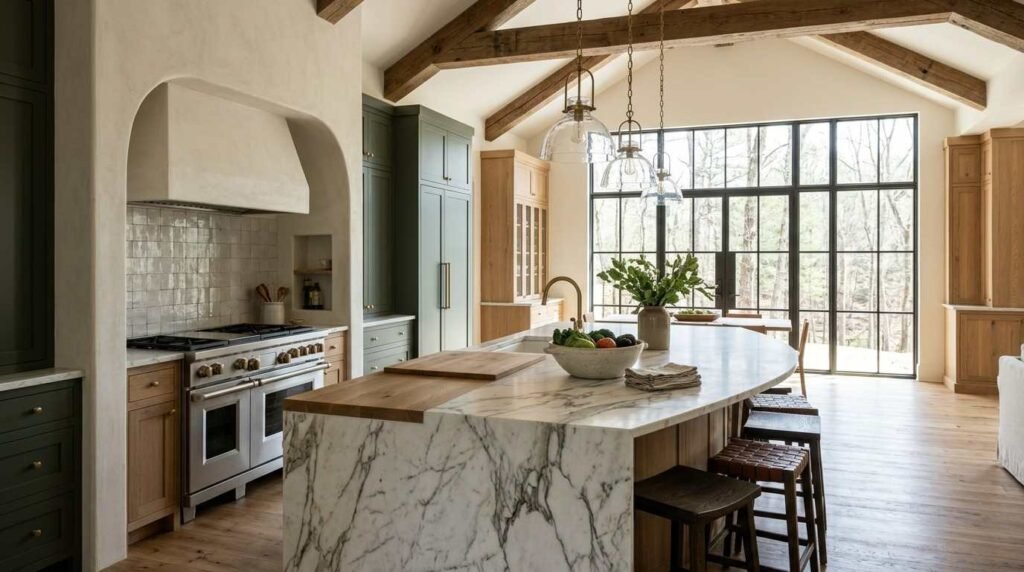
The core difference between a custom home and a semi-custom home comes down to one thing: how much control you have over the design. A custom home is built entirely from scratch to your specifications. A semi-custom home starts with a builder’s existing floor plan and lets you make selections within a defined set of options.
This distinction shapes your budget, your timeline, and your entire building experience from day one.
I’ll walk you through both options what each includes, what each costs, and how to decide which path fits your situation.
What Is a Custom Home?
A custom home is a one-of-a-kind residence designed and built entirely around your vision. You work directly with an architect to create original floor plans, choose your lot, and make every structural and aesthetic decision from the ground up.
There is no base model. There is no builder template. Every square foot reflects choices you made deliberately.
The level of design freedom here is total. You control ceiling heights, room placement, window sizing, structural materials, exterior style, and every finish throughout the home. That freedom is exactly why custom homes appeal to buyers who have very specific lifestyle needs or who own a unique piece of land that demands a tailored design.
How the Custom Home Build Process Works
The process starts with land acquisition and architect selection, then moves into design development, engineering, and permitting before a single shovel hits the ground. Design alone can take six months to a year depending on complexity.
Once permits are approved, construction begins. You stay involved throughout reviewing change orders, approving material selections, and making real-time decisions as the build progresses.
That ongoing involvement is a feature, not a burden, for buyers who want full control. But it does require time, attention, and a higher tolerance for complexity than most production builds demand.
What Is a Semi-Custom Home?
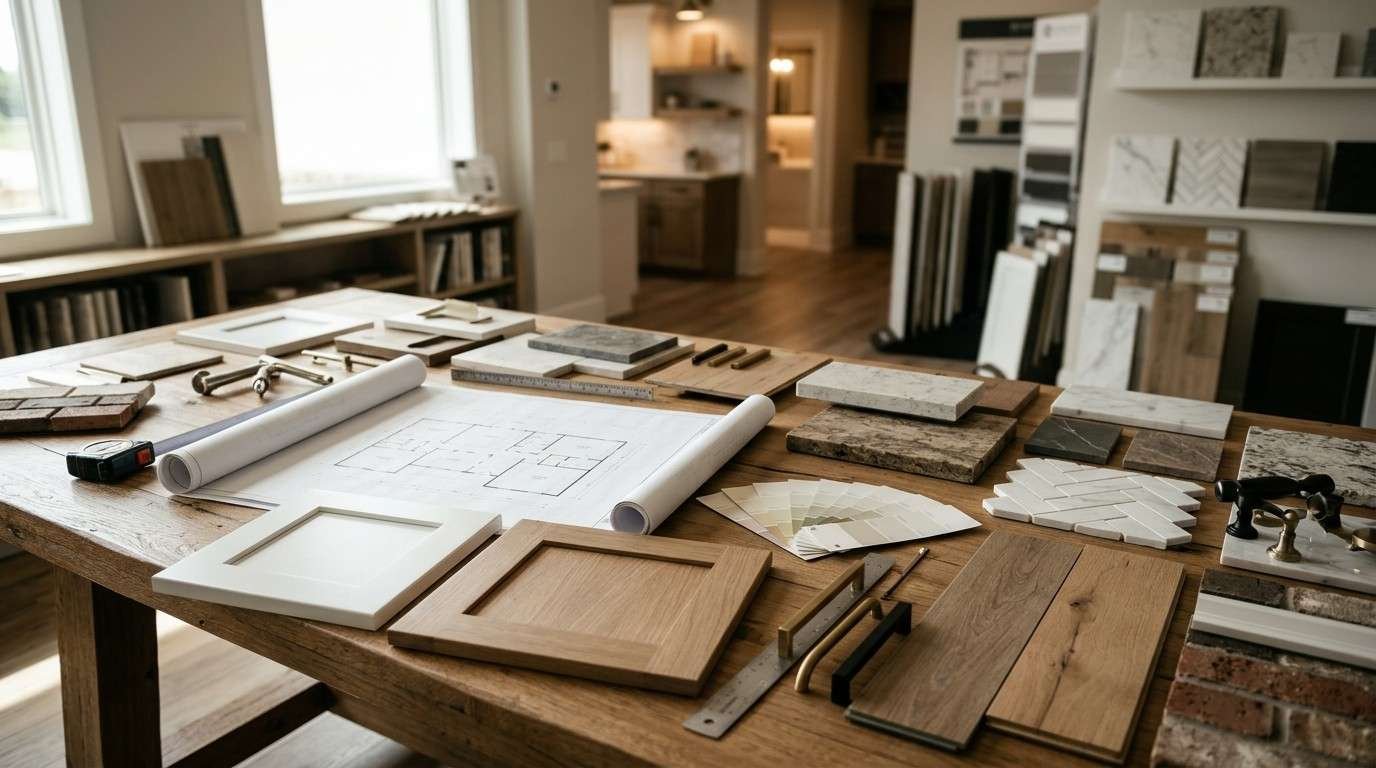
A semi-custom home starts with a pre-designed floor plan created by a production or semi-custom builder. You choose from a library of existing layouts, then personalize the home through a structured selection process at the builder’s design center.
Think of it as a framework you make your own within limits the builder defines.
Those limits vary by builder. Some allow structural modifications like adding a bedroom, extending a garage, or relocating a wall. Others lock the structure entirely and offer customization only at the finish level flooring, cabinetry, countertops, fixtures, and exterior color packages.
What You Can and Cannot Change in a Semi-Custom Home
What you can typically change: flooring materials, cabinet styles and finishes, countertop selections, fixture packages, exterior elevation options, paint colors, and sometimes room configurations within the existing footprint.
What you generally cannot change: the overall footprint, the foundation layout, the roofline, structural load-bearing elements, and the placement of major mechanical systems like HVAC and plumbing stacks.
The builder’s design center guides every selection. You pick from curated options rather than sourcing materials independently, which keeps the process faster and more predictable but it does mean your home will share its bones with other homes in the same community.
Custom Home vs Semi-Custom Home Side-by-Side Comparison
Here is a direct comparison across the attributes that matter most to buyers making this decision.
| Attribute | Custom Home | Semi-Custom Home |
| Design origin | Original architect-drawn plans | Builder’s pre-designed floor plan |
| Structural control | Full every element decided by you | Limited modifications within builder rules |
| Finish selections | Unlimited sourced independently | Curated chosen from builder’s design center |
| Land requirement | You source your own lot | Typically built in a builder’s community |
| Cost range | Higher no cost ceiling | Lower predictable base price with upgrade costs |
| Timeline | Longer 18 months to 3+ years | Shorter typically 8 to 14 months |
| Builder relationship | Collaborative, ongoing, high-touch | Structured, process-driven, lower involvement |
| Resale value | Highly individual depends on market | More predictable comparable community comps exist |
The right column is not the lesser option. For many buyers, the structure and predictability of a semi-custom build is exactly what makes the process manageable.
Cost Differences Between Custom and Semi-Custom Homes
Custom homes cost more. That is the straightforward answer. The gap comes from architect fees, the absence of bulk purchasing power, and the cost of making individual decisions at every stage of the build.
According to the U.S. Census Bureau’s Survey of Construction, the average sales price of a new single-family home in the United States was $511,100 in 2024 but fully custom builds in most markets run significantly above that figure once land, design fees, and finish selections are factored in.
Architect fees alone typically run 5% to 20% of total construction cost depending on project scope and the architect’s involvement level. Add land acquisition, permitting, engineering, and the cost of change orders during construction, and the total investment climbs fast.
Semi-custom homes offer a more predictable cost structure. The base price covers the core build. Upgrades are priced transparently at the design center. You know your ceiling before you sign.
The tradeoff is that upgrade costs add up quickly. Buyers who select heavily from the premium tier at the design center sometimes end up spending as much as a modest custom build without the full design freedom that justifies that spend on a custom project.
Timeline Differences How Long Each Takes to Build
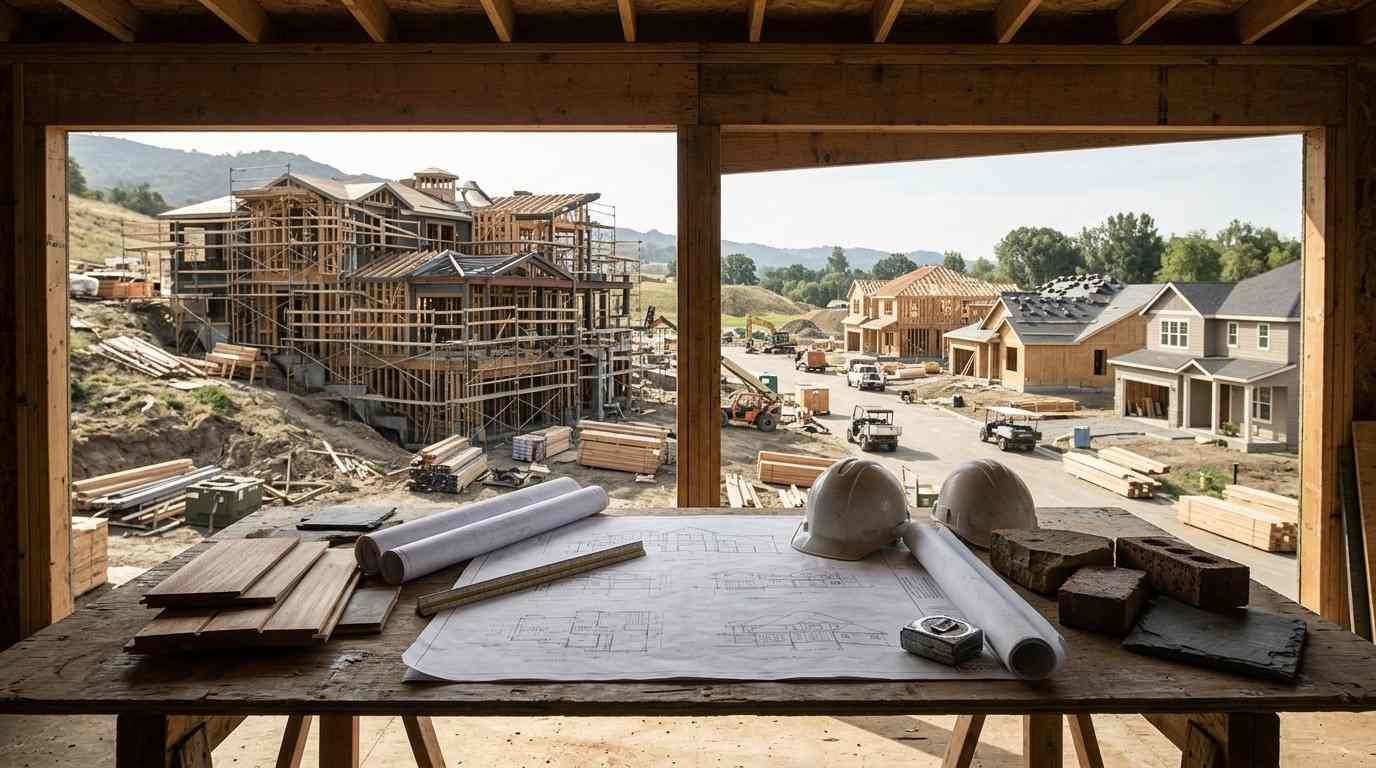
Custom homes take longer. The design phase alone working with an architect, revising plans, completing engineering drawings, and securing permits adds months before construction begins.
A realistic timeline for a fully custom home runs 18 months to 3 years from initial design conversations to move-in. Complex projects on challenging lots or in jurisdictions with slow permitting processes push toward the longer end.
Semi-custom homes move faster because the design work is already done. The builder’s floor plans are pre-engineered and pre-permitted in most cases. Once you make your selections at the design center, construction can begin on a defined schedule.
Most semi-custom builds complete in 8 to 14 months from contract signing to closing. That predictability matters enormously to buyers who are selling an existing home, managing a lease end date, or coordinating a school enrollment timeline.
Supply chain disruptions and material lead times affect both build types. But semi-custom builders typically have established supplier relationships and bulk purchasing agreements that buffer against delays more effectively than a one-off custom project can.
Which One Is Right for You?
The answer depends on three things: how much design control you need, how much time you have, and how much budget uncertainty you can absorb.
A custom home makes sense when you own a unique piece of land that demands a tailored design, when your lifestyle needs are specific enough that no existing floor plan comes close, or when you have the time and financial capacity to manage a longer, more complex process. Buyers who have built before and understand the process tend to navigate custom builds more comfortably than first-time builders.
A semi-custom home makes sense when you want a personalized home without the full weight of a ground-up design process. It suits buyers who want meaningful choices finishes, configurations, elevations without the open-ended cost and timeline of a fully custom project. First-time builders, buyers on defined timelines, and buyers who prefer a more guided process consistently find semi-custom builds a better fit.
Neither option is objectively better. They serve different buyers at different stages with different priorities. The right question is not which is superior it is which one matches where you are right now.
Conclusion
Custom homes and semi-custom homes both deliver a personalized living space the difference is how much of that personalization you control and what it costs you in time and money.
Your budget, your timeline, and your tolerance for process complexity are the real deciding factors here, not which option sounds more impressive.
We help homeowners and property managers navigate decisions like this every day at Mr. Local Services reach out and let us connect you with the right professionals for your build.
Frequently Asked Questions
What is the main difference between a custom and semi-custom home?
A custom home is designed from scratch by an architect to your exact specifications. A semi-custom home starts with a builder’s existing floor plan and allows personalization within a defined set of structural and finish options.
Is a semi-custom home cheaper than a custom home?
Yes, in most cases. Semi-custom homes have a predictable base price with transparent upgrade costs. Custom homes carry architect fees, open-ended material sourcing, and higher exposure to cost overruns throughout the build.
Can you change the floor plan of a semi-custom home?
It depends on the builder. Some semi-custom builders allow structural modifications like adding rooms or relocating walls. Others limit changes to finish selections only. Always confirm what structural flexibility is available before signing a contract.
How long does it take to build a custom home vs a semi-custom home?
Custom homes typically take 18 months to 3 years from design to move-in. Semi-custom homes generally complete in 8 to 14 months from contract signing. The design and permitting phase is the primary driver of the custom home’s longer timeline.
Do custom homes have better resale value than semi-custom homes?
Not automatically. Custom homes reflect highly individual choices that may not align with future buyer preferences. Semi-custom homes in established communities have comparable sales data that supports more predictable resale pricing.
What does a semi-custom home builder typically include?
Most semi-custom builders include a base floor plan, standard finish packages, access to a design center for upgrades, and a defined construction timeline. Structural modification options vary by builder and community.
Is a custom home worth the extra cost?
For buyers with specific land, specific lifestyle needs, and the capacity to manage a longer process, yes. For buyers who want a personalized home on a defined timeline and budget, a semi-custom home delivers strong value without the added complexity.


