Trusted since 2001 · Same-day response for emergencies · Call 951-458-6466
Insights & Updates
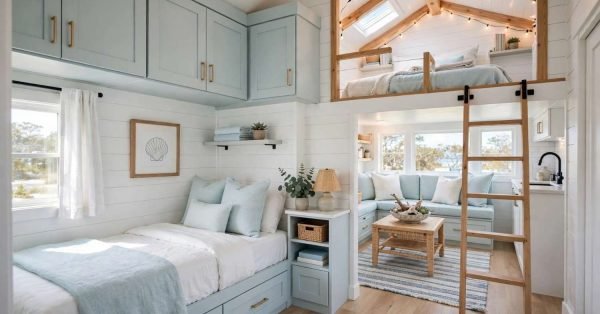
I’ve spent enough time walking through park model homes to know the bedroom is where square
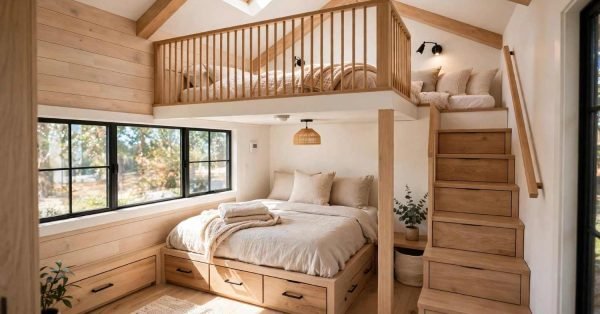
Bedroom and loft design for park model homes is the practice of planning sleeping, storage, and

A park model bathroom fits everything a full-size bathroom needs into roughly 35 to 50 square

Park model kitchen design works best when the layout matches the exact footprint you have, not

Park model utility hookups connect electrical, water, and sewer lines to a fixed park model home,
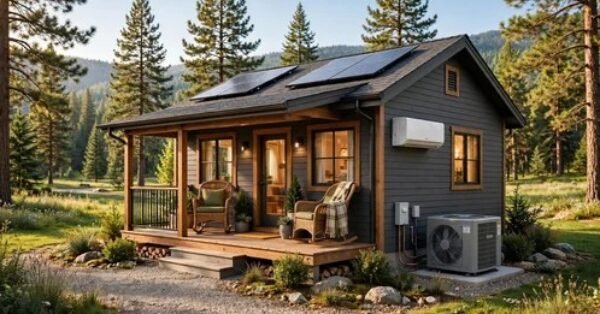
A park model home moves heat differently than a standard house does. Tighter square footage, thinner

A park model electrical system is the wiring, breaker panel, and shore power connection that delivers

A park model plumbing system is a compact water supply, drainage, and venting network built specifically
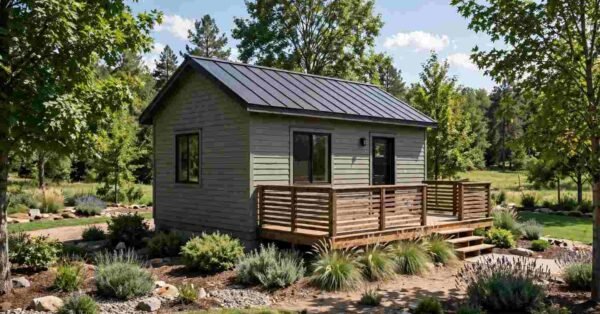
Park model homes take a beating that regular houses don’t. The materials that hold up best
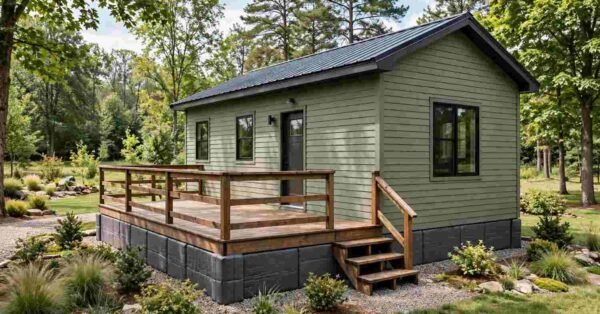
A park model home with the wrong insulation loses heat through the floor before it loses