Trusted since 2001  ·  Same-day response for emergencies ·  Call 951-458-6466

Insights & Updates
Blog

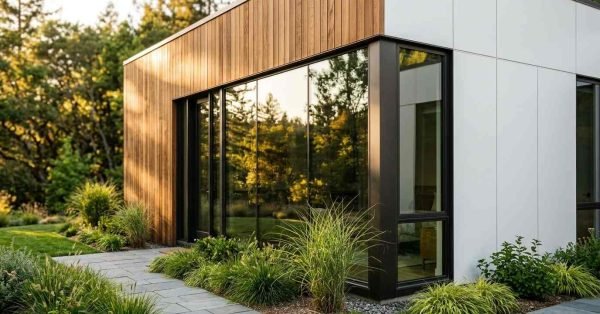
    Exterior corner of a modern prefab ADU featuring vertical natural wood cladding, crisp white architectural wall panels, floor-to-ceiling reflective glass windows, and a bluestone garden path surrounded by ornamental grasses

    Prefab Home Resale Value & Appreciation Guide

    Prefab home resale value is the market price a factory-built house commands when sold, shaped by
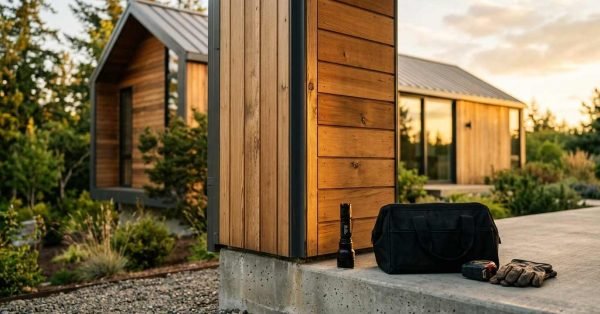
    A building inspector's canvas tool bag, high-powered flashlight, tape measure, and leather work gloves resting on a concrete patio slab during an exterior inspection of modern wood-clad prefab cabins

    Prefab Home Maintenance & Repair Guide

    Prefab home maintenance is the scheduled upkeep and repair of factory-built houses, including modular, manufactured, and
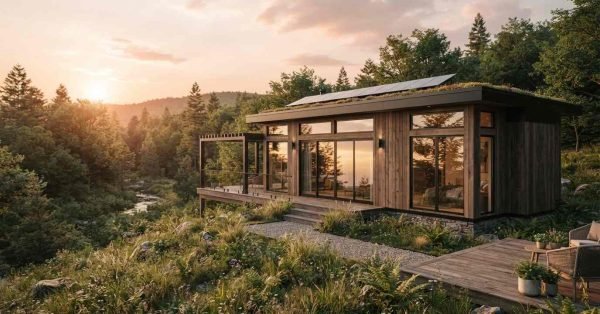
    A sustainable modern prefab cabin with vertical wood siding, a green living roof with solar panels, and large glass sliding doors opening onto a wrap-around deck overlooking a forest and river at sunset

    Sustainable & Eco-Friendly Features for Prefab Homes

    A prefab home is a house built in sections at a factory, then assembled on site,
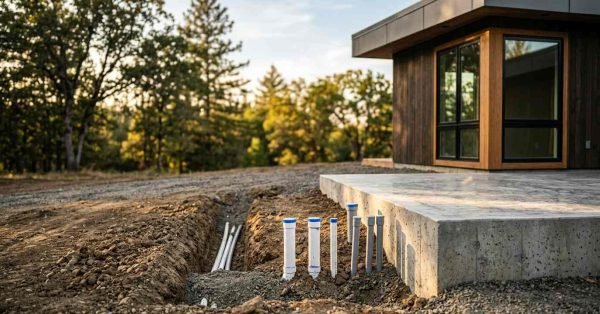
    A utility trench with electrical conduit and capped white plumbing PVC pipes running directly into a raised concrete slab foundation for a modern prefab ADU

    Utility Hookup Requirements for Prefab Homes

    Utility hookup requirements for prefab homes are the site, code, and permit conditions a factory-built house
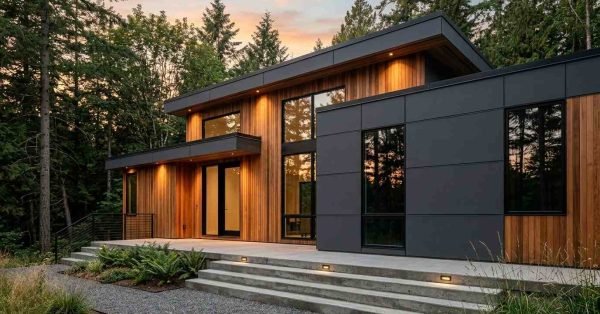
    A contemporary modular prefab home with vertical cedar wood siding, matte charcoal architectural panels, large glass windows, and concrete patio steps surrounded by evergreen forest at dusk

    Prefab Home Customization & Upgrade Options

    Prefab home customization is the process of changing a factory-built home’s layout, finishes, systems, or exterior
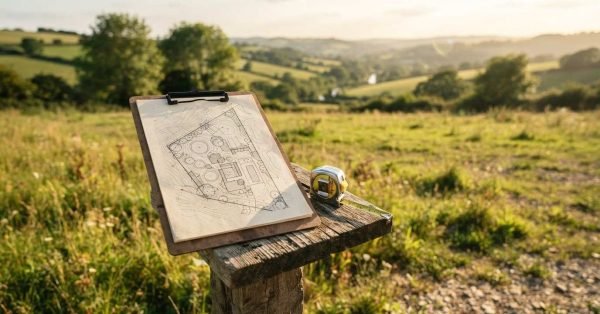
    A clipboard holding a hand-drawn architectural site plan and landscape schematic resting beside a retractable tape measure on a wooden post overlooking a sunlit rural hillside

    Land & Site Selection Guide for Prefab Homes

    Land and site selection is the process of evaluating a parcel of land to confirm it
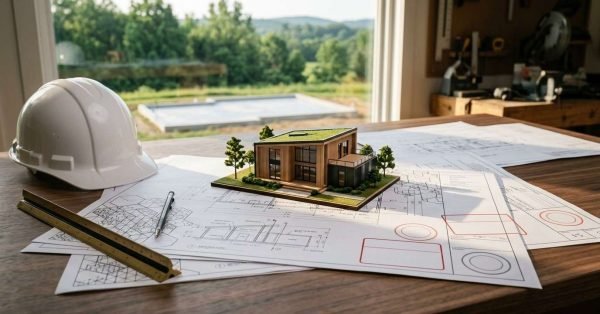
    A miniature architectural scale model of a modern green-roof cabin resting on detailed blueprint floor plans beside a white hard hat and scale ruler, with an active home build site visible through the window

    Permits, Inspections & Approval Process for Prefab Homes

    Permits, inspections, and approvals are the legal spine of every prefab home project. They are the
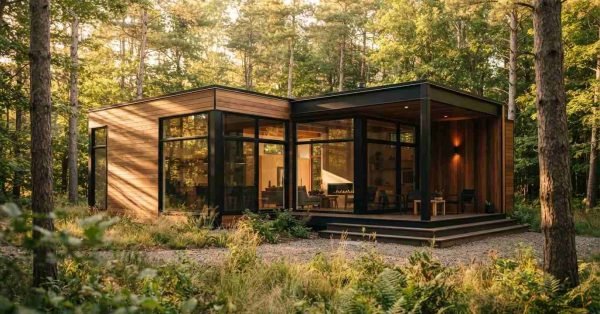
    A contemporary single-story timber prefab modular cabin with black metal trim, expansive floor-to-ceiling glass windows, and a covered porch nestled in a lush, sunlit pine forest

    How to Choose a Prefab Home Manufacturer & Builder

    A prefab home manufacturer is a company that builds housing components or complete home sections inside
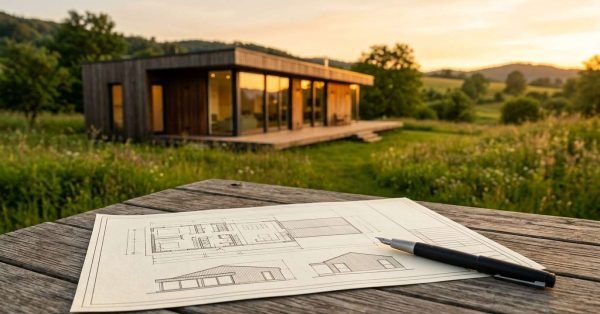
    An architectural floor plan blueprint and black fountain pen on a weathered wooden picnic table overlooking a modern timber prefab home in a grassy meadow at sunset

    Financing & Insurance Options for Prefab Homes

    Prefab home financing and insurance are the loan products and coverage policies built specifically for factory-built
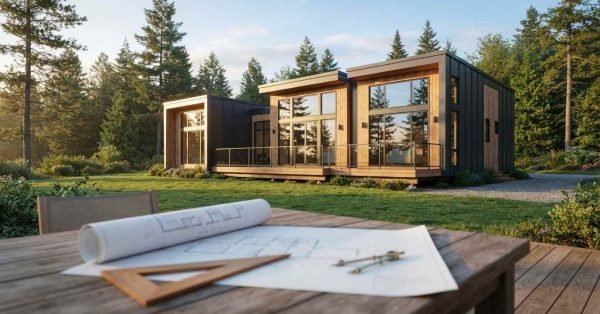
    An unrolled architectural blueprint, wooden set square, and drafting compass on an outdoor patio table with a modern prefab modular cabin and pine forest in the background

    Prefab Home Cost Breakdown & Budgeting Guide

    A prefab home cost breakdown is a line-by-line accounting of every dollar it takes to move

      Get a Free Quote

      Tell us what you need a real person calls you back, usually same day.

      No obligation · Upfront pricing · We never share your info