
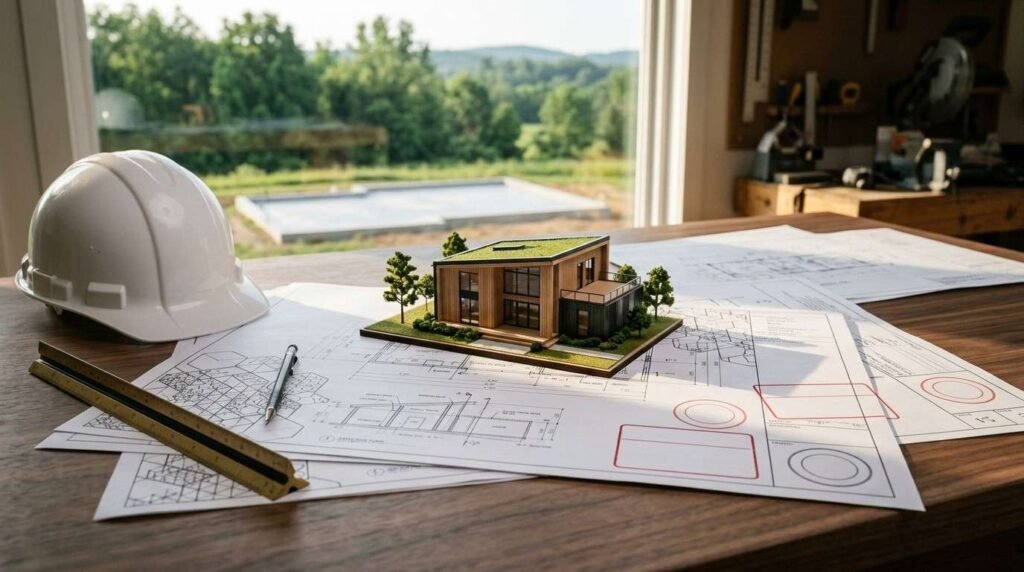
Permits, inspections, and approvals are the legal spine of every prefab home project. They are the government checkpoints that confirm your factory-built house is safe, code-compliant, and legally habitable on your specific piece of land. Skip one, and the whole project stalls.
I have watched clean, well-funded prefab builds sit frozen for months over one missing seal. Approvals decide your schedule, your budget, and whether you legally move in.
This guide covers approval layers, zoning, building codes, permit packages, factory sign-offs, site and transport approvals, inspection timelines, fees, delays, contractors, upgrades, and lender documentation.
What the Prefab Home Approval Process Actually Involves
The prefab home approval process is a sequence of government reviews that verifies your factory-built structure and your building site both meet legal requirements before anyone lives there. It runs in parallel tracks. One track follows the house through the factory. The other track follows the land through your local building department.
That split is the single biggest thing homeowners misunderstand. The factory portion gets inspected somewhere else, often in another state, by a completely different authority than the one that inspects your foundation.
Modular vs. Manufactured vs. Panelized: Why Approval Paths Differ
Not all prefab construction follows the same rulebook, and the label on your purchase agreement determines which agency has jurisdiction. Modular homes get built to the same state and local codes as site-built houses. Manufactured homes follow a single federal standard instead.
Panelized and kit homes sit closer to conventional construction, because the panels arrive as components and everything gets assembled and inspected on site. I always confirm the classification in writing before a single permit application goes out.
The Three Approval Layers: State, Local, and Utility
Layer one is the state program that certifies factory-built units. Layer two is your city or county building department, which handles zoning, foundations, and all site work. Layer three covers utilities, septic or sewer, water, and driveway access.
Each layer issues its own approvals on its own timeline. They overlap, and none of them waits for the others.
Who Signs Off on What
The state or its third-party agency signs off on the structure built in the factory. The local building official signs off on the site, the foundation, the connections, and the final occupancy. Utility providers and health departments sign off on water, waste, and power.
Your builder coordinates. You own the responsibility. I keep a single tracking sheet listing every authority, every permit number, and every open item.

Zoning and Land Use Approvals Before You Buy
Zoning decides whether a prefab home is allowed on a parcel at all, and it answers that question before code compliance ever matters. I treat zoning verification as step zero. A perfect house on a non-conforming lot goes nowhere.
Zoning Districts, Setbacks, and Minimum Dwelling Size
Every parcel sits in a zoning district that dictates permitted use, minimum lot area, setbacks from each property line, maximum height, and often a minimum dwelling square footage or minimum width. Some districts still carry width minimums that quietly exclude narrower manufactured units.
I pull the zoning verification letter early. It costs little, and it prevents the expensive surprises, especially on rural land where septic system requirements and percolation testing control buildable area.
Deed Restrictions, HOA Rules, and Overlay Districts
Private restrictions bind you even when public zoning allows the build. Recorded covenants, HOA architectural standards, historic overlays, and floodplain overlays each add their own approval step. FEMA-mapped flood zones bring elevation certificates and freeboard requirements into the permit package.
I read the full title commitment and the HOA design guidelines together. Both get submitted to the architectural committee before the building department ever sees a drawing.
Building Codes and Standards That Govern Prefab Homes
Building codes define the technical standard your prefab home must meet, and the standard changes based on the home type. This is where the modular versus manufactured distinction stops being paperwork and starts being engineering.
IRC-Built Modular Homes and State Industrialized Building Programs
Modular homes get built to the International Residential Code as adopted and amended by your state. Most states run an industrialized or factory-built housing program that reviews plans once, then certifies each unit leaving the plant. The International Code Council maintains the model codes that the large majority of states adopt in some form.
Because the review happens at the state level, your local official generally accepts the structure as approved and focuses on everything below and around it.
HUD Code for Manufactured Homes
Manufactured homes follow the federal HUD Manufactured Home Construction and Safety Standards, which preempt local building codes for the structure itself. HUD’s Office of Manufactured Housing Programs administers the standard and the monitoring system behind it.
Local jurisdictions still control installation, foundation, anchoring, and utility hookups. Preemption covers the box, not the ground it lands on.
Energy, Wind, Snow, and Seismic Requirements
Climate and geography drive a large share of your approval conditions. Wind zone, snow load, seismic design category, and energy code compliance all get verified against your specific address. A unit engineered for a low-wind inland zone gets rejected on a coastal lot.
I confirm design loads against the site address before ordering. That single check prevents the most painful category of denial, and it feeds directly into HVAC sizing and mechanical system planning for the finished home.
The Permit Package: What You File and When
The permit package is the bundle of applications, drawings, and engineering documents your local building department needs to authorize construction. Completeness matters more than speed. Partial submittals get returned, and the clock restarts.
Site Plan, Plot Plan, and Survey Documents
A stamped site plan shows property lines, setbacks, the home footprint, driveway, utilities, and drainage. Many jurisdictions require a recent boundary survey and a topographic sheet on sloped parcels. Easements get drawn, not described.
Foundation and Structural Permits
Foundation permits carry engineered drawings sealed by a licensed engineer in your state. The design accounts for soil bearing capacity, frost depth, and the specific anchoring method the manufacturer requires. Slab, crawlspace, basement, and pier systems each get their own detail sheets.
Electrical, Plumbing, Mechanical, and Gas Permits
Trade permits cover everything connecting the house to the world. Licensed contractors pull them under their own license numbers in most jurisdictions. That includes the service panel and feeder, water supply and drain connections, gas piping, and duct or line-set work.
I schedule trade permits alongside the foundation permit, because licensed electrical service and panel work usually gates the first utility inspection.
Driveway, Grading, Septic, Well, and Stormwater Permits
Site permits often come from agencies outside the building department entirely. Driveway or culvert permits come from the road authority. Septic and well permits come from the health department. Grading and stormwater permits come from public works or a state environmental agency.
These carry the longest lead times of anything in the package. I file them first, always.
Third-Party Plan Review and State Factory Approvals
Third-party plan review is the state-authorized process that approves prefab designs and inspects units inside the factory, before they ever reach your lot. It exists because a finished module hides most of its structure behind drywall.
In-Plant Inspections and the Data Plate or Insignia
Approved agencies inspect framing, electrical, plumbing, insulation, and fire assemblies at the plant. Passing units receive a state insignia or a federal HUD label plus a data plate listing design loads, wind zone, and thermal zone. That label is your proof of structural approval.
I photograph every label and data plate on delivery day. Lenders, appraisers, and insurers all ask for it later.
Why Factory Approval Does Not Replace Local Permits
Factory certification approves the manufactured portion only. Your local jurisdiction still permits and inspects the foundation, the set, the connections, the site utilities, and the completion work. Homeowners frequently assume the insignia ends the process.
It ends one track. The local track keeps running until the certificate of occupancy is issued.

Site Work, Foundation, and Transport Approvals
Site and transport approvals govern how your home gets to the parcel and how it attaches permanently once it arrives. Both stages carry sign-offs that stop work when they are missing.
Foundation Engineering and Anchoring Sign-Off
The foundation gets inspected before the home arrives, and it gets inspected again after the set to verify anchoring, tie-downs, and bearing points. Manufacturers publish installation manuals, and inspectors compare your work against those exact pages. Deviations require an engineer’s letter.
I book the foundation inspection with real schedule margin. A crane crew and a set crew both bill by the day, and foundation and structural repair specialists get expensive on short notice.
Oversize Load Permits, Route Approvals, and Crane Staging
Modules travel as oversize loads, which means state transport permits, approved routes, escort vehicles, and time-of-day restrictions. Each state along the route issues its own permit. Bridges, overhead lines, and tight turns get evaluated in advance.
On site, crane staging needs clear access, overhead clearance, and stable ground. Utility companies handle temporary line drops on their own schedule.
The Inspection Timeline From Groundbreaking to Certificate of Occupancy
The inspection timeline is the ordered series of on-site sign-offs that carry your project from bare dirt to legal occupancy. Each inspection gates the next stage of work. Nothing gets covered, backfilled, or closed up before the inspector approves it.
Pre-Set Inspections: Footing, Foundation, Underground Utilities
Footing inspection happens after excavation and rebar placement, before concrete. Foundation inspection follows the pour and verifies dimensions, anchor placement, and waterproofing. Underground utility inspections cover water, sewer, or septic laterals, and any conduit running below grade.
Set-Day and Post-Set Inspections
The set is the day modules arrive and get craned onto the foundation. Inspectors verify placement, marriage-wall connections, anchoring, and the structural mating of sections. Damage from transport gets documented immediately.
Rough-In and Close-Up Inspections for Site-Completed Work
Everything finished on site gets inspected like conventional construction. Crossover connections for plumbing, electrical, and ductwork all get rough-in inspections. Insulation, air sealing, and exterior weather barriers get verified before finishes go on. Site-built garages, porches, and roof tie-ins and shingle completion work follow the same sequence.
Final Inspection and Certificate of Occupancy
Final inspection confirms life-safety items, egress, smoke and CO alarms, stairs and guardrails, grading, and completed utility connections. Passing final inspection produces the certificate of occupancy. That document is what lenders fund against and what insurers bind coverage on.

Costs, Fees, and Realistic Timelines
Permit costs and approval timelines vary widely by jurisdiction, and both deserve a dedicated line in your budget from day one. Fees scale with valuation, square footage, or a published schedule. Timelines scale with staffing.
Typical Permit Fee Structures and Impact Fees
Building permit fees typically run as a percentage of declared construction value or a rate per square foot. Trade permits add flat fees per discipline. Impact fees for schools, parks, roads, and water capacity often exceed the building permit itself in growing counties. Census Bureau data tracks national permit activity that helps benchmark local volume and backlog.
Plan review, re-inspection, and after-hours inspection fees all sit in the fine print. I ask for the full fee schedule in writing before submitting.
How Long Each Approval Stage Takes
Zoning verification moves fastest, often days. Septic and well approvals move slowest, sometimes months, because they depend on field testing and seasonal conditions. Building plan review commonly runs several weeks, longer in high-volume markets.
Inspections themselves book on short notice, usually 24 to 72 hours out. Corrections are what extend timelines, not the inspections.
Common Reasons Prefab Permits Get Delayed or Denied
Most permit problems trace back to documentation, not construction quality. I see the same handful of causes repeat across every market, and nearly all of them are preventable at submittal.
Incomplete Submittals and Missing Engineer Seals
Missing seals, unsigned drawings, outdated code editions, and site plans without setback dimensions all trigger returns. Foundation designs submitted without soil data get rejected. Manufacturer installation manuals left out of the package stall foundation review.
I run a submittal checklist against the jurisdiction’s own published list, line by line, before filing.
Failed Inspections and Correction Notices
Failed inspections generate correction notices with a re-inspection fee and a new appointment. Common failures include improper anchoring, unsealed crossover connections, missing fire blocking, incorrect grading away from the foundation, and unlisted or unlabeled equipment.
Corrections are normal. Repeat corrections on the same item are what damage your schedule and your relationship with the inspector.

Working With Builders, Dealers, and Local Contractors on Approvals
Approval coordination is a team function, and clarity about who pulls which permit prevents the majority of gaps. I put the assignment in the contract, not the conversation.
General Contractor of Record vs. Owner-Builder
A general contractor of record pulls permits, carries insurance, and absorbs code liability. Owner-builder status saves fees and shifts every one of those responsibilities onto you, including warranty exposure and inspection scheduling.
Most jurisdictions cap how often an owner-builder permit gets issued. I recommend the GC route for anyone managing this remotely.
Coordinating Trade Licenses and Local Sign-Offs
Electrical, plumbing, mechanical, and gas work require locally licensed trades in nearly every jurisdiction. The factory’s licenses do not transfer to your site. Verify license status, jurisdiction registration, and active insurance before scheduling.
We connect homeowners and property managers with vetted local trades, including licensed plumbing installation and connection services for water and drain tie-ins.
Post-Occupancy Approvals: Additions, Decks, and Upgrades
Approvals continue after move-in, because most improvements to a prefab home need their own permit. The certificate of occupancy covers what existed on final inspection, nothing added later.
Permits for Decks, Porches, Garages, and Skirting
Attached decks and porches need structural permits, and attachment details matter more on modular and manufactured homes than on site-built framing. Freestanding structures often follow simpler rules. Skirting, steps, and landings frequently carry their own requirements, especially where egress is involved.
Anyone planning outdoor space should coordinate design and permitting together, and permitted deck construction and installation starts with the manufacturer’s attachment guidance.
Retrofit Permits for Electrical, HVAC, and Plumbing Changes
Panel upgrades, new circuits, service increases, HVAC replacements, water heater swaps, and gas line additions all trigger permits and inspections. Unpermitted work surfaces later during appraisal, insurance review, or resale.
I always permit mechanical and electrical retrofits. The inspection record protects resale value more than it costs.
Financing, Insurance, and Appraisal Documentation Tied to Approvals
Lenders, appraisers, and insurers all read your approval paperwork, which makes documentation an asset rather than a formality. Every sign-off you collect becomes evidence of value and compliance.
Permanent foundation certifications, HUD labels, data plates, and the certificate of occupancy determine whether a home qualifies for conventional real property financing or gets treated as chattel. Appraisers rely on that same file when selecting comparable sales.
Insurers price policies from construction class, wind zone, and documented code compliance. Keep digital copies of every permit, inspection card, and certificate in one place. Missing paperwork costs real money years after the build.
Conclusion
Prefab approvals run on three tracks: state factory certification, local building permits, and utility or health sign-offs, ending at the certificate of occupancy.
Each subtopic here, from zoning and foundation engineering to transport permits and post-occupancy upgrades, deserves deeper study through our dedicated service and process guides.
We help you navigate every permit, inspection, and approval with vetted local professionals. Contact Mr. Local Services and keep your prefab project moving.
Frequently Asked Questions
Do prefab homes need building permits?
Yes. Every prefab home needs local building permits for the foundation, utilities, installation, and occupancy, even when the structure itself carries state or federal certification.
How long does the prefab home permit process take?
Most projects take four to twelve weeks for plan review and permits. Septic, well, and stormwater approvals extend that timeline, sometimes by several months.
Are modular and manufactured home approvals the same?
No. Modular homes follow state-adopted residential codes, while manufactured homes follow the federal HUD code. Local installation permits and inspections apply to both.
Who pulls the permits for a prefab home build?
Usually the general contractor of record or the dealer’s installer. Owner-builders pull their own permits and accept full responsibility for code compliance and scheduling.
What is a certificate of occupancy for a prefab home?
It is the final local approval confirming the home is safe and legally habitable. Lenders and insurers require it before funding or binding coverage.
Can a prefab home fail inspection?
Yes. Common failures involve anchoring, crossover connections, fire blocking, and grading. Inspectors issue correction notices, and you schedule a re-inspection after fixing the items.
Do I need permits for a deck on a prefab home?
Yes, in nearly every jurisdiction. Attached decks require structural permits, and attachment details must follow the manufacturer’s installation guidance for your specific home.


