

Prefab home maintenance is the scheduled upkeep and repair of factory-built houses, including modular, manufactured, and panelized homes. I wrote this guide for homeowners, landlords, and property managers who want a clear system instead of guesswork.
Prefab homes age differently than site-built houses. Small issues at seams, piers, and vents turn into structural and moisture problems fast, and repair costs climb every season you wait.
This guide covers construction basics, seasonal schedules, foundation, roofing, siding, plumbing, electrical, HVAC, interiors, water damage, drainage, costs, DIY limits, warranties, and contractor selection.
What Prefab Home Maintenance Really Involves
Prefab home maintenance is a repeating cycle of inspection, sealing, adjustment, and repair focused on the points where factory-built sections meet each other and meet the ground. I treat those junctions as the heart of the whole program.
Site-built homes settle as one continuous structure. Prefab homes carry seams, marriage lines, transport stress points, and support systems that need periodic attention on their own schedule.
How Prefab Construction Changes Upkeep Needs
Factory assembly gives prefab homes tighter tolerances and consistent framing. That precision helps, and it also means a single failed seal or shifted pier shows up quickly across floors, walls, and door frames.
I focus attention on four areas that behave differently from stick-built construction: the marriage line and panel joints, the pier or slab support system, the roof seam over joined modules, and the underfloor duct and plumbing runs.
Modular, Manufactured, and Panelized Differences
Modular homes meet the same local building codes as site-built homes. Manufactured homes follow the federal HUD Manufactured Home Construction and Safety Standards, which change inspection expectations, financing, and some repair permitting.
Panelized and kit homes arrive as flat wall and roof sections assembled on site. Their maintenance sits closer to conventional construction, with extra attention on panel joints and fastener lines.
Who Handles Prefab Repairs
Most prefab work uses the same licensed trades as any other home: roofers, plumbers, electricians, HVAC techs, and handyman crews. The difference is experience with factory-built assemblies and manufacturer specifications.
I recommend a mixed approach. Owners handle routine visual checks and filter changes, while licensed handyman and repair professionals take the sealing, leveling, and system work.
The Prefab Home Maintenance Schedule by Season
A calendar beats reaction every time. I run prefab maintenance on a seasonal rhythm, with two heavier inspection windows in spring and fall and lighter monthly checks in between.
The goal is simple: catch water, movement, and airflow problems before they compound. HUD’s maintenance guidance for manufactured housing points owners toward regular inspection of anchoring, skirting, and roof systems as core annual tasks.
Spring and Summer Priorities
Spring belongs to water management. I inspect the roof seams, clear gutters and downspouts, check the grading around the perimeter, and test that skirting vents open properly for warm-weather airflow.
Summer shifts to cooling and exterior surfaces. That means HVAC service, condensate drain checks, exterior washing, and touch-up on caulking that dried out over winter. Scheduling exterior pressure washing and surface prep before painting season saves a repaint cycle.
Fall and Winter Priorities
Fall is the sealing season. I walk the marriage line, window perimeters, door thresholds, and utility penetrations, then reseal anything that has cracked or pulled away.
Winter work centers on freeze protection and load. Heat tape and pipe insulation get tested before the first hard freeze, and roof snow load gets watched on shallow-pitch prefab roofs.
Annual and Five-Year Inspections
Once a year, I want eyes under the home: piers, anchors, vapor barrier, ductwork, and plumbing connections. Every three to five years the bigger items come due, including releveling verification, roof coating renewal, and a full electrical panel review.
Document each inspection with dates and photos. That record protects warranty claims and speeds up insurance conversations later.
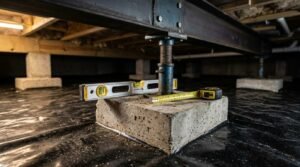
Foundation, Leveling, and Structural Checks
The support system is the single most important element in prefab home maintenance. Everything above it, including doors, drywall, roof seams, and plumbing joints, depends on the home staying level and properly anchored.
Prefab homes rest on piers, a slab, a crawlspace, or a permanent perimeter foundation. Each type shifts differently as soil moisture changes through the year.
Pier, Slab, and Crawlspace Systems
Pier-supported homes need periodic shim and pad checks because soil compaction moves individual supports at different rates. Slab and permanent foundations move less, and they hide problems longer, which makes annual crack inspection important.
Crawlspace homes add moisture management to the list. A torn vapor barrier turns the crawlspace into a humidity source that reaches flooring, ductwork, and framing.
Signs Your Prefab Home Needs Releveling
I watch for doors that stick, windows that bind, gaps at the top of interior walls, cracked drywall corners, and floors that feel soft or sloped. Two or more of those signals together point to support movement rather than cosmetic aging.
Releveling is specialist work with jacks, shims, and load calculations. Cosmetic repairs before releveling waste money because the cracks return.
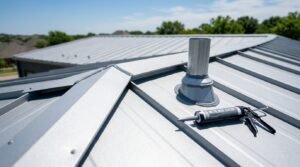
Roofing Care for Prefab and Modular Homes
Prefab roofs perform well, and they carry one extra vulnerability: the seam where modules join. That ridge line, along with flashing and penetrations, drives most prefab roof leaks.
Roof type matters for the maintenance plan. Shingled modular roofs follow conventional shingle care, while low-slope metal and membrane roofs on manufactured homes need coating renewal and fastener checks.
Seam, Flashing, and Ridge Cap Inspection
Twice a year, I inspect the ridge cap, the flashing at vents and chimneys, and the fastener rows on metal panels. Loose fasteners and split sealant are the early warnings.
Ponding, staining on the underside of sheathing, and interior ceiling spots all mean water already got in. Fast professional roof repair and inspection keep a seam issue from becoming a deck replacement.
Repair Versus Replacement Decisions
Localized seam failure, a handful of missing shingles, and isolated flashing damage are repairs. Widespread granule loss, repeated leaks in different locations, and soft decking point to replacement.
Age drives the call too. Asphalt shingles typically run 20 to 30 years, and metal roofing runs longer with coating maintenance.
Exterior Walls, Siding, and Weather Sealing
The exterior envelope keeps water and air out, and on prefab homes it includes joints that site-built houses never have. I inspect siding and sealant together because they fail together.
Vinyl, fiber cement, metal, and engineered wood siding each age differently. All of them depend on intact caulk lines at corners, trim, windows, and utility penetrations.
Marriage Line and Panel Joint Sealing
The marriage line runs vertically where two modules meet. Sealant there flexes with seasonal movement, and it needs inspection every fall and resealing every few years.
Panel joints on panelized homes behave similarly. I check for hairline separation, backer rod failure, and any staining that suggests water is tracking behind the siding.
Painting, Washing, and Surface Protection
Washing removes the mildew and chalking that shorten coating life. A clean, dry surface is the entire foundation of a paint job that lasts.
Repainting cycles run roughly 5 to 10 years depending on climate and exposure. Booking exterior painting services alongside sealant renewal gets both done under one mobilization.
Plumbing Systems in Prefab Homes
Prefab plumbing runs through floor cavities and crawlspaces, often in long horizontal stretches. That layout makes freeze protection and leak detection more important than in a typical basement-served home.
Most modern prefab homes use PEX supply lines with manifold distribution. PEX handles freezing better than copper, and fittings still need periodic inspection.
Supply Lines, PEX, and Shutoff Access
I want every owner to know where the main shutoff sits and to test it annually. A stuck valve during a burst pipe turns a small repair into a full flooring replacement.
Under-floor connections deserve an annual look for drips, corrosion at fittings, and sagging support straps. Water heater flushing and anode inspection belong in the same visit as plumbing inspection and repair work.
Freeze Protection and Leak Response
Heat tape, pipe insulation, and sealed skirting vents are the standard winter defense. I test heat tape function before the first freeze rather than after.
When a leak happens, the sequence is shut off water, cut power to affected circuits, then start extraction. Speed decides whether the outcome is drying or demolition.
Electrical Systems and Safety Compliance
Electrical work in prefab homes follows the same safety principles as any home, with attention to panel capacity, bonding, and the factory wiring runs inside walls and floors. This is licensed-professional territory.
Older manufactured homes are the main concern. Aging panels, undersized service, and outdated grounding show up regularly in homes built before the 1990s.
Panel Capacity and Grounding
Modern households pull far more amperage than older prefab service allows. Heat pumps, EV charging, and induction ranges push many owners toward a service upgrade.
Electrical fires remain a leading residential fire cause, and the U.S. Fire Administration reports electrical malfunction among the top causes of residential building fires. Annual panel inspection and GFCI or AFCI testing address most of that risk.
Fixtures, Outlets, and Smart Upgrades
Loose outlets, warm switch plates, and flickering fixtures signal connection problems behind the wall. Those get fixed immediately, not scheduled.
Upgrades pair well with repairs. Adding exterior lighting, ceiling fans, or smart controls during a scheduled electrical service visit keeps labor costs down.
HVAC, Ventilation, and Indoor Air Quality
Prefab homes are tight, and tight homes depend on mechanical ventilation to stay healthy. Airflow problems show up as humidity, odor, condensation, and uneven room temperatures.
Filter changes, coil cleaning, and duct integrity carry the most weight. The U.S. Department of Energy notes that duct leakage commonly wastes 20 to 30 percent of the air moving through a home’s duct system.
Ductwork Under Prefab Floors
Prefab duct trunks often run under the floor inside the belly board. Rodent damage, crushed sections, and disconnected boots at the crossover are the frequent failures.
An annual crawl or belly inspection catches those. Sealing the crossover duct between modules is one of the highest-return HVAC repairs on a double-wide.
Dryer Vents and Moisture Control
Long horizontal dryer runs are common in prefab layouts, and lint accumulates fast. Annual dryer vent cleaning protects both efficiency and fire safety.
Bath and kitchen exhaust matter just as much. Fans that vent into a crawlspace or attic instead of outdoors create mold conditions within a single season.
Interior Repairs: Drywall, Flooring, and Doors
Interior symptoms usually report on something structural. I read cracked drywall, sticking doors, and separating trim as diagnostic information before treating them as cosmetic tasks.
The pattern tells the story. Hairline cracks at corners are normal seasonal movement, while stair-step cracks and widening gaps point to support or moisture issues.
Settling Cracks and Ceiling Panels
Prefab ceilings often use panel systems with batten strips at the joints. Loose battens, sagging panels, and staining need a moisture check above before any patching.
Repair sequence matters. Fix the cause, allow a full seasonal cycle, then complete the drywall and ceiling repair work.
Flooring, Windows, and Door Alignment
Soft spots underfoot mean subfloor moisture, most often from plumbing or crawlspace humidity. That gets investigated before new flooring goes down.
Doors and windows that bind respond to hinge and strike adjustment when the frame is square. Persistent binding across several openings sends me back to the leveling inspection.

Water Damage, Mold, and Emergency Response
Water is the fastest destroyer of a prefab home. Floor cavities, belly wrap, and insulated wall sections hold moisture longer than open framing, which shortens the window for clean drying.
The EPA advises addressing water damage within 24 to 48 hours to prevent mold growth. That timeline drives every decision after a leak.
First 48 Hours After a Leak
Stop the source, document everything with photos, then extract standing water and start air movement. Insurance claims move faster when the documentation starts in hour one.
Saturated insulation and belly wrap usually need removal rather than drying. Bringing in water damage restoration specialists early costs less than rebuilding a floor system later.
Site, Landscape, and Drainage Management
Everything outside the walls decides how hard the home works. Grade, gutters, vegetation, and skirting control whether water leaves the site or collects under the home.
I want positive slope away from the perimeter on all sides. Flat or reversed grade is the root cause behind a large share of crawlspace moisture problems.
Grading, Gutters, and Downspouts
Gutters need clearing twice a year, and downspouts need extensions that discharge well away from the foundation. Splash blocks alone rarely move water far enough.
Skirting ventilation completes the system. Blocked vents trap humidity, and missing panels invite rodents into the belly and ductwork.
Decks, Skirting, and Tree Clearance
Attached decks and stairs need annual fastener, ledger, and railing checks. Ledger connections on prefab walls deserve extra attention because the attachment substrate differs from conventional framing.
Overhanging limbs drop debris on shallow-pitch roofs and hold moisture against siding. Scheduled tree trimming and removal protect the roof and drainage plan together, and routine landscape and grading maintenance keeps the perimeter working as designed.
Prefab Home Maintenance Costs and Budgeting
I budget prefab maintenance as a percentage of home value rather than a fixed dollar amount. Most planning guidance places annual home maintenance at roughly 1 to 4 percent of property value, and prefab homes sit inside that range with seasonal sealing added.
Costs cluster in predictable places. Roof coating, releveling, HVAC service, and exterior painting are the recurring large-ticket items on a multi-year cycle.
Small preventive spending outperforms large reactive spending consistently. A sealant renewal costs a fraction of the floor and wall repair that follows a season of unnoticed water entry.
DIY Versus Hiring a Professional
Owners handle visual inspection, filter changes, gutter clearing, caulk touch-ups, and vent checks safely. Those tasks build familiarity with the home and catch problems early.
Structural, electrical, gas, roof, and water intrusion work goes to licensed professionals. Releveling and panel work carry real safety and code consequences, and manufacturer warranties often require qualified installers.
The practical line is simple. I keep anything involving load, live circuits, gas, height, or hidden cavities in professional hands.
Insurance, Warranties, and Documentation
Manufacturer warranties on prefab homes typically cover structural elements and factory-installed systems for a defined term, with separate coverage for appliances and roofing materials. Reading the transfer terms matters for landlords and buyers.
Insurance treats modular and manufactured homes differently. Modular homes usually qualify for standard homeowners policies, while manufactured homes often need specialized coverage.
Documentation protects both. I keep dated photos, invoices, inspection reports, and serial or HUD label numbers in one file for every property.

How to Choose a Prefab Home Repair Contractor
I screen for prefab-specific experience first, then licensing, insurance, and written scope. A contractor who has worked marriage lines, belly wrap, and pier systems asks different questions than one who has not.
Ask for proof of license and liability coverage, references on factory-built homes, a written estimate with materials specified, and a clear warranty on labor. Vague verbal quotes on prefab work almost always miss scope.
Coordination is the other advantage worth paying for. One provider managing roofing, sealing, plumbing, and interior repair across a property portfolio removes the scheduling gaps where damage grows.
Conclusion
You now understand how prefab construction, seasonal schedules, structural support, roofing, plumbing, electrical, HVAC, interiors, water response, and drainage connect into one maintenance system.
Each area above deserves deeper reading, and dedicated guides expand the specifics as your property needs and climate conditions change over time.
We handle the inspection, sealing, and repair work end to end. Contact Mr. Local Services to schedule prefab home maintenance and protect your property value.
Frequently Asked Questions
How often does a prefab home need maintenance?
Twice-yearly inspections cover most needs, in spring and fall. Add monthly filter and visual checks, plus a full under-home inspection annually.
Do prefab homes require more maintenance than site-built homes?
No, they require different maintenance. Prefab homes need extra attention at marriage lines, pier supports, and underfloor systems that site-built houses do not have.
How long does a prefab home last?
Modular and manufactured homes last 50 years or longer with consistent maintenance. Support system care and water management determine the actual lifespan.
What is the most common prefab home repair?
Sealant failure at seams and window perimeters leads the list. Roof seam leaks and pier releveling follow closely behind in frequency.
Can I get a standard homeowners policy on a prefab home?
Modular homes usually qualify for standard policies. Manufactured homes typically need specialized coverage, so confirm the classification with your insurer first.
How do I know if my prefab home needs releveling?
Sticking doors, binding windows, drywall corner cracks, and sloped floors appearing together signal support movement. A professional level survey confirms it.
Does prefab home maintenance affect resale value?
Yes, significantly. Documented maintenance records, a sound roof, and a level foundation are the first items buyers, lenders, and appraisers examine.


