
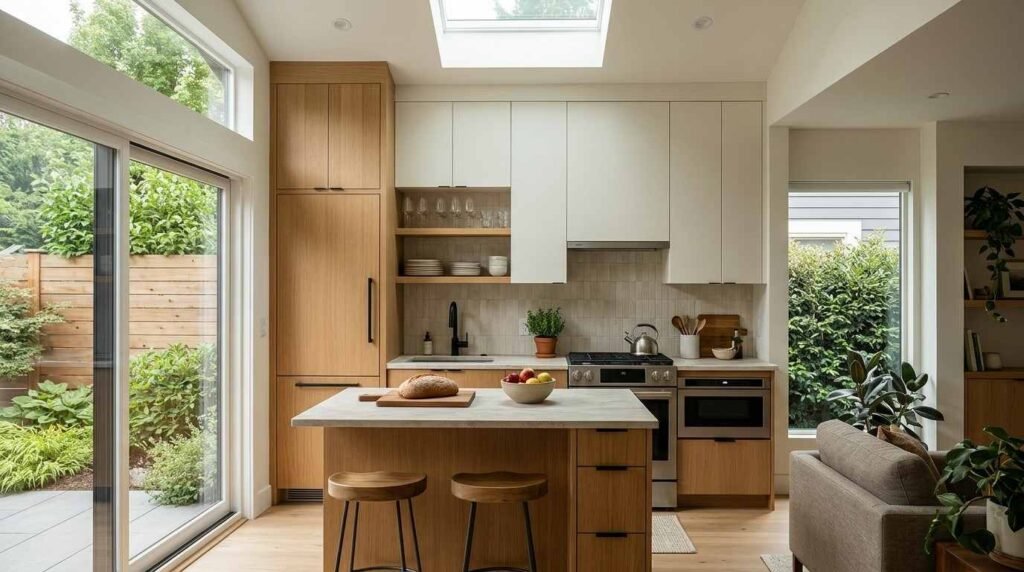
I’ve watched dozens of accessory dwelling units get built, and the ones that feel spacious were never the biggest ones. They were the ones designed with intention. Every square foot in an ADU has to earn its place, and the difference between a cramped afterthought and a home people love living in comes down to a handful of decisions made before construction ever starts.
A poorly planned ADU wastes the one thing you can’t get back once it’s built: space. Homeowners lose storage to bad layouts, natural light to poor window placement, and privacy to entrances that face the wrong direction. These mistakes compound fast in a 400 to 800 square foot footprint.
This guide walks through what makes ADU design fundamentally different from standard homes, how to plan space and storage that actually works, ways to bring in natural light and privacy on a tight lot, smart approaches to kitchens and bathrooms in small footprints, and the material choices and common mistakes that separate a well-built ADU from a regretted one.
What Makes ADU Design Different From Standard Home Design
An accessory dwelling unit is a secondary housing structure built on the same lot as a primary residence, typically ranging from 400 to 1,200 square feet. Every design decision in an ADU operates under constraints a full-size home never faces.
Square Footage Limits and Why They Change Every Decision
I think about ADU square footage the way a chef thinks about a small kitchen. Nothing gets wasted. A hallway that’s six inches wider than it needs to be steals real usable space from a bedroom or closet next to it.
Most jurisdictions cap ADU size somewhere between 800 and 1,200 square feet. That number drives every layout decision that follows, from where a wall goes to whether a room gets a door or an open threshold.
Local Zoning and Building Code Considerations
Zoning rules dictate setback distances, height limits, and sometimes even roofline requirements before a single interior wall gets planned. The U.S. Department of Housing and Urban Development notes that ADU-friendly zoning reforms have expanded significantly across states since 2023, changing what’s buildable on many residential lots.
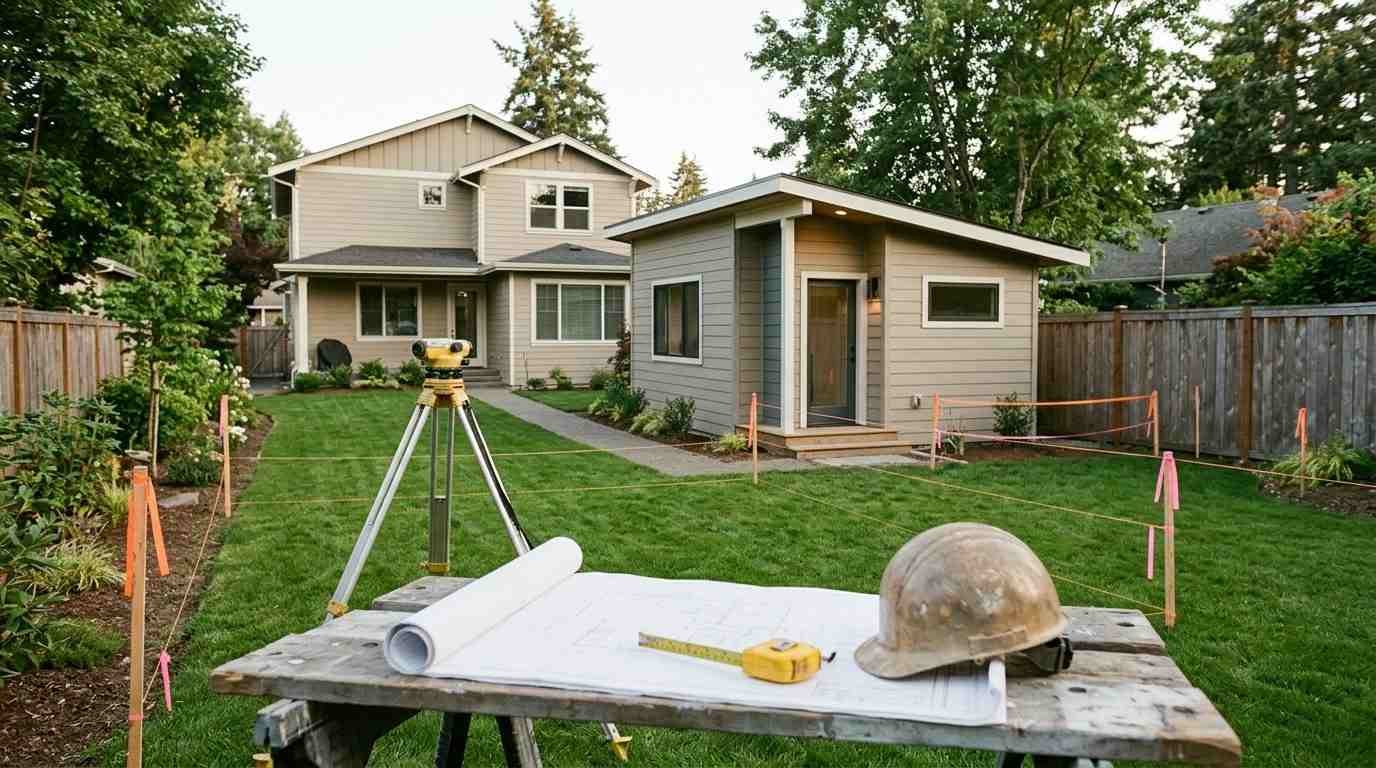
I always tell people to check their local code before falling in love with a floor plan. A design that works beautifully on paper falls apart fast if it violates a setback rule or height restriction unique to your municipality.
Space Planning Principles That Make Small ADUs Feel Larger
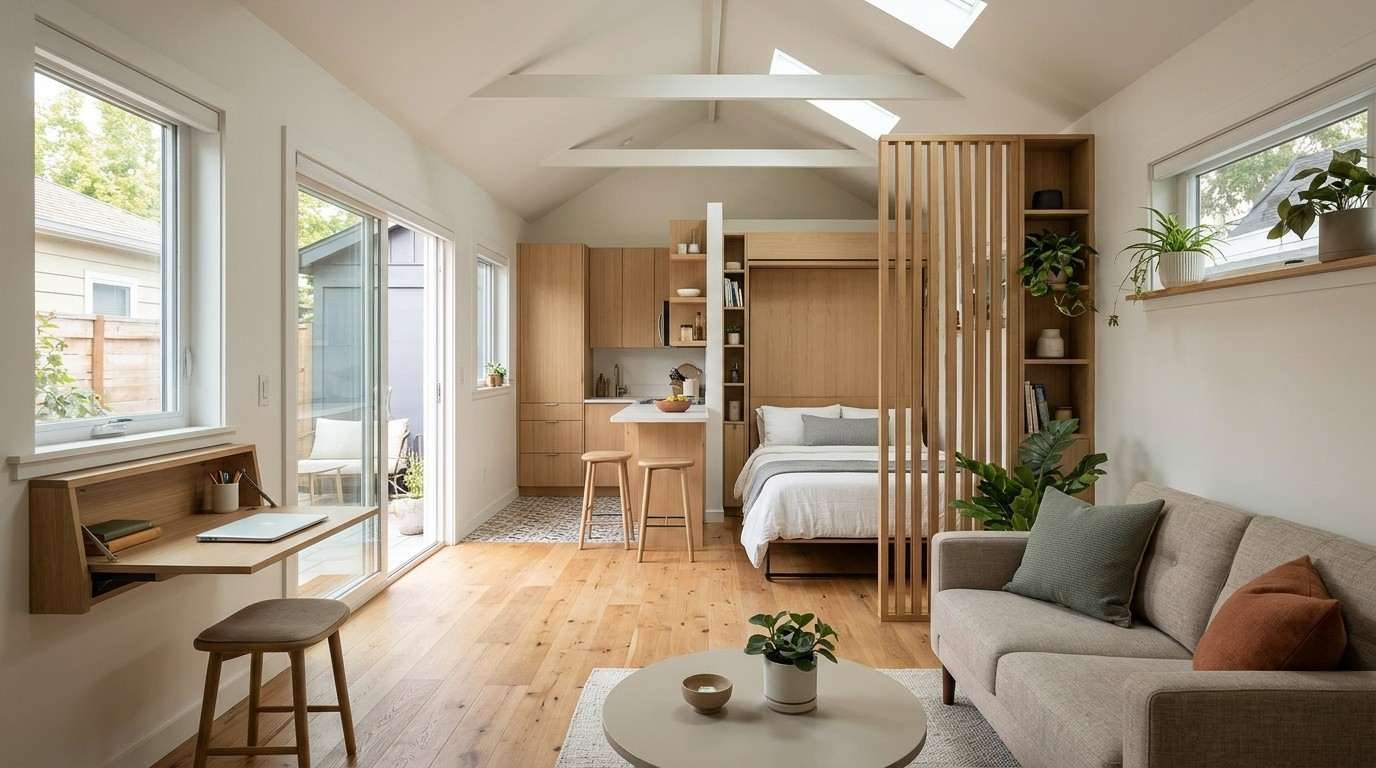
Good space planning isn’t about fitting more into a room. It’s about making a room work harder without feeling stuffed.
Open Concept Layouts vs Defined Zones
Open concept layouts remove walls between kitchen, living, and dining areas, letting sightlines travel farther and making a small footprint read as bigger than it is. I lean toward this approach in most ADUs under 600 square feet because interior walls eat space you don’t have to spare.
Defined zones still matter though, especially for privacy between a sleeping area and a main living space. A half wall, a change in flooring material, or a strategically placed storage unit can separate zones without the square footage cost of full walls.
Multi-Purpose Rooms and Flexible Furniture Placement
A guest room that only works as a guest room is a waste of square footage in an ADU. I push clients toward murphy beds, fold-down desks, and furniture that serves two functions in the same footprint.
Flexible furniture placement means leaving enough clearance for a room to shift purpose over time. A home office today becomes a nursery next year without a single wall moving.
Smart Storage Solutions for Compact ADU Living
Storage disappears fast in small spaces unless it’s designed in from the start, not added as an afterthought.
Built-In and Custom Cabinetry Options
Built-in cabinetry uses wall space that would otherwise sit empty, running storage floor to ceiling instead of stopping at standard cabinet height. I’ve seen ADUs gain the equivalent of an entire closet just by extending kitchen cabinets to the ceiling and adding a rolling ladder for the top shelves.
Custom cabinetry costs more upfront than off-the-shelf units, but it fits odd angles and awkward corners that standard sizes waste. That’s often the difference between a functional kitchen and one that feels like it’s missing a drawer.
Vertical Storage and Underused Space
Under-stair storage, over-door shelving, and stair-step drawers turn dead space into usable square footage. I always look at the space above doorways and below staircases first, because those spots get ignored in almost every small-footprint design I review.
Vertical storage also means thinking about ceiling height. A nine or ten foot ceiling opens up loft storage options that a standard eight foot ceiling simply can’t support.
Maximizing Natural Light in an ADU Floor Plan
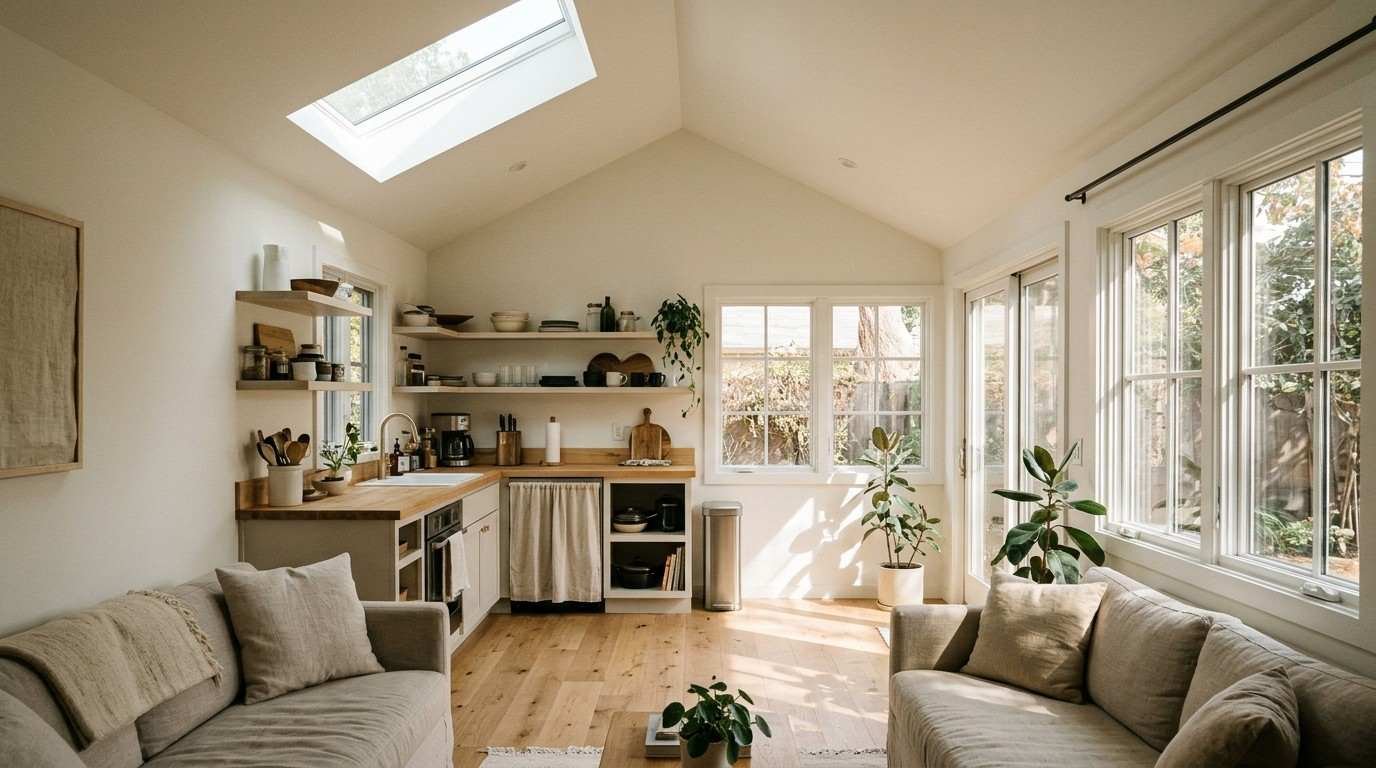
Natural light changes how a small space feels more than almost any other design choice. A dim 500 square foot unit feels smaller than it is, and a bright one feels bigger.
Window Placement and Orientation Strategy
South-facing windows bring in the most consistent daylight throughout the day in the Northern Hemisphere, and I try to orient the main living area toward that exposure whenever the lot allows it. East-facing windows work well for bedrooms since morning light is gentler and less likely to overheat a small room.
Window placement also affects sightlines and airflow. Windows positioned across from each other create cross ventilation that keeps a small unit comfortable without leaning hard on HVAC.
Skylights and Light Tubes for Interior Rooms
Skylights work in rooms that don’t have exterior wall access for windows, which comes up constantly in compact ADU layouts. A single well-placed skylight over a kitchen or bathroom can eliminate the need for daytime artificial lighting entirely.
Light tubes are a smaller, more affordable alternative that channel daylight through a reflective tube into a room with no direct roof access point above it. I recommend them for interior bathrooms and hallways where a full skylight isn’t structurally practical.
Privacy Design Strategies for ADUs on Shared Lots
Privacy gets overlooked in early ADU planning and becomes the top complaint after move-in. Sharing a lot with a primary residence means sightlines and sound travel both directions.
Entrance Placement and Sightline Planning
I always push for an ADU entrance that doesn’t face directly into the primary home’s windows or main living space. A side or rear entrance, even a few feet of angle change, cuts down on the feeling of being watched every time someone walks in or out.
Sightline planning extends to window placement too. A bedroom window that looks straight into a neighbor’s kitchen creates daily friction that a slight offset or strategic landscaping avoids entirely.
Fencing, Landscaping, and Sound Buffering
A simple privacy fence between the ADU and the main house creates both visual separation and a psychological boundary that makes the space feel like its own home. Dense landscaping does the same job more slowly but adds curb appeal along the way.
Sound buffering matters more than most people expect in ADU design. Solid core doors, insulated interior walls, and staggered stud framing between shared walls cut down on noise transfer significantly.
Kitchen Design Tips for Small ADU Footprints
A kitchen in an ADU has to do everything a full-size kitchen does in a fraction of the space, which makes layout choice critical.
Galley and L-Shaped Layout Considerations
Galley kitchens run two parallel counters with a walkway between them, making efficient use of narrow floor plans common in ADUs. I recommend this layout when the kitchen sits along one long wall with limited width to work with.
L-shaped layouts work better in units with a bit more square footage to spare, wrapping counter and storage around two adjoining walls. This shape also opens up a corner for a small dining nook that a galley layout can’t accommodate.
Compact Appliances and Storage Integration
Apartment-size refrigerators, two-burner cooktops, and combination washer-dryer units free up several feet of floor space compared to full-size appliances. I’ve seen this single swap open up enough room for a proper pantry cabinet in units under 500 square feet.
Storage integration means building cabinetry around appliances rather than around them as an afterthought. A microwave drawer under the counter, for example, frees up counter space that a countertop microwave would otherwise claim.
Bathroom Layout Strategies for Limited Square Footage
Bathrooms are usually the smallest room in an ADU, and small mistakes here get noticed daily.
Wet Room and Shower-Tub Combination Options
A wet room design waterproofs the entire bathroom floor, eliminating the need for a shower enclosure or curb and making the whole room feel larger. I recommend this approach in bathrooms under 40 square feet where a separate shower stall would otherwise dominate the floor plan.
Shower-tub combinations still make sense in ADUs marketed toward long-term rental or resale, since some renters and buyers expect a tub option. It’s a tradeoff between space efficiency and broader appeal.
Fixture Placement for Accessibility and Flow
Toilet and sink placement should allow at least 30 inches of clearance for comfortable movement, a number that gets tight fast in small bathrooms. I always mock up fixture placement with tape on the actual floor before finalizing plumbing rough-in locations.
Accessibility matters even when it’s not required by code. A wider doorway and lever-style faucet handles cost little extra during construction but make the space usable for a wider range of occupants over the unit’s lifetime.
Choosing Materials and Finishes That Suit ADU Living
Material choice affects both how a small space feels and how well it holds up over years of daily use.
Durable Flooring for High-Traffic Small Spaces
Luxury vinyl plank handles moisture and daily wear better than hardwood in a compact footprint where every room sees constant foot traffic. I steer most ADU projects toward it because it also costs less than solid hardwood without sacrificing much visually.
Consistent flooring throughout the unit, rather than switching materials room to room, helps a small space read as one continuous area instead of a series of chopped-up rooms.
Color Palettes That Visually Expand a Room
Light, neutral wall colors reflect more available light and make ceilings feel higher than they measure. I avoid dark accent walls in ADUs under 600 square feet because they visually shrink a room that’s already working with limited dimensions.
A monochromatic palette with subtle texture variation, rather than high contrast color blocking, tends to make small rooms feel calmer and larger at the same time.
Indoor-Outdoor Connection and Functional Outdoor Space
An ADU’s outdoor space extends the livable square footage in ways that count even though they’re not enclosed.
Patios, Decks, and Small Yard Integration
A small patio directly off the main living area effectively adds outdoor square footage that functions as an extra room for much of the year in most U.S. climates. Sliding or French doors that open fully onto that space blur the line between indoor and outdoor living.
Deck height and material choice should match the ADU’s overall design language rather than feeling like a separate addition. I’ve seen mismatched decking undercut an otherwise well-designed unit’s curb appeal.
Outdoor Storage and Multi-Use Exterior Areas
A small exterior storage shed or built-in bench with hidden storage handles overflow that an ADU’s limited interior closets can’t absorb. This matters especially for units without a garage or attic access.
Multi-use exterior areas, like a patio that doubles as a workout space or outdoor dining nook, stretch a small footprint’s functional square footage without adding construction cost.
Common ADU Design Mistakes That Waste Space or Budget
I see the same handful of mistakes repeat across ADU projects, and most of them are avoidable with earlier planning.
Oversized Hallways and Wasted Circulation Space
A hallway wider than 36 inches in an ADU is usually wasted square footage that could go toward a closet or wider room instead. Circulation space should move people efficiently between rooms without becoming a room itself.
I always review hallway width against the rooms it connects before finalizing a floor plan. Shaving a few inches here regularly recovers enough space for a meaningful storage addition elsewhere.
Ignoring HVAC and Utility Placement Early
Mechanical systems planned late in the design process end up crammed into whatever space is left, often stealing room from a closet or corner that should’ve gone to storage. I push for HVAC, water heater, and electrical panel placement to get locked in during the earliest layout phase, not after walls are already decided.
A mini-split system, common in ADUs for its compact footprint, still needs a planned location for both the indoor and outdoor unit. Skipping that conversation early leads to awkward retrofits later.
Conclusion
Good ADU design comes down to intentional choices around space, storage, light, and privacy made early, not fixed later. Every square foot matters more here than in a standard home.
The units that work best treat constraints as design parameters, not obstacles. Smart layout, material choice, and mechanical planning turn a small footprint into a fully functional home.
We help homeowners turn these design principles into finished ADUs that work the way they’re supposed to. Reach out to Mr. Local Services to start planning your ADU project with a team that gets the details right the first time.
Frequently Asked Questions
What is the ideal square footage for an ADU?
Most ADUs range from 400 to 1,200 square feet depending on local zoning limits. I recommend designing around your specific jurisdiction’s cap rather than a generic target.
How do I make a small ADU feel bigger without adding square footage?
Open concept layouts, light wall colors, and consistent flooring throughout the unit make the biggest visual difference. Natural light and reduced hallway width also help significantly.
What’s the best flooring option for an ADU?
Luxury vinyl plank handles moisture and daily wear better than hardwood in a compact footprint. It costs less than solid hardwood while holding up to constant foot traffic.
How much privacy can I realistically get in a backyard ADU?
Entrance placement, fencing, and sound buffering handle most privacy concerns even on tight shared lots. A side or rear entrance offset from the main home’s windows makes the biggest difference.
Do ADUs need full-size kitchen appliances?
No, compact appliances like apartment-size refrigerators and two-burner cooktops free up floor space without sacrificing basic functionality. Combination washer-dryer units save even more room.
What’s the most common design mistake in ADU planning?
Oversized hallways and late HVAC planning waste the most usable square footage. Both get avoided by finalizing mechanical placement before finishing the floor plan.
Should an ADU bathroom have a tub or just a shower?
A wet room shower design saves space and works well in units under 40 square feet. A tub-shower combo makes more sense if the unit is intended for long-term rental or resale.
How do skylights help in ADU design?
Skylights bring daylight into interior rooms that lack exterior wall access, which is common in compact ADU layouts. Light tubes offer a smaller, more affordable alternative for the same problem.


