A tiny home bathroom is a compact wet or dry bathing space, usually under 40 square feet, that combines a toilet, sink, and shower into one waterproofed zone. I work with homeowners and property managers on these builds constantly, and the bathroom decides whether the whole home feels livable.
Tiny homes are growing fast across the USA, and bad bathroom planning is the single most common regret I hear. Moisture, odor, and cramped layouts destroy comfort and resale value quickly.
This guide covers layout, composting toilets, water and greywater, ventilation, fixtures, electrical, codes, installation, maintenance, budget, accessibility, and choosing the right professional help.
What Tiny Home Bathroom Design Actually Means
Tiny home bathroom design is the practice of fitting full sanitation, bathing, and ventilation functions into a footprint that standard residential plans never anticipated. Every inch carries a job. Nothing sits there for decoration.
I think of it as systems design more than decorating. The toilet, the water source, the drain path, and the airflow all interact, and changing one changes the others.
The Wet Bath vs. Dry Bath Distinction
A wet bath is a single sealed room where the shower shares floor space with the toilet and sink. The entire room drains. It saves square footage and cuts material cost.
A dry bath separates the shower into its own enclosure. It stays drier, protects storage and paper goods, and feels closer to a conventional home.
Most tiny homes under 200 square feet use a wet bath. Larger builds and park models usually go dry.
Space Constraints That Shape Every Decision
Trailer width caps most towable tiny homes at 8 feet 6 inches without a permit, and that number dictates bathroom depth before I draw a single line. Length and weight limits do the rest.
Weight matters more than people expect. Tile, glass, and cast iron add pounds fast on a road-legal build.
I plan the bathroom first on towables. Everything else flexes around it.
How Tiny Bathrooms Differ From Standard Bathrooms
Standard bathrooms assume municipal water, a sewer connection, and a code-mandated clearance envelope. Tiny bathrooms often assume none of that.
Water arrives from a tank or a hose. Waste leaves through a composting bin, a cassette, or a small greywater line. Ventilation runs on 12V or shore power instead of a whole-house system.
That independence is the appeal. It also puts far more responsibility on the design.
Planning a Tiny Home Bathroom Layout
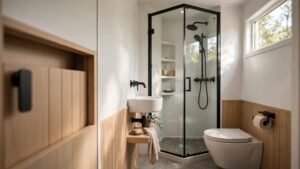
Layout planning is where I spend the most time, because a bathroom that technically fits still fails when nobody can turn around in it. I map movement before I map fixtures.
Minimum Footprint and Clearance Realities
Functional tiny bathrooms typically run between 18 and 40 square feet. Below roughly 15 square feet, showering and toilet use start colliding.
I aim for at least 30 inches of clear width at the toilet and 30 by 30 inches of shower floor. Anything tighter reads as punishment.
Fixture Placement and Traffic Flow
I place the toilet on the wall furthest from the door, the sink near the entry, and the shower in the corner with the most head height. That order keeps wet zones away from the threshold.
Corner sinks and offset showers recover surprising amounts of usable floor. Small moves compound.
Door, Storage, and Vertical Space Strategy
Swing doors eat three to five square feet. Pocket doors, barn doors, and accordion doors give that space back, and I recommend them on nearly every build.
Vertical storage does the rest. Recessed niches, over-door shelves, and mirrored cabinets hold a full household’s supplies without stealing floor area.
Composting Toilets Explained
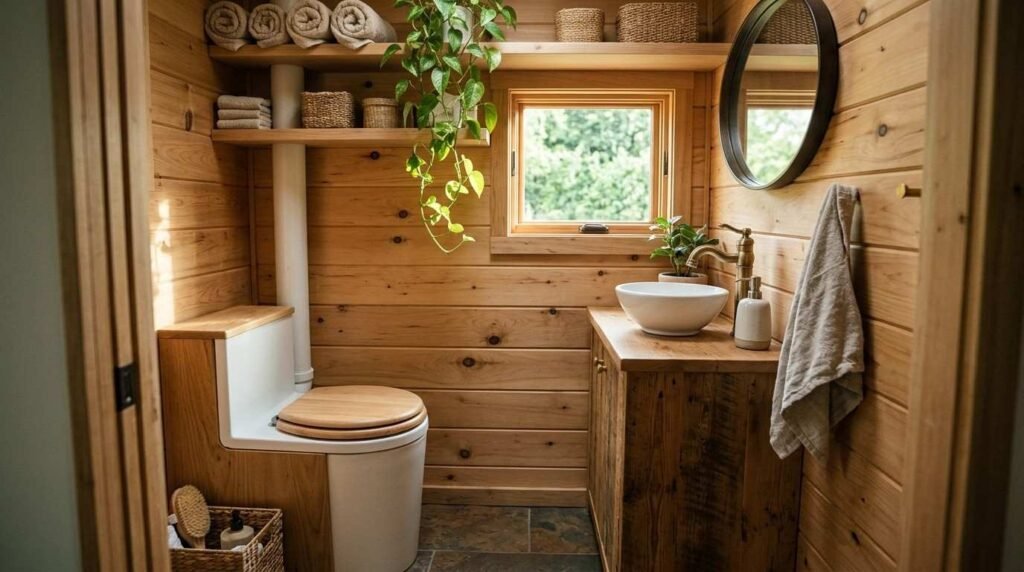
A composting toilet is a waterless fixture that separates and stores human waste for aerobic decomposition instead of flushing it into a sewer or septic system. It is the defining component of most off-grid tiny bathrooms.
I install and service these regularly, and the technology is far less exotic than people assume. It is airflow, separation, and dry carbon material working together.
How a Composting Toilet Works
Solids drop into a chamber holding a carbon bulking agent such as coco coir, peat moss, or wood shavings. A fan pulls air across the chamber and vents it outside. Moisture evaporates, aerobic bacteria break down the material, and the result reduces to a soil-like substance.
The key is keeping solids dry and aerated. Wet, sealed waste turns anaerobic and smells terrible.
That single principle explains almost every design feature on the market.
Self-Contained vs. Central (Remote) Systems
Self-contained units keep the seat, chamber, and fan in one appliance sitting on the bathroom floor. They install in an afternoon and suit nearly every tiny home.
Central systems place a large composting drum in a basement, crawlspace, or exterior compartment, with the toilet connected above. Capacity is far higher, but the install requires real structural planning.
Tiny homes on wheels almost always use self-contained models. Foundation-built tiny homes and cabins can justify a central unit.
Urine-Diverting vs. Single-Chamber Designs
Urine-diverting toilets use a molded front bowl that routes liquid into a separate jug or drain line. Keeping urine out of the solids chamber is the single biggest odor control factor in the whole system.
Single-chamber designs mix everything and rely on heat, agitation, and heavy ventilation. They demand more maintenance attention.
I recommend diverting models to almost every client. The difference in daily experience is dramatic.
Bulking Material, Airflow, and Odor Control
Coco coir is my default bulking material because it holds moisture, resists compaction, and ships in compressed bricks that store easily. Peat moss and untreated hardwood shavings both work.
The fan matters as much as the medium. A continuously running low-draw fan creates negative pressure inside the chamber, which pulls odor down and out rather than up into the room.
A properly running composting toilet smells like nothing. A stalled fan smells immediately.
Choosing the Right Toilet System for Your Tiny Home
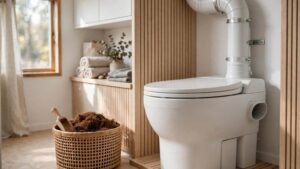
Composting is popular, but it is not the only option, and I match the system to the site rather than the trend. Water access, power availability, and household size decide it.
Composting, Incinerating, Cassette, and Low-Flow Options
Composting toilets need no water and no sewer, and they suit long-term off-grid living. Incinerating toilets burn waste to sterile ash and draw significant power or propane. Cassette toilets use a small removable tank and need frequent dumping. Low-flow flush toilets connect to a blackwater tank or sewer hookup and feel the most conventional.
Each trades convenience against infrastructure. None is universally best.
Cost, Capacity, and Household Size Factors
Quality self-contained composting units generally run $900 to $1,500, while cassette toilets start near $150 and incinerating units climb past $3,000. Capacity scales with people.
A solo occupant empties a solids bin every three to four weeks. Two full-time occupants empty every two weeks or sooner. Weekend use stretches that considerably.
Off-Grid vs. Hookup-Connected Scenarios
Full-time off-grid builds point straight to composting. RV park living with sewer hookups makes a low-flow flush toilet simpler and cheaper.
I have plenty of clients who install both over the years as their parking situation changes. Planning the rough opening for either saves a retrofit later.
Water Supply, Drainage, and Greywater Basics
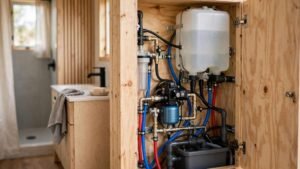
Water systems separate a comfortable tiny bathroom from a frustrating one. Supply, drainage, and freeze protection all need answers before framing starts.
Fresh Water Sources and Pump Systems
Tiny homes draw water from an onboard tank with a 12V demand pump, a city hose connection, or both through a switchover valve. Tank capacity usually lands between 20 and 60 gallons.
A demand pump with an accumulator tank smooths pressure and stops the pulsing shower that plagues cheap setups. It is a small upgrade with outsized daily payoff.
Greywater Handling and Discharge
Greywater is used water from the sink and shower, and in a composting-toilet home it is the only wastewater the bathroom produces. That simplicity is a major advantage.
Options include an onboard holding tank, a direct sewer or septic connection, or a permitted landscape irrigation system. State rules vary widely, and I always verify local requirements before specifying a discharge method. Detailed greywater system planning deserves its own deep dive.
Winterizing and Freeze Protection
Exposed PEX lines and low-mounted tanks freeze fast in northern climates. Heat tape, tank heating pads, and skirted underbellies handle most of it.
I also install a low-point drain on every build. Blowing out the lines takes ten minutes and prevents thousands in split-pipe damage. Professional plumbing services make quick work of freeze-proofing an existing build.
Ventilation, Moisture, and Mold Prevention

Moisture is the number one destroyer of tiny homes. A bathroom generates more of it than every other room combined, so ventilation carries enormous weight.
Exhaust Fans and Air Exchange
I size bathroom exhaust fans generously and run them during and after every shower. In a sealed 200-square-foot home, a single shower raises humidity to saturation within minutes.
Composting toilet fans handle the toilet chamber only. The room still needs its own exhaust path.
Two fans, two jobs. That distinction saves a lot of headaches.
Waterproofing Walls, Floors, and Seams
Wet baths need a continuous waterproof membrane up the walls and across the floor, with sealed seams at every corner and penetration. Sheet membranes and liquid-applied systems both perform well.
Aluminum composite panels, FRP sheets, and marine-grade materials all resist movement better than tile on a home that flexes down the highway. Cracked grout is the most common failure I see. Ongoing water damage restoration becomes unnecessary when the envelope is sealed correctly the first time.
Fixtures, Materials, and Finishes That Work in Small Spaces
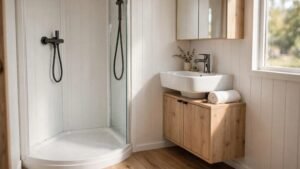
Fixture selection in a tiny bathroom is an exercise in subtraction. I choose the smallest component that still performs its job comfortably.
Showers, Pans, and Enclosures
Prefabricated shower pans between 24 by 32 and 32 by 32 inches fit most builds and arrive already waterproofed. Custom pans allow odd shapes but add labor and risk.
Corner units, curved enclosures, and shower curtains all beat swinging glass doors on space efficiency. Glass looks beautiful and eats room.
Sinks, Vanities, and Compact Storage
Wall-mounted and corner sinks free the floor beneath them for a trash bin or storage basket. Vessel sinks on narrow shelves work well when depth is scarce.
I favor a single compact vanity with a mirrored cabinet above it. That combination handles storage, reflection, and light in one footprint.
Lightweight, Moisture-Resistant Material Choices
Weight and moisture drive every material decision. PVC wall panels, luxury vinyl plank, sealed plywood, and marine-grade composites all resist water while staying light.
Real tile, stone, and solid-surface counters look excellent in foundation-built tiny homes. On wheels, they crack. Quality flooring installation in a wet zone depends entirely on matching the material to how the structure moves.
Electrical, Heating, and Comfort Systems
Bathrooms concentrate more electrical load into fewer square feet than anywhere else in a tiny home. Planning that load early prevents brownouts and rewiring.
Power Draw of Fans, Heaters, and Water Heaters
Composting toilet fans sip power at roughly 1 to 3 watts continuously. Exhaust fans, lights, and a small radiant heater climb into the hundreds. Tankless electric water heaters demand the most by a wide margin.
Off-grid builds usually pair a propane tankless heater with a modest battery bank. Grid-tied builds have far more freedom.
GFCI Protection and Safe Wiring Practices
Every bathroom outlet needs GFCI protection, and I treat that as non-negotiable in a small, damp, metal-framed space. Wet locations and 120V circuits demand respect.
Licensed electrical services handle panel capacity, circuit sizing, and inspection sign-off correctly. I never encourage improvising there.
Codes, Permits, and Legal Considerations in the USA

Legal status is the most confusing part of tiny home ownership, and bathrooms sit right in the middle of it. Rules depend on how the home is classified and where it parks.
ANSI 119.5, IRC Appendix Q, and RVIA Standards
Towable tiny homes are usually certified as park model RVs under ANSI A119.5 or as recreational vehicles under RVIA standards. Foundation-built tiny homes follow the International Residential Code, with Appendix Q adjusting ceiling height, stair, and loft requirements for homes under 400 square feet.
Which path applies changes the bathroom requirements entirely. I confirm classification before anything else.
Local Health Department Rules for Composting Toilets
Composting toilets are legal in most of the USA, but approval sits with county health departments rather than the state. Some jurisdictions require NSF/ANSI 41 certification. Others require a backup septic connection.
I call the local health office directly every time. Two neighboring counties often give opposite answers.
Waste Disposal Compliance
Finished compost from a residential toilet is generally treated as untreated human waste unless it has cured for a full year. Most municipalities direct disposal to a sewer cleanout, RV dump station, or municipal solid waste stream. Never on edible gardens.
Installation: DIY vs. Professional Help
Some of this work is genuinely approachable. Some of it is not, and knowing the line protects both your budget and your home.
What Homeowners Can Reasonably Handle
Setting a self-contained composting toilet, mounting a vent fan, installing a shower curtain rod, and hanging a mirrored cabinet are all realistic weekend jobs. The toilet in particular requires four screws and a vent hose.
Painting, sealing, and basic trim work also sit comfortably in DIY territory.
When Plumbing, Electrical, or Carpentry Pros Are Required
Water line routing, drain slope, greywater discharge, panel work, and structural framing changes all belong to licensed trades. Insurance claims hinge on that documentation.
Framing a wet bath enclosure correctly takes real skill, and experienced carpentry services prevent the racking and flex that crack waterproofing later. I bring in specialists for anything touching the building envelope.
Maintenance, Cleaning, and Long-Term Care
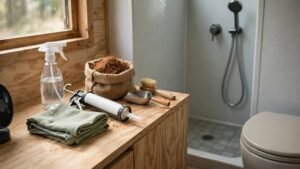
A tiny bathroom rewards consistent small habits and punishes neglect faster than a conventional one. The systems are simply less forgiving.
Composting Toilet Emptying Schedule
Urine containers fill every two to four days for a couple in full-time use. Solids bins go two to four weeks depending on occupancy.
I add fresh coco coir after every emptying and give the agitator a few turns daily. That routine takes under a minute.
Routine Bathroom Upkeep Tasks
I wipe the wet bath down after showers, check fan operation weekly, and inspect seals and caulk lines every few months. Vinegar and water handle nearly all cleaning without harming the composting biology.
Bleach and harsh chemicals kill the bacteria doing the work. I keep them out of the chamber entirely.
Common Problems and Early Warning Signs
Odor means the fan stopped or urine reached the solids. A soggy solids bin means too little bulking material. Soft spots on the floor mean the membrane failed.
Catching any of these within days keeps repairs small. Regular handyman services catch the seal and fastener issues homeowners miss.
Budgeting a Tiny Home Bathroom Build
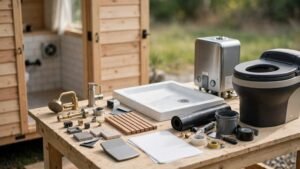
Cost is the question every client asks first, and the range is wide because the choices are wide.
Typical Cost Ranges by Component
A complete DIY tiny bathroom lands roughly between $2,000 and $6,000 in materials. Professionally built, the figure typically runs $6,000 to $12,000.
Composting toilet, shower pan, water heater, and waterproofing account for most of it. Fixtures and finishes fill the remainder.
Where to Save and Where to Invest
I save on finishes, mirrors, storage, and hardware. Those swap out easily later.
I invest in waterproofing, ventilation, and the toilet itself. Those three decide whether the bathroom lasts a decade or two years. A full tiny home remodeling budget follows the same logic.
Accessibility and Aging-in-Place Considerations
Small bathrooms and accessibility pull against each other, but thoughtful design closes much of the gap. I plan for it early because retrofits in tight spaces cost far more.
Curbless shower entries, blocking behind walls for future grab bars, lever handles, and comfort-height toilet seats all cost little during construction. Grab bar blocking in particular takes minutes to install and eliminates a major later expense.
Wider door openings and pocket doors improve access meaningfully. Dedicated safety and mobility services handle grab bar placement and shower conversions for anyone planning long-term residency.
Working With Trusted Home Service Professionals
The right professional turns a complicated tiny bathroom into a straightforward project. The wrong one leaves you with leaks and a failed inspection.
I look for licensing, insurance, tiny home or RV experience, written scope documentation, and transparent pricing before anything else. Tiny builds are unforgiving of guesswork, and general residential experience does not always transfer.
Coordinating plumbing, electrical, carpentry, and finishing across separate contractors creates gaps. A single point of contact covering multiple tiny home services keeps scheduling, accountability, and warranty coverage in one place.
Conclusion
We covered layout, composting toilet systems, water and greywater, ventilation, materials, electrical, codes, installation, maintenance, budget, and accessibility across one complete tiny bathroom framework.
Each section connects to deeper resources on plumbing, electrical, carpentry, and remodeling work that support tiny home builds and renovations across the USA.
We match you with vetted local professionals for every stage of your project. Contact Mr. Local Services and get your tiny bathroom built right.
Frequently Asked Questions
Do composting toilets smell?
A properly installed composting toilet produces almost no odor. The continuous vent fan pulls air downward and outside, and urine diversion keeps the solids chamber dry.
How small can a tiny home bathroom be?
Functional tiny bathrooms start around 18 square feet. Most comfortable designs land between 25 and 40 square feet with a wet bath layout.
Are composting toilets legal in the USA?
Composting toilets are legal in most states, though approval comes from county health departments. Some jurisdictions require NSF/ANSI 41 certification or a backup septic connection.
How often do you empty a composting toilet?
Urine containers need emptying every two to four days for two full-time occupants. Solids chambers typically last two to four weeks between emptyings.
Is a wet bath better than a dry bath?
Wet baths save significant space and suit homes under 200 square feet. Dry baths stay drier and feel more conventional in larger tiny homes.
Can I install a composting toilet myself?
Self-contained composting toilets install in an afternoon with basic tools. The unit needs four floor screws, a vent hose, and a small fan power connection.
What does a tiny home bathroom cost?
DIY tiny bathrooms typically cost $2,000 to $6,000 in materials. Professional installation raises that range to roughly $6,000 to $12,000 depending on fixtures.