
I get this question a lot, and the biggest difference between an ADU, a granny flat, and an in-law suite comes down to legal classification, not just design. An ADU is a permitted, code-compliant structure recognized by local zoning law. A granny flat and an in-law suite often describe the same physical space but carry different legal weight depending on where you live.
Homeowners run into trouble when they assume these terms are interchangeable on paper. They’re not, and that gap causes permit denials, failed inspections, and costly rework down the line. Getting the terminology right protects your investment before the first wall goes up.
I’m going to walk you through how these structures differ in definition and in legal weight, what zoning and permitting rules apply to each one, how costs and property value shake out across the three options, and how to figure out which structure actually fits what you’re trying to do with your property.
What Is an ADU, a Granny Flat, and an In-Law Suite?
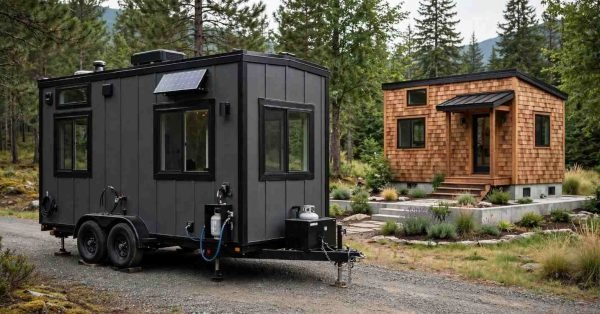
An accessory dwelling unit is a secondary housing unit on a single-family residential lot that includes its own kitchen, bathroom, and sleeping area. It can be attached to the main house, built as a detached structure, or converted from an existing garage.
A granny flat describes the same general concept in casual conversation, but it’s not a legal term in most jurisdictions. I use it interchangeably with ADU in everyday talk, but your local building department almost never recognizes “granny flat” as an official permit category.
An in-law suite usually refers to a space attached to or inside the primary home, like a converted basement or an addition over a garage. It often shares utilities and an entrance with the main house, which separates it legally from a standalone ADU.
Why the Terms Get Used Interchangeably
People use these three terms loosely because they all describe secondary living space for family members or tenants. The confusion starts when someone pulls a permit application, and the jurisdiction only recognizes one specific classification.
I’ve seen homeowners submit plans labeled “granny flat” only to get sent back because the county only processes ADU applications. The physical space might be identical, but the paperwork isn’t.
Key Legal Differences Between an ADU and a Granny Flat

An ADU is a defined legal structure under most state and municipal codes. California, for example, created statewide ADU legislation that standardizes minimum lot size, unit size, and parking requirements across cities.
A granny flat has no equivalent legal standing on its own. Some states, like California, officially use “granny flat” and “ADU” as synonyms in state code, while other states don’t recognize the term at all.
That inconsistency matters because your permit application, inspection requirements, and even your insurance coverage hinge on the correct legal classification. I always tell clients to check their specific state and county definitions before they assume a granny flat and an ADU are the same thing on paper.
Permitting and Zoning Distinctions
Permitting for an ADU typically follows a defined checklist: lot coverage limits, setback requirements, parking provisions, and utility connections. Granny flats, where the term exists in code, often follow those same ADU rules since they’re legally treated as one category.
The real distinction shows up in jurisdictions where “granny flat” isn’t recognized at all. In that case, your project gets permitted under a different category entirely, sometimes as an addition, sometimes as a separate dwelling, and the requirements shift accordingly.
How an In-Law Suite Differs From an ADU

An in-law suite is almost always attached to or part of the primary residence. It typically shares a roofline, foundation, or entrance with the main house, which changes how building departments classify it.
An ADU, by contrast, can stand completely separate from the main house as its own structure with independent utilities. That distinction affects everything from fire separation requirements to whether the unit can be sold or rented independently.
Insurance companies also draw a hard line here. A detached ADU often needs its own coverage rider, while an attached in-law suite typically falls under the primary home’s existing policy.
Attached vs. Detached Living Space Rules
Attached in-law suites generally face fewer standalone utility requirements since they tie into the main house’s systems. Detached ADUs need their own water, sewer, and electrical connections, which adds cost and permitting steps.
Fire code requirements shift too. Detached units need independent fire separation and exit access, while attached suites fall under the primary structure’s existing fire rating.
Zoning Laws and Local Regulations You Need to Know
Zoning determines whether you can build any of these three structures at all, regardless of what you call them. Single-family zoning historically restricted secondary units, but the U.S. Department of Housing and Urban Development reports that over 70 cities and counties have loosened ADU zoning restrictions since 2020 to address housing shortages.
Local zoning ordinances typically dictate minimum lot size, maximum unit square footage, height restrictions, and setback distances from property lines. These rules vary dramatically between a dense urban lot and a rural half-acre parcel, so I never assume one city’s rules apply to the next town over.
Some municipalities also cap the number of ADUs per lot or require the property owner to live on-site in either the main house or the unit. That owner-occupancy rule trips up a lot of landlords who planned to rent out both structures.
How Zoning Varies by State and Municipality
California, Oregon, and Washington have passed statewide legislation that overrides restrictive local zoning for ADUs specifically. Other states leave ADU policy entirely to individual cities and counties, which creates a patchwork of rules even within the same state.
I always recommend pulling your specific municipal code before planning anything. A structure that’s fully legal three miles away can be completely prohibited on your block.
Permit Requirements for Each Structure Type
ADU permits typically require a full plan set: site plan, floor plan, elevations, and structural details stamped by a licensed professional for larger projects. Most jurisdictions also require separate utility permits for water, sewer, and electrical work.
In-law suite permits often fall under a standard residential addition or remodel permit since the space ties into the existing home. That usually means a simpler application process with fewer standalone inspections.
Granny flat permits follow whichever category your local code actually uses, either ADU rules or addition/remodel rules. The label on your application needs to match what your building department has on file, or the project stalls before it starts.
Common Permit Delays and How to Avoid Them
Mismatched terminology causes a huge share of permit delays. I’ve watched projects sit for weeks because a contractor submitted plans labeled “in-law suite” for what the county legally defines as a detached ADU.
Incomplete utility documentation is another common holdup, especially for detached units needing new water and sewer taps. Getting a pre-application meeting with your local building department before you submit saves real time.
Building Codes and Safety Standards Compared

Building codes apply differently depending on whether the unit is attached or detached, and whether it’s classified as a separate dwelling. Detached ADUs generally need independent smoke detection, carbon monoxide detection, and a dedicated emergency egress point.
Attached in-law suites often share fire-rated walls with the main structure and rely on the primary home’s existing egress paths. That reduces some standalone safety requirements but still demands proper fire separation between units.
Occupancy limits also differ. A legally permitted ADU with its own kitchen and bathroom generally qualifies as independent housing, which means it needs to meet full residential building code, not just an addition standard.
Egress, Utilities, and Occupancy Rules
Egress requirements mandate a direct exterior exit from any bedroom in a detached or independently occupied unit. Utility codes require separate metering in many jurisdictions for detached ADUs intended for rental, while attached suites can often share a single meter.
Occupancy classification affects your insurance, your property tax assessment, and whether you can legally rent the space to a non-family tenant. Getting this classification wrong creates problems well beyond the construction phase.
Cost Differences Between ADUs, Granny Flats, and In-Law Suites
Detached ADU construction typically runs highest because it requires a full foundation, roof, and independent utility connections from scratch. Converting an existing garage into an ADU costs less since the foundation and structure already exist.
In-law suite conversions, like finishing a basement or converting a bonus room, usually cost the least since they use existing square footage and tie into current utilities. I generally see in-law conversions come in well below new detached construction for that reason.
Granny flat costs mirror whichever structure type they actually are in your jurisdiction. A granny flat permitted as a detached ADU costs like a detached ADU; one permitted as part of the main home costs like an addition.
Construction Costs vs. Conversion Costs
New construction costs more per square foot than conversion work because you’re building a complete structure including foundation, framing, roofing, and full utility runs. Conversion work reuses existing structural elements, which cuts both material and labor costs significantly.
Permit fees also scale with project complexity. Detached new construction typically pulls multiple separate permits, while a conversion often consolidates into a single remodel permit.
How Each Option Affects Property Value and Taxes
A permitted ADU typically adds more resale value than an unpermitted conversion, since buyers and appraisers can verify its legal status through public records. The Freddie Mac Economic and Housing Research team found that homes with ADUs sold for a median of 35% more than comparable homes without one in several major metro markets.
Property tax reassessment depends on your local jurisdiction and whether the addition counts as new square footage or a separate structure. Detached ADUs often trigger a larger reassessment than an in-law suite conversion that doesn’t expand the home’s footprint.
Unpermitted work, regardless of what you call it, creates real liability at resale. Buyers’ inspectors flag unpermitted secondary units regularly, and that discovery can kill a sale or force a price reduction.
Resale Value and Assessment Considerations
Appraisers generally assign more value to a legally permitted, code-compliant ADU than to an informal conversion lacking permits. Lenders also factor permitted secondary units into loan-to-value calculations differently than unpermitted space.
Tax assessors typically reassess based on added livable square footage and improvements, not on what you personally call the structure. The legal paperwork behind the project matters more than the label on your blueprints.
Which Option Is Right for Your Property Goals?

Your decision really comes down to what you’re trying to accomplish and how your property is set up already. A detached ADU makes sense when you want full rental independence or a completely separate living space for extended family.
An in-law suite fits better when you want family close by but still connected to the main household, sharing some amenities and a single address. It’s generally the faster, less disruptive build since it uses existing structure.
I steer clients without extra yard space or budget for new construction toward an in-law suite conversion first. Those with a larger lot and rental income goals usually do better building a detached ADU from the start.
Rental Income vs. Multigenerational Living Needs
A standalone ADU with independent utilities and entrance supports long-term rental income without disrupting the main household’s privacy. An in-law suite works better for multigenerational living where family members want proximity and shared daily life.
Zoning restrictions sometimes decide this for you regardless of preference. Some municipalities prohibit unrelated tenants in ADUs entirely, which shifts the calculation toward family use only.
Common Mistakes Homeowners Make When Choosing
The biggest mistake I see is starting construction before confirming the legal classification with the local building department. Homeowners design a space around “granny flat” assumptions, then discover their county processes it under completely different ADU rules with different requirements.
Skipping a pre-application consultation is another common error. That one meeting typically surfaces zoning conflicts, parking requirements, or owner-occupancy rules before you’ve spent money on plans.
Underestimating utility costs for detached units also trips people up constantly. New water, sewer, and electrical connections for a standalone ADU add real expense that conversion projects simply don’t carry.
Overlooking Local Code Before Starting Construction
Every jurisdiction’s code differs enough that assuming your neighbor’s project rules apply to yours creates real risk. I always recommend pulling your specific zoning designation and ADU ordinance directly from your city or county website before finalizing any plans.
A quick call to your local building department upfront costs nothing and prevents the expensive redesign that comes from guessing wrong.
Conclusion
ADUs, granny flats, and in-law suites describe overlapping but legally distinct structures, and the label you use matters less than the classification your jurisdiction assigns.
Zoning, permitting, and building code requirements shift based on that classification, which affects your cost, timeline, and long-term property value.
We help homeowners sort through these legal distinctions and plan projects that meet code from day one. Reach out to Mr. Local Services to get your property evaluated before you break ground.
Frequently Asked Questions
Is a granny flat the same thing as an ADU?
In many jurisdictions, yes, but “granny flat” isn’t a universal legal term. Some states use it interchangeably with ADU in official code, while others don’t recognize it at all.
Do I need a permit to build an in-law suite?
Yes, in-law suites typically require a residential addition or remodel permit. The exact requirements depend on whether you’re adding square footage or converting existing space.
Can I rent out my ADU to someone outside my family?
It depends on your local zoning ordinance. Many jurisdictions allow unrelated tenants, but some restrict ADU occupancy to family members only or require owner-occupancy on the property.
Does building an ADU increase my property taxes?
Usually, yes, since most jurisdictions reassess property value after adding livable square footage. The increase amount depends on your local tax assessment rules.
What’s the cheapest way to add secondary living space?
Converting existing space, like a basement or garage, into an in-law suite or ADU typically costs less than new detached construction since the foundation and structure already exist.
How long does it take to get an ADU permit approved?
Timelines vary widely by jurisdiction, ranging from a few weeks to several months. Incomplete applications and mismatched terminology are the most common causes of delay.
Does an unpermitted in-law suite affect my home’s resale value?
Yes, unpermitted secondary units often create problems during buyer inspections and can reduce your sale price or delay closing. Permitted, code-compliant units generally add more verifiable value.
Can every property legally add an ADU or in-law suite?
No, zoning restrictions, lot size minimums, and local ordinances determine eligibility. Checking your specific municipal code is the only reliable way to confirm what’s allowed on your lot.