
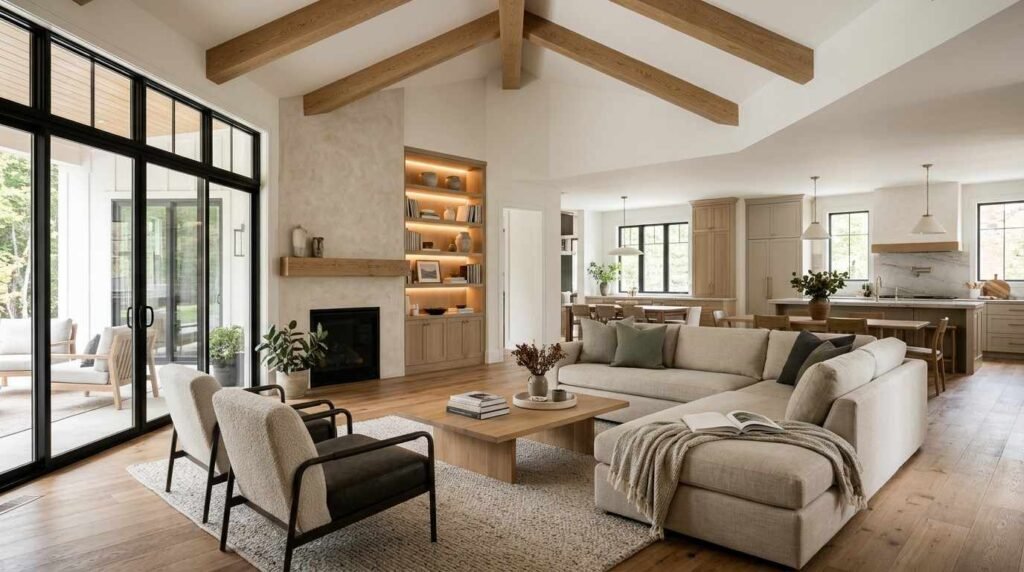
Custom living rooms give you control over layout, light, and finish choices that a production floor plan never offers. I’ve seen homeowners waste that flexibility by copying a floor plan from a magazine instead of designing around their own daily habits. A living room built into a custom home should reflect how the household actually uses the space, not just how it photographs.
Getting this room right early saves real money later. Changing a ceiling height or a window placement after framing costs far more than deciding on it during design. This guide walks through the choices that matter most for a custom-built living room.
I cover what separates custom living room design from a builder-grade layout, how to plan the floor plan and traffic flow, which architectural features and finishes carry the most impact, how lighting design pulls the room together, how to choose a style that fits the rest of the home, and the mistakes that trip up even careful homeowners.
What Makes Living Room Design Different in a Custom Home
A production-built living room follows a template. A custom-built living room starts from a blank page, and that changes almost every decision I make when I walk through a design with a client.
Custom design means the room’s dimensions, ceiling height, window placement, and even its relationship to the kitchen and entry get decided from scratch. There’s no pre-set floor plan forcing a 12×14 box into a corner of the house.
Custom living room design is the process of shaping a home’s primary gathering space around the specific lifestyle, sightlines, and architectural intent of one household rather than adapting a standardized layout. That distinction drives every choice covered in this guide.
This freedom comes with responsibility. A custom room built without a clear plan for traffic flow or furniture placement ends up feeling just as generic as a production layout, just more expensive.
Layout and Floor Plan Considerations for Custom Living Rooms
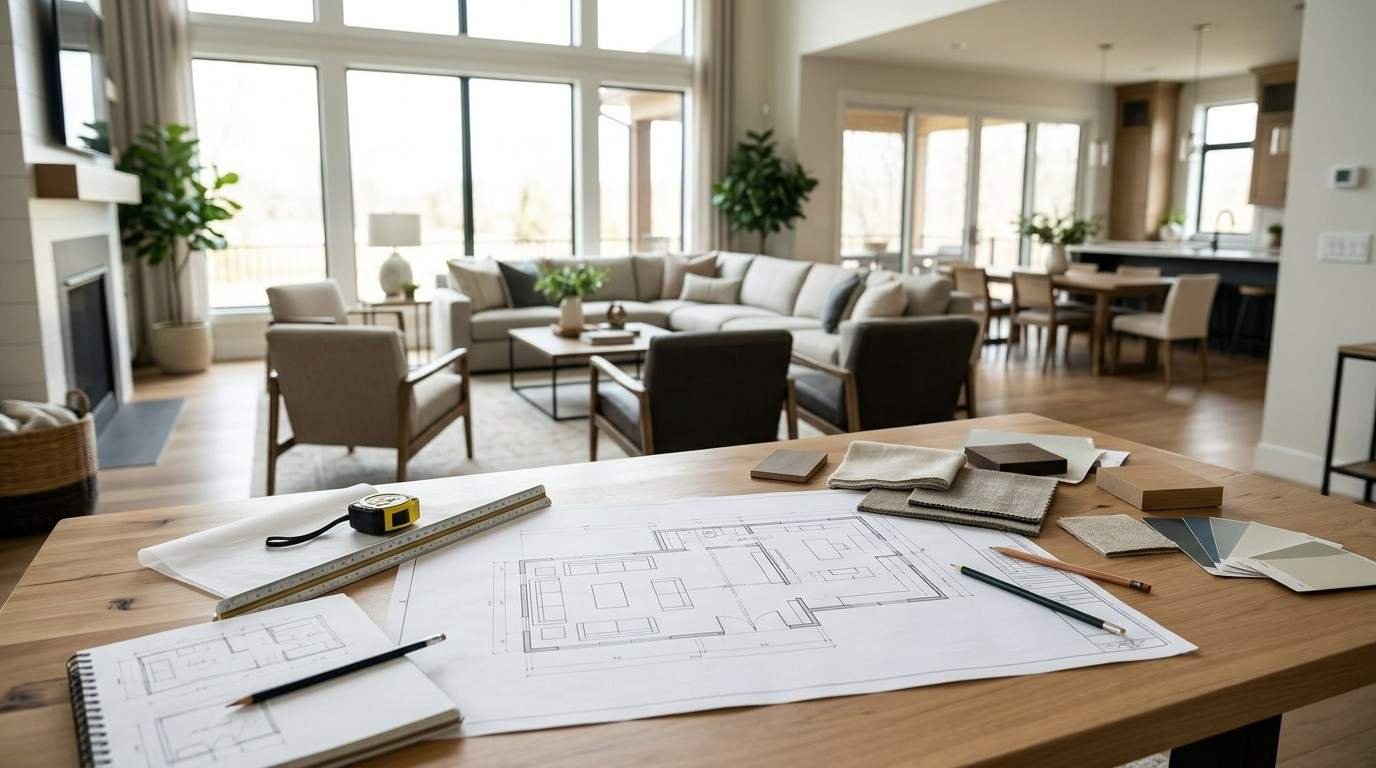
Floor plan decisions made here affect how the room functions for the next 20 years. I always start with how people move through the space before touching furniture placement.
Open-Concept vs. Defined Living Room Layouts
Open-concept living rooms merge with the kitchen and dining area, creating one continuous space. Defined layouts use walls, half-walls, or level changes to separate the living room as its own room.
Open layouts suit households that entertain often and want sightlines from the kitchen to the living area. Defined layouts suit households that want a quieter, more contained space, particularly in homes with multiple generations living together.
Neither layout is objectively better. The right choice depends on how many people live in the home and how they actually spend evenings.
Sizing the Room to Fit Furniture and Traffic Flow
A living room needs at least 3 feet of clearance around major furniture pieces for comfortable movement. Rooms sized without this buffer feel cramped no matter how nice the finishes look.
I map furniture layout during the design phase, not after the walls go up. This catches sizing problems while they’re still cheap to fix on paper.
Choosing Architectural Features and Finishes
Architectural details give a custom living room its identity. These choices carry more visual weight than paint color or furniture, and they’re much harder to change later.
Ceiling Styles That Add Character
Coffered ceilings, exposed beams, and vaulted ceilings each change how a room feels without changing its footprint. A vaulted ceiling makes a modest-sized room feel expansive, while a coffered ceiling adds a formal, structured character.
Ceiling height and detail should match the room’s proportions. A ceiling treatment that works in a 20-foot-wide room can overwhelm a smaller space.
Flooring and Millwork Choices
Hardwood, engineered wood, and large-format tile are the most common choices for custom living rooms. Millwork, including baseboards, crown molding, and built-in shelving, adds finish quality that’s difficult to retrofit into an existing home.
I recommend deciding on built-ins during the framing stage. Adding custom shelving after drywall is far more expensive and often means compromising on depth or placement.
Lighting Design for Custom Living Rooms
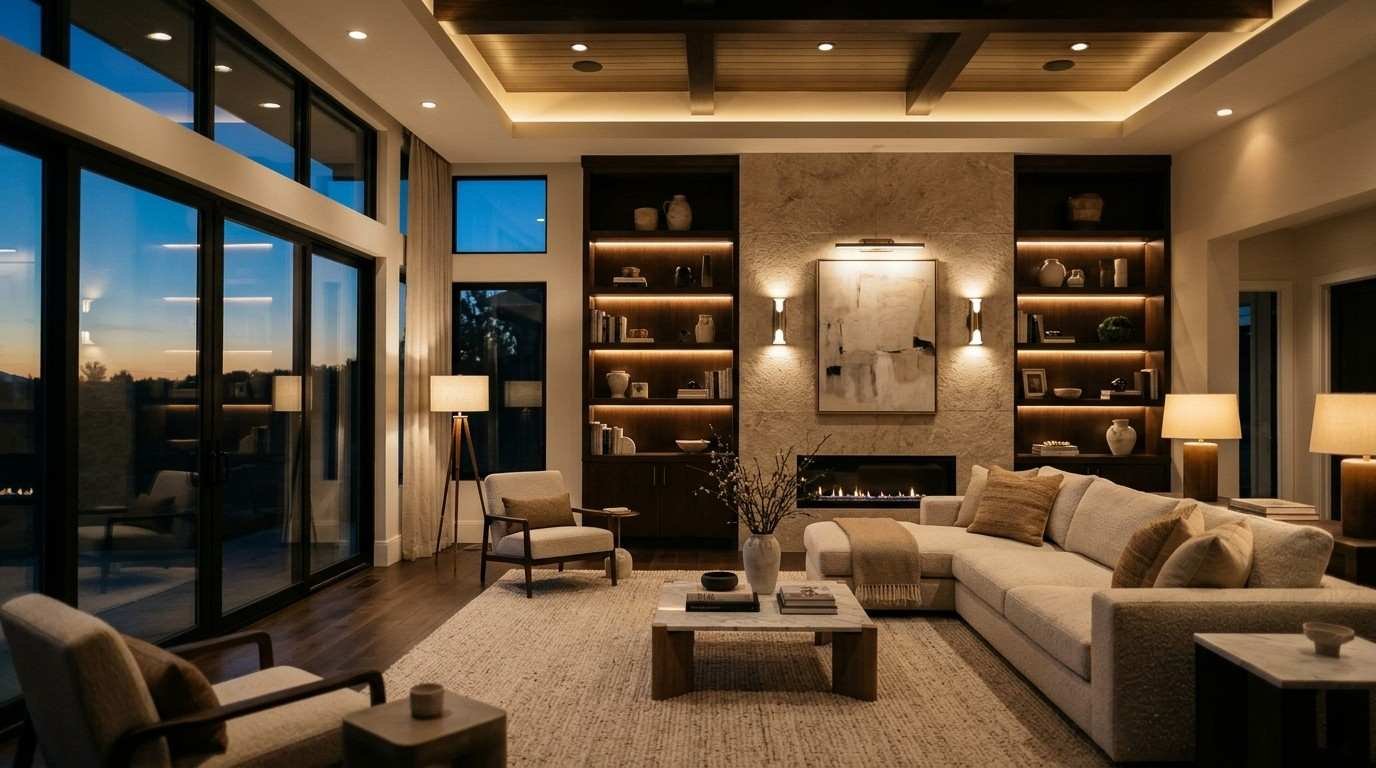
Lighting design separates a well-planned living room from one that just has fixtures installed after the fact. Layered lighting, meaning a mix of ambient, task, and accent sources, gives a room flexibility across different times of day and different uses.
Natural light matters as much as fixtures. Window placement decided during the design phase determines how much daylight reaches the room, and that affects everything from paint color choice to how warm the space feels in the evening.
Dimmable recessed lighting paired with accent fixtures, like sconces or picture lights, gives homeowners control over mood without needing to rewire later. I treat lighting as a design layer, not an afterthought bolted on at the end.
Selecting a Style That Fits Your Custom Home
Style choice ties the living room back to the rest of the house. A living room designed in isolation from the home’s broader architecture ends up feeling disconnected, even if each individual choice looks good on its own.
Matching Living Room Style to Whole-Home Architecture
A modern farmhouse exterior generally calls for a living room with warm wood tones, shiplap, or exposed beams rather than sleek minimalist finishes. A contemporary custom home suits clean lines, neutral palettes, and minimal ornamentation.
Consistency between exterior architecture and interior style keeps the whole home feeling intentional. I always review the exterior elevation before finalizing interior finish selections for the main living space.
Common Mistakes to Avoid When Designing a Custom Living Room
Even careful homeowners run into the same handful of problems. Catching these early avoids costly changes mid-build.
Undersizing the room for planned furniture is the most common mistake I see. A living room that looks generous on a floor plan drawing can feel tight once a sectional, media console, and coffee table are actually placed inside it.
Skipping a lighting plan until the electrical walkthrough is another frequent issue. Retrofitting additional circuits or fixture locations after drywall is installed costs significantly more than planning it upfront.
Ignoring long-term flexibility causes regret later too. A living room designed only around current furniture and family size can feel poorly suited to the home five or ten years down the road. Building in a little extra flexibility protects that investment.
A well-planned build also depends on realistic expectations around scope and timeline. Custom interior finish decisions, from millwork to lighting, tend to take longer than most homeowners expect, and building that time into the schedule upfront avoids frustration later.
Conclusion
Custom living room design succeeds when layout, lighting, finishes, and style work as one connected plan rather than separate decisions made in isolation. Getting the floor plan and architectural details right early protects both budget and long-term satisfaction with the space.
A custom-built living room should feel like it was made for how your household actually lives, not just how it photographs on day one.
We built our reputation helping homeowners plan projects like this the right way from the start. Reach out to Mr. Local Services to connect with professionals who can help bring your custom living room design to life.
Frequently Asked Questions
How much does custom living room design typically add to a build?
Custom architectural features like vaulted ceilings, built-ins, and upgraded millwork typically add 10 to 20 percent to a standard living room’s construction cost. The exact number depends on which features are chosen.
What ceiling height works best for a custom living room?
Ceiling heights of 9 to 12 feet work well for most custom living rooms, giving rooms an open feel without the added cost of a full two-story space. Vaulted ceilings can go higher depending on roofline.
Should I choose an open-concept or defined living room layout?
The right choice depends on how your household actually spends time together. Open layouts suit frequent entertaining, while defined layouts suit households wanting a quieter, separated space.
How far in advance should lighting design be planned?
Lighting design should be finalized during the framing and rough electrical stage, well before drywall goes up. Changing fixture locations after that point requires costly rework.
What flooring works best in a custom living room?
Hardwood and engineered wood are the most popular choices for custom living rooms because they balance durability with a warm, finished look. Large-format tile is a strong option in warmer climates.
How do I keep my living room style consistent with the rest of my custom home?
Review your home’s exterior architecture and overall interior palette before finalizing living room finishes. Matching materials and tones across rooms keeps the whole home feeling cohesive.
What is the biggest mistake homeowners make when designing a custom living room?
Undersizing the room relative to planned furniture is the most common mistake. A floor plan that looks spacious on paper can feel cramped once real furniture is placed inside it.


