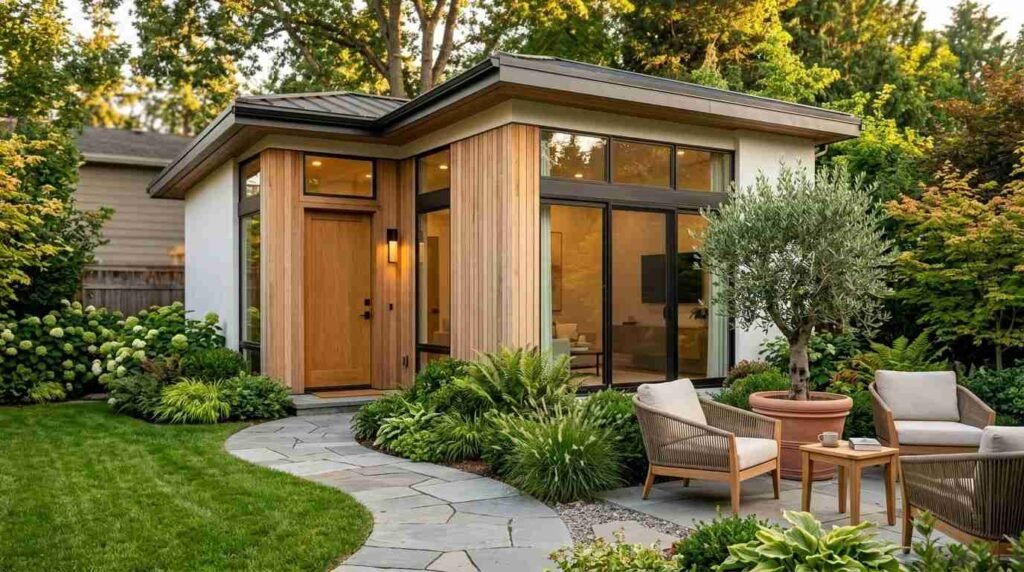
A granny flat is a small, self-contained secondary dwelling built on the same lot as a single-family home, with its own kitchen, bathroom, sleeping area, and private entrance. Most range from 400 to 1,200 square feet and function as a fully independent living space.
I’ve watched granny flats go from a niche request to one of the most common projects homeowners ask me about. Housing costs, aging parents, and rental demand all pushed this into the mainstream fast.
This guide covers what a granny flat actually is and how the main types compare, what one costs and how people pay for it, the zoning and permit reality most buyers underestimate, how the build itself unfolds from site prep through final inspection, and what ownership looks like once you’re renting it out and maintaining it.
What Is a Granny Flat?
A granny flat is a secondary residential unit located on the same parcel as a primary single-family home, containing its own kitchen, bathroom, sleeping space, and independent entrance. That last part matters more than people expect. Without a separate entrance and a full kitchen, most jurisdictions won’t classify the structure as a dwelling unit at all.
I run into this confusion constantly. Someone converts a bedroom, adds a mini fridge, and calls it a granny flat. It isn’t one. The legal definition hinges on independence, and independence is what gives the structure its value.
Granny Flat vs. ADU vs. In-Law Suite: What’s the Difference?
An accessory dwelling unit, or ADU, is the formal regulatory term used in building codes and zoning ordinances across the US. Granny flat is the everyday name for the same thing. An In-law suite is looser and often describes an attached space that shares a kitchen with the main house, which usually means it doesn’t qualify as a legal dwelling unit.
The table below shows how the three terms actually differ in practice.
| Term | Separate Kitchen | Separate Entrance | Legally a Dwelling Unit |
| Granny flat | Yes | Yes | Yes |
| ADU (formal term) | Yes | Yes | Yes |
| In-law suite | Often no | Sometimes | Usually no |
| Guest room/bonus room | No | No | No |
Core Features Every Granny Flat Must Have
Four elements define a granny flat: a kitchen with cooking facilities, a full bathroom, a designated sleeping area, and a private exterior entrance. Strip any one of those out, and you have an addition, not a dwelling.
Some jurisdictions add minimum square footage, ceiling height, egress window sizing, and dedicated utility metering. I always tell people to confirm the local list before they draw a single line.
Why Granny Flats Are Growing Across the US
Statewide ADU legalization has driven the surge. California alone permitted more than 28,000 ADUs in 2023, according to California Department of Housing and Community Development data, up from roughly 1,300 in 2016.
And it isn’t just California anymore. Oregon, Washington, Montana, Maine, and dozens of individual cities have loosened rules that once made these builds effectively impossible.
Types of Granny Flats
Granny flats fall into four main build types: detached units, attached additions, conversions of existing space, and prefabricated or modular structures. Each carries a different cost profile, timeline, and permitting path.
Choosing the type early shapes everything downstream. I’ve seen homeowners fall in love with a detached cottage design, then discover their lot setbacks make it impossible.
The comparison below outlines how the four types differ across the factors that matter most.
| Type | Typical Cost Range | Timeline | Best For |
| Detached | $150K–$400K | 8–14 months | Maximum privacy, resale value |
| Attached | $120K–$300K | 6–12 months | Smaller lots, shared utilities |
| Conversion | $60K–$180K | 4–9 months | Existing garage or basement |
| Prefab/modular | $100K–$280K | 4–8 months | Speed, predictable pricing |
Detached Granny Flats
A detached granny flat is a freestanding structure built separately from the main house, typically in a backyard or side yard. Detached units deliver the most privacy and usually the strongest appraisal impact.
They also cost the most. Full foundation work, independent utility runs, and a complete building envelope add up quickly.
Attached and Bump-Out Granny Flats
An attached granny flat shares at least one wall with the primary residence while maintaining its own entrance and full facilities. Sharing a wall cuts foundation and roofing costs meaningfully.
The trade-off is sound transfer and reduced privacy. Good insulation and thoughtful layout planning fix most of it, but not all of it.
Garage and Basement Conversions
A conversion transforms existing enclosed space into a legal dwelling unit rather than building new. Garage conversions are the most common path because the slab, walls, and roof already exist.
Basements are trickier. Ceiling height, egress windows, and moisture control frequently turn a “cheap” basement conversion into a full renovation project.
Prefab, Modular, and Tiny Home Granny Flats
Prefabricated granny flats are built in a factory and delivered to the site in sections for assembly on a prepared foundation. Factory construction compresses the schedule and locks pricing early, which is why demand keeps climbing.
Small-footprint models overlap heavily with the tiny home category, and the same size efficiencies apply. Site prep, foundation, crane access, and utility hookups still happen on your lot, and those costs are yours regardless of who builds the box.
Who Builds a Granny Flat and Why
Homeowners build granny flats for three primary reasons: housing family members, generating rental income, or creating dedicated workspace. Each motivation changes the design brief in ways worth naming upfront.
I ask this question first on every consultation. A unit designed for an 80-year-old parent looks nothing like one designed for a short-term rental guest.
Multigenerational Living
Multigenerational households have grown steadily, with Pew Research reporting 18% of Americans live in multigenerational homes, roughly quadruple the 1971 share. A granny flat solves the core tension of that arrangement: proximity without the friction of shared walls and shared kitchens.
Parents keep independence. Adult children keep their own household rhythm.
Rental Income and Landlord Use
A granny flat generates ongoing rental income from land you already own, which is why landlords and property managers pursue them aggressively. Monthly rents typically land between 40% and 70% of a comparable standalone apartment in the same market.
The math tends to work over a long hold. It rarely works if you plan to sell in three years.
Home Office, Studio, and Flex Space
Remote work turned a lot of backyards into offices. A granny flat used as workspace still needs full dwelling features if you ever want to rent it or count it in an appraisal, so I push people to build it as a legal unit even when the near-term use is a desk and a laptop.
Build it as a dwelling now. Change the use later without touching the permits.
How Much Does a Granny Flat Cost?
A granny flat typically costs $100,000 to $400,000 in the US, with most detached units landing between $180,000 and $300,000 once site work, utilities, and permits are included. Conversions run lowest; custom detached builds run highest.
Price swings hard by region. Coastal California and the Northeast sit well above national averages, while much of the Midwest and South run 25% to 40% cheaper.
The breakdown below shows where the money actually goes on a typical detached build.
| Cost Category | Share of Budget | Notes |
| Construction (shell + finishes) | 55–65% | Framing, roofing, drywall, flooring, fixtures |
| Site work and foundation | 10–18% | Grading, excavation, slab or piers |
| Utility connections | 8–15% | Electrical, plumbing, sewer, HVAC |
| Permits, plans, fees | 5–12% | Varies enormously by jurisdiction |
| Contingency | 10% | Non-negotiable in my experience |
Cost by Granny Flat Type
Conversions cost the least because the structure already exists, while detached custom builds cost the most because everything starts from bare ground. Garage conversions commonly land in the $60,000 to $180,000 range.
Prefab sits in the middle and offers the most pricing certainty. That certainty is worth real money on a project this size.
Hidden Costs Most Buyers Miss
The budget killers are almost never the building itself. Sewer lateral upgrades, electrical service panel replacement, impact fees, soil reports, and driveway or access improvements routinely add $15,000 to $60,000 that nobody planned for.
I’ve seen a single utility undergrounding requirement add $40,000 to an otherwise clean project. Ask about these before you sign anything.
Cost per Square Foot Benchmarks
Granny flats typically cost $250 to $500 per square foot to build, which runs higher than main-house construction because kitchens and bathrooms occupy a much larger share of a small floor plan. A 600-square-foot unit contains nearly the same plumbing and appliance load as a 1,800-square-foot house.
Smaller does not mean proportionally cheaper. That surprises almost everyone.
How Granny Flats Are Financed
Most homeowners finance granny flats through home equity products, renovation loans, or construction loans, since standard mortgages don’t cover secondary structures. Cash purchases are rare above $150,000.
Financing shapes the timeline as much as the build does. Lender appraisals and draw schedules add weeks that people forget to account for.
Here are the four financing paths that come up most, and when each one fits.
- Home equity loan or HELOC: fastest approval, best for homeowners with substantial equity and a defined budget
- Cash-out refinance: resets the entire mortgage, best when current rates favor a full refinance
- Renovation loan (FHA 203k, Fannie Mae HomeStyle): underwrites based on after-completion value, best for owners with limited current equity
- Construction-to-permanent loan: funds in draws during the build, best for large detached projects
Home Equity and Cash-Out Refinance
Home equity products let you borrow against accumulated value without disturbing your existing first mortgage, which matters enormously when your current rate is low. A HELOC also lets you draw only what you spend.
Most lenders cap combined loan-to-value around 80% to 85%. Run that number before you plan anything.
Construction and Renovation Loans
A construction loan releases funds in stages tied to completed build milestones rather than as a single lump sum. Lenders inspect at each draw, which protects you and slows you down in equal measure.
Renovation loans underwrite against the property’s projected post-build value, which is powerful when you lack equity today. The paperwork is heavier.
Grants, Rebates, and State Programs
Several states now offer direct assistance. California’s CalHFA ADU Grant has provided up to $40,000 toward predevelopment costs for qualifying homeowners, and similar programs exist in Oregon, Massachusetts, and a growing list of municipalities.
These programs open and close with funding cycles. Check current availability rather than trusting a two-year-old article.

Granny Flat Zoning, Permits, and Legal Requirements
Granny flat approval depends on local zoning rules governing lot size, setbacks, height, unit size, parking, and owner occupancy. Zoning determines whether you can build at all, and permits determine whether what you build is legal.
This is where projects die. I’ve watched fully designed plans get shelved because nobody checked the rear setback first.
Zoning and Lot Eligibility
Most jurisdictions require the lot to be zoned for single-family or multi-family residential use and to meet a minimum parcel size, commonly 4,000 to 7,500 square feet. Some states have preempted local restrictions entirely, forcing cities to approve ADUs on nearly all residential lots.
Call the planning department before you call an architect. That one phone call saves months.
The Permit Process Step by Step
Permitting follows a consistent sequence in most US jurisdictions. Here is the path from idea to approved permit.
- Confirm zoning eligibility and lot constraints with the planning department
- Commission site plans and architectural drawings from a licensed designer
- Submit the permit application with plans, site survey, and fee payment
- Respond to plan-check corrections, usually one to three rounds
- Pay impact and connection fees once plans are approved
- Receive the building permit and schedule the first inspection
Plan check alone commonly takes 6 to 16 weeks. Budget for it honestly.
Setbacks, Height, and Size Limits
Setbacks dictate how close the structure can sit to property lines, commonly 4 to 5 feet from rear and side lines under recent state ADU laws. Height limits typically cap detached units at 16 to 25 feet.
Maximum unit size is usually expressed as a hard square footage cap, a percentage of the main house, or whichever is smaller. Those three numbers define your entire design envelope.
Owner-Occupancy and Rental Restrictions
Some jurisdictions require the owner to live in either the main house or the granny flat, which blocks pure investor use. Others prohibit short-term rentals under 30 days while permitting long-term tenancy freely.
These rules change frequently. Verify them the month you apply, not the year before.
Site Planning and Property Preparation
Site planning determines where the granny flat sits, how crews reach it, and what preparation the ground requires before construction begins. Poor site decisions create cost overruns that no amount of good building fixes later.
I walk every lot before drawing anything. Photos never show the slope accurately.
Choosing the Right Location on Your Lot
Placement balances setback compliance, privacy for both households, solar orientation, and utility run distance. Every extra foot between the main house and the new unit adds trenching cost for water, sewer, and power.
Sun exposure matters more in a small unit. One well-placed window changes how a 500-square-foot space feels.
Site Access, Grading, and Drainage
Construction crews need equipment access, and a backyard reachable only through a 3-foot side gate changes the entire build method. Grading and drainage work reshapes the ground so water moves away from the new foundation rather than toward it.
Drainage failures cause the most expensive problems I see. Water damage from poor site grading shows up two years later, after everyone has moved on.
Trees, Landscaping, and Hardscape Impacts
Mature trees near the build zone trigger root protection requirements, arborist reports, and sometimes outright design changes. Removing a protected tree can require a separate permit and replacement plantings.
Existing patios, driveways, and irrigation lines usually take damage during construction. Budget for landscaping restoration as a line item, not an afterthought.
Utilities and Systems: Connecting a Granny Flat
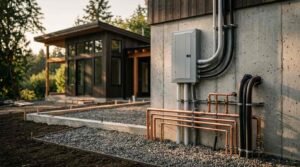
Every granny flat requires independent connections for electrical power, potable water, sewer or septic, and climate control. Utility work regularly accounts for 8% to 15% of total project cost.
These connections are the least visible and most expensive surprise in the entire build. Get them assessed before you finalize a budget.
Electrical Service and Subpanels
Granny flats typically require a dedicated subpanel fed from the main house service or a separate meter, depending on local utility rules. Existing 100-amp main panels frequently need upgrading to 200 amps to carry the additional load.
Panel upgrades and new electrical service runs commonly cost $3,000 to $12,000. Have an electrician evaluate capacity early.
Plumbing, Water, and Sewer Connections
Plumbing work involves running supply lines from the main water service and tying waste lines into the existing sewer lateral or septic system. Older laterals often fail inspection and require full replacement.
Septic systems introduce a harder constraint. Adding a bedroom to a property on septic frequently requires a system capacity review or a full leach field expansion.
HVAC and Ventilation
Most granny flats use ductless mini-split heat pumps, which handle heating and cooling from a single compact system without ductwork. Mini-splits suit small footprints better than extending the main house system.
Ventilation requirements include bathroom exhaust and kitchen range venting, both of which get inspected. Dryer venting also needs a proper exterior termination if the unit includes laundry.
Granny Flat Design and Layout Planning
Granny flat design prioritizes efficient circulation, natural light, and dual-purpose space because every square foot carries a cost. Layout decisions made on paper determine whether the finished unit feels comfortable or cramped.
Small-space design is a genuine discipline. The best granny flats I’ve seen were designed by people who understood that from the start.
Efficient Small-Space Floor Plans
Open-plan layouts that combine living, dining, and kitchen zones make compact units feel substantially larger than partitioned equivalents. Hallways are the enemy of a small floor plan.
Placing the bathroom and kitchen on a shared plumbing wall cuts cost and frees floor area. That single move saves thousands.
Kitchens and Bathrooms in Compact Builds
Kitchens and bathrooms consume the largest share of both budget and square footage in a granny flat. Apartment-scale appliances, 24-inch dishwashers, and combination washer-dryer units reclaim meaningful space.
A well-planned bathroom remodel approach applies here too, since wet-room layouts and curbless showers work exceptionally well in small footprints.
Storage, Light, and Privacy
Built-in storage beats freestanding furniture in every small unit I’ve worked on. Under-bed drawers, full-height cabinetry, and window seats with lift-up lids recover space that would otherwise disappear.
Window placement handles both light and privacy. Higher windows on the side facing the main house preserve sightline separation while still bringing daylight in.
Accessibility and Aging-in-Place Design
Accessibility features let a granny flat serve an aging occupant safely for decades rather than a handful of years. Building them in during construction costs a fraction of retrofitting later.
Roughly 10,000 Americans turn 65 every day. A lot of these units get built specifically for that reality.
Step-Free Entries and Wide Doorways
A step-free entry eliminates the single most common fall hazard at the threshold. Gentle grade transitions or a shallow ramp handle it without looking institutional.
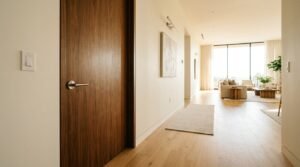
Doorways at 36 inches and hallways at 42 inches accommodate walkers and wheelchairs. Widening a framed doorway later costs ten times what it costs during framing.
Bathroom Safety Features
Bathrooms cause the majority of in-home falls among older adults. Curbless showers, blocking behind walls for future grab bars, comfort-height toilets, and non-slip flooring address the highest-risk points directly.
Install the blocking even if you skip the grab bars. It costs almost nothing and makes the later addition trivial.
Universal Design Basics
Universal design creates space usable by people of all ages and abilities without specialized adaptation. Lever handles instead of knobs, rocker light switches, contrasting color at level changes, and pull-out lower cabinets all qualify.
None of it reads as medical. It just works better for everyone.
The Granny Flat Build Process, Step by Step
A granny flat build progresses through four phases: feasibility and design, permitting, construction, and final inspection. Most projects run 6 to 14 months from first consultation to certificate of occupancy.
Knowing the sequence tells you when to make decisions. Late changes are the single largest driver of cost overruns.
The construction phase itself follows a fixed order that no crew skips.
- Site clearing, excavation, and grading
- Foundation pour and utility rough-in below slab
- Framing, roof structure, and sheathing
- Windows, doors, and exterior weatherproofing
- Rough electrical, plumbing, and HVAC with inspections
- Insulation, drywall, and interior finishes
- Fixtures, appliances, flooring, and paint
- Final inspections and certificate of occupancy
Feasibility and Design Phase
Feasibility confirms the lot supports a granny flat under current zoning before anyone spends money on architecture. This phase includes a site survey, utility capacity check, and preliminary budget.
Design follows once feasibility clears. Expect 4 to 10 weeks depending on complexity and how quickly you make decisions.
Permitting and Approvals
Permitting takes 2 to 6 months in most US jurisdictions, and it is the phase homeowners consistently underestimate. Plan-check corrections are normal, not a sign anything went wrong.
Build the wait into your schedule. Fighting it accomplishes nothing.
Construction Sequence
Construction typically runs 4 to 8 months for a detached unit and 2 to 4 months for a prefab installation. Weather, inspection scheduling, and material lead times drive most variance.
Framing and carpentry move fast. Finishes and inspections move slowly.
Inspections and Final Sign-Off
Inspectors verify foundation, framing, rough mechanical systems, insulation, and final completion at defined stages. A certificate of occupancy is the document that makes the unit legally habitable and rentable.
No certificate means no legal tenant. Do not let anyone move in early.
How Long Does It Take to Build a Granny Flat?
Building a granny flat takes 6 to 14 months from initial design through certificate of occupancy, with permitting consuming 2 to 6 months of that total. Prefab units compress the construction window but not the permitting window.
People plan around the construction timeline and forget the paperwork. That’s where the frustration comes from.
The timeline below shows realistic ranges by build method.
| Build Method | Design | Permitting | Construction | Total |
| Garage conversion | 3–6 weeks | 6–12 weeks | 8–16 weeks | 4–9 months |
| Prefab/modular | 3–8 weeks | 8–20 weeks | 8–14 weeks | 4–8 months |
| Attached build | 6–10 weeks | 10–24 weeks | 16–28 weeks | 6–12 months |
| Detached custom | 8–12 weeks | 12–26 weeks | 20–36 weeks | 8–14 months |
Timeline by Build Method
Conversions finish fastest because the structure already exists and the permit scope is narrower. Custom detached builds take the longest because every system starts from zero.
Prefab wins on construction speed and ties on permitting. The factory build often runs in parallel with plan check, which is the real advantage.
Common Causes of Delay
Plan-check corrections, utility connection scheduling, inspection backlogs, and material lead times cause the majority of delays. Homeowner-driven design changes after permit issuance cause the most expensive ones.
Lock your decisions before submittal. Every change after that restarts a clock.
Choosing Contractors and Service Providers
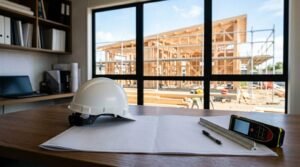
Granny flat projects require either a general contractor managing all trades, a design-build firm handling design and construction together, or a prefab supplier coordinating with a local installer. The delivery model you choose determines how much coordination falls on you.
I’ve seen homeowners try to owner-build these. A few succeed. Most spend more than they would have paid a contractor.
The comparison below outlines how the three delivery models differ.
| Model | You Coordinate | Cost Predictability | Best For |
| General contractor | Design separately | Moderate | Custom builds, existing plans |
| Design-build firm | Almost nothing | High | First-time builders |
| Prefab supplier | Site work and hookups | Highest | Speed and fixed pricing |
General Contractor vs. Design-Build vs. Prefab Supplier
A general contractor executes construction from plans someone else produced, while a design-build firm owns both design and construction under one contract. Single-contract delivery removes the finger-pointing that happens when drawings and field conditions conflict.
Prefab suppliers deliver the structure and typically require a local contractor for foundation and utilities. Confirm who owns that scope before you sign.
Licensing, Insurance, and Vetting
Verify state contractor licensing, general liability coverage, and workers’ compensation before signing anything. Ask for three references from ADU projects specifically, not general remodels.
Check permit history with the building department. Contractors who pull permits regularly have working relationships that speed approvals.
Trades You Will Coordinate
A granny flat build touches nearly every residential trade. Electrical, plumbing, HVAC, roofing, drywall and ceiling work, flooring, window and door installation, and painting all appear on the schedule.
Under a general contractor, coordination is their job. Owner-builders carry it themselves, and that coordination load is the part people badly underestimate.
Granny Flats and Property Value
A granny flat typically increases property value by 20% to 35% on lots where local demand supports secondary units, according to multiple regional appraisal analyses. Value gain depends heavily on whether appraisers in your market have comparable ADU sales to reference.
Value and cost are not the same thing. Some markets return more than the build cost, and some return meaningfully less.
Appraisal and Resale Impact
Appraisers value granny flats using either the income approach, which capitalizes potential rent, or the sales comparison approach, which requires comparable properties with ADUs. Markets with few ADU comps produce conservative appraisals.
Keep permits, plans, and the certificate of occupancy organized. Unpermitted units can reduce value rather than add it.
Property Tax Implications
Adding a granny flat triggers a reassessment of the new construction in most jurisdictions, increasing annual property tax. Some states reassess only the added value rather than the entire property.
Expect an increase proportional to construction value. Confirm the local method with the assessor’s office.
Insurance Considerations
Standard homeowners policies rarely cover a secondary dwelling adequately, particularly once tenants occupy it. Landlord or dwelling-fire coverage usually becomes necessary.
Notify your carrier before construction starts. Builder’s risk coverage protects the structure during the build itself.
Renting Out a Granny Flat
Renting a granny flat generates income but converts you into a landlord subject to local tenancy law, habitability standards, and fair housing rules. Rental income commonly ranges from $900 to $2,500 per month depending on market and unit size.
The income is real. So are the obligations that come attached to it.
Long-Term vs. Short-Term Rental
Long-term tenancy of 12 months or more offers stable income with lower management overhead and fewer regulatory restrictions. Short-term rental generates higher gross revenue but faces bans or permit caps in a growing number of cities.
Many jurisdictions that legalized ADUs explicitly prohibited short-term use. Check that rule specifically before you build a rental pro forma.
Landlord Responsibilities and Habitability
Landlords must maintain working heat, plumbing, electrical systems, weatherproofing, and safe egress under habitability standards in every US state. Failure to maintain these exposes you to rent withholding and legal liability.
Property management gets more complex when the tenant lives twenty feet away. Set boundaries in writing from day one.
Rental Income Expectations
Granny flats typically rent for 40% to 70% of a comparable standalone apartment in the same market. Deduct 10% to 15% for vacancy, maintenance, insurance increase, and property tax increase.
Net yield matters, not gross rent. Run the numbers with those deductions included.
Maintaining a Granny Flat Long Term
A granny flat requires the same maintenance categories as a full house, compressed into a smaller footprint with systems that run harder per square foot. Deferred maintenance costs more here because problems reach every room faster.
Small buildings hide nothing. A roof leak in a 600-square-foot unit is an emergency, not an inconvenience.
Seasonal Maintenance Checklist
Routine upkeep prevents the majority of expensive failures. Here is what belongs on the annual list.
- Clean gutters and check roof flashing twice yearly
- Service the mini-split or HVAC system before heating and cooling seasons
- Test smoke and carbon monoxide detectors quarterly
- Inspect caulking and weatherstripping at windows and doors annually
- Clear the dryer vent line at least once per year
- Check for plumbing leaks under sinks and around the water heater
Systems That Need Routine Service
HVAC systems, water heaters, and exhaust fans carry the highest service frequency in a small dwelling. Mini-split filters need cleaning every one to three months in an occupied unit.
Appliance repair comes up more often in rentals than owner-occupied units. Budget for it as a recurring cost.
Preventing Water Damage and Pest Issues
Water intrusion and pest entry are the two failures that damage granny flats fastest. Both usually start at the foundation perimeter, where grading, drainage, and sealing determine whether moisture and rodents find a way in.
Keep landscaping and irrigation away from the building envelope. Six inches of clearance between soil and siding prevents an enormous amount of trouble.
Granny Flat Mistakes to Avoid
The most common granny flat mistakes are skipping the zoning check, underbudgeting utility connections, and locking design before understanding lot constraints. Each one costs months and thousands of dollars to correct.
I see the same handful of errors repeatedly. Here they are.
- Designing before confirming setbacks, height limits, and maximum unit size
- Assuming existing electrical and sewer capacity handles a second dwelling
- Skipping the 10% contingency line in the budget
- Hiring a contractor with no ADU permit history in your jurisdiction
- Planning short-term rental income in a city that prohibits it
- Building without accessibility blocking when the intended occupant is aging
- Changing the design after permit issuance

Is a Granny Flat Worth It? Making the Decision
A granny flat is worth building when your lot qualifies under local zoning, you can finance the full cost plus contingency, and you have a clear use case lasting five years or longer. Short holding periods rarely recover the investment.
The decision comes down to a handful of honest answers.
- Does your lot legally qualify? Confirm zoning, setbacks, and size limits before anything else
- Can you fund the full budget plus 10%? Underfunded projects stall at the worst moment
- Is your use case durable? Family housing, long-term rental, and permanent workspace all justify the cost
- Will you hold the property 5+ years? Value recovery takes time in most markets
- Does the local rental market support your numbers? Verify comparable rents, not optimistic estimates
Answer yes to all five and the project makes sense. Answer no to any of them and the honest move is to wait.
Conclusion
You now understand what defines a granny flat, how the main types compare, what one costs, and how zoning, permitting, construction, and ownership actually unfold.
Every stage connects to the next, and the deeper resources across each phase help you move from planning into execution with fewer surprises.
We match homeowners with vetted professionals for every trade a granny flat requires. Contact Mr. Local Services to start your project confidently.
Frequently Asked Questions
Is a granny flat the same as an ADU?
Yes. ADU is the formal regulatory term used in zoning codes, and granny flat is the common name for the same self-contained secondary dwelling unit.
Can I build a granny flat on any residential lot?
No. Eligibility depends on local zoning, minimum lot size, and setback requirements, though many states now require cities to permit ADUs on most single-family lots.
How much does a granny flat cost to build?
A granny flat typically costs $100,000 to $400,000 in the US. Costs run lowest at $60,000 to $180,000, and custom detached builds run highest.
Does a granny flat increase property taxes?
Yes. Most jurisdictions reassess the new construction value and add it to your annual property tax bill, though many states reassess only the addition.
Can I rent out my granny flat?
Usually yes for long-term tenancy. Short-term rentals under 30 days are prohibited or permit-capped in a growing number of cities, so verify local rules first.
How long does it take to build a granny flat?
Building a granny flat takes 6 to 14 months total. Permitting consumes 2 to 6 months, and construction runs 8 weeks to 9 months depending on method.
Do I need to live on the property to build one?
It depends on your jurisdiction. Some cities require owner occupancy in either unit, while many states have eliminated that requirement entirely for new ADUs.