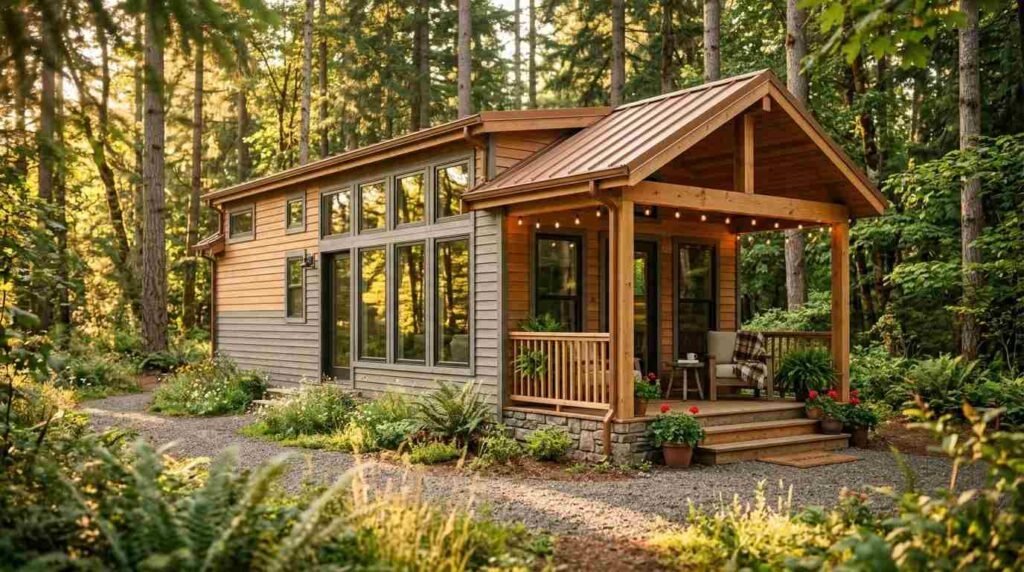
A park model home is a small, factory-built recreational dwelling under 400 square feet that offers full-size living comfort on a towable chassis. I get asked about these homes constantly, and most people picture a cramped trailer. The reality is far more livable, and this guide clears up the confusion for good.
Park model living has exploded as housing costs climb and buyers hunt for simpler, more affordable options. Skip the basics here, and you risk a costly zoning or financing mistake.
This guide walks through what a park model home actually is, how it compares to tiny and mobile homes, what sizes and costs to expect, where you can legally place one, how utilities and financing work, and how to maintain and choose the right one for your situation.
What Is a Park Model Home?
A park model home is a recreational vehicle built for long-term or seasonal residential use, measuring 400 square feet or less and constructed to the ANSI A119.5 standard that governs park model RVs. I like to describe it as the middle ground between a tiny house and a full mobile home. It looks and feels like a small cottage, but it stays legally classified as an RV.
That classification matters more than people expect. Because it counts as a recreational vehicle rather than real property, it changes how you finance it, insure it, and place it.
Park models come with residential-grade features most RVs never have. Full kitchens, standard-height ceilings, real bathrooms, and lofts are common. The difference between a park model RV and a traditional home mostly comes down to permanence, foundation, and how each is titled and taxed.
Park Model Homes vs. Tiny Homes vs. Mobile Homes
Park model homes, tiny homes, and mobile homes differ mainly in size, construction code, and legal classification. People use these terms interchangeably, and that mix-up leads to real problems at the permit office. Each one follows a different building standard.
The clearest way to see the differences is side by side.
| Feature | Park Model Home | Tiny Home | Mobile Home |
| Max size | 400 sq ft | Varies (often under 400) | 600–1,300+ sq ft |
| Build code | ANSI A119.5 (RV) | IRC or ANSI | HUD Code |
| Classification | RV | RV or dwelling | Manufactured housing |
| On wheels? | Yes | Often | Yes, then set on a pad |
| Foundation | No permanent one | Sometimes | Often semi-permanent |
The distinction between a tiny home and a park model is the one that trips up most first-time buyers. Tiny homes chase minimalism and mobility, while park models chase comfort within the 400-square-foot cap.
Standard Sizes and Layouts of Park Model Homes
Park model homes measure 400 square feet or less on the main floor, though many add a sleeping loft that pushes usable space closer to 500 square feet. That 400-square-foot ceiling is a legal limit, not a design choice. Builders work hard to make every inch count.
Typical dimensions run around 12 feet wide and 35 to 40 feet long. Widths above 8.5 feet require a transport permit to move on public roads.
Common layouts include:
- Single great room with a kitchen, living area, and rear or front bedroom
- Loft models that stack a sleeping space above the main floor
- Side-porch designs that add covered outdoor living
The smart use of a loft and vertical space is where good park model design earns its keep.
How Park Model Homes Are Built and Certified
Park model homes are built in a factory and certified to the ANSI A119.5 standard, the recreational vehicle code that specifically governs park model RVs. This factory process is why quality stays consistent and why banks treat these homes as RVs. Certification is not optional if you want legal placement and insurance.
The build and certification path follows a clear sequence:
- The chassis and steel frame are assembled as the towable base.
- Walls, roof, and flooring are constructed to ANSI A119.5 specs.
- Electrical, plumbing, and HVAC systems are installed and inspected.
- A third-party agency certifies the unit and applies a compliance seal.
- The finished home ships to its site for setup and hookup.
That certification seal is what separates a legitimate park model from an uncertified structure that no reputable park will accept.
Where You Can Legally Place a Park Model Home
You can legally place a park model home in RV parks, park model communities, resorts, and on private land where local zoning allows it. This is the single biggest hurdle I see buyers overlook. Where you can put it depends entirely on local rules.
The most common placement options break down by criteria:
- RV parks and resorts: easiest option, with utilities already in place, but often seasonal
- Dedicated park model communities: built for long-term residence
- Private land: allowed only where zoning and permits permit an RV as a dwelling
Zoning is where dreams meet reality. Many areas restrict full-time RV occupancy, so zoning and permit rules for park models must be confirmed before you buy. I always tell people to call the county before signing anything.
What Park Model Homes Cost
Park model homes cost between $50,000 and $130,000 for the unit itself, with most falling around $70,000 to $90,000 before delivery and setup. That base price is only part of the story. The total cost of ownership adds several layers most first-time buyers forget.
Beyond the purchase price, budget for delivery, site prep, utility hookups, skirting, decks, and lot rent if you place it in a park. These extras often add $10,000 to $30,000.
Understanding the full cost of a park model home up front keeps your budget honest and prevents the sticker shock that hits after delivery.

Utilities, Hookups, and Off-Grid Options
Park model homes connect to water, electrical, and sewer utilities much like a traditional RV, using standard hookups at the site. Most owners tie into an existing park or municipal system. Off-grid setups are possible but take extra planning.
The core connections are:
- Electrical: typically a 50-amp RV service connection
- Water: a pressurized hookup or on-board tank
- Sewer: a direct sewer line or a holding tank system
Off-grid living adds solar panels, larger tanks, and sometimes a composting toilet. The details of park model utility hookups shape both your placement options and your monthly costs, so plan them early.
Common Uses for Park Model Homes
Park model homes serve as vacation cottages, long-term rentals, accessory dwelling units, and primary residences for downsizers. Their flexibility is a big part of the appeal. One design fits several very different goals.
The most popular uses include:
- Vacation homes near lakes, mountains, or resort areas
- Rental income as short-term or seasonal rentals
- Accessory dwelling units for guests or aging family
- Downsizing into a simpler, lower-cost lifestyle
Using a park model as an accessory dwelling unit is one of the fastest-growing options, especially for families who want a private space on existing property.
Financing and Insurance for Park Model Homes
Park model homes are usually financed with RV loans rather than traditional mortgages, with terms often running 10 to 20 years. Because the home is titled as an RV, standard home mortgages rarely apply. That changes your rates, terms, and insurance path.
Lenders offer RV loans, personal loans, and sometimes manufacturer financing. Insurance typically runs through RV or specialty dwelling policies rather than homeowner’s insurance.
Knowing how park model home financing works before you shop keeps you from wasting time on loans that were never designed for an RV-classified home.
Maintaining a Park Model Home
Maintaining a park model home means keeping the roof, plumbing, HVAC, and exterior in good shape through seasonal and preventive care. These homes are small, so upkeep is manageable, but skipping it leads to fast, expensive damage. A simple routine protects your investment.
A basic maintenance checklist covers:
- Inspect and reseal the roof each year to prevent leaks
- Winterize plumbing lines in cold climates
- Service the HVAC system before heavy-use seasons
- Check skirting, seals, and exterior caulking
The park model roof deserves the most attention, since a small leak in a compact home spreads damage quickly. Staying ahead of plumbing and HVAC issues keeps repair bills low and the home comfortable year-round.
Pros and Cons of Park Model Living
Park model living offers affordability, low maintenance, and mobility, but trades away space, financing options, and permanent-residence flexibility. Every housing choice involves tradeoffs. Seeing both sides helps you decide with clear eyes.
| Pros | Cons |
| Lower cost than a traditional home | Limited to 400 sq ft main floor |
| Simple, low-maintenance living | RV loans, not mortgages |
| Movable if needed | Zoning limits full-time use in some areas |
| Resort and community amenities | May not appreciate like real estate |
The appeal comes down to lifestyle fit. For the right buyer, the compact footprint is freeing rather than limiting.

How to Choose a Park Model Home
Choosing a park model home comes down to matching size, layout, placement, and budget to how you plan to use it. I always start with the intended use, because that drives every other decision. A vacation rental has very different needs than a full-time residence.
Key buying considerations include:
- Intended use: vacation, rental, ADU, or full-time living
- Placement: confirmed zoning and utility access before purchase
- Layout: loft versus single-level based on mobility needs
- Budget: total cost of ownership, not just the sticker price
- Builder reputation: certified construction and warranty support
Taking time on these park model buying considerations is what separates a happy owner from a frustrated one. Get the fit right up front and the home rewards you for years.
Conclusion
Park model homes blend RV classification with cottage-style comfort, giving buyers an affordable, flexible path to vacation, rental, or full-time living within a 400-square-foot footprint.
From certification and placement to financing, utilities, and upkeep, each piece connects into one clear picture, with deeper guides ready when you need more detail on any step.
We help homeowners and property managers keep every kind of home safe and well-maintained. Connect with Mr. Local Services to find trusted local pros today.
Frequently Asked Questions
Are park model homes considered RVs or houses?
Park model homes are legally classified as recreational vehicles, not houses. They are built to the ANSI A119.5 RV standard, which affects how they are titled, financed, insured, and taxed.
Can you live in a park model home year-round?
You can live in a park model home year-round where local zoning permits it. Many RV parks are seasonal, so confirm full-time occupancy rules with the county before committing.
How long do park model homes last?
A well-maintained park model home lasts 30 to 50 years. Regular roof, plumbing, and exterior upkeep is the biggest factor in reaching the longer end of that range.
Do park model homes hold their value?
Park model homes generally depreciate like RVs rather than appreciate like real estate. Location, condition, and demand in resort communities can help specific units hold value better.
Can a park model home be moved?
Yes, a park model home can be moved because it sits on a towable chassis. Moving one requires a transport permit and professional towing, since most exceed standard road-width limits.
Do you need a permit for a park model home?
You usually need permits for placement, utility hookups, and setup, depending on local rules. Requirements vary widely by county, so verify with your local zoning office first.
Are park model homes a good investment?
Park model homes are a good lifestyle investment more than a financial one. They offer affordable living and rental income potential, but rarely appreciate like traditional property.