
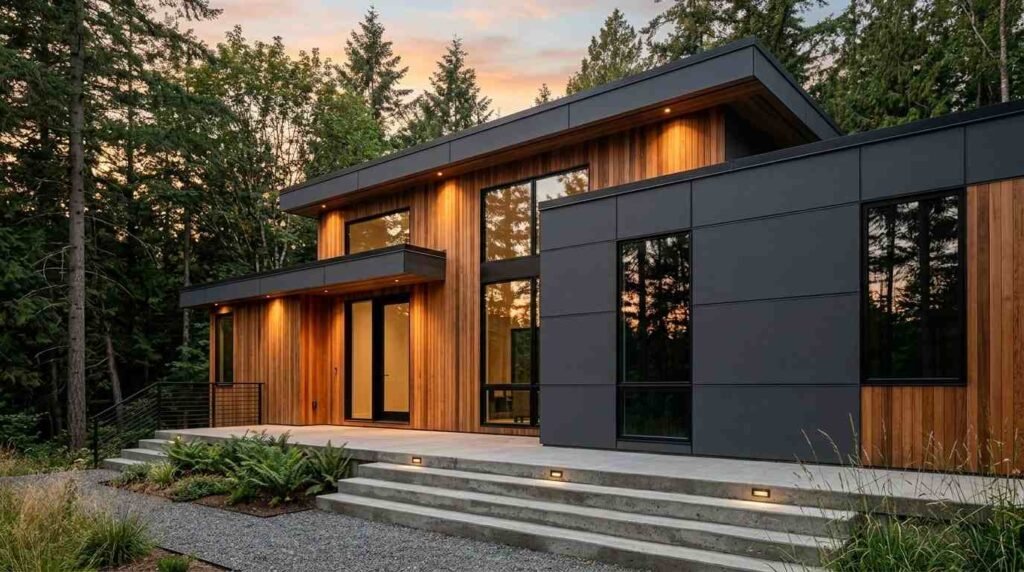
Prefab home customization is the process of changing a factory-built home’s layout, finishes, systems, or exterior to match how you actually live. I work with homeowners, landlords, and property managers who assume prefab means fixed. It never does.
Prefab construction now competes directly with site-built homes on quality and price. Homeowners who understand upgrade timing save money, avoid warranty problems, and protect long-term property value.
This guide covers structure, exterior, interiors, MEP systems, energy, kitchens, baths, outdoor living, tiny homes, safety, permits, budgets, contractor selection, maintenance, and the mistakes people repeat.
What Prefab Home Customization Actually Means
Prefab home customization is any modification to a factory-built dwelling that changes its layout, materials, systems, or appearance beyond the manufacturer’s base specification. Some of that happens on the factory floor. The rest happens on your lot, sometimes years later.
I split every project into two buckets: choices made before the home is built, and upgrades made after it arrives. Both are legitimate. They just carry different costs, different permit paths, and different warranty consequences.
Prefab, Modular, Panelized, and Kit Homes Defined
Prefab is the umbrella term. Under it sit modular homes built to state and local building codes, manufactured homes built to the federal HUD Code, panelized homes shipped as flat wall sections, and kit homes delivered as labeled parts.
The category matters because it decides your rules. HUD’s Manufactured Home Construction and Safety Standards govern manufactured housing nationally, while modular homes answer to the same local codes as any site-built house.
That single distinction shapes almost every upgrade decision you make later.
Factory-Built vs. Site-Built Customization Limits
Factory production runs on repeatable systems. That is exactly why prefab costs less and finishes faster, and also why some changes cost more than they do on a stick-built job.
Moving a wall on the factory line is a drawing change. Moving that same wall after delivery is demolition, framing, drywall, electrical, and paint.
Who Customizes and When They Decide
Homeowners customize for comfort and resale. Landlords customize for durability and turnover speed. Property managers customize for code compliance and tenant safety.
I see the same pattern across all three groups. The buyers who plan upgrades before signing the factory order spend less than the ones who improvise afterward.
When to Customize: Factory Stage vs. Post-Delivery Upgrades
Timing drives cost more than any other variable in prefab customization. The same upgrade carries three different price tags depending on when you ask for it.
Design-Phase Customization (Before the Line Runs)
This is the cheapest window. Cabinet grades, flooring packages, window counts, ceiling heights, roof pitch, and electrical rough-in all get selected here, and the factory absorbs them into normal production.
Manufacturers publish option catalogs with fixed upcharges. I tell clients to spend hard here on anything buried inside a wall, floor, or ceiling.
Rough-in plumbing, extra circuits, structural blocking for future grab bars, and insulation upgrades belong in this phase. They cost a fraction of what a retrofit costs.
Site-Stage Upgrades (After Set and Stitch)
Once modules land on the foundation and crews stitch the marriage line, a second window opens. Decks, porches, garages, driveways, landscaping, and final exterior trim all happen here.
Site work often represents a large share of total project cost, and it is where budgets slip. The house arrives finished. The site rarely does.
Post-Occupancy Retrofits and Renovations
Years later, upgrades continue like any other home. Roof replacement, HVAC swaps, flooring replacement, bathroom remodels, and panel upgrades all sit in this phase.
Nothing about prefab construction blocks these projects. It only changes how a contractor approaches framing, wall cavities, and roof structure.
I handle more post-occupancy prefab work than factory-stage work. Most owners buy the home used, then improve it on their own schedule.
Structural and Layout Customization Options
Structural changes reshape how the home functions. They also carry the tightest engineering limits, so I always start here before anyone picks a countertop.
Floor Plan Reconfiguration and Room Additions
At the factory, floor plans flex easily. Manufacturers move interior partitions, combine bedrooms, expand primary suites, and add module sections to widen the footprint.
After delivery, room additions attach to the existing structure through a new foundation and a tie-in at the roof and wall. That work needs a permit and an engineer’s sign-off in most jurisdictions.
Ceiling Heights, Dormers, and Roof Pitch Upgrades
Nine-foot ceilings, vaulted great rooms, and steeper roof pitches all get ordered at the design stage. Transport height limits cap how tall a module travels down a highway, so hinged roofs and site-set trusses solve that problem.
Adding a dormer later is carpentry services work with a roofing component, and it opens the envelope. I schedule that work in dry seasons only.
Load-Bearing Walls and Framing Limits
Modular homes ship stronger than site-built homes because they survive a highway trip. That extra bracing means more interior walls carry load than owners expect.
Never remove a wall in a prefab home without a structural review. The marriage wall between modules is almost always load-bearing.
Exterior Customization and Curb Appeal Upgrades
The exterior sets perceived value before anyone walks inside. It also takes the full beating from sun, rain, and wind, so material choice doubles as a maintenance decision.
Siding, Trim, and Facade Materials
Vinyl, fiber cement, engineered wood, board and batten, stone veneer, and brick skirting all install on prefab homes. Factory-applied siding covers the modules, and crews finish the marriage line seam on site.
Fiber cement and engineered wood cost more upfront and hold paint far longer. Landlords with multiple properties usually choose them for that reason.
Roofing Upgrades and Gutter Systems
Architectural shingles, metal panels, and upgraded underlayment all get specified at the factory or replaced later. Metal roofing lasts decades longer and sheds snow cleanly.
Gutters, downspouts, and drainage extensions matter more on prefab homes with shallow crawl spaces. Water pooling near a perimeter foundation causes settling and skirting damage fast.
I add oversized gutters on any home with a steep pitch or heavy tree cover.
Windows and Exterior Doors
Window count, size, grid pattern, and glazing package are factory decisions with real cost differences. Replacing windows later means cutting into finished walls, so I push clients to upgrade glass in the design phase.
Exterior door upgrades run easier. Insulated fiberglass entry doors, sliding patio doors, and French doors all retrofit into existing openings with standard door services work.
Painting and Pressure Washing Maintenance Cycles
Painted exteriors need recoating every several years depending on climate and exposure. Pressure washing removes the mildew and chalking that shortens paint life.
I schedule washing every spring and repainting on a planned cycle. That approach costs less than emergency siding replacement.
Interior Finish and Fixture Upgrade Options
Interior finishes carry the highest visible return per dollar. They also install fastest, which makes them the natural starting point for rental turnovers.
Flooring Selections by Room and Traffic Load
Luxury vinyl plank dominates prefab interiors right now for good reason. It handles moisture, resists dents, and installs over the factory subfloor with minimal prep.
Tile works in baths and entries. Carpet still makes sense in bedrooms. Hardwood installs fine in modular homes with a solid, level subfloor.
Match the material to traffic, not to a magazine photo.
Drywall, Ceiling Treatments, and Trim Carpentry
Older manufactured homes used vinyl-over-gypsum panels with batten strips. Swapping those for taped and finished drywall transforms the interior more than any other single upgrade.
Ceiling treatments include smooth finish, knockdown texture, exposed beams, and coffered detail. Crown molding, wider baseboards, and window casing finish the look through drywall and ceiling repair and trim work.
Cabinetry, Countertops, and Built-In Storage
Factory cabinet packages tier from laminate boxes to solid-wood doors with soft-close hardware. Countertops range from laminate to butcher block, quartz, and granite.
Built-ins solve the storage problem prefab layouts sometimes create. Window seats, mudroom lockers, and under-stair drawers all get built on site.
Interior Painting and Color Packages
Paint remains the cheapest transformation in the house. Factory color packages stay limited, so most owners repaint within the first few years.
I use washable satin in halls and kitchens, and flat on ceilings. Landlords get better results from a single neutral across every unit.

Mechanical, Electrical, and Plumbing (MEP) Upgrades
MEP systems decide whether the home feels comfortable and stays safe. They also hide inside walls and floors, which makes early planning worth real money.
HVAC System Sizing, Mini-Splits, and Ductwork
Base HVAC packages get sized to the model, not to your climate or your window upgrades. Oversized units short-cycle and leave humidity behind.
Ductless mini-splits work exceptionally well in prefab homes because they skip ductwork entirely and zone room by room. Heat pumps now handle cold climates that ruled them out a decade ago.
Central systems need duct runs through floor cavities, which the factory installs cleanly, and a retrofit crew does not. Plan HVAC system upgrades before the floor closes.
Electrical Panel Capacity, Outlets, and EV Charging
Older manufactured homes often carry 100-amp service. Modern loads from heat pumps, induction ranges, and EV chargers push past that quickly.
A 200-amp panel upgrade opens every other option. Add dedicated circuits for the garage, the laundry, and any planned charger while the electrician is already on site.
Plumbing Fixtures, Water Heaters, and Supply Lines
PEX supply lines dominate prefab plumbing because they flex, resist freezing better than copper, and install fast. Tankless water heaters free up floor space and cut standby loss.
Fixture upgrades stay simple as long as you keep the drain locations. Moving a drain in a prefab floor system means opening the belly wrap underneath.
Dryer Vent Routing and Appliance Hookups
Prefab dryer vents often run long horizontal paths through floor cavities. Lint accumulates in those runs and creates a real fire risk.
Annual dryer vent cleaning keeps the run clear and the dryer efficient. Gas appliance hookups and washer boxes belong on the factory order whenever possible.
Energy Efficiency and Building Envelope Upgrades
The envelope decides your utility bill for the life of the home. Factory construction gives prefab an advantage here, and upgrades widen it.
Insulation, Air Sealing, and Vapor Barriers
Factory assembly under a roof produces tighter, drier framing than a rain-soaked site build. Upgraded wall and ceiling insulation packages cost little at the design stage.
Air sealing at the marriage line, penetrations, and belly wrap matters as much as R-value. I check the belly wrap on every older manufactured home I inspect, because rodents and plumbers both tear it open.
Solar Readiness and Backup Power
Solar readiness means a roof with correct pitch and orientation, conduit run to the attic, and panel space reserved. Ordering that package costs far less than retrofitting conduit later.
Battery backup and transfer switches follow the same logic. Prewire now, install when the budget allows.
Window Glazing and Thermal Performance
Double-pane low-E glass is the practical baseline across most of the country. Triple-pane earns its cost in northern climates and noisy locations.
Upgraded window replacement after the fact still pays back through comfort, but the factory price beats it every time.

Kitchen and Bathroom Remodeling in Prefab Homes
Kitchens and baths return the most at resale and cause the most trouble when planned poorly. Prefab construction adds one specific constraint that owners miss.
Wet-Wall Constraints and Fixture Relocation
Prefab homes concentrate plumbing into wet walls to simplify factory assembly. Keeping fixtures on those walls keeps a remodel affordable.
Relocating a toilet or shower drain means cutting the floor system and rerouting through the belly. That single decision often doubles a bathroom budget.
Tile, Vanity, and Ventilation Upgrades
Tile surrounds, floating vanities, and frameless glass doors all install normally once the plumbing stays put. Backsplashes and cabinet refacing transform kitchens without touching a single pipe.
Bath exhaust fans deserve attention. Many base models vent weakly, and a proper fan ducted outside prevents the moisture damage that ruins prefab bathrooms.
Outdoor Living, Site Work, and Landscape Add-Ons
Everything outside the module walls happens on site. This is where prefab projects most often exceed their budget.
Decks, Porches, and Covered Entries
Decks, wraparound porches, and covered entries all attach to prefab homes with a properly flashed ledger or a freestanding frame. Freestanding builds avoid penetrating the factory wall system, which I prefer on manufactured homes.
Covered entries protect doors and reduce water intrusion at the threshold. They pay for themselves in avoided repairs.
Foundations, Skirting, and Drainage
Permanent foundations, crawl spaces, and full basements all support modular homes. Manufactured homes on piers need skirting that ventilates and resists impact.
Grading, French drains, and downspout extensions keep water away from the perimeter. Poor drainage causes more prefab structural complaints than any other site issue.
Landscaping, Tree Clearance, and Hardscape
Delivery needs clearance. Crane placement, module routes, and overhead limbs all get resolved before the home arrives, which usually means tree removal and trimming come first.
After set, landscaping, walkways, patios, and retaining walls finish the property. Mature trees near the home also drive gutter maintenance frequency.
Garages, Carports, and Accessory Structures
Attached garages get framed on site and tied into the module wall. Detached garages, carports, and sheds avoid that tie-in and permit faster.
Both add storage that prefab layouts rarely include in quantity.
Tiny Homes and ADU Customization Considerations
Tiny homes and accessory dwelling units follow the same prefab logic at a smaller scale. Every square foot gets scrutinized, so customization choices carry more weight.
Space-Saving Layouts and Multi-Use Fixtures
Loft bedrooms, fold-down desks, stair storage, and wet baths all appear in tiny home orders. Compact appliances and combination washer-dryers free up wall space.
I tell clients to lock the layout early. Changing a tiny home floor plan mid-build affects nearly every other element.
Utility Hookups and Off-Grid Options
ADUs on an existing property tie into the main home’s water, sewer, and electrical, subject to capacity. That capacity check often triggers a panel upgrade at the primary residence.
Off-grid builds swap in composting toilets, water tanks, solar arrays, and propane. Both paths need local approval before construction starts.

Safety, Security, and Accessibility Upgrades
Safety upgrades protect people, and they also protect owners from liability. Landlords and property managers carry the heaviest obligation here.
Locksmith and Entry Hardware Upgrades
Factory door hardware meets minimum standards. Deadbolts, reinforced strike plates, and smart locks upgrade security substantially for modest cost.
Rekeying between tenants is standard practice, and locksmith services handle that turnaround in a single visit.
Grab Bars, Ramps, and Aging-in-Place Modifications
Blocking behind bathroom walls at the factory makes grab bar installation trivial later. Without blocking, installers hunt for studs that prefab layouts space unpredictably.
Ramps, widened doorways, curbless showers, and lever handles all retrofit into prefab homes. Ramp slope requirements follow accessibility guidance, and I build to that standard even on private homes.
Smoke, CO, and Water Leak Detection
Interconnected smoke alarms and carbon monoxide detectors are code in most jurisdictions. I add water leak sensors under water heaters, washers, and sinks.
A leak sensor costs less than one drywall repair.
Permits, Codes, and HOA Rules That Shape Your Options
Rules decide what is possible before budget does. I check them first on every project, and the answer changes based on which prefab category you own.
HUD Code vs. IRC Modular Standards
Manufactured homes carry a red HUD label and follow federal standards, which preempt local building codes for the structure itself. Modular homes carry a state insignia and follow the local building code exactly like site-built housing.
That difference determines who inspects your alteration and whether the manufacturer’s approval is required. Structural changes to a HUD-labeled home often need a licensed engineer’s evaluation.
Local Permitting and Inspection Sequence
Site work, foundation, utility connections, and any addition need local permits. Inspections typically sequence through foundation, rough-in, insulation, and final.
HOAs add their own layer on siding color, roof material, fence height, and accessory structures. I read the covenants before ordering any exterior material.
Warranty Impact of Aftermarket Changes
Manufacturer warranties cover the home as built. Cutting into a wall, roof, or floor system without approval voids coverage on the affected assembly.
Get written approval before structural work during the warranty period. That one email has saved my clients real money more than once.
What Prefab Customization Costs and How to Budget
Cost varies by region, category, and how much you change. I budget in tiers rather than chasing a single number.
Factory Option Pricing vs. Aftermarket Pricing
Factory options price at published upcharges with no separate labor line. Aftermarket work prices at materials plus contractor labor plus demolition plus permits.
The same cabinet upgrade routinely costs two to three times more after delivery. Anything inside a wall costs even more than that multiple.
Cost Ranges by Upgrade Category
Cosmetic work sits at the low end: paint, fixtures, hardware, and light landscaping. Mid-tier covers flooring, countertops, siding, and HVAC replacement.
High-tier covers additions, foundation work, panel upgrades, roof replacement, and full kitchen or bath remodels. Site work regularly lands in the high tier and surprises first-time buyers.
ROI and Resale Value Considerations
Kitchens, baths, curb appeal, and mechanical systems return the most on resale. Remodeling’s Cost vs. Value report tracks these returns annually across US markets.
Modular homes on permanent foundations appreciate like site-built homes. Manufactured homes on leased land follow different value patterns, and that distinction affects how much you invest.
I match upgrade spending to how long the owner plans to hold the property.
How to Prioritize Upgrades on a Real Budget
Nobody funds every upgrade at once. I sequence work so each phase protects the next.
Safety and Structure First
Roof leaks, electrical hazards, failing skirting, and drainage problems go first. These items cause compounding damage while cosmetic issues simply look dated.
Water damage restoration costs far more than the gutter repair that prevents it.
Comfort, Efficiency, Then Aesthetics
Once the home is sound, insulation, air sealing, and HVAC deliver the next best return through lower bills and steadier temperatures.
Finishes come last. Paint, flooring, and fixtures land on a clean, dry, efficient shell and stay looking good longer.

Choosing Contractors for Prefab-Specific Work
Prefab framing, floor systems, and roof assemblies differ from site-built construction. A contractor who has never opened a belly wrap will learn on your dime.
Licensing, Insurance, and Manufacturer Approval
Verify state licensing, general liability coverage, and workers’ compensation before work starts. Ask directly whether the contractor has completed prefab or manufactured housing projects.
During the warranty period, confirm the manufacturer approves the contractor and the scope. Some warranties name approved service networks.
Questions to Ask Before You Sign
Ask who pulls the permit, who schedules inspections, and what the change-order process looks like. Ask for the written warranty on labor separate from the product warranty.
Get the payment schedule tied to completed milestones, never to a calendar. A handyman service covers small scopes, while structural and MEP work needs the licensed trade.
Maintenance Schedule to Protect Your Upgrades
Upgrades only hold value with maintenance behind them. I run every property on a two-part schedule.
Seasonal Exterior Checks
Spring and fall: clear gutters, inspect roof and flashing, check skirting and vents, wash siding, and verify grading still slopes away from the home.
Trim vegetation back from walls and roof. Contact between plants and siding traps moisture and invites pests.
Annual Systems Servicing
HVAC service twice yearly, water heater flush annually, dryer vent cleaning annually, and detector battery replacement annually. Add annual pest control inspection for crawl spaces and belly wraps, where rodents do quiet damage.
Document each service. Maintenance records support warranty claims and raise buyer confidence at resale.
Common Prefab Upgrade Mistakes to Avoid
The same handful of errors show up across the country, and every one of them is preventable.
Owners skip the factory-stage decisions and pay triple later for the same result. They cut into walls without checking whether the wall carries load. They relocate plumbing fixtures without pricing the floor-system work first.
They install heavy roofing without verifying the structure supports the load. They void warranties with unapproved alterations. And they spend on finishes while drainage quietly undermines the foundation.
Plan the order. Confirm the rules. Then buy the pretty things.
Conclusion
Prefab customization spans structure, exterior, interiors, MEP systems, energy, outdoor living, safety, permits, and budget, and timing governs every one of them.
Each section here opens into deeper resources on individual trades, so use this hub as your map and go further where your project demands it.
We match homeowners and property managers with vetted local pros, so contact Mr. Local Services and get your prefab upgrade moving this week.
Frequently Asked Questions
Can you customize a prefab home after it is built?
Yes. Flooring, paint, fixtures, roofing, HVAC, decks, and additions all install after delivery. Structural changes need permits and often manufacturer approval during the warranty period.
Is it cheaper to customize at the factory or after delivery?
Factory customization costs far less. The manufacturer absorbs the work into normal production with no separate demolition, labor, or permit line items.
Do prefab home modifications require permits?
Most do. Additions, decks, electrical panel upgrades, plumbing relocations, and foundation work all need local permits and inspections in nearly every US jurisdiction.
Can you remove walls in a modular home?
Only after a structural review. Modular homes carry extra bracing for transport, and the marriage wall between modules is almost always load-bearing.
What upgrades add the most value to a prefab home?
Kitchens, bathrooms, curb appeal, and mechanical systems return the most. Permanent foundations also strengthen appraisal and financing outcomes significantly.
Will remodeling void my prefab home warranty?
Unapproved structural, roof, or system alterations void coverage on the affected assembly. Written manufacturer approval before work protects your warranty.
How often should a prefab home be inspected?
Twice yearly for exterior items like roof, gutters, and skirting. Annually for HVAC, water heater, dryer vent, and detectors.


