
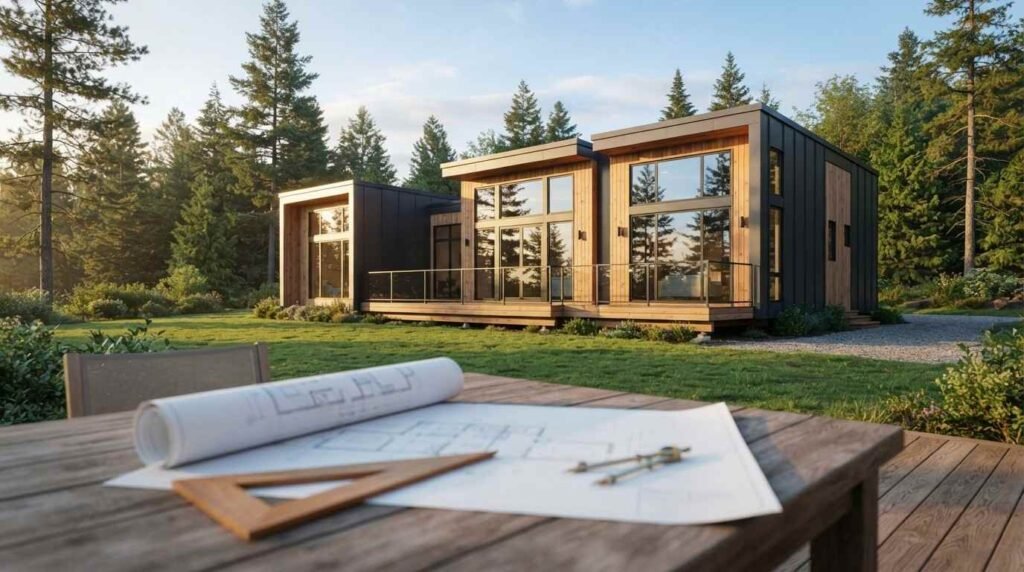
A prefab home cost breakdown is a line-by-line accounting of every dollar it takes to move from a factory quote to a finished, livable house. I built this guide because the sticker price almost never matches the final number. Homeowners, landlords, and property managers all get burned by that gap.
Prefab construction is growing fast across the USA, and the pricing model confuses even experienced buyers. Misreading a base quote costs tens of thousands of dollars and months of delay on your project.
Here I cover what costs include, home types, land and site prep, utilities, delivery, permits, finishes, exteriors, financing, budgeting, hidden costs, maintenance, savings, and hiring pros.
What Prefab Home Costs Actually Include
A prefab home cost splits into two buckets that people constantly confuse: what the factory charges and what the site costs. The factory number is the one advertised. The site number is the one that wrecks budgets.
I always start clients with the total delivered-and-finished cost, never the base price. That single reframe prevents most of the sticker shock I see later in the process.
Base Price vs. Turnkey Price
Base price covers the shell and standard interior as it leaves the factory. Turnkey price covers everything: land, foundation, utilities, delivery, crane, permits, finishes, and final inspections.
The spread between the two runs wide. On many projects, site and soft costs add 40% to 60% on top of the factory quote.
Factory Costs vs. Site Costs
Factory costs are predictable because they happen in a controlled plant with fixed labor and bulk materials. Site costs swing hard based on your lot, your county, and your local trade rates.
That predictability is the real advantage of prefab. It is also why I tell buyers to negotiate hard on site work, not on the module itself.
Cost Per Square Foot Benchmarks in the USA
National data from the U.S. Census Bureau’s manufactured housing survey puts the average sales price of a new manufactured home around $124,300 in recent reporting, excluding land. Modular homes generally land higher, tracking closer to site-built pricing per square foot.
Use per-square-foot numbers as a sanity check, not a quote. Two identical modules on two different lots produce two very different final invoices.

Prefab Home Types and How Each Affects Your Budget
Prefab is an umbrella term, not a single product. Each category carries a different price structure, a different code path, and a different financing route.
I sort them by how much site work they demand, because that drives the budget more than the factory label does.
Modular Homes
Modular homes are built to the same state and local building codes as site-built houses, then set on a permanent foundation. They appraise and finance like conventional homes, which matters for resale.
Expect modular to cost the most among prefab options and the least among total-project surprises.
Manufactured and Mobile Homes
Manufactured homes are built to the federal HUD code and arrive on a permanent chassis. They carry the lowest entry price in the prefab family and the most restrictions on placement and lending.
Panelized and Kit Homes
Panelized and kit homes ship flat-packed wall panels or component bundles for on-site assembly. The material cost drops, but you shift more labor and more schedule risk to your local crew.
Tiny Homes and ADUs
Tiny homes and accessory dwelling units serve rental income, aging parents, and small lots. Local zoning decides whether the project is viable at all, so I check code before I check catalogs. A dedicated tiny home cost guide covers the smaller footprints in depth.
Land, Site Prep, and Foundation Costs
Land and site prep form the single largest variable in any prefab budget. Two lots at the same price produce wildly different total costs once the excavator shows up.
I walk every lot before I sign anything. Slope, soil, trees, and access tell me more about the budget than the listing ever does.
Land Purchase and Lot Suitability
Land price varies by market, but suitability costs money everywhere. A flat, cleared, road-accessible lot with utilities at the street is worth paying a premium for.
Steep grades, rock, wetlands, and long driveways all add real dollars. I price those problems before closing, not after.
Clearing, Grading, and Excavation
Clearing covers tree removal, stump grinding, and brush hauling. Grading shapes the pad and controls water so your foundation stays dry for decades.
Wooded lots need professional tree removal before any machine can reach the building pad. That line item alone runs into the thousands on heavily treed parcels.
Slab, Crawl Space, and Basement Foundations
Slabs cost the least and work well on flat, warm-climate lots. Crawl spaces add access for plumbing and ductwork. Basements cost the most and add the cheapest square footage you will ever buy.
Foundation choice locks in your utility routing, so decide early.
Utility Connections and Infrastructure Costs
Utilities turn a delivered box into a working house. Every connection carries a hookup fee, a trench, a permit, and an inspection.
Rural lots are where these numbers explode. City lots with utilities at the curb are the cheapest scenario by a wide margin.
Water, Sewer, and Septic
Municipal water and sewer means tap fees plus trenching. No municipal service means a private well and a septic system, and both require soil testing and county approval.
Septic design depends entirely on percolation results. A failed perc test changes your whole site plan.
Electrical Service and Panel Sizing
Your service run from the pole or transformer to the meter carries a per-foot cost. Panel sizing matters more now that heat pumps, induction ranges, and EV chargers all draw from the same box.
I size the panel for the house I want in ten years. Licensed residential electrical work keeps the inspection clean the first time.
HVAC, Gas, and Ductwork
Many modules arrive with ductwork roughed in but no condenser, furnace, or heat pump. That equipment, the pad, the line set, and the commissioning are site costs.
Right-sizing the system protects your energy bills for the life of the home.
Delivery, Crane, and Assembly Costs
Transport and set day are short, expensive, and easy to underestimate. This is a one-shot event with no room for improvisation.
I budget generously here because a failed set day cascades into every trade behind it.
Transport Distance and Permit Loads
Modules travel as oversize loads, which means state permits, escort vehicles, and sometimes route surveys. Cost scales with mileage and with how many states you cross.
Buying from a plant within a few hundred miles saves real money.
Crane Set Day and Module Stitching
A crane arrives with an operator and a rigging crew, and the clock runs by the hour. After the modules land, a button-up crew stitches seams, ties the roof, and finishes the marriage walls.
Access matters. Tight driveways, overhead lines, and soft ground all raise the crane bill.
Permits, Inspections, and Code Compliance Costs
Permits are non-negotiable and highly local. Two neighboring counties charge wildly different fees for the identical house.
I pull the fee schedule from the county website before I finalize any budget. Guessing here is how projects stall.
Building Permits and Impact Fees
Building permits usually price off valuation or square footage. Impact fees fund schools, roads, parks, and water capacity, and they hit hardest in fast-growing metros.
These fees run from a few hundred dollars to well over ten thousand depending on jurisdiction.
Local Codes, Zoning, and HOA Rules
Zoning controls setbacks, height, minimum square footage, and whether manufactured housing is permitted at all. HOA covenants add another layer on top of code.
I verify all three before I order a home. Reversing that order is expensive.

Interior Finishes, Upgrades, and Customization Costs
Finishes are where budgets quietly balloon. Every upgrade looks small on the option sheet and large on the invoice.
I set a finish budget first, then shop inside it. That order keeps the project honest.
Standard vs. Upgraded Finish Packages
Standard packages use builder-grade flooring, laminate counters, and stock cabinets. Upgraded packages move to hardwood, quartz, tile surrounds, and soft-close hardware.
Factory upgrades usually cost less than the same upgrade done on site later. Timing beats negotiating.
Flooring, Paint, and Tile Choices
Flooring and paint change the feel of a home more than any other dollar you spend. Luxury vinyl plank delivers durability at a moderate price, and tile earns its cost in wet rooms.
Coordinating interior painting services after set day is often cheaper than paying the factory for premium color packages.
Cabinetry, Countertops, and Appliances
Kitchens and baths absorb the largest share of finish money. Cabinet boxes, drawer glides, counter material, and appliance tier each move the number.
I spend on cabinet construction and save on countertop exotics.
Exterior, Landscape, and Outdoor Living Costs
Exterior work rarely appears in the factory quote, and it is required for your final inspection. Certificates of occupancy hinge on safe access and working drainage.
I treat exteriors as phase two of the build, funded separately.
Driveways, Walkways, and Drainage
Driveways price by length, width, and material, with gravel cheapest and concrete longest-lasting. Drainage, swales, and downspout extensions protect the foundation you just paid for.
Skipping drainage is the most expensive savings in residential construction.
Decks, Porches, and Railings
Decks and porches add usable space at a fraction of interior cost per square foot. Code-compliant railings, stair rise, and footing depth are all inspected items.
Hiring experienced deck builders gets the footings and flashing right the first time.
Landscaping, Trees, and Irrigation
Grading, topsoil, seed or sod, beds, and plantings finish the site and control erosion. Irrigation adds cost up front and protects the planting investment.
Phase landscaping across two seasons to spread the spend.
Financing a Prefab Home
Financing prefab differs from financing a resale house because you are funding land, a factory order, and site work at once. Lenders treat each piece differently.
I line up financing before I sign a purchase agreement. Factory deposits come due fast.
Construction-to-Permanent Loans
Construction-to-permanent loans fund the build in draws, then convert to a standard mortgage at completion. One closing, one set of fees, one appraisal based on completed value.
Modular homes fit this product cleanly because they meet local building code.
Chattel Loans and FHA/VA Options
Manufactured homes on leased land typically use chattel loans, which carry higher rates and shorter terms than mortgages. The Consumer Financial Protection Bureau has documented that manufactured-housing borrowers pay higher rates than site-built borrowers meaningfully.
FHA Title I and Title II programs, plus VA options, open lower-cost paths for qualifying buyers on permanent foundations.
Draw Schedules and Deposit Timing
Factories want deposits at order, at production start, and at shipment. Lenders release draws after completed, inspected work.
That mismatch creates a cash gap. I plan for it with reserves so production never pauses.
Building a Realistic Prefab Home Budget
Now I put the pieces together. A prefab budget works when every category has a line, a number, and an owner.
I build mine as a spreadsheet with hard costs, soft costs, and reserves separated. That structure survives change orders.
Line-Item Budget Template
Here is the framework I use on every prefab project.
| Category | Typical Share of Total | Notes |
| Land purchase | 15% – 30% | Varies most by market |
| Factory home package | 35% – 50% | Base plus factory upgrades |
| Site prep and foundation | 8% – 15% | Clearing, grading, footings, slab |
| Utilities and hookups | 5% – 12% | Well and septic push this higher |
| Delivery, crane, set | 3% – 7% | Distance and access driven |
| Permits and fees | 2% – 6% | Highly jurisdiction specific |
| Interior finish upgrades | 5% – 12% | Fully discretionary |
| Exterior, drive, landscape | 4% – 10% | Required for occupancy |
| Contingency reserve | 10% – 15% | Non-negotiable |
Percentages shift by region and by home type. The categories never change.
Contingency Reserve Sizing
I hold 10% to 15% of total project cost in contingency, and I hold it in cash rather than credit. Rock, failed perc tests, and utility surprises all live in that line.
Untouched contingency at the end becomes your furniture budget. Spent contingency saves your project.
Sample Budgets: Small, Mid-Range, Custom
A small manufactured home on an existing serviced lot sits at the low end, often under $200,000 all in. A mid-range modular on raw land with a well and septic lands in the mid-to-high hundreds.
A custom multi-module modular with premium finishes and extensive site work competes directly with high-end site-built pricing. Scope, not the prefab label, sets the ceiling.
Hidden Costs and Budget Overruns to Watch
Overruns rarely come from one giant mistake. They come from a dozen small decisions that each felt reasonable.
I track every change against the original budget line so drift stays visible.
Change Orders and Spec Drift
Change orders after production starts cost far more than the same change made at design freeze. Factories build in sequence, and reversing sequence costs labor.
I lock the spec, then stop shopping.
Storage, Delay, and Re-Set Fees
A finished module with no ready foundation goes into storage, and storage bills by the day. Weather delays, permit holds, and crane rescheduling all carry fees.
Sequencing discipline is the cheapest insurance in this entire process.
Long-Term Ownership and Maintenance Costs
Purchase price is one chapter. Ownership cost runs for decades and deserves a line in your planning.
Prefab homes maintain like any other house. The systems are the same, so the upkeep is the same.
Roofing, Siding, and Window Upkeep
Roofs, siding, sealants, and windows carry the weather load. Annual inspection catches flashing failures and seal breaks before they reach the framing.
Scheduled roof maintenance and repair extends service life and protects everything underneath it.
Plumbing, Electrical, and Appliance Service
Water heaters, supply lines, panels, and appliances all follow predictable replacement cycles. Budgeting for them beats emergency pricing every time.
Dryer vents, gutters, and HVAC filters make up the routine work most owners forget.
Insurance, Taxes, and Resale Value
Modular homes on permanent foundations insure and appraise like site-built homes. Manufactured homes on leased land follow a different, often steeper, depreciation curve.
Permanent foundation plus owned land is the combination that holds value.
How to Cut Prefab Costs Without Cutting Quality
Real savings come from decisions made early, not from cheaper materials chosen late. Design and sequencing carry the leverage.
I attack layout first, finishes second, and never structure or systems.
Smart Design and Layout Decisions
Simple rectangles cost less than complex footprints. Stacking baths and kitchens shortens plumbing runs and cuts labor hours.
Two stories on a smaller footprint reduce foundation and roof area for the same living space.
Bundling Trades and Sequencing Work
Bundling multiple site jobs with one coordinated provider cuts mobilization fees and shrinks the schedule. Painters, flooring crews, and handyman services working in the right order avoid redoing finished work.
One point of coordination saves both money and weeks.
Working With Prefab Builders and Service Pros
The team you hire determines whether your budget holds. Documentation and licensing separate professionals from problems.
I read every quote line by line before anyone touches my lot.
Reading Quotes and Allowances
Allowances are placeholder dollars for items not yet selected, and low allowances hide future overruns. I ask what each allowance actually buys.
Exclusions matter more than inclusions. Read that section twice.
Vetting Licensed, Insured Contractors
I verify license status, general liability coverage, and workers’ compensation before signing. Written scope, payment schedule, and change-order process go in the contract.
References from projects finished twelve months ago tell you more than references from last week.
Conclusion
You now understand how factory pricing, land, site prep, utilities, delivery, permits, finishes, financing, and reserves combine into a real prefab home budget.
Prefab sits inside a much larger property-care picture, and the same discipline applies to every repair, upgrade, and maintenance decision that follows move-in day.
We connect you with vetted local pros for every stage of your prefab project. Reach out to Mr. Local Services and build with confidence.
Frequently Asked Questions
How much does a prefab home cost in the USA?
Costs range widely by type and location. Manufactured homes start lowest, while custom modular homes on raw land reach site-built pricing once land and site work are included.
Are prefab homes cheaper than stick-built homes?
Usually yes on the structure itself, thanks to factory efficiency and less weather delay. Land, site work, and permits cost the same regardless of construction method.
What is not included in a prefab home base price?
Base price excludes land, foundation, utility hookups, delivery, crane, permits, driveway, and landscaping. Those items commonly add 40% to 60% to the factory quote.
How much should I budget for site work?
Plan on 15% to 30% of total project cost for site prep, foundation, and utilities. Rural lots needing a well and septic sit at the higher end.
Can I get a mortgage for a prefab home?
Yes, for modular homes on permanent foundations, which are financed like conventional houses. Manufactured homes on leased land typically use chattel loans instead.
How long does prefab construction take?
Factory production runs roughly eight to twelve weeks. Site work, permitting, and finishing add several more months, putting most projects near six to nine months total.
Do prefab homes hold their value?
Modular homes on owned land with permanent foundations appreciate like site-built homes. Manufactured homes on leased land depreciate more like vehicles.


