
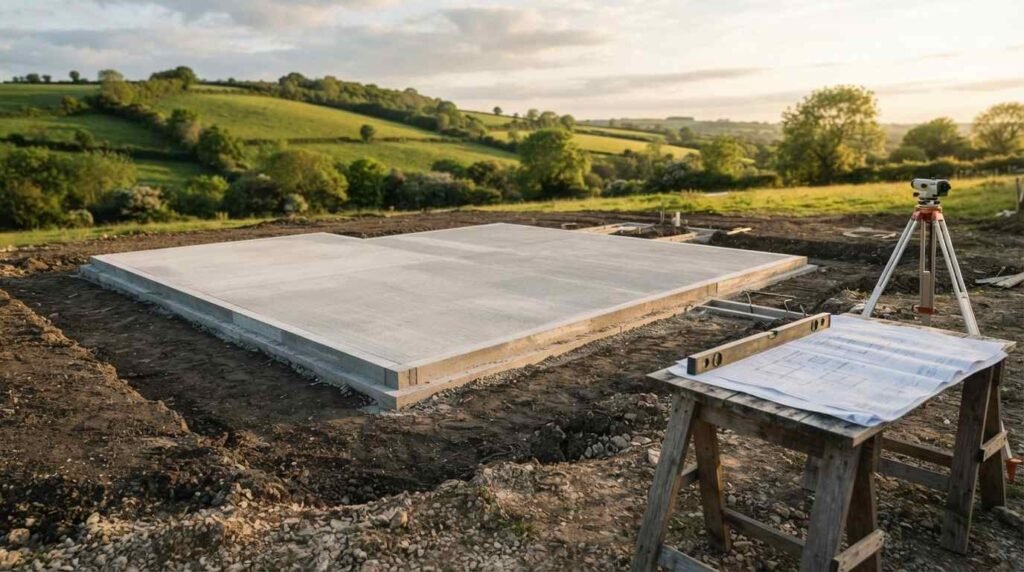
Site preparation for prefab home installation is the complete set of land, permitting, foundation, and utility work that turns raw property into a buildable site. I have watched more prefab projects stall on site prep than on the home itself. Homeowners, landlords, and property managers all face the same sequence.
Prefab homes arrive on a fixed schedule. A site that is not ready on delivery day costs real money in crane time, storage fees, and rescheduled crews across every trade involved.
This guide covers site evaluation, zoning and permits, clearing and grading, foundations, utility connections, access logistics, timelines, costs, post-set finishing, common mistakes, and hiring the right professionals.
What Site Preparation Means for a Prefab Home
Site preparation is the ground-level construction phase that makes a piece of land ready to receive a factory-built home. It happens entirely before the modules ever leave the manufacturing plant.
I think of it as everything below and around the house. The factory builds the box. The site crew builds the place the box sits on, plus every connection that makes it livable.
Site Preparation Defined
Site preparation is a construction process that transforms undeveloped or partially developed land into a permitted, graded, and serviced building pad ready for home placement. It includes survey work, clearing, grading, foundation construction, utility installation, and access improvements.
The scope shifts with the property. A flat suburban infill lot with city water needs far less work than five rural acres with a slope and no services.
Why Prefab Homes Have Different Site Demands
Traditional stick-built homes go up piece by piece, so the site evolves alongside the structure. Prefab and modular homes arrive nearly complete on trailers, and a crane sets them in hours.
That compressed timeline changes everything. The foundation has to be finished, cured, and inspected before the set date. Tolerances matter more here than in conventional building.
Access matters more too. Modules are wide, tall, and heavy, and the delivery route has to accommodate them from the highway all the way to the pad.
Who Handles Each Stage of the Work
Most prefab projects involve a general contractor, a surveyor, an excavation crew, a foundation contractor, licensed plumbers and electricians, and sometimes a separate crane and set crew. Some manufacturers handle set and finish. Most do not touch site work at all.
I always tell clients to confirm the exact division of responsibility in writing before signing anything. The gap between “what the factory does” and “what you arrange” is where budgets break.

Land Assessment and Site Evaluation
Every prefab project starts with an honest look at the land. A site evaluation tells you what the property can support, what it will cost to prepare, and whether the plan needs to change before money gets spent.
I have seen buyers close on land and then discover the soil will not hold a slab. Assessment first, purchase second, is the order that saves people.
Topography, Slope, and Drainage Patterns
Surveyors map elevation changes, natural drainage paths, and any low spots that collect water. Slopes above roughly ten percent push a project toward stepped foundations, retaining walls, or extensive cut-and-fill.
Drainage deserves special attention. Water that flows toward the pad becomes a foundation problem in the first heavy season, and correcting it later costs multiples of doing it right upfront.
Soil Testing and Load-Bearing Capacity
A geotechnical test measures how much weight the soil carries and how it behaves when wet. Expansive clay, loose fill, and high water tables all demand engineered solutions.
Frost depth also comes from this analysis. The Federal Emergency Management Agency publishes flood zone maps that determine elevation requirements, and lenders check them before approving construction financing.
Access, Delivery Routes, and Crane Staging
The evaluation includes a drive of the full delivery route. Crews check bridge weight limits, overhead power lines, tight turns, and whether a crane has firm, level ground within reach of the foundation.
I have canceled set dates over a single low-hanging utility line. Catching that during evaluation costs an afternoon instead of a week.
Zoning, Permits, and Local Code Compliance
Permitting runs parallel to physical site work, and it is the phase that most often controls the schedule. Local jurisdictions decide what can be built, where it sits, and how it connects to public infrastructure.
Rules vary dramatically across the country. What passes easily in one county requires a variance hearing in the next.
Zoning Rules and Setback Requirements
Zoning determines allowed use, minimum lot size, maximum height, and setback distances from every property line. Some municipalities also set minimum square footage or roof pitch standards that affect which prefab models qualify.
Manufactured homes built to the federal HUD Code face different local treatment than modular homes built to state and local building codes. Confirming which category your home falls into changes the entire permitting path.
Building Permits and Inspection Milestones
A typical prefab project needs a building permit plus separate electrical, plumbing, mechanical, and sometimes septic or driveway permits. Each triggers inspections at defined stages.
Foundation inspection happens before the set. Utility rough-ins get inspected before backfill. The final certificate of occupancy arrives only after every trade signs off.
Permit timelines range from a couple of weeks to several months. I build that variance into every schedule I plan.
HOA, Deed Restrictions, and Manufactured Housing Rules
Private restrictions sit on top of public code. Homeowners associations and recorded deed covenants restrict exterior materials, foundation types, and in some cases prohibit factory-built housing outright.
Property managers and real estate professionals should pull the full covenant record early. These documents override personal preference and carry legal weight.
Clearing, Grading, and Excavation Requirements
Once permits are moving, physical work begins. Clearing and grading create the flat, stable, well-drained pad the foundation sits on.
This is heavy equipment work. Excavators, dozers, and compactors shape the site over days or weeks depending on acreage and terrain.
Vegetation and Tree Removal
Crews remove trees, stumps, brush, and root systems from the building envelope plus a working perimeter for equipment. Organic material left under a foundation decomposes and creates settlement.
Some jurisdictions protect specific tree species or require replacement plantings. Professional tree removal and stump grinding keeps that work compliant and prevents damage to structures nearby.
Rough Grading and Site Leveling
Rough grading cuts high areas and fills low ones to create the building pad at the designed elevation. Fill material gets placed in lifts and compacted to a specified density.
The pad extends beyond the home footprint. Crews need room to work, and the final grade has to slope away from the structure in every direction.
Erosion Control and Stormwater Management
Silt fencing, straw wattles, and stabilized construction entrances keep sediment on site during construction. Larger projects need a formal stormwater plan under EPA construction general permit rules.
Permanent drainage comes next. Swales, French drains, and downspout extensions move water away from the foundation for the life of the home.
Foundation Systems for Prefab and Modular Homes
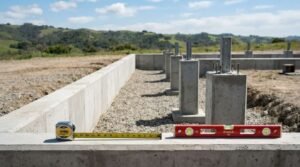
The foundation is the single most consequential site preparation decision. It affects cost, timeline, flood resilience, storage space, and resale value.
Prefab manufacturers supply foundation specifications with exact dimensions and anchor point locations. Those drawings are not suggestions. A foundation off by an inch creates a set-day problem no crane operator can fix.
Slab-on-Grade Foundations
A concrete slab poured directly on prepared soil is the most economical option in warm climates with shallow frost depth. Plumbing runs get placed before the pour, which means changes later require breaking concrete.
Slabs suit flat lots and single-story homes well. They provide no crawl space access, so mechanical systems live in interior closets or the attic.
Crawl Space and Pier-and-Beam Systems
Crawl spaces raise the home on perimeter stem walls or concrete piers, creating accessible space beneath the floor. Plumbers and electricians appreciate that access for the entire life of the building.
This system handles mild slopes well and is common for manufactured homes. Proper vapor barriers and ventilation prevent the moisture problems that give crawl spaces a bad reputation.
Full Basement Foundations
Basements add finished or unfinished square footage below grade and are standard across colder northern markets where deep excavation is required anyway. Cost runs highest of the three options.
Excavation depth, waterproofing, drain tile, and sump systems all add scope. The payoff is usable space and a mechanical room that stays out of the living area.
Frost Depth, Anchoring, and Wind Zone Requirements
Footings must extend below the local frost line to prevent heave. Depths range from a few inches in the Gulf South to more than five feet across northern states.
Anchoring requirements come from wind and seismic zone maps. The HUD manufactured housing construction standards set wind zone classifications that dictate tie-down and anchor specifications for factory-built homes.
Utility Connections: Water, Sewer, Electric, and Gas
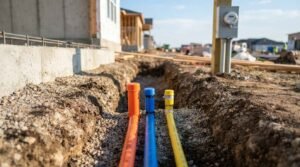
A finished foundation on an unserviced lot is still not a home. Utility work runs from the property line or the source all the way to stub-ups at the exact locations the manufacturer specifies.
Sequencing matters here. Underground lines go in before final grading, and rough-ins get inspected before anything gets covered.
Well Systems and Municipal Water Hookups
Municipal connections require a tap fee, a meter, and a service line trenched to the home at proper depth below frost. Rural sites need a drilled well, pump, pressure tank, and water quality testing.
Well drilling carries genuine uncertainty. Depth and yield vary by parcel, and a dry hole means drilling again somewhere else on the property.
Coordinating the interior side of this work with licensed plumbing installation and repair services keeps the stub-ups aligned with the home’s rough-in points.
Septic Systems and Sewer Tie-Ins
Sewer connection means trenching to the main at the correct slope and depth. Septic requires a percolation test, an engineered design, health department approval, and installation of tank and drain field.
Perc test results drive the whole design. Poor absorption pushes a site toward mound systems or aerobic treatment units that cost substantially more than a conventional field.
Electrical Service, Meter Base, and Temporary Power
The utility company runs service to a meter base you or your electrician install at a location they approve. Overhead service is cheaper. Underground service looks better and survives storms.
Temporary construction power keeps tools running before permanent service energizes. Licensed electrical service and panel work is required by code for panel installation, grounding, and the final connection inspection.
Natural Gas, Propane, and HVAC Rough-In
Gas service means either a utility tap and meter or a propane tank set on a pad with a buried line. Tank placement follows clearance rules from structures and property lines.
Outdoor condenser pads, line sets, and duct connections get planned during site prep. Coordinating with HVAC installation and service before the pour prevents drilling through fresh concrete later.
Driveways, Site Access, and Delivery Logistics
Access work serves two purposes. It gets oversized modules and a crane to the pad safely, then becomes the permanent driveway the homeowner uses daily.
I plan access early because it constrains everything else. A site that cannot receive the home cannot receive the home, no matter how good the foundation is.
Road Width, Turning Radius, and Overhead Clearance
Transport trailers carrying modules need generous width, gentle turns, and clear overhead space. Mailboxes, fence posts, low branches, and utility lines all become obstacles.
Some routes require permits for oversize loads or temporary utility line lifts. Transport companies survey the route and flag these well in advance.
Temporary Access Roads and Crane Pads
Rural and sloped sites often need a gravel access road built before delivery. Crews compact a base that supports loaded trailers in wet conditions.
The crane needs firm, level ground within its lift radius. Outrigger loads concentrate enormous weight on small pads, and soft ground under a crane is a serious safety problem.
Site Preparation Timeline and Sequencing
Site preparation typically takes four to twelve weeks from survey to set-ready, though permitting delays and weather stretch that range considerably. The work follows a fixed order because each phase depends on the one before it.
I sequence backward from the manufacturer’s delivery date. That date anchors every other deadline on the calendar.
Typical Phase Order From Survey to Set Day
Survey and soil testing come first, followed by permit applications. Clearing and rough grading start once permits issue.
Foundation excavation, forming, pouring, and curing follow, with inspection before backfill. Utility trenching and rough-ins go in next, then final grading and access completion. The set date lands only after the foundation inspection passes.
Weather, Season, and Regional Delay Factors
Frozen ground stops excavation across northern markets for months. Heavy rain turns clay sites into equipment traps and delays concrete pours.
Concrete needs specific temperature conditions to cure properly. Cold-weather pours require blankets, heated enclosures, or admixtures that add cost and time.
Site Preparation Costs and Budget Planning
Site preparation regularly runs between fifteen and thirty percent of total project cost, and on difficult land it goes higher. Buyers who budget only for the home itself get an unpleasant surprise.
I ask for itemized bids covering every phase. A single lump-sum number hides the assumptions that later become change orders.
Cost Drivers That Change the Estimate
Distance to utilities is the biggest swing factor on rural property. Running electric and water several hundred feet costs more than the entire foundation on some sites.
Slope, rock, poor soil, tree density, and long access roads all push costs up. Flat, cleared, serviced lots sit at the low end of every range.
Foundation type matters too. A basement costs multiples of a slab on the same footprint.
Hidden Costs Buyers Commonly Miss
Impact fees, utility tap fees, permit fees, and inspection fees add up quickly and vary widely by jurisdiction. These are separate from contractor pricing.
Crane rental, set crew labor, temporary power, portable sanitation, and construction dumpsters are real line items. So is the final landscaping and driveway paving that most site prep bids exclude.
I also budget a contingency of ten to fifteen percent. Underground conditions reveal themselves only when the excavator starts digging.
What happens after the prefab home is set on the foundation?
Post-Set Site Work and Finishing
The crane leaves, and the project shifts back to the site. Several tasks remain before the home earns its certificate of occupancy.
This phase moves faster than pre-set work but still takes weeks. Inspectors return, trades finish connections, and the property starts looking like a home.
Skirting, Backfill, and Final Grading
Backfill goes against foundation walls in compacted lifts once waterproofing cures. Final grading establishes the permanent slope away from the structure.
Skirting encloses crawl spaces and pier foundations with vented panels or masonry. Proper venting and access doors are code requirements, not aesthetic choices.
Landscaping, Drainage, and Hardscape Finishing
Topsoil, seed or sod, and plantings stabilize disturbed ground and satisfy erosion control closeout. Downspout extensions and surface drains route roof water away from the foundation.
Driveway paving, walkways, patios, and outdoor living areas typically follow. Professional landscaping and yard grading services handle the transition from construction site to finished property.
Common Site Preparation Mistakes and How to Avoid Them
The same errors repeat across projects. Most trace back to sequencing problems or incomplete information at the start.
Buying land before soil testing tops the list. So does assuming utilities are available because neighboring parcels have them.
Underestimating permit timelines causes expensive delivery delays. Skipping proper compaction under the pad creates settlement cracks within a few seasons. Ignoring drainage produces wet crawl spaces and foundation damage that surface years later.
I also see homeowners hire disconnected contractors with no one coordinating between them. Gaps between scopes leave critical work unassigned until it becomes urgent.

Choosing the Right Site Preparation Professionals
Site preparation touches excavation, concrete, plumbing, electrical, and heavy transport. The quality of the crew determines whether set day goes smoothly.
I look for contractors with documented prefab and modular experience specifically. Setting a factory-built home requires precision that general residential excavators do not always practice.
Verify licensing, general liability coverage, and workers’ compensation for every trade on site. Ask for references from completed modular projects and call them.
Written scopes prevent disputes. A clear contract states exactly which party handles permits, utility coordination, inspections, and cleanup. Working with a coordinated network of licensed home service professionals removes the gaps that cause delays.
Conclusion
Site preparation connects land assessment, permitting, grading, foundation systems, utility connections, and access logistics into one sequenced process that determines project success.
Every phase here opens into deeper territory, from foundation engineering to septic design, and dedicated resources cover each subject in full detail.
We connect you with vetted local professionals for every stage of prefab site work. Contact Mr. Local Services and start your project right.
Frequently Asked Questions
How long does site preparation take for a prefab home?
Most sites take four to twelve weeks from survey to set-ready. Permitting delays, weather, and difficult terrain extend that timeline considerably on harder properties.
Does land need to be perfectly level for a prefab home?
No. Crews grade the building pad level, and sloped lots use stepped foundations or retaining walls. Steeper ground simply increases excavation cost and time.
What permits do I need before installing a prefab home?
You typically need a building permit plus separate electrical, plumbing, mechanical, and septic or driveway permits. Requirements vary by county and municipality.
Can I do any site preparation work myself?
Some clearing and minor grading work as owner labor. Foundation, electrical, plumbing, and septic installation require licensed contractors and pass mandatory inspections.
What foundation is best for a modular home?
Slabs suit warm, flat sites. Crawl spaces handle mild slopes and give mechanical access. Basements fit cold climates where deep excavation is already required.
How much does prefab home site preparation cost?
Site work commonly runs fifteen to thirty percent of total project cost. Utility distance, slope, soil conditions, and foundation type drive the range.
What happens if my site is not ready on delivery day?
The manufacturer reschedules delivery, and you absorb storage, crane standby, and crew remobilization fees. Confirming foundation inspection early prevents this outcome.


