
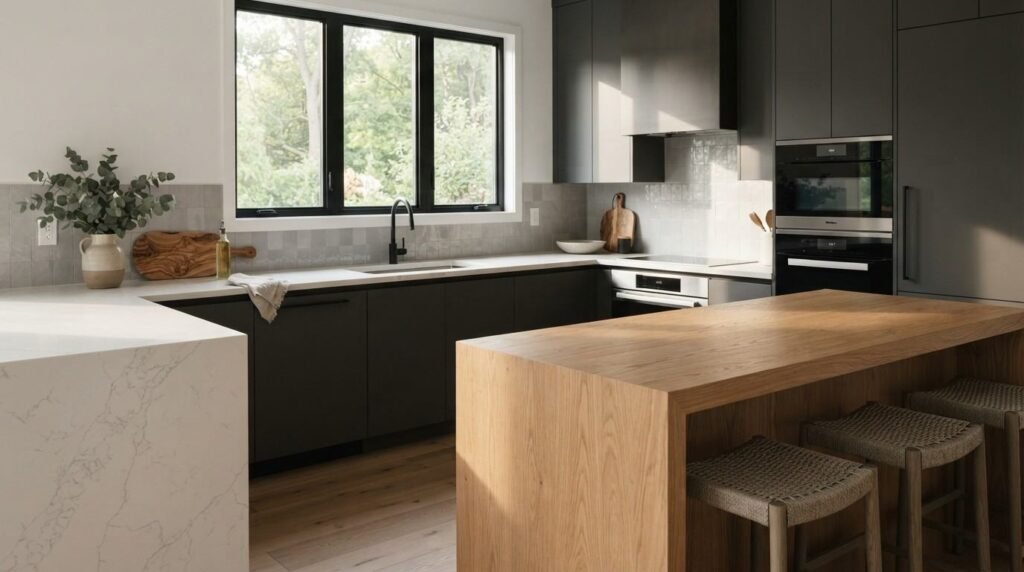
A prefab home kitchen is a factory-built kitchen assembled inside a modular, manufactured, or panelized home, where cabinetry, plumbing, and wiring are set before delivery. I work with homeowners, landlords, and property managers who need that kitchen to function like any other.
The design window closes early in prefab construction. Decisions locked at the factory cost far more to change later, and a rushed layout follows you for decades.
Here I cover definitions, constraints, layouts, cabinetry, rough-ins, appliances, finishes, lighting, accessibility, codes, budgets, project sequence, hiring, and long-term maintenance.
What a Prefab Home Kitchen Is and How It Differs from a Site-Built Kitchen
A prefab home kitchen is a kitchen built in a controlled factory environment, then shipped to the site as part of a finished module or panel set. The cabinets, counters, sink base, and most wiring arrive already installed. A site-built kitchen gets assembled in place, one trade at a time.
That single difference reshapes everything. In a site-built kitchen, I move a sink two feet during framing. In a prefab kitchen, that same move happens on a factory order form weeks before production starts.
Prefab housing is not a niche anymore. The U.S. Census Bureau reported manufactured home shipments in the 100,000-unit range in recent years, which puts factory-built kitchens in a large share of new affordable housing.
Prefab, Modular, Panelized, and Kit Kitchens Explained
Modular kitchens arrive as complete volumetric boxes built to state and local residential code. Manufactured kitchens are built to the federal HUD code and travel on a permanent chassis. Panelized kitchens arrive as flat wall sections and get assembled on site.
Kit homes fall somewhere between. The cabinet boxes and counters ship loose, and a local crew installs them. Each path gives you a different amount of design freedom.
Factory-Built vs. Field-Finished Kitchen Components
Some parts always come from the factory: wall framing, rough plumbing, electrical boxes, and base cabinetry. Others usually get finished on site, including final countertop seams, backsplash tile, appliance hookups, and trim at the marriage line.
I always ask the manufacturer for a written split of factory scope versus field scope. That one document prevents most of the finger-pointing I see later.
Why the Difference Changes Every Design Decision
Every prefab kitchen decision carries a deadline. Cabinet layout, sink location, appliance cutouts, and outlet placement all lock at a specific production milestone.
And the freedom returns after delivery. Once the home is set and inspected, a prefab kitchen behaves like any other kitchen for upgrades, handyman repairs, or a full remodel.
Prefab Kitchen Design Constraints You Have to Plan Around
Prefab kitchens live inside hard physical limits. Modules travel by road, so width, height, and weight all cap out at what a trailer and a permit allow. I design inside those numbers first, then style second.
Most single modules run 12 to 16 feet wide before transport becomes prohibitive. That width sets the maximum span for a galley run, an island gap, or a peninsula.
Module Width, Ceiling Height, and Transport Limits
Interior ceiling height in a manufactured home commonly sits near 7 feet 6 inches to 8 feet. Tall upper cabinets, deep crown molding, and dramatic pendant drops fight that ceiling.
I plan upper cabinet height around actual ceiling clearance, not catalog photos. A 42-inch upper in a 90-inch room leaves almost no reveal.
Wall Types, Load Points, and Marriage Lines
The marriage line is the seam where two modules join. It carries structure, and it rarely allows a clean cabinet run straight across without planning.
Interior walls in prefab homes often use thinner framing than site-built partitions. That affects how I mount heavy uppers, recess a medicine-style pantry, or hang a pot rack.
Rough-In Locations Set at the Factory
Water supply, drain, gas, and vent locations arrive fixed. Moving a drain after the floor system is closed means cutting the floor, which nobody enjoys.
Relocation stays possible with real plumbing work, and I do it regularly. It just costs more after delivery than it does on the order form.

Core Prefab Kitchen Layout Types and When Each One Works
Layout is where prefab kitchens either sing or frustrate. I pick the layout from the module footprint, not from a magazine. The footprint always wins.
Four layouts cover almost every prefab kitchen I plan: single-wall, galley, L-shape, and U-shape, with islands and peninsulas as add-ons.
| Layout | Best Module Width | Strength | Trade-off |
| Single-wall | Under 12 ft | Cheapest rough-ins, simplest venting | Limited counter space |
| Galley | 12–14 ft | Excellent workflow efficiency | Traffic conflicts in one aisle |
| L-shape | 14–16 ft | Opens to living space, flexible | Corner cabinet dead space |
| U-shape | 15 ft+ | Maximum storage and counter | Feels tight in narrow modules |
| Island add-on | 20 ft+ combined | Prep zone plus seating | Needs clear aisles both sides |
Single-Wall and Galley Layouts for Narrow Modules
A single-wall kitchen puts sink, range, and refrigerator on one plumbing and venting wall. That keeps factory rough-ins simple and costs low. I use it in park models, ADUs, and narrow single-wide homes.
Galley layouts split the work across two facing walls. The aisle between them needs 42 to 48 inches for comfortable two-person use.
L-Shape and U-Shape Layouts for Open Modules
An L-shape wraps two adjacent walls and opens the kitchen to a dining or living zone. Double-wide modules handle this well because the marriage line often runs behind the open side.
U-shapes deliver the most storage per square foot. They also close in fast, so I keep at least one leg shallow or open it with a pass-through.
Island and Peninsula Layouts in Prefab Homes
Islands need clearance on every used side. I want 36 inches minimum, 42 inches where seating and traffic overlap. Many prefab kitchens simply lack that room.
A peninsula solves it. It attaches to an existing run, borrows structure from the wall, and delivers prep surface plus casual seating without demanding aisles on four sides.
Work Triangle and Zone Planning at Prefab Scale
The classic work triangle connects sink, cooktop, and refrigerator, with each leg between 4 and 9 feet. Prefab kitchens usually land at the short end, which is genuinely an advantage.
I plan zones on top of the triangle: a prep zone near the sink, a cook zone at the range, and a storage zone by the refrigerator. Tight footprints reward that discipline.
Cabinetry, Storage, and Countertop Planning for Prefab Kitchens
Cabinetry consumes the largest share of a prefab kitchen budget and defines daily usability. Factory packages come standard, and quality varies widely between manufacturers.
Storage math matters more here than in a large kitchen. I count linear feet of usable counter, then linear feet of drawer versus door storage, before signing off on any layout.
Factory Cabinet Packages vs. Custom Carpentry Upgrades
Base factory cabinets often use particleboard boxes with laminate faces. They function fine, and they keep the home affordable.
Upgrades happen two ways. I either upgrade the factory order, or I replace boxes after delivery with custom carpentry work sized to the actual walls.
Countertop Materials, Seams, and Field Templating
Long counters in prefab kitchens frequently cross the marriage line, so seams are unavoidable. Laminate and butcher block tolerate that movement best.
Stone and quartz work beautifully once the home is set and leveled. I template after the set, never before, because modules settle during transport.

Plumbing, Electrical, and HVAC Coordination Behind the Walls
Everything invisible in a prefab kitchen gets decided first. Supply lines, drains, circuits, and duct paths run inside floor and wall cavities that close at the factory.
I coordinate all three systems on one drawing. That single sheet catches the conflicts that otherwise appear during appliance installation.
Sink, Dishwasher, and Water Line Placement
The sink anchors the plumbing wall, and the dishwasher lives beside it for a shared drain and supply. Splitting them across the room multiplies cost.
Manufactured homes sometimes use different supply materials and fitting standards than site-built houses. A qualified plumber checks compatibility before adding a filter, a pot filler, or an ice maker line.
Circuits, Outlets, and Appliance Loads
Kitchens carry the heaviest electrical load in the home. Code requires dedicated circuits for the refrigerator, dishwasher, disposal, and small-appliance countertop receptacles, plus GFCI protection at counter level.
Older prefab panels run out of capacity quickly. Adding an induction range or a second oven usually means electrical service work before the appliance arrives.
Range Hood Venting and Kitchen Air Movement
Ducted range hoods vent outside, and the duct path has to clear roof trusses or exterior wall framing. That path gets designed at the factory or cut after delivery.
Recirculating hoods filter and return air to the room. They install easily, and they remove far less moisture and grease, which matters in a tight prefab envelope.
Appliance Selection and Fit in Compact Prefab Kitchens
Appliance fit fails more prefab kitchens than layout does. Cabinet openings arrive at fixed dimensions, and a refrigerator an inch too deep blocks the aisle permanently.
I select appliances before finalizing cabinetry, then hand the specification sheets to the builder. Model numbers, not categories.
Standard vs. Apartment-Depth Appliance Sizing
Standard refrigerators run 30 to 36 inches wide and roughly 34 inches deep with doors. Apartment-depth and counter-depth units trim that footprint meaningfully.
Ranges commonly come in 24-inch and 30-inch widths. The 24-inch slide-in frees six inches of counter, and in a galley kitchen those six inches change how the room feels.
Clearances, Door Swings, and Service Access
Every appliance needs a swing path and a pull-out path. A refrigerator door opening into a range handle is a daily annoyance and a burn risk.
Service access gets forgotten constantly. I leave room to pull the dishwasher and the range for repair, because eventual appliance service needs physical access to the connections behind them.
Flooring, Wall Finishes, and Ceiling Details That Survive Transport
Prefab homes flex on the road. Finishes that tolerate small movement hold up; brittle finishes crack before the keys change hands.
I choose materials for movement tolerance first, then appearance. That order saves callbacks.
Flooring Choices for Modular Floor Systems
Luxury vinyl plank dominates prefab kitchens for good reason. It floats, it resists water at seams, and it handles subfloor deflection without cracking.
Ceramic and porcelain tile need a rigid, properly prepared substrate. I install tile after the set, with the right underlayment, or I choose a resilient flooring product instead.
Backsplash, Drywall, and Ceiling Seam Finishing
Wall panels in some prefab homes use vinyl-wrapped gypsum with battens at the seams rather than taped drywall. Tile and paint behave differently on that surface.
Ceiling and marriage-line seams get taped and finished on site after the modules join. Careful drywall and ceiling finishing here is what makes a factory-built kitchen read as custom.

Lighting, Ventilation, and Comfort in a Small Kitchen Footprint
Small kitchens amplify lighting mistakes. One ceiling fixture creates shadows exactly where I stand and cut, which is the worst possible outcome.
Comfort also depends on air. Cooking moisture in a tight envelope condenses on windows and inside cabinets when ventilation falls short.
Layered Lighting for Prep, Task, and Ambient Needs
I use three layers. Ambient light from ceiling fixtures, task light under the uppers at the counter, and accent light where it adds depth.
LED tape under upper cabinets delivers the biggest visible improvement per dollar in any prefab kitchen. It installs after delivery in an afternoon.
Moisture Control and Indoor Air Quality
Kitchen ventilation removes moisture, grease, and combustion byproducts. ASHRAE ventilation guidance sets residential kitchen exhaust around 100 cfm for intermittent local ventilation.
Unmanaged moisture becomes a mold and rot problem behind cabinets. Persistent condensation or a slow leak calls for water damage remediation rather than paint.
Accessibility, Safety, and Aging-in-Place Kitchen Design
Accessible kitchens serve everyone, and prefab layouts adapt well because they start compact. Short travel distances already help people with limited mobility.
I plan accessibility at design time. Retrofitting clear floor space into a finished galley is expensive and often impossible.
Clear Floor Space, Reach Ranges, and Counter Heights
ADA design standards reference a 30 by 48-inch clear floor space at each appliance and fixture, with forward reach generally capped near 48 inches high.
Standard counters sit at 36 inches. A secondary 30-inch section gives seated prep space, and drawers beat doors for low-storage access at every age.
Grab Bars, Slip Resistance, and Emergency Access
Kitchen floors get wet. Slip-resistant flooring and a lever faucet reduce risk more than any gadget I install.
Grab bars need blocking behind the wall, and prefab framing rarely includes it by default. Adding blocking during the factory order, or during safety and mobility upgrades afterward, makes later installation solid.
Codes, Permits, and Inspections for Prefab Kitchen Work
Prefab kitchens follow two different code paths, and knowing which one applies to your home changes the whole permitting conversation.
I confirm the code path before quoting any kitchen change. The data plate or HUD label answers it in seconds.
HUD Code vs. Modular (IRC) Kitchens
Manufactured homes are built to the federal HUD Manufactured Home Construction and Safety Standards, which preempt local building codes for the original construction.
Modular homes are built to the same state and local codes as site-built houses. Their kitchens get inspected locally, like any other residential kitchen.
What Requires a Permit and What Does Not
Cosmetic work usually needs no permit. Paint, cabinet doors, and a new faucet fall in that bucket in most jurisdictions.
Moving plumbing, adding circuits, altering structure, or changing venting typically requires permits and inspections. Alterations to a HUD-code home also carry rules that differ from modular work, so I check with the local authority first.
Prefab Kitchen Budget, Cost Drivers, and Value Decisions
Prefab kitchen costs split cleanly between what the factory charges and what a local contractor charges after delivery. Factory upgrades cost less per item; field upgrades give more control.
The 2024 Cost vs. Value Report puts a minor midrange kitchen remodel near $27,000 nationally with roughly 96% cost recouped, making it one of the strongest returns in residential remodeling.
Factory Package vs. Post-Delivery Upgrade Costs
Ordering upgraded cabinets, counters, and appliances from the factory bundles labor into production. That is usually the cheapest path per upgrade.
Post-delivery work costs more per item and buys real choice. Local kitchen remodeling work opens material options no factory catalog carries.
| Upgrade | Typical Path | Relative Cost | Value Impact |
| Cabinet boxes | Factory order | Low | High |
| Countertop material | Post-delivery | Medium | High |
| Under-cabinet lighting | Post-delivery | Low | High |
| Appliance package | Either | Medium | Medium |
| Layout change | Factory order | Low at order, high later | High |
| Backsplash tile | Post-delivery | Low | Medium |
Where Spending More Returns Value
I spend first on layout, then cabinet quality, then counters. Those three drive daily function and resale perception together.
Paint and hardware deliver the cheapest visible lift. A fresh interior painting job and new pulls transform a dated prefab kitchen for a fraction of a remodel.
Project Sequence: From Kitchen Design to Final Walkthrough
Prefab kitchen projects follow a fixed order, and the order protects your budget. Skipping ahead creates rework.
I map the sequence at the start so every deadline is visible before it arrives.
Design Phase and Factory Order Deadlines
Design happens first: footprint, layout, cabinet elevations, appliance specs, and rough-in locations. Everything gets signed before production.
Manufacturers cut off changes at a defined production date. After that date, changes move to the field and the price changes with them.
Delivery, Set, Field Finishing, and Punch List
Delivery and set place the modules on the foundation and join them. Utilities connect next, then field finishing closes the marriage line, tiles the backsplash, and hooks up appliances.
The punch list closes the job. I walk the kitchen with drawers open, water running, and every appliance cycling before signing off.

Choosing the Right Professionals for a Prefab Kitchen
Prefab kitchen work touches more trades than most homeowners expect. Coordination is the real skill, not any single task.
I look for contractors who have worked on factory-built homes specifically. Prefab framing, panels, and utility connections behave differently.
Trades You Need and How They Overlap
A typical prefab kitchen project involves a carpenter, a plumber, an electrician, a countertop fabricator, and a finish crew. Sequencing them correctly prevents damage and rework.
Smaller scopes stay simpler. A cabinet refacing plus new lighting often needs one skilled crew and a single scheduled visit.
Licensing, Insurance, and Scope Verification
I verify state license status, general liability coverage, and workers’ compensation before work starts. Manufactured housing work carries additional state licensing in many places.
Scope goes in writing. Materials, model numbers, permit responsibility, and cleanup all belong in the contract, not in a text thread.
Maintaining and Upgrading a Prefab Kitchen Over Time
A prefab kitchen lasts decades with routine attention. Most failures I see trace back to small ignored issues, not factory defects.
Maintenance protects the two things that fail expensively: cabinets and the floor system beneath them.
Seasonal Maintenance Checkpoints
Twice a year I check under-sink connections, caulk lines at the counter and backsplash, cabinet hinge alignment, and range hood filter condition.
Deep cleaning matters more than it sounds. Grease film degrades cabinet finishes, and a scheduled deep cleaning service protects surfaces you paid for.
Cosmetic Refresh vs. Full Remodel Triggers
Cosmetic refresh handles dated color, worn hardware, and dull counters. That work stays affordable and fast.
Full remodel makes sense when the layout fails you, water has reached the substrate, or the cabinet boxes have failed structurally. At that point, I rebuild rather than patch.
Conclusion
You now understand prefab kitchen definitions, transport constraints, layout types, cabinetry, rough-ins, appliances, finishes, accessibility, codes, budgets, and long-term maintenance.
Prefab kitchens sit inside a broader home services domain, and each subtopic here connects to deeper resources covering plumbing, electrical, remodeling, and carpentry work.
We help you plan, build, and maintain it correctly. Contact Mr. Local Services and connect with vetted prefab kitchen professionals near you.
Frequently Asked Questions
Can you remodel a prefab home kitchen?
Yes. Prefab kitchens accept new cabinets, counters, appliances, and finishes. Structural or utility changes need a contractor familiar with factory-built framing and applicable code.
What is the best layout for a small prefab kitchen?
Single-wall and galley layouts work best under 14 feet of module width. Both keep plumbing and venting on one wall, which lowers cost significantly.
Are prefab kitchen cabinets lower quality?
Base packages often use particleboard boxes with laminate faces. Quality varies by manufacturer, and factory upgrades or post-delivery replacement both improve durability meaningfully.
Do I need a permit for prefab kitchen work?
Cosmetic updates usually need no permit. Moving plumbing, adding circuits, altering structure, or changing venting typically requires permits and local inspections.
Can you add an island to a prefab home kitchen?
Only with adequate clearance. Islands need 36 to 42 inches on every used side. Narrow modules suit a peninsula attached to an existing cabinet run.
How long does a prefab kitchen upgrade take?
Cosmetic refreshes take a few days. Cabinet and counter replacement runs one to three weeks. Layout changes involving utilities extend the timeline further.
What does a prefab kitchen remodel cost?
Costs range widely by scope. Minor refreshes stay in the low thousands, while full cabinet, counter, and appliance replacement reaches midrange remodel pricing.


