
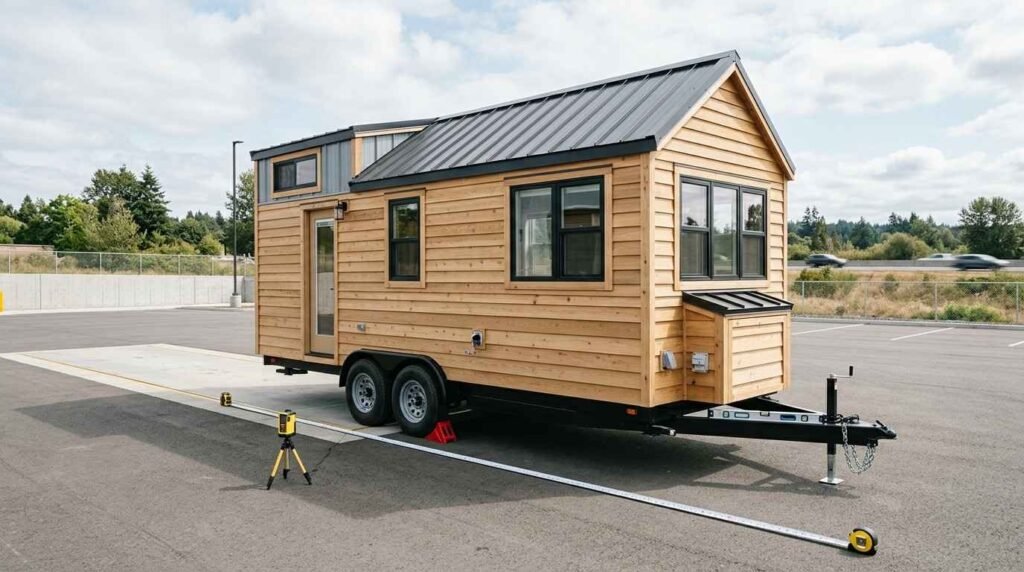
A THOW, or tiny house on wheels, is a permanently framed dwelling built on a road-legal trailer, and its sizing is governed by three connected numbers: dimensions, weight class, and towing capacity. I see these three confused constantly.
Getting them wrong costs real money. A build that exceeds legal width needs permits for every move, and an overweight frame destroys axles, tires, and tow vehicles fast.
I cover definitions, standard dimensions, size classes, weight classes, trailers, towing, materials, zoning, selection guidance, common mistakes, maintenance, and professional support here.
What THOW Sizing Actually Means
THOW sizing is the combined measurement system that determines whether a tiny house on wheels can legally travel, safely tow, and practically function as a dwelling. It is not one number. It is a set of interlocking constraints that every builder, buyer, and property manager works within.
I think of it as three overlapping circles. Dimensions control legality on the road. Weight controls safety and equipment matching. Interior volume controls livability.
Tiny House on Wheels Defined
A tiny house on wheels is a compact residential structure, typically 100 to 400 square feet, built on a steel trailer chassis rather than a permanent foundation. The trailer is not a temporary staging tool. It is the foundation, and it stays part of the structure permanently.
That distinction matters legally. Because the trailer carries a VIN, most jurisdictions classify a THOW as a vehicle or recreational vehicle rather than real property. That single classification shapes zoning, insurance, financing, and taxation.
Why Size, Dimensions, and Weight Are Linked
Every extra foot of length adds framing, sheathing, roofing, flooring, and insulation. Each of those adds pounds. And pounds push the build toward the next trailer rating, the next axle count, and the next tow vehicle class.
I have watched buyers pick a floor plan first and discover the weight problem last. That sequence creates expensive redesigns.
The correct order runs the other way. Weight budget first, then trailer rating, then floor plan.
Who Needs to Understand These Numbers
Homeowners planning a backyard accessory dwelling need dimensions to check setback and lot coverage rules. Landlords adding rental capacity need weight class to confirm site access and utility hookups.
Property managers need both to schedule delivery, craning, and ongoing service. Real estate professionals need the classification to advise clients accurately on financing and resale.
Standard THOW Dimensions in the United States
Standard THOW dimensions in the U.S. are capped by federal and state highway rules: 8 feet 6 inches wide, 13 feet 6 inches tall, and generally under 40 feet long. Builds that stay inside those limits move freely without special permits.
These numbers come from commercial vehicle regulation, not housing code. The Federal Highway Administration sets the baseline standards that states adopt and adjust.
Legal Road Width Limits
The 8 feet 6 inch width limit applies to the widest point of the structure, including trim, siding, and any overhang. Most builders design to 8 feet 4 inches to leave a safety margin.
Some states permit wider loads with a permit. Those permits require route planning, escort vehicles in certain cases, and daylight-only travel restrictions.
I keep clients under the limit whenever the layout allows. Permit-free towing is worth more than four extra inches of counter space.
Maximum Legal Height
Height is measured from the ground to the highest point, including roof vents, air conditioning units, and solar mounts. The common ceiling is 13 feet 6 inches, though some western states allow 14 feet.
Bridge clearances, drive-through canopies, and low-hanging utility lines are the real constraints. A build at exactly 13 feet 6 inches leaves no margin for a slightly overinflated tire or an uneven driveway.
Common Length Ranges by Trailer Size
| Trailer Length | Typical Interior Area | Common Use |
| 16 ft | ~120 sq ft | Solo occupant, guest unit |
| 20 ft | ~160 sq ft | Solo or couple, minimalist |
| 24 ft | ~190 sq ft | Couple, most popular size |
| 28 ft | ~225 sq ft | Couple with office or child |
| 32 ft | ~260 sq ft | Small family, full amenities |
| 36–40 ft | ~300–340 sq ft | Family, gooseneck builds |
Length is the one dimension with real flexibility. Width and height are hard-capped, so builders buy space by going longer.
Interior vs. Exterior Dimensions
Exterior width of 8 feet 6 inches becomes roughly 7 feet 4 inches to 7 feet 8 inches inside after framing, insulation, and interior sheathing. That loss surprises first-time buyers.
Loft height follows the same math. A 13 foot 6 inch exterior yields a main floor ceiling near 7 feet and a loft clearance around 3 to 4 feet.
THOW Size Classes Explained
THOW size classes group builds by trailer length into four practical tiers, each with distinct towing, layout, and placement characteristics. I use these classes to set expectations before anyone looks at a floor plan.
Micro THOWs (Under 20 Feet)
Micro builds run 8 to 20 feet and weigh roughly 4,000 to 8,000 pounds. They tow behind half-ton trucks and fit in standard driveways and RV pads.
Trade-off: storage disappears fast. These work best as offices, guest units, or short-term rentals rather than full-time housing.
Standard THOWs (20 to 28 Feet)
This is the volume segment. Builds run 20 to 28 feet and land between 8,000 and 14,000 pounds, requiring a three-quarter-ton or one-ton tow vehicle.
Most manufacturers concentrate here because the size balances livability against towability. A 24-foot build fits a full kitchen, bathroom, living area, and sleeping loft.
Large THOWs (28 to 34 Feet)
Large builds run 28 to 34 feet and commonly exceed 14,000 pounds. Triple axles become standard, and a one-ton dually is the realistic minimum tow vehicle.
These move rarely. Owners typically relocate them once or twice in a decade, then treat them as semi-permanent structures.
Gooseneck and Extended Builds
Gooseneck trailers add a raised forward section over the truck bed, gaining 6 to 10 feet of length without adding towed overhang behind the axles. Total length reaches 34 to 40 feet.
The gooseneck hitch also improves stability by placing tongue weight over the rear axle rather than behind it. That configuration requires a bed-mounted hitch and a properly rated truck.
THOW Weight Classes and What They Mean
THOW weight classes describe how much a tiny house on wheels weighs at different states of loading, and they determine trailer rating, axle count, tire specification, and tow vehicle requirements. These are the numbers that break things when ignored.
I treat weight as the hard constraint of every project. Dimensions have legal limits; weight has physical ones.
Dry Weight vs. Wet Weight
Dry weight is the finished structure with no water, propane, personal belongings, or occupants. Wet weight adds all of it.
The gap is larger than people expect. A 40-gallon fresh water tank alone adds roughly 334 pounds, and two 30-pound propane tanks add another 120 pounds filled.
Personal belongings for full-time living typically add 1,000 to 2,000 pounds. I budget for wet weight from day one.
GVWR and Payload Capacity
Gross Vehicle Weight Rating is the maximum total weight the trailer is engineered to carry, structure plus everything in it. Payload capacity is GVWR minus the empty trailer weight.
The National Highway Traffic Safety Administration requires GVWR to appear on the trailer’s certification label. That label is the single most important document in the build.
Exceeding GVWR voids warranties, invalidates insurance claims, and creates genuine liability exposure in an accident.
Tongue Weight and Axle Load
Tongue weight is the downward force the trailer applies at the hitch, and it should measure 10 to 15 percent of total trailer weight for bumper-pull configurations. Too little causes sway. Too much overloads the tow vehicle’s rear axle.
Axle load distribution matters equally. Heavy items like water tanks, refrigerators, and tile floors need placement near the axles, not at the ends.
Common Weight Class Ranges
| Size Class | Dry Weight | Wet Weight | Typical Axles | Tow Vehicle |
| Micro (under 20 ft) | 4,000–8,000 lbs | 5,000–9,500 lbs | 1–2 | Half-ton truck |
| Standard (20–28 ft) | 8,000–14,000 lbs | 10,000–16,000 lbs | 2 | Three-quarter ton |
| Large (28–34 ft) | 14,000–20,000 lbs | 16,000–22,000 lbs | 3 | One-ton dually |
| Gooseneck (34–40 ft) | 18,000–26,000 lbs | 20,000–28,000 lbs | 3 | One-ton dually |
How Trailer Selection Drives Size and Weight
The trailer sets the ceiling for everything above it. Its GVWR, axle configuration, and deck design determine maximum build weight, maximum length, and available interior height before a single wall goes up.
I always tell clients to buy trailer capacity they will not need. Headroom in the rating is cheap insurance.
Single, Tandem, and Triple Axle Trailers
Single axles handle roughly 3,500 to 7,000 pounds and suit micro builds only. Tandem axles carry 7,000 to 14,000 pounds and cover the standard class.
Triple axles carry 15,000 to 21,000 pounds and become mandatory for large and gooseneck builds. More axles also mean more tires, more brakes, and higher tire maintenance demands over time.
Deck-Between vs. Deck-Over Frames
Deck-between trailers place the floor between the wheel wells, lowering the deck by roughly 8 to 12 inches and buying valuable ceiling height. This is the standard choice.
Deck-over trailers place the floor above the wheels, gaining full-width interior space at the cost of height. Builders use them when width matters more than loft clearance.
Matching Trailer Rating to Build Plans
I run a weight estimate before selecting a trailer. Framing, sheathing, insulation, roofing, siding, windows, appliances, and finishes each get a line item.
Then I add 20 percent for contingency and personal belongings. That total sets the minimum GVWR.
Towing Requirements by THOW Weight Class
Towing requirements scale directly with weight class, and mismatched equipment is the most common safety failure I encounter. The tow vehicle, hitch, and brake system all need ratings above the trailer’s actual loaded weight.
Tow Vehicle Matching Basics
Manufacturer tow ratings assume ideal conditions and a nearly empty truck. Real-world capacity drops once passengers, fuel, and cargo load the vehicle.
I target a tow vehicle rated at least 20 percent above the THOW’s wet weight. A 16,000-pound tiny house needs a truck rated for 20,000 pounds or more.
Payload capacity matters as much as tow rating. Tongue weight lands directly on the truck’s rear axle and counts against payload, not towing capacity.
Hitch Classes and Coupling Types
Class IV and V receiver hitches handle most bumper-pull THOWs, with Class V rated to 20,000 pounds in some configurations. Weight distribution hitches redistribute tongue load across both axles and reduce sag.
Gooseneck and fifth-wheel couplings mount in the truck bed and carry 25,000 to 30,000 pounds. They also require professional installation and bed reinforcement.
Electric brakes with a proportional controller are mandatory above 3,000 pounds in most states.
Licensing and Oversize Permits
A standard driver’s license covers most THOW towing, but several states require a non-commercial Class A when combined vehicle weight exceeds 26,000 pounds. Rules vary by state, so I verify before every long-distance move.
Oversize permits apply to any dimension above the legal limit. Those permits are route-specific and time-limited.
How Materials and Build Choices Change the Numbers
Material selection is where weight gets won or lost. Two identical 24-foot floor plans can differ by 3,000 pounds based purely on framing, roofing, and finish decisions.
I walk through this early because reversing a material choice after framing is expensive.
Framing Material Weight Impact
Steel stud framing runs roughly 30 to 40 percent lighter than dimensional lumber for equivalent spans. It also resists moisture and pests, though it conducts cold and needs thermal breaks.
Wood framing is heavier but easier to modify and cheaper to source. Advanced framing techniques reduce lumber volume without sacrificing structure.
Roofing, Siding, and Cladding Loads
Standing seam metal roofing weighs about 1.5 pounds per square foot. Asphalt shingles run 2.5 to 4 pounds, and clay tile exceeds 10 pounds.
Siding follows a similar spread. Fiber cement is durable but heavy, while metal panels and engineered wood siding cut hundreds of pounds. Regular exterior siding upkeep preserves whichever material you choose.
Flooring, Tile, and Interior Finishes
Ceramic tile with a mortar bed adds 8 to 12 pounds per square foot. Luxury vinyl plank covers the same area at under 2 pounds.
Across a 200-square-foot floor, that choice swings the total by more than 1,500 pounds. Interior finish selection matters just as much in remodeling work on any property, where flooring material choices drive both cost and structural load.
Appliances, Water, and Systems Weight
A residential refrigerator weighs 200 to 300 pounds. A full-size washer-dryer combo adds another 150 to 200 pounds.
Water is the heaviest variable at 8.34 pounds per gallon. Mini-split HVAC systems, water heaters, and battery banks each add measurable load and each need routine HVAC servicing to perform in tight envelopes.
Zoning, Codes, and Certification by Size Class
Zoning and certification determine where a THOW can legally sit, and size class directly affects which pathway applies. A 20-foot RV-certified unit follows different rules than a 34-foot gooseneck.
RVIA vs. ANSI vs. NOAH Certification
RVIA certification classifies the unit as a recreational vehicle under ANSI A119.5 standards. That opens RV park placement and RV financing.
NOAH certification covers similar ground with a focus on tiny houses specifically. Some builders pursue ANSI B119.5 or appendix Q of the International Residential Code instead, which addresses tiny houses under 400 square feet.
Certification affects insurance eligibility more than most buyers realize.
Local Zoning and Placement Rules
Municipal zoning controls whether a THOW parks as an accessory dwelling unit, a temporary structure, or a prohibited use. Rules vary block to block in some cities.
Setbacks, lot coverage, utility connection requirements, and occupancy limits all apply. I check the local code before anyone signs a build contract.
Insurance and Financing Implications
Certified units qualify for RV insurance and RV loans. Uncertified owner-builds often need specialty insurers and personal loans at higher rates.
Weight class factors into premiums because heavier units carry higher replacement costs and greater liability exposure.
Choosing the Right THOW Size for Your Situation
The right size comes from matching three variables: how you live, how often you move, and where the unit will sit. I work through those in order.
Full-Time Living vs. Seasonal Use
Full-time living needs storage, laundry, a real kitchen, and separated sleeping space. That pushes most households toward 24 feet or larger.
Seasonal and guest use tolerates far less. A 16 to 20-foot micro build handles weekend occupancy comfortably.
Household Size and Layout Needs
One person fits comfortably in 160 square feet. Two people need 190 to 225. Add a child or a home office and 260 becomes the practical floor.
Loft sleeping saves floor area but limits accessibility. Ground-floor bedrooms consume length and add weight, and they pair naturally with accessibility and mobility upgrades for aging occupants.
Mobility Frequency and Site Access
Frequent movers should stay under 26 feet and 14,000 pounds. That combination tows behind common trucks and fits most campgrounds.
Stationary placements tolerate size. Check driveway width, turning radius, overhead clearance, and ground bearing capacity before committing.
How do I keep a THOW maintained once it’s sized, built, and placed?
Common THOW Sizing Mistakes to Avoid
The mistakes repeat across projects. I see the same five patterns constantly.
Designing the floor plan before setting the weight budget tops the list. That sequence forces redesigns after materials are already ordered.
Buying a trailer at exactly the estimated weight is second. Builds always finish heavier than estimates.
Ignoring wet weight is third. Owners tow a dry unit successfully, then load it and discover the truck cannot handle it.
Forgetting roof-mounted equipment in the height calculation causes real damage. Vents, air conditioners, and solar panels add 6 to 14 inches above the roof deck.
Skipping the local zoning check is the costliest error. A finished THOW with nowhere legal to park is a very expensive trailer.
Maintenance and Service Needs by THOW Size Class
Maintenance load scales with size, but compact footprints create their own challenges. Systems sit closer together, access panels are smaller, and one failure affects more of the structure.
Systems Servicing in Compact Footprints
Plumbing runs are short but tightly packed, so a single leak reaches framing and flooring fast. Prompt water damage restoration prevents a small failure from becoming a structural one.
Electrical systems in THOWs mix shore power, battery banks, and sometimes solar. That combination needs periodic inspection by a licensed electrical services professional.
Ventilation matters more than in conventional homes. Small interior volume plus cooking, showering, and breathing produces moisture that condenses on cold surfaces.
Exterior and Structural Upkeep
Road travel stresses the envelope in ways stationary homes never experience. Sealant joints, window flashing, and roof penetrations need inspection after every move.
Undercarriage inspection catches rust, loose fasteners, and axle wear early. Annual exterior cleaning and pressure washing removes road grime and salt before it degrades finishes.
Working With Professionals on a THOW Project
THOW work crosses trades. A single build touches framing, roofing, plumbing, electrical, HVAC, flooring, and finish carpentry, and coordinating those trades is where projects succeed or stall.
I recommend confirming that any contractor has worked on wheeled structures specifically. Load-sensitive framing and vibration-resistant fastening differ meaningfully from stick-built practice.
Weight documentation matters too. A good builder provides a component weight schedule and a final certified scale ticket. Ongoing service from a coordinated handyman services provider keeps small issues from compounding between major inspections.
Conclusion
THOW sizing connects dimensions, weight classes, trailers, towing, materials, zoning, and layout into one decision framework that determines legality, safety, and livability.
Each of those areas deserves deeper study, and dedicated guides cover trailers, certification pathways, and system-by-system maintenance in full detail.
We help you plan, build, and maintain your tiny home with vetted professionals. Connect with Mr. Local Services today for reliable, transparent support.
Frequently Asked Questions
What is the maximum legal size for a THOW without a permit?
The standard permit-free maximum is 8 feet 6 inches wide, 13 feet 6 inches tall, and under 40 feet long. Anything larger requires state oversize permits.
How much does a typical tiny house on wheels weigh?
Most THOWs weigh 10,000 to 16,000 pounds loaded. Micro builds start near 5,000 pounds, while large gooseneck models exceed 22,000 pounds fully equipped.
Do I need a special license to tow a THOW?
A standard license covers most builds. Several states require a non-commercial Class A license once combined vehicle and trailer weight exceeds 26,000 pounds.
What size truck do I need to tow a tiny house?
Micro builds tow behind half-ton trucks. Standard THOWs need three-quarter-ton vehicles, and anything above 16,000 pounds requires a one-ton dually.
Can a THOW be placed permanently on residential property?
That depends entirely on local zoning. Many municipalities allow THOWs as accessory dwelling units, while others restrict them to temporary or recreational placement only.
Does THOW certification affect insurance and financing?
Yes. RVIA or NOAH certified units qualify for RV insurance and RV loans. Uncertified builds typically require specialty insurers and higher-rate personal loans.
How often should a THOW be inspected after moving?
Inspect after every relocation. Check roof penetrations, sealant joints, undercarriage fasteners, and axle components, then schedule a full systems review annually.


