
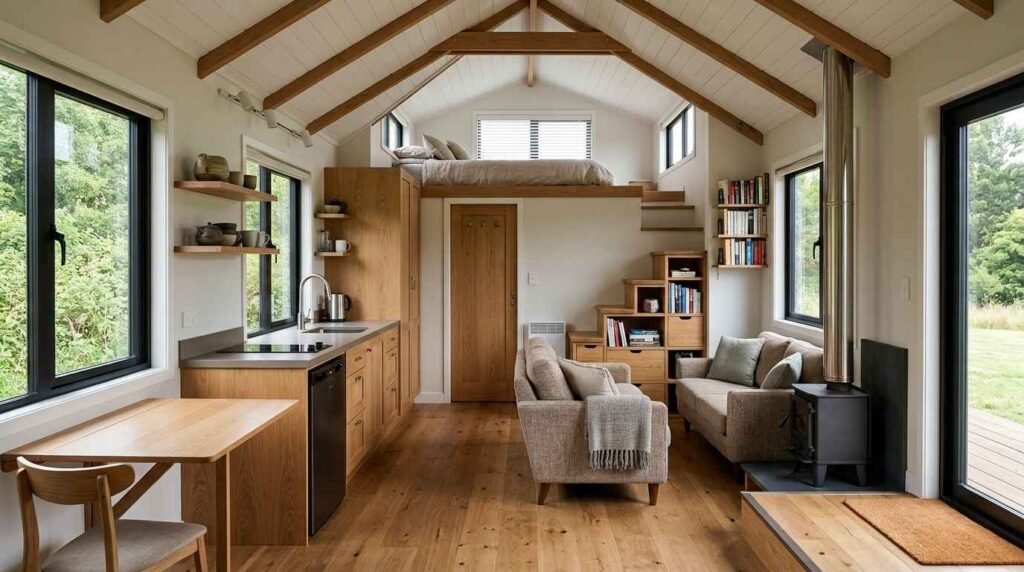
A THOW is a tiny house on wheels: a permanent-quality dwelling built on a road-legal trailer chassis. I design and evaluate these homes around four fixed constraints, and every layout decision traces back to them. That reality shapes everything you read below.
I watch homeowners and property managers lose thousands on plans that never should have left the sketchpad. Weight problems, illegal widths, and unlivable layouts all come from skipped design fundamentals.
This guide covers dimensions, structure, weight balance, space planning, light, systems, envelope, codes, our full floor plan library, plan reading, customization, cost, maintenance, and builder selection.
What THOW Design Principles Actually Mean
Design principles for a tiny house on wheels are the fixed rules that govern what you build, where you put it, and how much it weighs. I treat them as boundaries rather than suggestions. Break one and the house either fails inspection or fails on the highway.
Tiny House on Wheels Defined
A THOW is a dwelling constructed on a steel trailer frame, typically between 100 and 400 square feet of interior space. It uses residential framing, insulation, and finishes rather than RV-grade materials. The wheels make it movable; the construction makes it livable year-round.
Why Design Rules Differ From Traditional Homes
A conventional home sits still on a footing. A THOW travels at highway speed, flexes over potholes, and gets loaded onto a hitch. Every joint, cabinet, and appliance mount has to survive dynamic loads that a stick-built house never sees.
That single difference reshapes material choice, fastener schedules, and where I place the heaviest components.
The Four Non-Negotiables: Weight, Height, Width, Length
Weight, height, width, and length form the design envelope. I lock those four numbers before drawing a single wall. Everything after that is optimization inside a fixed box, which is why smart tiny house space planning matters more here than in any other kind of build.
Road-Legal Dimensions and Weight Limits
Road-legal limits decide the maximum size of your THOW. In the United States, the Federal Highway Administration sets a 102-inch maximum width for vehicles on the National Network without a permit, and most states cap height at 13 feet 6 inches. Exceed either and you need an oversize permit for every trip.
Standard Trailer Footprints
Common THOW trailer lengths run 16, 20, 24, 28, 32, and 34 feet on bumper-pull frames. Gooseneck trailers add 8 to 10 feet of raised deck over the truck bed. Longer is not automatically better, since weight and turning radius both climb fast.
Gross Vehicle Weight Rating Basics
Gross Vehicle Weight Rating is the maximum loaded weight the trailer and axles are rated to carry. A dual-axle 24-foot trailer commonly carries a 14,000-pound GVWR, and a finished house on that frame often lands between 10,000 and 13,000 pounds. I always design with headroom, never at the ceiling.
Permits, Oversize Loads, and State Variation
Each state publishes its own oversize permit thresholds and travel restrictions. Some limit movement to daylight hours; others require escort vehicles above certain widths. I check the route before finalizing width, not after.
Structural and Trailer Foundation Principles
The trailer is the foundation, and it dictates the strength of everything above it. I spend more time specifying the chassis than any other single component. A weak trailer turns a good design into a liability.
Trailer Types and Deck Configurations
Deck-over trailers put the floor above the wheel wells for a clean rectangular footprint at the cost of interior height. Deck-between trailers drop the floor between the wheels, buying you 10 to 12 inches of headroom while creating wheel-well intrusions. Gooseneck frames add a raised sleeping deck and better towing stability.
Framing Systems: Wood, Steel, SIPs
Advanced-framed 2×4 wood remains the most common and most repairable choice. Steel studs cut weight and resist rot but conduct cold aggressively without thermal breaks. Structural insulated panels deliver excellent R-value per inch and fast assembly at a higher material cost, and each option changes what your carpentry and framing work will actually involve.
Anchoring, Bracing, and Travel Loads
I bolt the floor system directly to the trailer frame at close intervals, then add diagonal or sheathing bracing to resist racking. Hurricane ties at every rafter and stud connection handle uplift. The house has to behave like a vehicle body under load.
Weight Distribution and Balance Design
Weight distribution determines whether a THOW tows safely or sways dangerously. I map the weight of every major system onto the floor plan before construction starts. Balance is a design decision, not a discovery you make on the road.
Tongue Weight and Axle Placement
Tongue weight should sit near 10 to 15 percent of total trailer weight for stable towing. Too little causes fishtailing; too much overloads the hitch and rear tow-vehicle suspension. Axle position relative to the load center controls that ratio.
Placing Heavy Systems Strategically
Water tanks, batteries, appliances, and tile are the heavy hitters. I position them low and near the axles, splitting mass side to side. A 50-gallon fresh water tank adds roughly 417 pounds when full, which is why tank location is never an afterthought.
Material Selection for Weight Savings
Every finish choice carries a weight cost. I swap tile backsplashes for sheet materials, use lightweight wall panels in lofts, and choose thin-profile appliances. Small savings across twenty decisions add up to a full axle rating of relief.
Space Optimization Principles
Space optimization in a THOW is the discipline of making 200 square feet function like 600. I work in zones, verticals, and dual-purpose elements. The goal is a home that feels generous rather than clever.
Zoning: Wet, Sleep, Live, Work
I divide the plan into four functional zones and keep them from bleeding into each other. Wet zones cluster plumbing to shorten runs and simplify winterization. Sleep zones go into lofts or dedicated main-floor bays, and living and work zones share the central volume with clear sightlines.
Grouping the bathroom and kitchen back to back cuts plumbing length dramatically, which lowers both cost and freeze risk.
Multi-Function and Convertible Elements
Stairs become drawers. Dining benches hide seasonal storage. A desktop folds down over a cabinet run and disappears at night. I limit convertible pieces to three or four per house, because a home that demands constant transformation stops feeling like a home.
Vertical Storage and Loft Logic
Vertical space is the cheapest square footage in a tiny house. I run cabinetry to the ceiling, use the space above door headers, and design loft floors to double as ceiling storage soffits below. Loft height needs a minimum of 36 to 42 inches of sitting clearance to stay usable.
Circulation Width and Clearance Minimums
Hallways below 24 inches feel like tunnels; 28 to 32 inches reads as comfortable. Kitchen aisles need 30 inches minimum for safe appliance door swing. I protect circulation width first and shrink cabinetry second, and the same clearance logic drives accessible home modifications for anyone planning to age in place.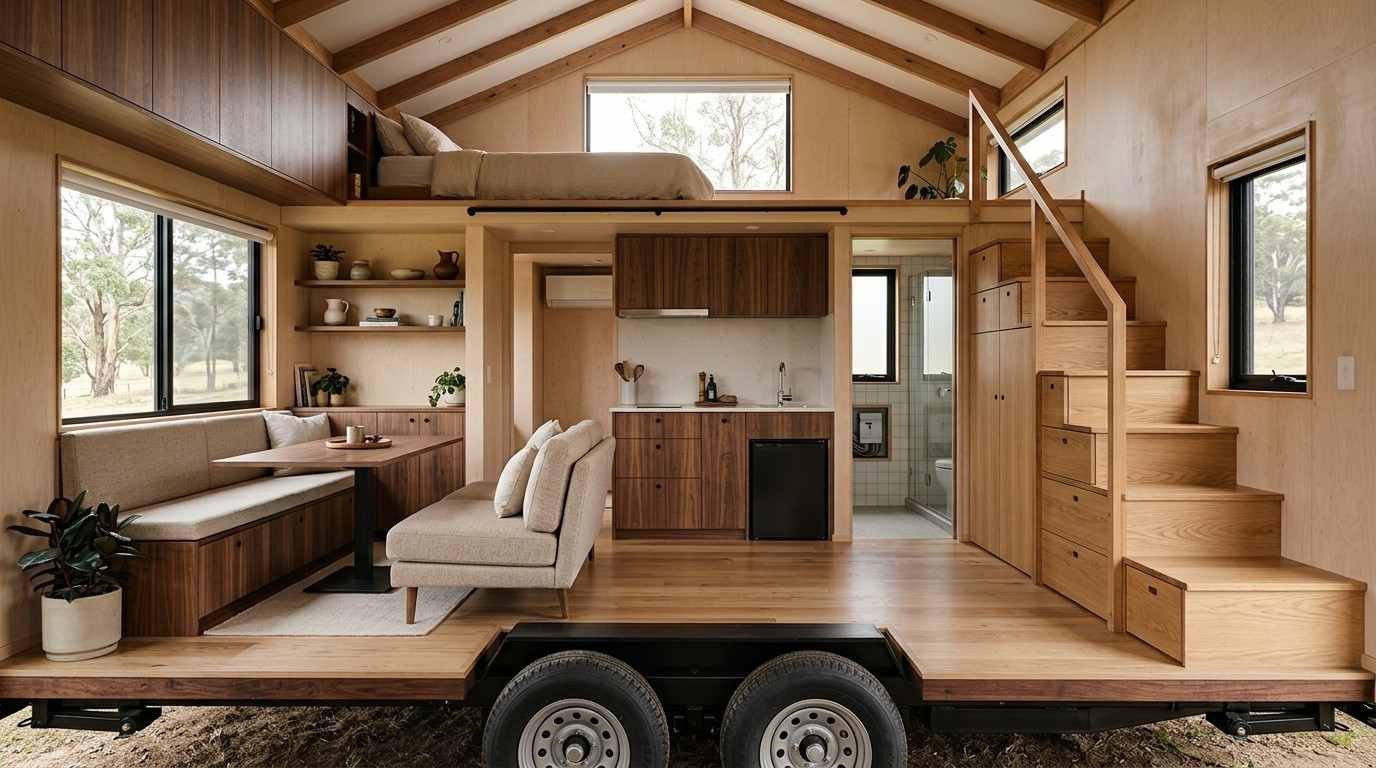
Natural Light, Ventilation, and Perceived Space
Light and airflow do more for perceived space than any layout trick. I treat glazing and ventilation as structural to the experience of the home. A dark, stuffy tiny house feels half its actual size.
Window Placement and Glazing Ratios
I aim for roughly 12 to 18 percent glazing relative to floor area, weighted toward the long walls and gable ends. Windows on two or three sides of a room eliminate the corridor feeling. High transom glass brings light deep into the plan without sacrificing wall storage.
Cross-Ventilation and Moisture Control
Two operable openings on opposite walls create cross-flow that a single window never delivers. Tiny volumes accumulate moisture fast from cooking, showering, and breathing. I specify a bath exhaust fan, a range hood vented outdoors, and at minimum a passive intake, since chronic condensation is the leading cause of water damage in small structures.
Ceiling Height, Sightlines, and Color
A vaulted or shed ceiling adds volume where a flat ceiling adds only height limits. I keep long diagonal sightlines unobstructed from the entry door. Light wall colors with one grounding dark element read as spacious rather than sterile.
Building Systems Design: MEP in Small Footprints
Mechanical, electrical, and plumbing systems consume more design attention per square foot in a THOW than in any conventional home. I route them in a single coordinated pass. Retrofitting systems into finished walls is the most expensive mistake in tiny house building.
Electrical: Shore Power, Solar, Batteries
Most THOWs use a 30-amp or 50-amp shore power inlet feeding a compact residential panel. Off-grid builds add solar arrays, charge controllers, and lithium battery banks, and a 400-watt rooftop array typically produces 1.2 to 1.6 kilowatt-hours daily in good conditions. I size the panel and conduit for future expansion, then hand the terminations to a licensed electrical services professional.
Plumbing: Fresh, Grey, Black Water
Fresh water arrives from a hose bib or an onboard tank with a pump. Grey water from sinks and showers routes to a tank or an approved discharge. Black water goes to a cassette, composting toilet, or holding tank, and each choice reshapes the bathroom footprint and the maintenance routine.
HVAC and Insulation Strategy
A single mini-split heat pump handles heating and cooling for most THOWs under 350 square feet. I pair it with a small backup heat source for cold climates. Sizing matters more than capacity here, because oversized equipment short-cycles and never dehumidifies properly, which is why I involve an HVAC specialist at the design stage.
Propane, Combustion Safety, and Detection
Propane powers ranges, on-demand water heaters, and some furnaces. Every combustion appliance needs sealed combustion or dedicated outside air. I install carbon monoxide, propane, and smoke detection as a non-negotiable baseline.
Envelope, Insulation, and Climate Adaptation
The building envelope controls comfort, energy use, and longevity. Thin walls give me less room for error than any other part of the build. I detail the envelope for the worst climate the house will ever see.
Vapor Barriers and Condensation Risk
Vapor control depends on climate zone and wall assembly. I use smart vapor retarders in mixed climates so walls can dry in both directions. Continuous air sealing at the floor-to-wall junction matters more than the insulation R-value itself.
Cold-Climate vs. Hot-Climate Detailing
Cold climates get thicker cavity insulation, exterior continuous insulation, and skirting for the underbelly. Hot climates get radiant barriers, ventilated rain screens, and generous roof overhangs. The same floor plan needs different assemblies in Minnesota and Arizona.
Exterior Cladding and Roofing Choices
Metal roofing dominates for weight, longevity, and shed-water performance. Cladding runs from board-and-batten pine to fiber cement to corrugated steel, and each has a different weight and maintenance profile. I always add a drainage plane behind the cladding, and a well-planned exterior painting and finishing schedule protects that investment for years.
Codes, Standards, and Certification Pathways
Certification determines where you can legally park and whether you can insure or finance the house. I choose the pathway before framing, because retrofitting compliance is rarely practical. This is the step most first-time owners underestimate.
ANSI A119.5 and RVIA Certification
ANSI A119.5 is the park model recreational vehicle standard that many THOW builders certify to. RVIA certification signals compliance to lenders, insurers, and RV parks. It classifies the unit as a recreational vehicle rather than permanent housing.
Appendix AQ / Appendix Q of the IRC
Appendix Q of the International Residential Code addresses tiny houses under 400 square feet, permitting reduced loft ceiling heights, ladder access, and steeper stairs. States and municipalities adopt it individually. Adoption status in your target county changes your legal options entirely.
Zoning, Parking, and Insurance Implications
Zoning decides whether your THOW is a dwelling, an accessory unit, or a parked vehicle. Some jurisdictions allow it as an ADU; others prohibit full-time occupancy. I verify parking legality and insurance availability in writing before recommending a design path.
The Floor Plan Library: Layout Families Explained
This library organizes THOW floor plans into seven layout families defined by sleeping arrangement, trailer length, and primary use. I match households to families first, then refine dimensions. Choosing the right family eliminates ninety percent of layout regret.
Loft-Over-Kitchen Layouts (16 to 24 ft)
The classic entry-level THOW. A sleeping loft sits above the kitchen and bathroom at one end, with the living area under the tall vaulted section. It suits singles and couples, keeps weight low, and tows easily behind a half-ton truck.
Trade-off: you climb a ladder or stair every night, and loft headroom limits sitting up.
Main-Floor Bedroom Layouts (26 to 34 ft)
A ground-level bedroom replaces the loft, usually at the trailer’s rear behind a partition. I recommend this family for anyone with mobility considerations or a strong dislike of ladders. It requires more length and pushes total weight toward 13,000 pounds.
Dual-Loft Family Layouts
Two lofts at opposite ends give separate sleeping zones for kids and adults. The kitchen and bath occupy the center, and living space compresses accordingly. This family works on 28-foot and longer trailers and serves families of three or four.
Great-Room / Open Studio Layouts
No partitions except the bathroom. One continuous volume with a loft, maximum sightlines, and maximum perceived space. I use this for couples who prioritize openness over privacy and for short-term rental units.
Gooseneck and Fifth-Wheel Layouts
The raised gooseneck deck becomes a stand-up bedroom or office with real headroom. Below and behind, the main level runs uninterrupted with a full-height ceiling. Gooseneck frames tow more stably and carry more weight, and they require a fifth-wheel-capable truck.
Work-From-Home and Office Layouts
A dedicated desk bay with proper glazing, wired ethernet, and acoustic separation from the sleeping zone. I place the office at a gable end with windows on two walls. Storage runs vertically above the desk to keep the footprint tight.
Accessible and Single-Level Layouts
Zero lofts, 32-inch minimum door widths, a roll-in or low-threshold shower, and grab-bar blocking in the walls. Ramp access replaces steps at the entry. These plans need 30 to 34 feet of length and benefit enormously from early input on safety and mobility upgrades.
Quick Family Comparison
| Layout Family | Trailer Length | Sleeps | Best For | Relative Weight |
| Loft-Over-Kitchen | 16 to 24 ft | 1 to 2 | Singles, couples, first builds | Low |
| Main-Floor Bedroom | 26 to 34 ft | 2 | No-ladder living, aging in place | High |
| Dual-Loft Family | 28 to 34 ft | 3 to 4 | Families with children | High |
| Great-Room Studio | 20 to 28 ft | 1 to 2 | Openness, rentals | Medium |
| Gooseneck | 28 to 38 ft | 2 to 4 | Full-time travel, standing bedroom | High |
| Work-From-Home | 24 to 32 ft | 1 to 2 | Remote professionals | Medium |
| Accessible Single-Level | 30 to 34 ft | 1 to 2 | Mobility needs | High |
How to Read and Compare a THOW Floor Plan
Reading a floor plan correctly saves you from buying a layout that fails in real life. I evaluate plans against a short checklist every time. Drawings flatter; dimensions tell the truth.
Scale, Dimension Lines, and Symbols
Check the stated scale and verify the interior dimensions rather than the trailer length. Look for door swing arcs, window sizes, and appliance footprints drawn to scale. A plan without dimension lines is marketing, not documentation.
Spotting Layout Red Flags
Aisles under 24 inches, doors that collide, a toilet with no shoulder clearance, and lofts under 36 inches of sitting height all signal trouble. Bathrooms drawn without a shower drain location worry me. So does a kitchen with zero landing counter beside the range.
Matching Plans to Household Size
I count bodies, then storage needs, then daily routines. Two people who both work from home need a different plan than two people who commute. Guests, pets, and hobbies change the answer more than square footage does.
Customization, Retrofits, and Design Changes
Customization is where most THOW projects gain or lose value. I separate changes into structural and cosmetic before quoting anything. That distinction controls both cost and risk.
Structural vs. Cosmetic Modifications
Moving a window, adding a loft, or relocating the bathroom touches framing, plumbing, and weight balance. Swapping finishes, cabinet fronts, and fixtures does not. Structural changes need recalculated weight distribution every single time.
When to Bring in a Trade Professional
I bring in licensed trades for electrical terminations, gas connections, and any structural alteration. Cosmetic work suits skilled DIY owners, and coordinated handyman and repair services cover the middle ground of installs, adjustments, and punch-list items.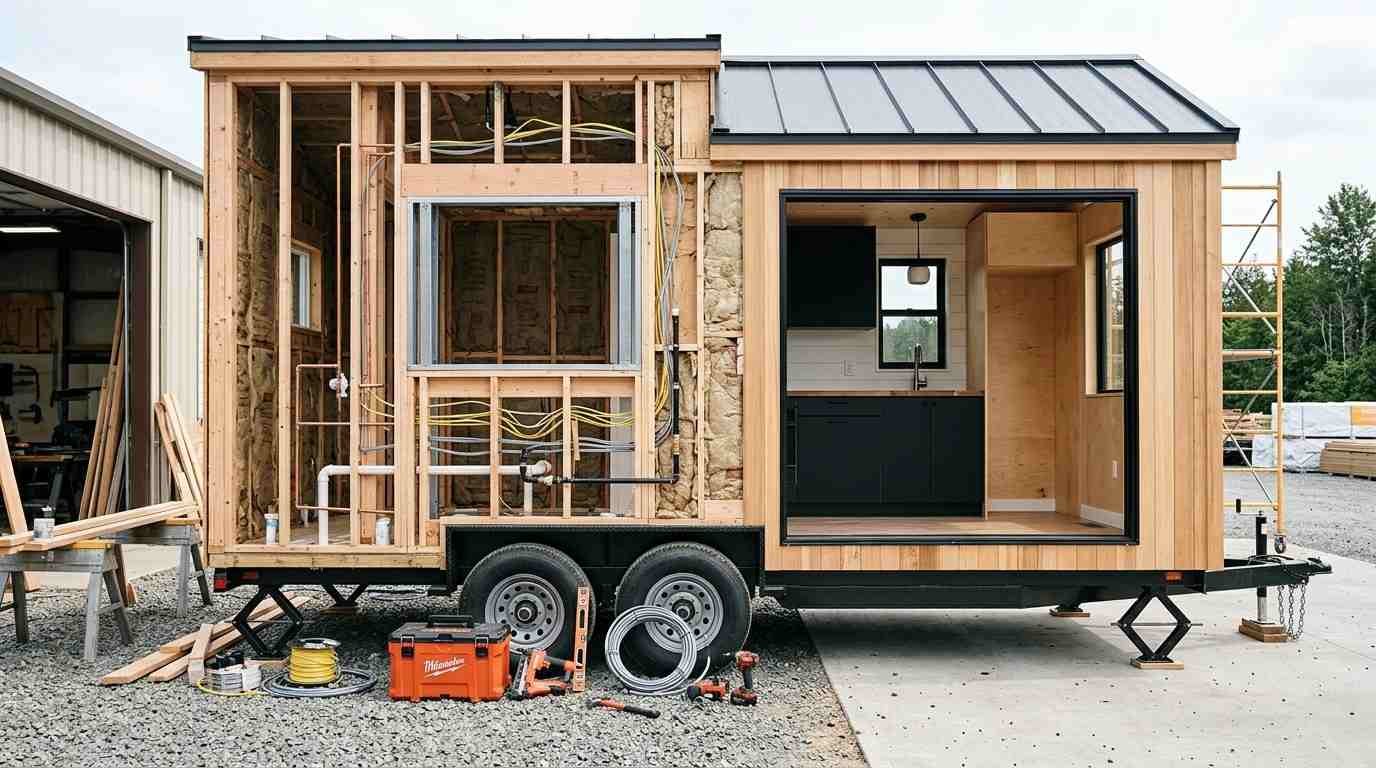
Budget, Timeline, and Cost Drivers by Design Choice
Design choices drive cost more than square footage does. I build budgets from systems and finishes upward. Two identical 24-foot shells diverge by tens of thousands based on decisions inside them.
Cost Per Square Foot Reality
Professionally built THOWs commonly land between $300 and $500 per square foot, higher than many conventional homes on a per-foot basis. The reason is simple: a tiny house contains a full kitchen, bathroom, and mechanical system compressed into minimal area. Fixed costs do not shrink with the footprint.
Design Decisions That Drive Cost
Off-grid solar and battery systems, custom cabinetry, tile work, and gooseneck trailers top the list. Simple rectangular volumes, single-slope roofs, and stock windows pull cost down. I identify the three most expensive choices early and price alternatives against them.
Maintenance Design: Building for Long-Term Upkeep
Maintenance access is a design decision made during framing, not after move-in. I plan for the day something fails. A THOW that cannot be serviced becomes a THOW that gets abandoned.
Access Panels and Serviceability
I build removable panels at the water pump, tank connections, electrical panel, and mini-split line set. Underbelly access hatches make winterization possible. Sealed, permanent finishes over critical connections guarantee destructive repairs later.
Seasonal and Travel Maintenance Cycles
Roof and seam inspections, gutter and vent clearing, tire and bearing service, and caulk checks belong on a calendar. Trailers need axle and brake attention that houses never do, and routine pressure washing and exterior cleaning extends cladding life measurably.
Choosing a Builder, Designer, or Service Partner
The right partner turns a good plan into a durable home. I judge builders on documentation, certification, and service history. Price is the last filter, never the first.
Questions to Ask Before You Commit
Ask for the trailer manufacturer and GVWR, the certification pathway, the insulation assembly, and a weight estimate by zone. Request references from owners two or more years in. A builder who cannot produce a weight calculation is guessing.
Working With Local Trade Professionals
Most THOW projects need painters, electricians, plumbers, HVAC techs, and carpenters at different stages. Coordinating them yourself costs time and creates gaps in accountability. We connect owners with vetted local home service professionals so every stage has the right licensed trade on site.
Conclusion
We covered the four fixed constraints, structural and weight fundamentals, space and systems design, envelope detailing, certification pathways, and seven distinct floor plan families.
Each section here opens into deeper resources on trailers, systems, layouts, and maintenance, and the design landscape keeps expanding as more jurisdictions adopt tiny house code.
We help you turn these principles into a real build. Reach out to Mr. Local Services and we will match your plan with skilled local professionals.
Frequently Asked Questions
What are the maximum legal dimensions for a THOW?
Most states permit 8 feet 6 inches wide and 13 feet 6 inches tall without an oversize permit. Length limits vary by state and trailer type.
How much does a tiny house on wheels weigh?
Finished THOWs typically weigh 10,000 to 15,000 pounds depending on length, framing, and finishes. Your trailer’s GVWR sets the hard ceiling.
Which THOW floor plan works best for families?
Dual-loft layouts on 28-foot or longer trailers separate adult and children’s sleeping zones. Main-floor bedroom plans suit families avoiding ladders.
Do I need a special truck to tow a THOW?
Most THOWs require a three-quarter-ton or one-ton truck. Gooseneck models need a fifth-wheel hitch and higher towing capacity.
Is a tiny house on wheels legal to live in full time?
Legality depends on local zoning, not the house itself. Some jurisdictions allow it as an accessory dwelling; others restrict occupancy entirely.
What is the difference between RVIA certification and Appendix Q?
RVIA certifies the unit as a recreational vehicle. Appendix Q of the IRC treats tiny houses as permanent dwellings under residential code.
Can I modify a THOW floor plan after it is built?
Yes, though structural changes require recalculated weight distribution and licensed trades. Cosmetic updates like finishes and fixtures are far simpler.


