
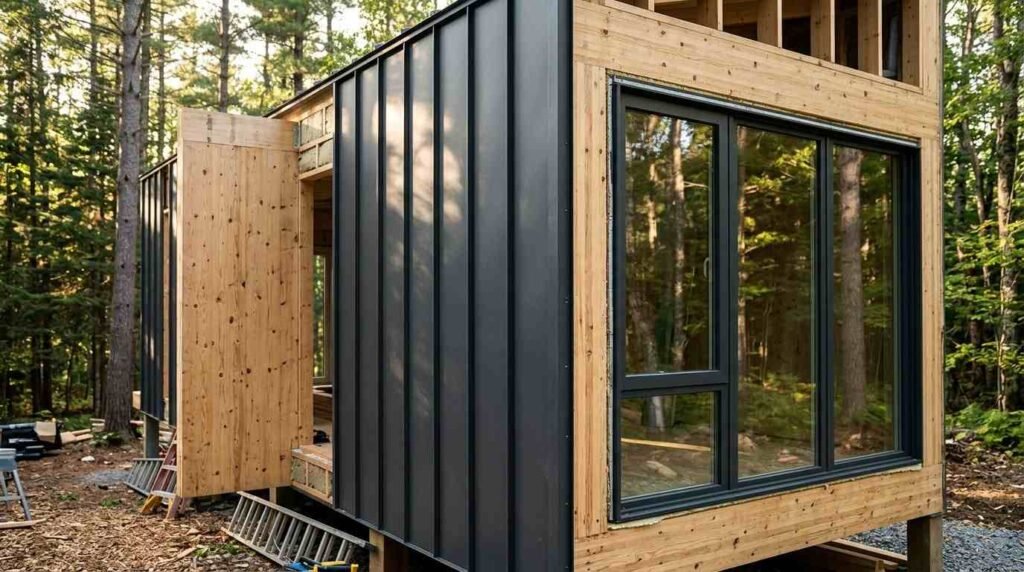
Prefab home materials are the structural, envelope, and finish products selected in a factory setting to build a home offsite before delivery. I look at them as one connected system, because in prefab the material choice controls transport durability, energy performance, and long-term maintenance cost.
Material decisions lock in early with prefab. Once panels leave the plant, changing framing, insulation, or cladding gets expensive fast, and homeowners carry that cost for decades.
I cover framing, cladding, roofing, insulation, windows, interiors, flooring, foundations, MEP systems, climate fit, budgets, durability, sustainability, codes, and hiring the right pros.
What Prefab Home Materials Are and Why They Matter
Prefab home materials fall into three working layers: the structure that carries load, the envelope that manages weather and energy, and the finishes people actually touch every day. Factory assembly changes the priorities in each layer.
I care about dimensional stability more than I would on a site build. Panels get craned, trucked hundreds of miles, and set on a foundation, so materials that flex, swell, or crack in transit create punch-list problems before anyone moves in.
How Factory Construction Changes Material Selection
Controlled indoor conditions mean lumber and panels stay dry during assembly, which reduces warping and mold risk. That single advantage lets builders use tighter tolerances and more engineered products than a rain-exposed jobsite allows.
Factories also buy in volume and cut waste. The EPA reports construction and demolition debris in the U.S. totals more than 600 million tons annually, and offsite production trims a meaningful share of that through repeatable cut lists.
The Three Material Layers of Every Prefab Home
Structure comes first: framing, sheathing, and the foundation interface. Envelope comes second: insulation, air barriers, cladding, roofing, windows, and doors.
Finishes come last, and they are the layer homeowners change most often. I treat structure and envelope as permanent decisions and finishes as upgradeable ones.
Why Material Choice Drives Cost, Timeline, and Lifespan
A steel frame and a wood frame produce the same floor plan at very different price points and service lives. The same holds for a 20-year shingle roof against a 50-year standing seam roof.
Timeline matters too. Materials with long lead times stall factory slots, and a stalled slot pushes delivery by weeks.

Structural Framing Materials for Prefab Homes
Framing is the decision everything else hangs on. It sets wall thickness, insulation cavity depth, span capability, and how much abuse the module absorbs during shipping.
I group prefab framing into five practical options. Each one carries a different cost, strength, and climate profile.
Wood Framing and Engineered Lumber
Dimensional lumber remains the volume leader in American prefab because the supply chain, labor skills, and code pathways are fully mature. Engineered products like LVL, LSL, and I-joists add straighter members and longer clear spans.
Wood costs less upfront and handles cold climates well with deep cavities. It needs disciplined moisture control, and any framing repair or modification later belongs with a qualified residential carpentry specialist rather than a general laborer.
Light-Gauge Steel Framing
Cold-formed steel studs do not rot, burn, or feed termites, and they hold dimension through rough transport better than wood. That makes steel a favorite for tall modules and coastal projects.
The tradeoff is thermal bridging. Steel conducts heat, so a steel-framed prefab needs continuous exterior insulation to hit modern energy targets.
Structural Insulated Panels (SIPs)
SIPs sandwich rigid foam between two structural skins, delivering framing, sheathing, and insulation in one panel. Assembly speed is the headline benefit, with airtightness a close second.
I like SIPs for small footprints and tiny builds where every inch of wall thickness counts. Anyone weighing a compact prefab should also review how tiny home construction methods differ from full-size modular systems.
Cross-Laminated Timber (CLT) and Mass Timber
CLT uses layers of lumber glued in alternating directions to create thick structural panels with real fire performance and exposed-wood aesthetics. It carries heavy loads with less depth than framing.
Cost is the barrier for single-family work in most U.S. markets. CLT makes the most sense on multi-unit prefab and architect-led custom projects.
Concrete and Precast Panel Systems
Precast concrete panels bring mass, storm resistance, and near-zero combustibility. Hurricane and tornado corridors are where they earn their premium.
Weight drives the economics. Heavy panels need bigger cranes, stronger foundations, and shorter haul distances.
Exterior Cladding and Siding Materials
Cladding is the first line of defense against rain, UV, and wind-driven moisture, and it defines the home’s entire visual character. Prefab adds one constraint: the material has to tolerate flex during transport or get installed after set.
I weigh four options for most projects, balancing maintenance hours against upfront cost.
Fiber Cement Siding
Fiber cement resists fire, insects, and rot while accepting paint like wood. It is the default premium choice across a wide range of climates.
It is heavy and brittle at the edges, so factories often install it flat-packed or after module placement. Repainting cycles run long, typically 10 to 15 years.
Engineered Wood and Natural Wood Siding
Engineered wood siding delivers real wood texture with better moisture stability than solid boards. Cedar and other natural species still win on character.
Both need a paint or stain schedule to survive. Scheduling recurring exterior painting and staining work protects the investment far more than any product warranty does.
Metal Panels and Standing Seam Cladding
Steel and aluminum panels shed water, resist fire, and match the clean modern lines most prefab designs aim for. Corrugated and standing seam profiles both work vertically on walls.
Denting is the main complaint. Thicker gauges cost more and dent less.
Vinyl and Composite Siding
Vinyl stays the budget leader with near-zero maintenance and huge color availability. Composite and PVC trim boards handle the details vinyl cannot.
Extreme heat and impact are its weak points. Modern insulated vinyl closes part of the performance gap with fiber cement.
Roofing Materials for Modular and Panelized Homes
Roofing on prefab splits into two camps: roofs finished in the factory and roofs completed onsite after modules mate. Hinged roof systems ship flat and raise on delivery day, which limits some material choices.
I always match roof material to snow load, wind zone, and how the modules join.
Metal Roofing Systems
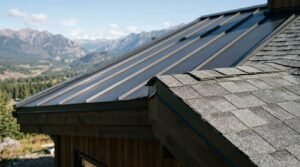
Standing seam metal delivers 40 to 70 years of service, sheds snow cleanly, and reflects solar heat when finished with cool-roof coatings. It handles hinged roof assemblies well.
Cost runs two to three times asphalt. On a home meant to last, the math usually still favors metal.
Asphalt Shingles
Architectural asphalt shingles cover the majority of American prefab roofs because they are cheap, fast, and repairable by any local crew. Service life lands around 20 to 30 years.
Ridge and hip details at the module seam need attention. A qualified roof installation and repair crew should always finish and flash that seam after set.
Flat and Low-Slope Membrane Roofing
TPO, EPDM, and PVC membranes make modern flat-roof prefab designs possible. Single-ply systems seam by heat weld and drain through internal or scupper systems.
Ponding water is the risk. Slope and drainage design matter more than the membrane brand.
Insulation and Building Envelope Materials
The envelope is where prefab beats site-built construction most consistently, because factory conditions allow careful air sealing that rain and schedule pressure destroy onsite. Residential energy use in the U.S. still accounts for roughly 20% of total energy consumption according to EIA data, so envelope quality shows up on every utility bill.
I specify insulation and air control together. One without the other underperforms.
Closed-Cell and Open-Cell Spray Foam
Closed-cell foam delivers high R-value per inch, adds structural rigidity, and blocks vapor, which suits thin walls and transport stress. Open-cell costs less and fills irregular cavities well.
Both need trained applicators and proper cure time. Factory application solves most of the quality-control issues.
Mineral Wool and Fiberglass Batts
Mineral wool brings fire resistance, sound damping, and water shedding in a batt format. Fiberglass remains the lowest-cost cavity fill available.
Batts depend entirely on install quality. Compressed or gapped batts lose performance immediately.
Rigid Foam Continuous Insulation
Exterior rigid foam breaks thermal bridges across studs, which matters enormously on steel-framed modules. Polyiso, XPS, and EPS each trade R-value against moisture behavior and cost.
Thickness affects window detailing and cladding attachment. I plan those details before the panel goes into production.
Air Barriers, Vapor Control, and Tape Systems
Housewrap, liquid-applied membranes, and seam tapes control air and bulk water. Vapor retarders manage drying direction based on climate zone.
Transport flexing stresses every taped seam. Quality tape and proper roller pressure prevent callbacks, and any leak that slips through belongs with a water damage restoration team fast.
Window and Door Materials for Prefab Builds
Windows and doors punch holes in the envelope, so their frames, glazing, and installation details carry outsized weight. Factory installation with proper flashing beats field installation almost every time.
I select frames for climate and glazing for orientation.
Frame Materials: Vinyl, Fiberglass, Aluminum, Wood-Clad
Vinyl frames insulate well at a low price. Fiberglass adds strength and dimensional stability with minimal expansion, which suits shipping stress.
Aluminum needs a thermal break to perform in cold climates. Wood-clad delivers interior warmth with an aluminum or vinyl exterior shell, and any later adjustment or replacement calls for a window installation professional who understands prefab wall assemblies.
Glazing Packages and Performance Ratings
Double-pane low-E glass with argon fill is the practical baseline nationwide. Triple pane earns its cost in northern zones and noisy corridors.
I read U-factor and SHGC together. Low SHGC glass on south and west exposures cuts cooling load in hot markets.

Interior Wall, Ceiling, and Trim Materials
Interior surfaces face a unique prefab challenge: road vibration and module mating create movement that shows up as cracks at seams. Material and detailing choices control that.
I favor finishes that flex slightly or hide joints by design.
Drywall and Alternative Wall Panels
Gypsum board remains standard for fire rating, cost, and repairability. Prefab builders often use thicker board, extra fasteners, or flexible joint compound at module seams.
Seam cracking after delivery is normal and fixable. A drywall and ceiling repair specialist closes those out during the finish walkthrough.
Plywood, Shiplap, and Wood Paneling
Plywood and shiplap tolerate movement better than taped drywall, which is why so many cabin and tiny prefab interiors use them. They also cut finishing labor.
Wood surfaces read warmer and hide minor shifts. Sealing matters in humid rooms.
Trim, Millwork, and Carpentry Finishes
MDF trim paints beautifully and costs little. Solid wood and PVC handle moisture-prone areas better.
Baseboards and casings often ship loose and install after set. Coordinating that with a finish carpentry crew keeps delivery week on schedule.
Flooring Materials That Survive Transport and Daily Use
Flooring in prefab has to handle subfloor deflection during lifting plus normal household wear. Rigid, brittle materials crack; resilient ones ride it out.
I match flooring to subfloor movement and room moisture.
Luxury Vinyl Plank and Rigid Core Flooring
LVP and SPC rigid core dominate prefab because they are waterproof, dimensionally stable, and installable as floating systems that tolerate movement. Wear layers now handle heavy traffic well.
Cost stays moderate. Repairs mean swapping planks, not refinishing.
Engineered Hardwood
Engineered hardwood gives a real wood surface with a plywood core that resists cupping. It suits main living areas in stable climates.
Humidity swings still move it. Acclimation before install is non-negotiable, and any flooring installation contractor worth hiring will insist on it.
Tile, Polished Concrete, and Specialty Floors
Porcelain tile handles wet rooms permanently, though it needs an uncoupling membrane over prefab subfloors to survive flex. Polished concrete works on slab-on-grade site-built portions.
Weight and cracking risk limit tile in upper modules. I keep large-format tile out of anything that ships assembled.
Foundation and Site-Built Material Requirements
Prefab homes arrive complete, but the foundation is always site work. Its material and design determine how loads transfer and how long the structure stays level.
I plan the foundation before the module design freezes.
Slab, Crawl Space, and Basement Options
Monolithic slabs cost least and suit warm climates with shallow frost depth. Crawl spaces give service access to plumbing and ducts.
Full basements add usable square footage at the highest price. Frost depth and water table decide most of this.
Pier, Helical, and Screw Pile Systems
Concrete piers, helical piles, and screw piles minimize excavation and work well on slopes or sensitive sites. Installation happens in days, not weeks.
Steel piles need corrosion protection in aggressive soils. Site drainage and finished grading around any foundation belong with a landscape grading and drainage contractor from day one.
MEP Materials: Plumbing, Electrical, and HVAC Components
Mechanical, electrical, and plumbing materials get roughed into factory walls, which makes early specification critical. Access after closure is limited and expensive.
I lock MEP material choices before wall panels close.
PEX, CPVC, and Copper Supply Lines
PEX dominates prefab plumbing because it flexes with transport, resists freeze bursting better than rigid pipe, and needs fewer fittings. Manifold layouts simplify shutoffs.
Copper still appears in exposed and high-heat locations. Any post-delivery repipe or fixture change calls for a licensed residential plumbing service.
Wiring, Panels, and Load Planning
Copper NM cable and a properly sized panel form the baseline. I plan capacity for future EV charging, heat pumps, and solar rather than the minimum load calculation.
Aluminum feeders serve larger services economically. Panel and circuit changes after set require a licensed electrical contractor, not a handyman.
Mini-Splits, Ducted Systems, and Ventilation
Ductless mini-splits fit prefab beautifully because they need only a small penetration and no duct chases. Ducted heat pumps serve larger multi-module homes.
Mechanical ventilation is mandatory in tight envelopes. ERVs and HRVs handle fresh air, and commissioning that equipment properly is HVAC installation work, not a DIY task.

Climate-Specific Material Selection Across the USA
The same prefab model needs different materials in Minnesota and Miami. Climate zone drives insulation depth, vapor strategy, cladding, and roofing far more than personal taste does.
The Department of Energy’s IECC climate zone map divides the country into eight zones, and I treat that map as the starting point for every material list.
Cold and Snow-Load Regions
Zones 6 and 7 need deep cavity insulation, continuous exterior rigid foam, triple-pane glass options, and steep metal roofs that shed snow. Interior vapor retarders matter here.
Ice dam prevention drives roof detailing. Ventilated assemblies and generous eave insulation solve most of it.
Hot-Humid and Coastal Zones
Zones 1 through 3 need low SHGC glazing, vented rainscreen cladding, and drying-outward wall assemblies. Closed-cell foam at the roof deck controls humid air intrusion.
Salt air attacks fasteners and metal. Stainless and hot-dip galvanized hardware are worth the premium, and coastal humidity makes ongoing pest and termite control part of routine ownership.
Wildfire and High-Wind Areas
Wildfire zones call for noncombustible cladding, Class A roofing, ember-resistant vents, and tempered glazing. California’s Chapter 7A standards set the benchmark.
High-wind and hurricane regions need impact glazing, engineered hold-downs, and heavier sheathing. Precast and steel systems shine here.
Arid and High-Desert Climates
Hot-dry zones reward thermal mass, reflective roofing, and shaded glazing over heavy vapor control. Large temperature swings stress sealants and joints.
UV degradation is relentless. High-quality sealants and UV-stable finishes prevent early failure.
Material Costs, Budgets, and Value Comparison
Material selection typically drives a large share of total prefab project cost, and the spread between a base package and a premium package is wide. Framing, envelope, and roofing carry the biggest long-term consequences per dollar spent.
I split the budget into permanent decisions and replaceable ones, then spend accordingly.
Cost Tiers by Material Category
| Category | Value Tier | Mid Tier | Premium Tier |
| Framing | Dimensional lumber | Engineered lumber, light-gauge steel | SIPs, CLT, precast concrete |
| Cladding | Vinyl siding | Engineered wood, insulated vinyl | Fiber cement, standing seam metal |
| Roofing | 3-tab asphalt | Architectural asphalt | Standing seam metal, membrane |
| Insulation | Fiberglass batts | Mineral wool, open-cell foam | Closed-cell foam plus exterior rigid |
| Windows | Vinyl double-pane | Fiberglass double-pane low-E | Triple-pane, wood-clad |
| Flooring | Sheet vinyl, laminate | LVP, rigid core SPC | Engineered hardwood, porcelain tile |
Where Upgrades Pay Back and Where They Don’t
Envelope upgrades pay back every month through lower utility bills and better comfort. Roofing upgrades pay back by delaying a five-figure replacement.
Interior finish upgrades rarely pay back financially. I tell clients to buy the best structure and envelope, then upgrade finishes later on their own schedule.
Durability, Maintenance, and Long-Term Material Performance
Every material carries a maintenance schedule, and ignoring it shortens service life dramatically. Prefab homes built with quality materials last as long as comparable site-built homes.
I plan maintenance in cycles rather than reacting to failures.
Maintenance Cycles by Material
Metal roofing and fiber cement need inspection and cleaning, not frequent replacement. Wood siding needs stain or paint every five to ten years depending on exposure.
Caulk and sealant joints fail first, usually within seven years. Bundling routine upkeep through a general handyman service keeps small items from becoming structural problems.
Moisture, Pest, and Water Damage Vulnerabilities
Water finds every unsealed penetration eventually. Roof-wall intersections, window flashing, and module mate lines are the usual suspects.
Termites and carpenter ants target untreated wood in contact with soil. Clearance, flashing, and annual inspection prevent nearly all of it.
Sustainable and Low-Carbon Prefab Material Options
Prefab already reduces waste through factory precision, and material selection extends that advantage. The International Energy Agency reports buildings account for roughly 30% of global final energy consumption, which makes envelope and material choices genuinely consequential.
I focus on durability first, because the longest-lasting material is usually the greenest one.
Recycled, Reclaimed, and Bio-Based Materials
Recycled-content steel, reclaimed timber, cellulose insulation, and mineral wool all cut embodied impact. Bio-based options like hempcrete and wood fiber board are gaining code pathways.
Availability varies by region. I verify supply before specifying anything exotic.
Embodied Carbon and Certification Programs
ENERGY STAR, LEED, and Passive House frameworks all give measurable targets for prefab builds. Environmental Product Declarations let me compare embodied carbon directly.
Mass timber stores carbon while concrete and steel emit it during production. Hybrid assemblies balance performance against footprint.
Codes, Permits, and Material Approvals
Every material in a prefab home has to satisfy a code pathway before it ships. Understanding which code applies prevents delivery-day surprises.
I confirm the approval route before production starts.
HUD Code vs. Modular IRC Compliance
HUD-code manufactured homes follow a federal standard with its own material and construction rules. Modular homes follow state-adopted IRC requirements, identical to site-built construction.
That distinction affects financing, resale, and permitted materials. I clarify it at the very first conversation.
Local Amendments and Inspection Checkpoints
Local jurisdictions amend energy codes, wind ratings, and fire requirements constantly. Third-party inspectors approve factory work before modules leave the plant.
On-site inspections cover foundation, set, utility connections, and final. Coordinating those dates around delivery keeps the schedule intact.

Choosing Suppliers, Builders, and Service Professionals
Material quality only matters when installation matches it. The gap between specification and execution is where most prefab disappointment lives.
I vet the people as carefully as the products.
Questions to Ask About Material Specifications
I ask for the full material specification sheet, brand names included, before signing anything. Vague terms like “premium insulation” hide real performance differences.
Warranty terms reveal confidence. Manufacturers who stand behind materials for decades usually deserve the business.
Coordinating Trades After Delivery
Set day starts a compressed sequence: foundation connection, module mating, roof completion, utility hookups, and finish repairs. Multiple licensed trades work in a tight window.
Sequencing failures cost more than material upgrades. Booking every trade through one coordinated provider prevents the finger-pointing that stalls projects, and a professional cleaning service closing out the site makes the final walkthrough far smoother.
Common Material Mistakes in Prefab Projects
The mistakes repeat across projects and regions. Almost all of them trace back to treating prefab like a catalog purchase instead of a building system.
Selecting materials from photos instead of specifications tops the list. A siding that photographs beautifully in Arizona fails in Florida humidity.
Ignoring climate zone comes second. Base packages are built for national averages, not for a specific site.
Underspecifying the envelope to protect the finish budget is the costliest error I see. Cabinets get replaced in fifteen years; wall insulation does not.
Skipping the foundation and drainage plan ruins otherwise excellent homes. Water management around the perimeter protects every material above it.
Conclusion
Prefab material selection connects framing, envelope, roofing, interiors, and MEP systems into one performance chain that determines cost, comfort, and lifespan.
Climate zone, code pathway, and maintenance planning turn a material list into a durable home, with deeper guides available for each category.
We match homeowners and property managers with vetted local pros through Mr. Local Services, so your prefab project gets specified and finished right.
Frequently Asked Questions
What is the most durable material for a prefab home?
Steel framing paired with standing seam metal roofing and fiber cement siding offers the longest service life. This combination resists fire, rot, insects, and wind exposure.
Are steel-framed prefab homes better than wood-framed ones?
Steel resists rot, fire, and termites and ships better. Wood costs less and insulates more easily. The right choice depends on climate and budget.
Which prefab material offers the best insulation value?
Closed-cell spray foam delivers the highest R-value per inch, and structural insulated panels provide excellent airtightness. Adding exterior rigid foam boosts either system further.
Do prefab homes need special roofing materials?
Not special materials, but hinged and mated roof designs favor metal and architectural asphalt. Module seams need professional flashing after the home is set.
How much do prefab home materials cost per square foot?
Costs vary widely by region, package tier, and finish level. Framing, envelope, and roofing choices create the largest spread between base and premium builds.
Which materials hold up best during transport and installation?
Steel framing, SIPs, PEX plumbing, rigid core flooring, and fiberglass windows tolerate road vibration well. Large-format tile and rigid pipe crack most often.
Can I upgrade prefab materials after the home is delivered?
Finishes like flooring, trim, and paint upgrade easily anytime. Framing, insulation, and window changes require opening walls, so specify those correctly upfront.


