
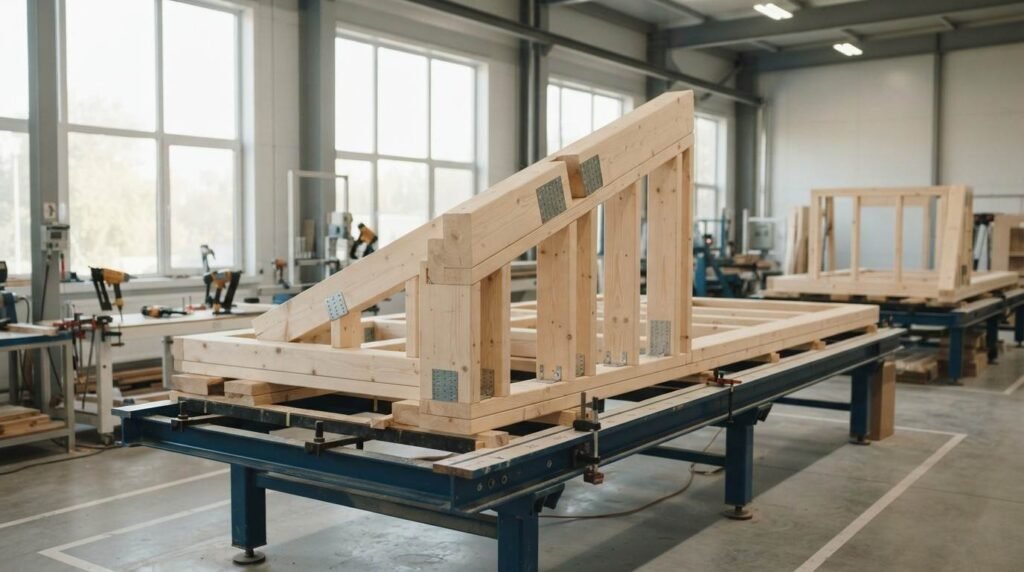
Prefab home factory manufacturing is a controlled building process where homes are engineered, framed, wired, plumbed, and finished inside a production facility, then shipped in sections and assembled on a prepared foundation. I work with homeowners and property managers who need this explained plainly.
Factory-built housing now shapes how new homes reach the market, and the process affects your budget, your timeline, and your maintenance plan for decades of ownership ahead.
I cover definitions, the stage-by-stage build, factory layout, prefab types, codes, transport, site work, timelines, costs, finishing, maintenance, myths, and builder evaluation throughout this guide.
What Is Prefab Home Factory Manufacturing?
Prefab home factory manufacturing is a construction method that builds housing components or complete home sections indoors, under controlled conditions, before shipping them to a permanent site. The term “prefab” covers several distinct approaches, and mixing them up causes most of the confusion I hear from buyers.
I always start with vocabulary, because the words carry legal and financial weight. A modular home follows local building codes. A manufactured home follows a federal code. Those are not interchangeable labels.
Prefab, Modular, and Manufactured Homes: The Core Difference
Modular homes are built in sections and must meet the same state and local codes as any site-built house. Manufactured homes follow the federal HUD Code and are built on a permanent steel chassis. Panelized homes ship flat walls and trusses for assembly on site.
Appraisers, lenders, and insurers treat these three categories differently. That single distinction changes your financing options and your resale value more than any design choice you make.
Why Factory-Built Construction Exists
Weather delays, material theft, and labor shortages punish traditional site builds. A factory removes rain from the framing schedule and keeps lumber dry, straight, and protected from the day it arrives.
Repetition also builds skill. A crew that frames the same wall type every day produces tighter tolerances than a crew doing it once per project.
How the Prefab Home Factory Process Works, Stage by Stage
The factory process runs as a sequence of fixed stations, and the home moves through them in order. Every station has a defined scope, a defined inspection point, and a defined handoff. That discipline is what separates factory work from site work.
I break the full sequence into six stages below. Each one deserves its own deep dive, and I point you toward those resources where the detail gets heavy.
Stage 1: Design, Engineering, and Permitting
Design starts with a floor plan selection or a custom layout, then moves into structural engineering. Engineers calculate loads for transport stress, not just for standing loads, because a module gets flexed on a truck before it ever sees a foundation.
Permitting runs in parallel. The factory secures state approval for the building system while you or your builder handle local site permits.
Stage 2: Material Sourcing and Cut Lists
Once plans lock, the factory generates a bill of materials and a cut list for every component. Lumber, sheathing, windows, cabinets, and fixtures get ordered against that list and staged by module.
Bulk purchasing is where factories gain real cost leverage. They buy hundreds of identical windows instead of six.
Stage 3: Floor, Wall, and Roof Assembly Stations
Floor decks get built first on steel jigs that hold everything square. Wall panels get framed flat on tables, sheathed, and stood up onto the deck. Roof trusses or a hinged roof system land last.
I find this stage the most impressive to watch. A complete shell goes from nothing to enclosed in a single shift.
Stage 4: MEP Rough-In (Plumbing, Electrical, HVAC)
With the shell closed, trades move in. Electricians pull wire and set boxes, plumbers run supply and drain lines, and HVAC crews install ductwork and equipment. Everything gets photographed and inspected before insulation covers it.
That photo record matters years later. It tells your licensed plumbing professionals exactly where a line runs behind a wall.
Stage 5: Interior Finishes and Fixtures
Insulation, drywall, taping, and texture come next, followed by paint, trim, cabinets, countertops, and flooring. Interior work happens under lights, on a level floor, at a comfortable temperature.
Factory painting quality tends to be consistent because conditions never change. Humidity and temperature stay fixed all year, which is something no site crew controls.
Stage 6: Quality Inspection and Wrap-Out
Final inspection covers structure, systems, finishes, and code compliance. Inspectors sign off station by station, and a third-party agency reviews the completed module. Crews then wrap each section in protective sheeting for transport.
Punch lists get closed before the module leaves the building. That is the whole point of catching problems indoors.
Inside the Factory: Assembly Line Layout and Workstations
A prefab plant looks less like a construction site and more like a light manufacturing floor. Modules sit on rollers or rails and advance to the next station on a fixed schedule, often once per shift.
Material staging areas sit adjacent to each station so workers never hunt for parts. That layout removes the walking, searching, and waiting that consume so much time on a traditional jobsite.
Jigs, Tables, and Fixed-Station Framing
Jigs are steel templates that hold framing members in exact position while crews fasten them. Wall tables let workers frame and sheathe panels flat, at waist height, instead of overhead.
The result is tighter tolerance. Square corners and plumb walls make every later trade faster, especially interior drywall and ceiling work that depends on flat surfaces.
Climate-Controlled Conditions and Material Protection
Lumber stays dry, so it stays dimensionally stable. Drywall never absorbs rain. Cabinets and flooring never sit outside under a tarp waiting for a delivery window.
Moisture is the enemy of a new build. A roof over the assembly line eliminates it entirely.
Prefab Construction Types Built in Factories
Not every factory builds the same product. The category determines the code path, the transport method, the foundation type, and the financing you qualify for.
I group the four main types below. Each one solves a different problem for a different buyer.
Modular Homes
Modular homes ship as three-dimensional boxes, typically 60% to 90% complete. They meet the same codes as site-built houses and sit on permanent foundations. Appraisers treat them as real property.
Panelized and SIP Systems
Panelized kits ship flat walls, floors, and roof panels for on-site assembly. Structural insulated panels sandwich rigid foam between two sheets of OSB, delivering high insulation values in a single component.
Tiny Homes and ADUs
Compact factory-built units serve as backyard rentals, guest suites, and downsized primary residences. Zoning rules vary widely by city, so I always check local ordinances before anyone commits. Buyers exploring factory-built tiny home options usually care most about placement rules and utility hookups.
Manufactured (HUD-Code) Homes
Manufactured homes are built entirely to the federal HUD Code on a permanent steel chassis. They arrive nearly complete and require far less on-site work than modular sections.
Codes, Inspections, and Quality Control Standards
Factory-built homes face more inspection points than most site-built homes, not fewer. Every station gets checked, and the whole system gets audited by an approved third party.
That surprises people. The assumption runs the other way, and it is wrong.
HUD Code vs. State and Local Building Codes
The federal Manufactured Home Construction and Safety Standards govern manufactured housing nationwide, overriding local codes. Modular homes take the opposite path and comply with the building code in force at the destination site, including local wind, snow, and seismic requirements.
Third-Party Inspection Agencies
State-approved agencies review factory plans, audit production, and label each module. Their stamp is what allows a local building department to accept a sealed section without opening the walls.
On-site inspections still apply for foundation, utility connections, and final occupancy. Your local inspector owns everything below and around the module.

Transportation, Craning, and On-Site Set
Delivery day is the most visible part of the entire process and the most weather-dependent. Modules travel on specialized carriers, then get lifted into place by crane in a matter of hours.
I treat this as a logistics problem first and a construction problem second. Route access decides more than crane capacity does.
Transport Permits and Route Planning
Oversize loads require state permits, escort vehicles, and approved routes. Low bridges, tight turns, weight-restricted roads, and overhead utility lines all reshape the path a module can take.
Site access matters just as much. A crane needs firm ground, clearance, and a staging area.
Crane Set, Marriage Lines, and Weather Sealing
Crews lift each module onto the foundation, bolt sections together, and seal the marriage line where two halves meet. Roof caps get raised, ridge vents get installed, and the shell gets weather-tight the same day.
Sealing that seam correctly prevents the leaks people blame on prefab construction generally. Quality roof installation and repair work at the ridge is what keeps water out for the next thirty years.
Site Work That Happens in Parallel
While the factory builds, your site gets prepared. This parallel schedule is where prefab earns most of its speed advantage over conventional construction.
Nothing waits on nothing. Both tracks run at once.
Foundations, Piers, and Slabs
Modular homes typically sit on full basements, crawl spaces, or slabs. Manufactured homes often use pier-and-beam systems with anchoring. Foundation type must match the engineering the factory designed for.
Utility Connections and Trenching
Water, sewer or septic, electrical service, and gas lines get trenched and stubbed before delivery. Rough-in locations have to match the module’s penetration points within inches.
Coordination failures here cause expensive delays. I always confirm stub locations against factory drawings before anyone digs, and licensed residential electrical services handle the service panel tie-in after set.
Factory Build Timelines and What Drives Them
Factory production for a typical single-family modular home runs roughly two to four weeks once construction starts. Total project time, including design, permitting, site work, and finishing, generally lands between four and eight months.
Site-built homes take longer. The U.S. Census Bureau reports that single-family homes completed in 2023 averaged 8.6 months from permit to completion, and weather-driven delays account for a large share of that spread.
Permitting is the wildcard, not manufacturing. Municipal review timelines vary from days to months depending on jurisdiction and workload.
Prefab Cost Structure: Where the Money Goes
The factory price covers the module itself. Everything else, and it adds up, sits outside that number.
Land, site preparation, foundation, transport, crane, utility connections, permits, and finishing work all get billed separately. Buyers who budget only the factory quote get blindsided.
Labor efficiency and bulk material purchasing are where factories save real money. Those savings get partially offset by transport and crane costs, which site-built homes never incur. Interior scope choices, especially flooring installation options, move the final number more than most buyers expect.

Post-Delivery Finishing and Trade Work
Set day is not move-in day. A crew still has to close seams, finish surfaces, and connect systems before anyone gets a certificate of occupancy.
I want expectations set correctly here. Finishing typically takes two to eight weeks depending on scope.
Flooring, Drywall, and Paint Completion
Marriage line drywall gets taped, textured, and painted on site. Flooring runs across the seam to make it disappear. Trim, thresholds, and touch-up paint close out the interior.
Decks, Stairs, and Access Structures
Entries need permanent stairs, landings, and railings that meet code. Many buyers add porches or custom deck construction at this stage since the crane and site access are already established.
Skirting and perimeter enclosure finish the exterior. That detail also protects plumbing from freezing.
Maintaining a Factory-Built Home Year-Round
A factory-built home needs the same maintenance as any other house, plus attention to a few features unique to modular construction. I build maintenance plans around the seams and the systems.
Twice-yearly checks catch almost everything before it becomes a repair bill.
Roof, Seam, and Envelope Checks
Inspect the ridge cap, marriage line flashing, and any roof penetrations each spring and fall. Check caulking at windows and where modules meet, and confirm skirting vents stay clear.
Small sealant gaps become water damage fast. That is the one item I never let slide, and water damage restoration services get expensive compared to a tube of caulk.
HVAC, Plumbing, and Appliance Upkeep
Change filters, service the HVAC system annually, and test shutoff valves. Clear dryer vents and check under sinks for slow leaks. Appliances follow standard manufacturer schedules.
Nothing here is exotic. Consistent HVAC maintenance and repair protects the largest mechanical investment in the home.
Common Prefab Manufacturing Myths, Corrected
Myth one says prefab homes are mobile homes. Modular homes meet local codes, sit on permanent foundations, and appraise as real property. They are legally different products.
Myth two says factory homes look identical. Factories build custom plans, varied rooflines, and full finish selections every day. The constraint is module dimension, not design.
Myth three says quality suffers. Controlled conditions, jig-based framing, and station-by-station inspection produce measurably tighter tolerances than most field framing. Myth four says appreciation lags, and permanently sited modular homes generally track local market values like any comparable house.

How to Evaluate a Prefab Factory or Builder
Start with credentials. Confirm state approval for the building system, a third-party inspection agency, and a current contractor license in your jurisdiction.
Then ask about scope boundaries. Get written clarity on what the factory delivers, what the set crew handles, and what falls to you or a general contractor. That gap is where projects go sideways.
Tour a plant if you can, and walk a completed home. Ask for references from buyers who closed twelve or more months ago, since early problems surface after a full weather cycle. And confirm who answers the phone for warranty work, plus which general handyman and repair services cover the punch-list items nobody else claims.
Conclusion
I have walked you through factory manufacturing from engineering and station assembly through codes, transport, crane set, site work, timelines, costs, and long-term upkeep.
Prefab construction connects directly to every trade category that keeps a home safe and functional, and dedicated guides go deeper on each service area involved.
We help homeowners and property managers handle set-day finishing, warranty repairs, and year-round maintenance. Contact Mr. Local Services to get started.
Frequently Asked Questions
Is a prefab home the same as a mobile home?
No. Modular homes meet local building codes and sit on permanent foundations, while mobile and manufactured homes follow the federal HUD Code on a steel chassis.
How long does prefab factory manufacturing actually take?
Factory production typically runs two to four weeks. Total project time, including permits, site work, delivery, and finishing, usually lands between four and eight months.
Are factory-built homes inspected as strictly as site-built homes?
Yes, and often more often. Every workstation gets inspected indoors, plus a third-party agency audit and local inspections for foundation and utilities.
Can I customize a prefab home during the factory process?
Yes. Floor plans, finishes, cabinets, fixtures, and rooflines are all selectable. Module dimensions set the outer limits, not your design preferences.
What site work do I need before delivery day?
You need a completed foundation, graded crane access, and stubbed utilities for water, sewer or septic, electrical, and gas positioned to match factory drawings.
Do prefab homes need different maintenance than site-built homes?
Mostly the same, with added attention to marriage line seals, roof ridge flashing, and skirting vents. Everything else follows standard homeowner schedules.
Who handles repairs and finishing after the home is set?
Set crews close seams and connect systems. Licensed local trades handle finishing, warranty follow-up, and ongoing repairs across every service category.


