
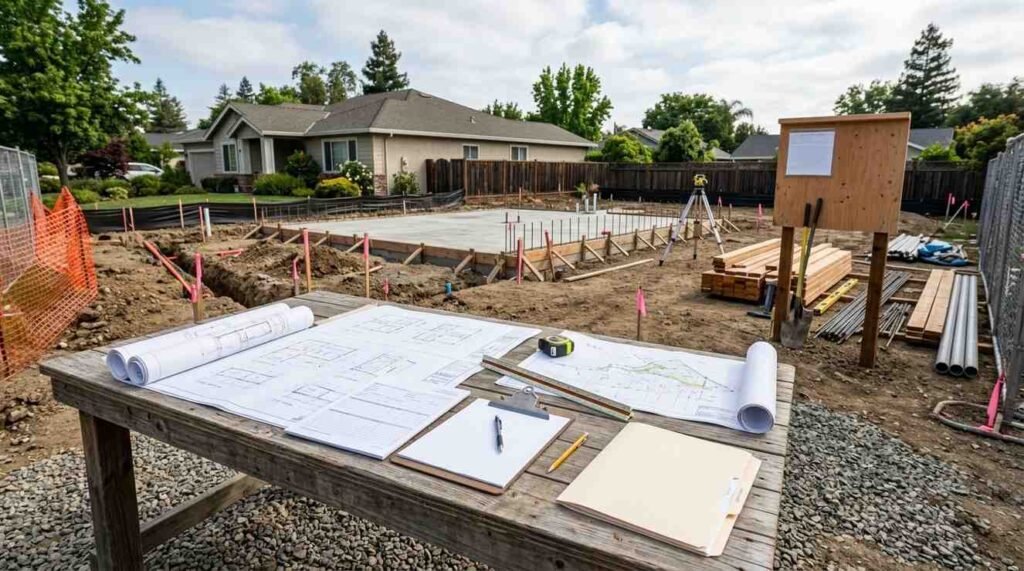
An ADU permit is the official municipal approval that allows you to legally build an accessory dwelling unit on your property. It confirms your plans meet zoning, building, fire, and energy codes. Without it, your unit is unpermitted and unrentable.
I have watched permit-ready projects break ground in weeks and unprepared ones stall for a year. The difference is almost always paperwork, not construction skill or budget size.
This guide covers permit types, zoning eligibility, pre-application prep, your submittal package, plan check, timelines, fees, inspections, special situations, project roles, and choosing your team.
What ADU Permits Are and Why They Exist
An ADU permit is a building department authorization that verifies your accessory dwelling unit design complies with the adopted building code, local zoning ordinance, and health and safety standards. Cities issue it after reviewing your drawings. That review is the plan check process.
The purpose is protection. Permits exist so a habitable unit has proper egress, fire separation, structural capacity, sanitation, and electrical safety. And so the tax roll, utility system, and emergency responders know the unit exists.
ADUs have become a mainstream housing tool. California alone permitted more than 28,000 ADUs in 2023, a figure that has climbed steadily since statewide streamlining laws took effect.
I tell every homeowner the same thing. The permit is not the obstacle. The permit is the asset that makes the unit financeable, insurable, and legally rentable.
Building Permits vs. Zoning Approvals vs. Discretionary Review
These three approvals get confused constantly. A zoning approval confirms the use is allowed on your lot. A building permit confirms the construction itself meets code.
Discretionary review is a third layer involving public hearings, planning commissions, or design boards. Most modern ADU ordinances make ADUs ministerial, which means staff approves them by checklist without a hearing.
Ministerial approval is the single biggest advantage in current ADU law. It removes neighbor objections from the equation and replaces subjective judgment with objective standards.
Which ADU Types Trigger Which Permits
A detached new-construction ADU needs a full building permit plus separate electrical, plumbing, and mechanical permits in most jurisdictions. A garage conversion needs a building permit and often a structural upgrade review.
A junior ADU carved from existing living space carries the lightest permit load. It still requires a permit, an efficiency kitchen, and a deed restriction in most cities.
Interior conversions still trigger electrical service upgrades and panel reviews when the existing service cannot carry a second dwelling load. I see that condition on roughly half of older homes.
What Happens When You Build Without a Permit
Unpermitted ADUs create real financial damage. Appraisers exclude the square footage, lenders refuse to count the rental income, and insurers deny claims tied to the unauthorized space.
Cities issue stop-work orders, daily fines, and retroactive permit requirements. Some require demolition when the structure cannot be brought into compliance.
We have helped owners legalize existing units, and it always costs more than permitting correctly the first time.
Zoning, Eligibility, and Property Qualification
Zoning eligibility determines whether your lot can host an ADU at all, and at what size, height, and location. This is the first question to answer, before you spend a dollar on design.
Most jurisdictions now allow at least one ADU on any lot with an existing or proposed single-family home. Many allow an ADU plus a junior ADU on the same parcel.
Check your parcel’s zoning designation, overlay districts, and any recorded easements first. A single utility easement across the rear yard changes the entire site plan.
Lot Size, Setbacks, and Height Limits
Setbacks define how close your ADU sits to property lines. Four feet from the rear and side is a common statutory minimum for detached units in streamlined states.
Height limits typically run 16 to 18 feet for detached ADUs, with allowances up to 25 feet for units above garages or near transit. Maximum unit size commonly caps at 800 to 1,200 square feet.
Lot coverage and floor area ratio limits still apply in many cities. Those two numbers quietly kill more designs than setbacks do.
Owner-Occupancy, Parking, and Utility Rules
Owner-occupancy requirements have been suspended or eliminated in several states, which is why ADUs became attractive to landlords and property managers building rental inventory. Junior ADUs usually still carry an occupancy covenant.
Parking replacement rules matter for garage conversions. Many ordinances waive replacement parking entirely when the property sits within a half mile of transit.
Utility rules cover whether you need a separate meter, a new sewer lateral, or an upgraded water service. Separate metering is optional in most places and expensive everywhere.
Detached, Attached, Garage Conversion, and JADU Distinctions
A detached ADU is a freestanding structure. An attached ADU shares a wall with the primary home. A garage conversion reuses existing enclosed space.
A JADU sits entirely within the primary dwelling’s walls, caps at 500 square feet, and permits a shared bathroom. Each type carries different fire separation, egress, and foundation requirements.
Pick the type before you draw anything. The type dictates the code path.
Pre-Application Steps Before You Submit
Everything you do before submittal determines how smoothly plan check goes. I have never seen a well-prepared application produce a brutal correction letter.
The goal of this stage is eliminating unknowns. Property line locations, existing utility routes, soil conditions, and code interpretations all need answers on paper.
Budget two to six weeks here. It is the cheapest time you will ever spend on the project.
Site Survey, Title Report, and Utility Locates
A boundary survey establishes exact property lines and existing structure locations. Plan checkers reject site plans drawn from assessor maps almost every time.
A preliminary title report reveals easements, setback covenants, and recorded restrictions. Utility locates identify buried gas, water, sewer, and electrical lines before the foundation gets designed.
Skipping the survey to save fifteen hundred dollars regularly costs ten thousand in redesign.
Pre-Application Meetings and Zoning Verification
Most building departments offer a free or low-cost pre-application meeting. I take that meeting every single time.
You bring a rough site plan and a list of questions. Staff tells you which standards apply, which submittal checklist to use, and which departments will review your file.
Written zoning verification is even better. A stamped confirmation of allowable size, height, and setbacks becomes your defense when a reviewer changes interpretation midstream.
Choosing Custom Plans, Pre-Approved Plans, or Prefab
Pre-approved plan programs let you select from designs the city already reviewed and accepted. Approval drops to a matter of days or weeks in those programs.
Custom plans give you full control over layout, finishes, and site fit. They cost more and take longer through review.
Prefab and modular units shift structural review to a state agency, leaving the city to approve only the foundation, utilities, and site work.
The ADU Permit Application Package
Your submittal package is the complete set of drawings, calculations, and forms the building department needs to evaluate your project. Incomplete packages get rejected at intake, before review even starts.
A typical package runs eight to twenty sheets for a detached ADU. Every sheet must be drawn to scale, dimensioned, and stamped where the code requires a licensed professional.
Think of it as a written argument that your project complies. The reviewer’s job is to find gaps in that argument.
Site Plan, Floor Plan, and Elevations
The site plan shows property lines, existing structures, the proposed ADU footprint, setback dimensions, easements, utility routes, drainage, and parking. This is the sheet planners scrutinize hardest.
Floor plans show room dimensions, door and window sizes, egress paths, fixture locations, and wall assemblies. Elevations show height from grade, exterior materials, and roof pitch on all four sides.
Add a roof plan and a cross section. Reviewers ask for both constantly when they are missing.
Structural, Title 24 / Energy, and MEP Sheets
Structural sheets cover foundation design, framing plans, shear walls, and connection details, backed by engineering calculations. Foundation design depends on soil type, which is why a soils report gets required on sloped or expansive lots.
Energy compliance documentation proves the unit meets insulation, glazing, HVAC efficiency, and lighting standards. In California this is Title 24. Every state has an equivalent under the International Energy Conservation Code.
MEP sheets cover mechanical, electrical, and plumbing. They show panel schedules, load calculations, duct layouts, fixture units, and gas line sizing. Undersized HVAC equipment sizing is one of the most common correction items I see on ADU submittals.
Common Reasons Applications Get Rejected at Intake
Missing sheets top the list. Then unsigned forms, wrong sheet size, missing scale bars, and drawings that contradict each other between pages.
Intake staff do not review for code compliance. They only confirm completeness against a checklist, and that checklist is public.
Download it. Check every box before you file.
How Plan Check Works Step by Step
Plan check is the technical review where city staff compare your drawings against every applicable code and ordinance. Multiple departments review the same set in parallel or in sequence.
The outcome is either approval or a correction letter listing every deficiency. Most first submittals generate corrections, and that is normal rather than a failure.
I plan for two review cycles on every project. Anything faster is a bonus.
Intake, Routing, and Multi-Department Review
After intake accepts your package, the file routes to reviewers. Building reviews structure and life safety. Planning reviews zoning conformance. Fire reviews access, hydrant distance, and sprinklers.
Public works reviews drainage, grading, sewer capacity, and right-of-way impacts. Health departments enter the picture on septic systems, and utility districts weigh in on water and power service.
Each department returns comments independently. Your designer consolidates all of them into one resubmittal.
Correction Letters and Resubmittals
A correction letter is a numbered list of items requiring changes or clarification. Every item needs a written response and, where applicable, a revised sheet.
Respond to each numbered comment directly, referencing the sheet and detail where you made the change. Vague responses trigger another cycle.
Resubmittals usually get reviewed faster than initial submittals because reviewers only check the flagged items. Adding unrequested changes restarts full review, so I never sneak in design edits at this stage.
Over-the-Counter vs. Standard vs. Expedited Review
Over-the-counter review happens same day for simple projects, often pre-approved plans or minor conversions. A plans examiner reviews while you wait.
Standard review is the default queue and takes weeks. Expedited review is a paid service in some jurisdictions where a contract reviewer handles your file on an accelerated schedule.
Pre-approved plan programs give you the speed of over-the-counter without paying expedite fees.
ADU Permit Timelines and What Drives Delays
Total permit timelines run from a few weeks to well over a year depending on jurisdiction, project complexity, and submittal quality. Statutory deadlines have compressed this significantly in streamlined states.
California requires ministerial approval or denial within 60 days of a complete application. That clock pauses when the city issues corrections and restarts on resubmittal.
Plan for three to six months from first sketch to permit in hand on a custom detached unit. Pre-approved plans compress that to weeks.
Typical Review Windows and Statutory Deadlines
Initial plan check commonly takes two to six weeks. Each resubmittal review takes one to three weeks.
Fire and public works reviews often lag building review by a week or two. Utility district approvals sit outside the city clock entirely and follow their own schedule.
Statutory deadlines protect you only when your application is deemed complete. Incomplete filings never start the clock.
The Five Most Common Causes of Delay
Incomplete submittals cause the most lost time. Unresolved property line disputes come second, followed by utility capacity issues, easement conflicts, and design changes made mid-review.
Owner-initiated changes are the delay I see most often and the one entirely within your control. Every revision after submittal costs a full review cycle.
Lock the design before you file.
ADU Permit Fees, Impact Fees, and Budget Planning
Permit and plan check fees are the government charges tied to reviewing, approving, and inspecting your ADU. They are separate from construction cost and land cost.
Total fees commonly land between $3,000 and $20,000 depending on jurisdiction, unit size, and utility requirements. Some high-fee cities exceed that range.
Get a written fee estimate at your pre-application meeting. Building departments publish fee schedules, and staff will run your numbers.
Plan Check, Permit, and School Fees
Plan check fees are usually calculated as a percentage of the building permit fee and are due at submittal. Building permit fees scale with valuation or square footage and are due at issuance.
School impact fees apply to new habitable square footage above a statutory exemption threshold. Separate electrical, plumbing, and mechanical permit fees stack on top.
Reinspection fees appear later when an inspection fails. Those are avoidable.
Utility Connection and Impact Fee Exemptions
Many states exempt ADUs under 750 square feet from water, sewer, park, and traffic impact fees entirely. That exemption alone saves five figures in high-fee jurisdictions.
Connection fees still apply when you install a new sewer lateral or upgrade the water service. New plumbing service connections and lateral tie-ins carry both a permit fee and a district capacity charge.
Ask specifically which exemptions apply to your unit size. Staff will not always volunteer that information.
Permit Issuance, Inspections, and Final Approval
Permit issuance happens after plan check approval and fee payment. You receive an approved plan set, an inspection card, and authorization to start construction.
Keep the stamped plans and the card on site for the entire build. Inspectors will not proceed without them.
Construction inspections verify that the built work matches the approved drawings. This is where the paper project becomes a real one.
The Standard Inspection Sequence
Inspections follow construction sequence. Foundation and setback verification come first, then underground plumbing, then rough framing, rough electrical, rough plumbing, and rough mechanical.
Insulation and energy compliance follow, then drywall nailing, then exterior lath or siding. Final inspections cover each trade plus a building final.
Each inspection must pass before the next phase of work gets covered. Covering work early forces demolition to expose it.
Failed Inspections and Re-Inspection Fees
Inspections fail for missing hardware, incorrect nailing patterns, unlisted equipment, and work that deviates from the approved plans. The inspector leaves a correction notice on the card.
You fix the item and schedule a reinspection, which carries a fee in most jurisdictions. Two or three failures on a project is common and not alarming.
Field changes need an approved revision before inspection. Verbal approval from an inspector does not amend your permit.
Certificate of Occupancy and Final Sign-Off
The certificate of occupancy is the document confirming the ADU is legally habitable. It gets issued after all final inspections pass and any deferred submittals close out.
Lenders, insurers, and appraisers ask for this document. Rental listings and tenant leases depend on it.
Request a copy in writing and store it with your property records permanently.
Special Situations: Conversions, Legalization, and HOAs
Not every ADU starts as a clean new build. Conversions, legalization cases, and overlay districts each follow a modified permit path.
These projects carry more unknowns because you are working with existing conditions rather than a blank site. Discovery costs money.
I always recommend an existing-conditions assessment before design begins on any conversion.
Garage and Basement Conversions
Garage conversions must address slab condition, moisture, ceiling height, foundation depth, and fire separation from the remaining garage or house. Existing slabs frequently lack the footing depth code requires.
Basement conversions add egress window requirements, ceiling height minimums, and moisture control. Waterproofing failures discovered during conversion trigger water damage restoration work that was never in the original budget.
Both conversion types need a structural assessment before you commit to a layout.
Legalizing an Unpermitted ADU
Legalization means obtaining a retroactive permit for existing unpermitted work. The city requires drawings of the as-built condition and selective demolition to expose framing, wiring, and plumbing for inspection.
Many jurisdictions run amnesty programs that waive penalties and apply the code in effect when the unit was built. Those programs have deadlines.
Cost and outcome depend entirely on how the original work was executed. Sound construction legalizes affordably. Poor work rarely does.
HOA, Historic District, and Coastal Overlays
Homeowners associations cannot prohibit ADUs outright in several states, though reasonable aesthetic standards remain enforceable. Read your CC&Rs before design.
Historic district properties face design review for exterior changes even when the ADU itself is ministerial. Coastal zone properties add a coastal development permit and a separate agency review.
Each overlay adds a review body and a timeline. Identify them at the zoning verification stage.
Who Manages the Permit Process: Roles and Responsibilities
Permit management is the coordination work of preparing, filing, tracking, and closing out your application. Someone has to own it, and clarity here prevents finger-pointing later.
On most projects that owner is the designer or the general contractor. On complex projects it is a dedicated permit expediter.
Define this role in writing before work begins. Ambiguity costs weeks.
Designer, Architect, Engineer, and Permit Expediter
A designer or architect produces the drawings and responds to plan check corrections. A structural engineer stamps framing and foundation design and provides calculations.
A permit expediter knows local staff, checklists, and queue behavior. They file, track, and push the application through review.
Energy consultants handle compliance documentation. On simple units the designer covers that scope.
General Contractor and Owner-Builder Paths
A licensed general contractor pulls the permit, carries liability and workers compensation insurance, and takes responsibility for code compliance in the field. Most owners choose this path.
The owner-builder path puts the permit in your name. You become responsible for supervision, subcontractor payroll compliance, and every inspection outcome.
Owner-builder saves contractor margin and adds substantial personal risk. I only recommend it to owners with real construction experience.
Choosing a Permit-Ready ADU Team
A permit-ready team is one with documented experience navigating your specific jurisdiction’s review process. Local track record matters more than portfolio photos.
Every building department has its own checklists, preferences, and unwritten expectations. Teams that work there weekly clear review faster.
We match homeowners with professionals who have already closed permits in their city.
Licensing, Insurance, and Local Track Record
Verify the contractor’s license status and classification directly with your state licensing board. Confirm general liability and workers compensation coverage in writing from the insurer.
Ask for three ADU permits they closed in your city within the last two years. Request the addresses and check the public permit records yourself.
Design professionals need current registration and errors and omissions coverage. Verification takes twenty minutes and prevents disasters.
Questions to Ask Before You Sign
Ask who prepares the submittal package, who responds to corrections, and how many review cycles the fee covers. Ask what happens financially when corrections exceed that number.
Ask whether permit fees are included in the contract price or billed separately. Ask for their typical permit timeline in your specific jurisdiction, with recent examples.
Get every answer in the written agreement. Verbal scope disappears when problems arrive.
Conclusion
You now understand ADU permits end to end: zoning eligibility, submittal packages, plan check, corrections, timelines, fees, inspections, and final certificate of occupancy.
ADU approval sits inside a broader property improvement journey covering design, construction, utilities, and long-term maintenance across every trade your project touches.
We connect you with licensed, permit-experienced professionals. Start your ADU project with Mr. Local Services and move from plans to approval confidently.
Frequently Asked Questions
Do I really need a permit for a small ADU?
Yes. Every habitable accessory dwelling unit requires a permit regardless of size, including junior ADUs and interior conversions under 500 square feet.
How long does the ADU permit process take?
Most jurisdictions take two to six months from submittal to issuance. Pre-approved plans move faster, often clearing review in a few weeks.
What does an ADU permit cost?
Permit and plan check fees typically run $3,000 to $20,000. Units under 750 square feet often qualify for impact fee exemptions that reduce that total.
Can my HOA stop me from building an ADU?
In many states, no. HOAs cannot prohibit ADUs outright, though they enforce reasonable design standards. Review your CC&Rs before finalizing plans.
What happens if my plans get rejected?
You receive a correction letter listing every deficiency. Your designer revises the drawings, responds to each item, and resubmits for another review cycle.
Can I legalize an ADU that was built without permits?
Often yes. Cities require as-built drawings and selective demolition for inspection. Amnesty programs in some jurisdictions waive penalties and apply older code standards.
Who pulls the ADU permit, me or my contractor?
Usually the licensed general contractor, which places code responsibility on them. Owner-builder permits shift supervision, liability, and inspection accountability to you.


