
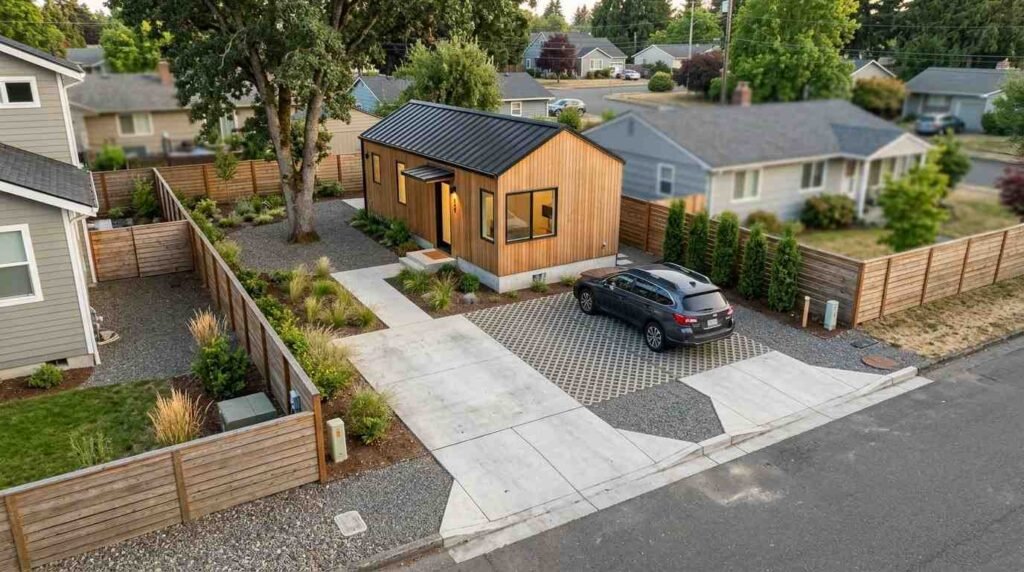
An ADU parking requirement is a local rule that tells you how many off-street spaces your accessory dwelling unit needs, where they go, and how big they must be. I treat it as the first constraint that shapes every site layout decision homeowners and property managers make.
Parking rules decide where your ADU sits, how wide your driveway runs, and whether your garage conversion survives plan check. Miss them and you lose months.
Here I cover definitions, code sources, exemptions, stall dimensions, site layout, driveways, garage conversions, utilities, drainage, screening, fire access, costs, permits, and hiring the right professionals.
What ADU Parking Requirements Actually Mean
An ADU parking requirement is a zoning standard that specifies the number, size, and location of vehicle spaces tied to an accessory dwelling unit. I explain it to clients as three separate questions: how many, how big, and where.
Most jurisdictions ask for zero to one space per ADU. A handful still ask for one space per bedroom, and that single line in the code changes your entire buildable footprint.
The count matters less than the geometry. A one-space requirement on a narrow urban lot forces a tandem stall behind the primary dwelling, and that decision cascades into utility routing and drainage.
How Cities Define an ADU Parking Space
A parking space in most municipal codes is a defined rectangle with unobstructed access from a public street. Landscaping, trash enclosures, and required setback areas rarely count toward that rectangle.
Some cities count a space only when a vehicle reaches it without moving another vehicle. Others allow tandem, which stacks two cars nose to tail in a single driveway run.
Read the definitions section of your zoning ordinance before the parking table. The definitions control how the table gets applied.
Off-Street vs. On-Street Parking Credit
Off-street parking sits entirely on your parcel. On-street parking uses the public right-of-way in front of your property, and only certain jurisdictions grant credit for it.
On-street credit usually comes with conditions. The frontage needs enough uninterrupted curb length, no fire hydrant, no bus stop, and no existing curb cut eating the space.
I always measure the actual curb frontage rather than trusting the plat. Driveway aprons and utility vaults shrink usable curb faster than owners expect.
Why Parking Rules Drive ADU Site Layout
Parking is the largest single-use footprint on most residential lots after the buildings. A standard stall plus its backup aisle consumes roughly 300 to 400 square feet of usable yard.
That footprint competes directly with the ADU itself, required setbacks, and open-space minimums. Once I place the parking, the ADU envelope is largely decided.
Owners who design the unit first and the parking second almost always redraw. I sequence it the other way around.
Where ADU Parking Rules Come From: Codes, Zoning, and Overlays
ADU parking rules come from a stack of overlapping authorities, and each layer can override the one below it. State enabling law sits at the top in many states, followed by city zoning, then overlay districts and private covenants.
California’s ADU statutes under Government Code 66314 eliminate parking requirements for ADUs within a half mile walking distance of public transit, and several other states have adopted similar preemptions. The AARP ADU model state act and local ordinance documents how these frameworks spread.
I check state law first because it frequently voids the city rule a planner quotes over the counter. Bring the statute citation to your intake meeting.
State Law vs. City Zoning Ordinance
State law sets a floor that cities cannot go below. City zoning fills in everything the state left open, including stall dimensions and surfacing standards.
When the two conflict, the state provision generally wins for ADUs specifically. Cities still enforce their own dimensional standards because state law rarely addresses stall geometry.
Overlay Districts, HOAs, and Historic Zones
Overlay districts layer extra rules on top of base zoning. Coastal zones, hillside overlays, and historic districts commonly add parking, paving, and screening conditions.
Private HOA covenants operate outside the zoning system entirely. An HOA restriction on driveway materials or additional vehicles survives even when the city waives parking.
I read the CC&Rs alongside the zoning code. Owners get blindsided by covenants far more often than by ordinances.
How to Read Your Parcel’s Zoning Sheet
Your parcel’s zoning sheet lists the base district, overlays, setback minimums, lot coverage caps, and any special conditions recorded against the property. Most city GIS portals publish it free.
Pull the sheet, then pull the matching zoning chapter. The sheet tells you which rules apply, and the chapter tells you what they say.
Common ADU Parking Exemptions and Waivers
Parking exemptions are the fastest way to reclaim buildable area on a tight lot. Most jurisdictions offer at least one, and many owners qualify without realizing it.
The three most common exemptions cover transit proximity, conversions of existing space, and areas with on-street permit programs. Each has a documentation requirement, and the documentation is where applications stall.
I gather proof before submitting. A transit map screenshot, a measured walking route, and a dated printout close the question at plan check instead of triggering a correction cycle.
Transit Proximity Exemptions
Transit proximity exemptions waive parking when the ADU sits within a defined distance of a bus stop, rail station, or transit corridor. Half a mile is the common threshold.
Distance gets measured as walking distance along public rights-of-way in most codes, not as a straight radius. That distinction disqualifies plenty of parcels that look close on a map.
Verify the stop still operates. Route cuts happen, and an exemption tied to a discontinued stop fails review.
Conversion and Garage Replacement Exemptions
Conversions of existing permitted floor area frequently receive automatic parking waivers. Converting a garage, basement, or attached storage room into an ADU falls into this category in most ADU-friendly jurisdictions.
Many states also prohibit cities from requiring replacement parking when a garage becomes an ADU. That single provision unlocks thousands of otherwise infeasible projects.
The exemption applies to legally permitted space. Unpermitted additions convert into a legalization problem before they become an ADU.
On-Street Permit and Car-Share Exemptions
Some cities waive ADU parking where residential permit parking districts operate, on the reasoning that the district already manages curb demand. Others waive it near designated car-share pods.
These exemptions carry the most local variation. I confirm them directly with a planner and get the answer in writing or by email.
ADU Parking Space Dimensions and Access Standards
Dimensional standards decide whether your parking area actually functions. A space that meets the code minimum on paper still fails when the backup aisle runs short.
Typical standards land near 8.5 to 9 feet wide by 18 to 20 feet long for a standard stall, with a 24 to 26 foot backup aisle for 90-degree parking. Compact stalls run narrower where the code permits them.
Measure your existing driveway before designing anything. Older suburban driveways frequently fall an inch or two under current minimums, and that gap triggers a redesign or a variance.
Standard Stall and Compact Stall Sizes
Standard stalls accommodate a full-size vehicle with door clearance. Compact stalls trim roughly a foot of width and two feet of length.
Not every jurisdiction allows compact stalls to satisfy an ADU requirement. Check the parking chapter for a permitted compact percentage before drawing one.
Driveway Width, Backup, and Turning Radius
Driveway width for a single-vehicle run typically starts at 10 feet, and shared or two-way runs widen to 16 to 20 feet. Backup depth is the number owners underestimate most.
A vehicle needs room to reverse, turn, and exit forward onto the street in many jurisdictions. Long narrow lots often require a hammerhead or turnaround to satisfy that rule.
Tandem and Stacked Parking Configurations
Tandem parking stacks two vehicles in a single driveway run. It is the most space-efficient configuration for deep, narrow lots.
Many ADU-friendly codes explicitly permit tandem for ADU spaces. Others count only the front stall, which cuts your usable credit in half.
Site Layout Fundamentals for a Detached ADU
Site layout is the arrangement of the ADU, parking, access paths, utilities, and open space within your buildable envelope. Every dimension traces back to a code minimum.
I start with a scaled base plan showing the property lines, existing structures, easements, utility locations, and trees. Everything else gets layered on that drawing.
The buildable envelope emerges once setbacks and lot coverage limits are applied. What remains after parking is your real ADU footprint.
Setbacks, Lot Coverage, and Buildable Envelope
Setbacks are the minimum distances between structures and property lines. ADU-specific setbacks are often reduced to four feet at side and rear lines in states with ADU enabling laws.
Lot coverage caps the percentage of the parcel covered by structures. Some jurisdictions count covered parking toward coverage, and others count all impervious surface.
The buildable envelope is what survives both constraints. Draw it before you shop for ADU floor plans and unit designs, because the envelope eliminates most plans immediately.
Separation From the Primary Dwelling
Building codes require minimum separation between detached structures, commonly six to ten feet depending on wall and eave construction. Reduced separation triggers fire-rated assemblies.
Separation also affects utility trenching runs and privacy. I use the gap for the path of travel and a utility corridor rather than leaving it dead space.
Privacy, Windows, and Neighbor Sightlines
Window placement drives neighbor objections more than any other design choice. Clerestory windows, obscured glazing, and offset openings solve most sightline conflicts.
Some overlay districts regulate second-story windows facing side yards. Check before you finalize elevations.
Good privacy design prevents appeals. Appeals cost more time than any design revision.
Driveways, Curb Cuts, and Access Paths
The driveway connects your parking to the street, and the curb cut connects your driveway to the public right-of-way. They are permitted separately by different departments in most cities.
Public works or the transportation department controls curb cuts, not planning. That split surprises owners who assume one permit covers everything.
I sequence the curb cut application early because right-of-way permits move on their own timeline. A finished driveway with no approved apron is a stalled project.
Adding or Widening a Curb Cut
Curb cut approval depends on frontage width, spacing from intersections, driveway spacing from adjacent aprons, and street tree locations. Cities cap the number and total width of cuts per parcel.
Widening an existing cut is usually easier than adding a second one. Many jurisdictions prohibit a second cut on standard residential frontages entirely.
Street trees complicate everything. Removal requires its own permit and often a replacement plan, which is where tree services and permit-compliant removal becomes part of the project scope.
Shared Driveways and Easements
Shared driveways serve two or more parcels under a recorded easement. The easement document controls width, maintenance obligations, and permitted use.
Adding an ADU that uses a shared driveway can require consent from the other benefited owners. Read the recorded easement before you assume access.
Pedestrian Path of Travel to the ADU Entrance
Most codes require a clear, illuminated pedestrian path from the street or parking area to the ADU entrance. Width minimums commonly start at three feet.
The path also carries the address, mail delivery, and emergency access. I keep it separate from the vehicle backup area wherever the lot allows.
Converting a Garage Into an ADU: Parking Trade-Offs
Garage conversions are the most common ADU path because the structure, slab, and utilities already exist. The trade-off is the parking you give up.
State ADU laws in several states prohibit cities from requiring replacement parking for a converted garage. Where that protection does not apply, you provide a new space elsewhere on the lot.
The driveway apron in front of a converted garage often still functions as a legal space. I confirm the depth measures the full required stall length from the property line.
Replacement Parking Rules
Replacement parking is a space you provide to substitute for parking eliminated by a conversion. Where required, it can typically sit anywhere on the lot, including setback areas and tandem configurations.
The replacement space carries the same dimensional standards as an original space. It does not get relaxed treatment.
Slab, Drainage, and Door Infill Considerations
Garage slabs slope toward the door for drainage and sit lower than the main house floor. Both conditions require correction for habitable space.
Door infill needs a proper foundation, framing, and matching exterior finish. The infill is also where inspectors look first for shortcut work, so quality garage conversion carpentry and framing pays for itself at inspection.
Moisture intrusion is the long-term risk. Vapor barriers and perimeter drainage protect the finished floor.
Utilities, Drainage, and Grading in the Parking Area
Parking areas generate stormwater, and stormwater is a regulated discharge in most jurisdictions. Adding impervious surface triggers drainage review above defined thresholds.
Grading directs water away from both dwellings and toward an approved discharge point. Slopes typically run one to two percent across paved areas.
Water that ponds against a foundation becomes a structural and mold problem within a few seasons. Preventing it costs a fraction of water damage restoration and moisture remediation.
Impervious Surface Limits and Permeable Paving
Impervious surface limits cap the percentage of a lot covered by water-shedding materials. Driveways, patios, and roofs all count.
Permeable pavers, porous concrete, and gravel grid systems reduce the counted impervious area in many jurisdictions. They cost more upfront and require periodic maintenance to stay permeable.
Trenching Routes for Water, Sewer, and Power
Utility trenches run from the primary dwelling or the street to the ADU. The route crosses the yard, and frequently the parking area.
I plan trenching before paving. Cutting a new driveway to install a sewer lateral wastes the entire paving cost.
Sewer lateral capacity and slope drive the route more than distance does. Gravity flow dictates depth at both ends.
EV Charging and Electrical Capacity
An ADU parking space is the logical location for a Level 2 EV charger. Some jurisdictions now require a dedicated circuit or conduit stub as part of new construction.
Adding an ADU plus a charger frequently exceeds an existing 100-amp service. A load calculation determines whether a panel upgrade or a load management device solves it.
Run the conduit during trenching even without an immediate charger. Empty conduit is cheap, and retrofitting is not.
Landscaping, Screening, and Surface Materials
Screening and surface treatment turn a compliant parking area into one that neighbors accept. Many ordinances require both.
Screening requirements typically call for a fence, wall, or planted buffer between parking and adjacent residential lots. Height limits usually cap at six feet in side and rear yards.
Material choice affects drainage, maintenance, and cost simultaneously. I match it to the impervious surface budget first, then to appearance.
Screening Requirements Between Parking and Neighbors
Landscape screening uses evergreen plantings to soften headlights and views. It counts toward open-space requirements in some codes while a fence does not.
Plant selection matters for maintenance. Aggressive root systems lift pavement and break laterals within a decade.
Gravel, Pavers, Concrete, and Asphalt Compared
| Surface | Relative Cost | Drainage | Maintenance | Best Fit |
| Gravel | Lowest | Permeable | Regrading, weed control | Rural lots, temporary access |
| Permeable pavers | Highest | Permeable | Joint refill, sweeping | Impervious-limited parcels |
| Concrete | High | Impervious | Minimal, sealing joints | Long-life primary driveways |
| Asphalt | Moderate | Impervious | Sealcoating every few years | Long runs, cold climates |
Some jurisdictions prohibit gravel for a required parking space. Confirm the surfacing standard before you buy material.
Fire Access, Safety, and Emergency Vehicle Clearance
Fire access rules govern how emergency crews reach a detached ADU set back from the street. The fire marshal reviews the site plan separately from planning and building.
The International Code Council fire code provisions set access road widths and distance thresholds that local fire departments adopt and amend. Common triggers include ADUs located more than 150 feet from the street.
Address visibility and hydrant distance also get checked. These are cheap fixes at design stage and expensive ones after framing.
Fire Apparatus Access and Address Visibility
Fire apparatus access requires an unobstructed route of defined width and vertical clearance. Gates, low branches, and narrow side yards fail this check.
Address numbers for the ADU must be visible from the street or posted at the driveway entrance. Many departments require a separate unit designator.
Lighting, Steps, and Accessible Routes
Path lighting supports both safety and code compliance for the required path of travel. Low-voltage fixtures on a photocell handle most residential situations.
Steps, handrails, and grab bars along the route matter for aging occupants, and home safety and mobility modifications address them properly. ADUs frequently house older family members, which makes accessible design a practical priority rather than an optional upgrade.
Level landings at each door are the baseline. Slopes exceeding five percent become ramps under code.
Cost Drivers for ADU Parking and Site Work
Site work is the budget line owners underestimate most. Parking, driveway, utilities, and grading routinely account for a meaningful share of total ADU project cost.
The U.S. Department of Housing and Urban Development ADU research documents how site conditions and infrastructure connections drive per-unit cost variation across markets. Sloped lots, long utility runs, and rock excavation move the number the most.
I price site work from a measured plan, never from a walk-through estimate. The plan reveals the trenching length and grading volume that a visual inspection hides.
Hard Costs: Paving, Grading, and Utilities
Hard costs cover excavation, base rock, paving, drainage structures, trenching, conduit, and connections. Length and depth drive them.
Utility connection fees are separate from installation labor. Water meter upgrades and sewer capacity charges land as municipal fees.
Soft Costs: Surveys, Permits, and Plan Review
Soft costs include the boundary survey, topographic survey, site plan preparation, plan check fees, and any variance application. They arrive before construction starts.
A survey pays for itself on any lot with an unclear property line. Building a parking area over a neighbor’s line is an expensive correction.
Permitting Timeline and Plan Submittal Checklist
Permitting runs on a predictable sequence: pre-application research, plan preparation, submittal, plan check corrections, and issuance. Correction cycles determine total duration more than initial review does.
Many jurisdictions now offer preapproved ADU plan programs that shorten review substantially. Ask whether your city maintains one before commissioning custom plans.
I submit a complete package the first time. Incomplete submittals restart the queue rather than pausing it.
What Goes on an ADU Site Plan
An ADU site plan shows property lines and dimensions, existing and proposed structures, setbacks, parking spaces with dimensions, driveway and curb cut, utility routes, easements, trees, grading and drainage arrows, and a north arrow with scale.
Every required parking space needs dimensions written on the drawing. Reviewers do not scale drawings to verify compliance.
Common Plan Check Corrections
The recurring corrections involve undersized stalls, missing backup dimensions, undocumented easements, drainage discharge onto neighboring property, and unclear path of travel.
Each correction round adds weeks. Reviewing the parking chapter against your own drawing before submittal eliminates most of them.
Choosing the Right Professionals for ADU Site Work
ADU site work spans multiple trades, and coordination failures cost more than any single line item. One party needs to own the sequence.
I look for licensed contractors with documented ADU permit history in the specific jurisdiction. Local plan check familiarity shortens the timeline meaningfully.
Verify license status, insurance, and bonding before signing. Verification takes minutes through your state licensing board.
Trades You Will Coordinate
A typical ADU parking and site scope involves a surveyor, a civil or site designer, an excavation and grading contractor, a concrete or paving contractor, a plumber for the sewer lateral and water line, and a licensed electrician for panel upgrades and service work.
Landscaping, fencing, and screening follow after the hardscape cures. Sequencing them early wastes the work.
Vetting Questions Before You Hire
Ask how many ADU permits the contractor has pulled in your city, who handles plan check corrections, what the drainage plan discharges to, and how utility trenching coordinates with paving.
Get the scope in writing with dimensions. Vague scopes produce change orders.
Conclusion
We covered ADU parking counts, exemptions, stall dimensions, setbacks, driveways, curb cuts, garage conversions, drainage, screening, fire access, costs, and permitting requirements.
Each of these dimensions connects to deeper resources on garage conversions, floor plans, electrical capacity, and site drainage that extend this guide.
We match homeowners and property managers with vetted local pros through Mr. Local Services, so your ADU site work gets permitted and built right.
Frequently Asked Questions
Do I need a parking space for my ADU?
It depends on your jurisdiction. Many states waive ADU parking near transit or for garage conversions, while other cities still require one off-street space.
Can I convert my garage into an ADU and keep parking?
Yes, in many cases. The driveway apron often satisfies the requirement, and several states prohibit cities from demanding replacement parking for garage conversions.
How big does an ADU parking space have to be?
Standard stalls typically measure 8.5 to 9 feet wide by 18 to 20 feet long. Your local zoning ordinance sets the exact minimum dimensions.
Does tandem parking count toward ADU parking requirements?
Often yes. Many ADU-friendly codes explicitly allow tandem spaces, though some jurisdictions credit only the space with direct street access.
Do I need a permit to widen my driveway for an ADU?
Yes. Curb cut and driveway apron work happens in the public right-of-way and requires a separate permit from public works or transportation.
How close can an ADU be to the property line?
Four feet at side and rear lines is common in states with ADU enabling laws. Front setbacks usually match the base zoning district.
Does an ADU parking pad need drainage?
Usually yes. Adding impervious surface triggers drainage review, and water must discharge to an approved point rather than onto neighboring property.


