
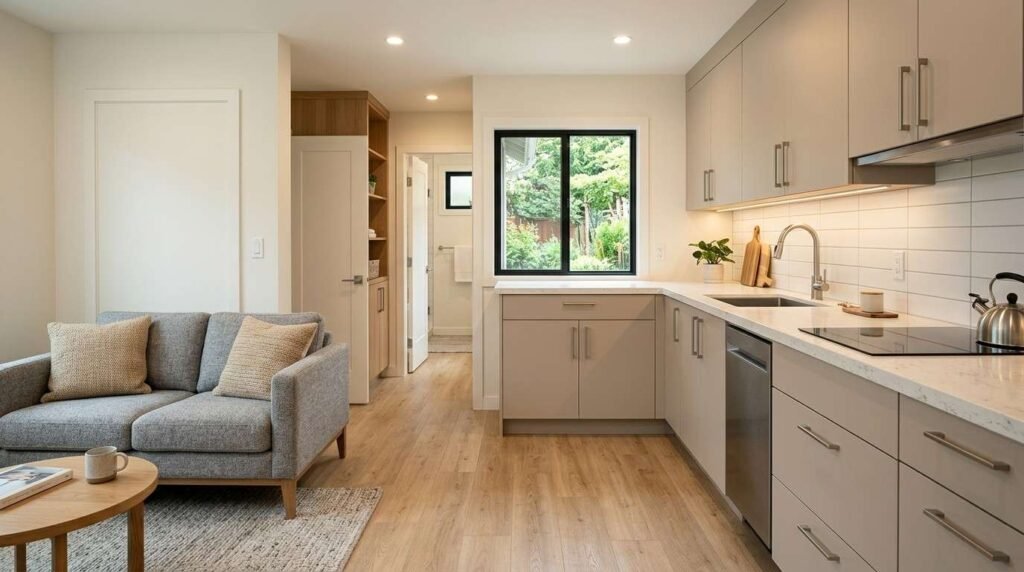
Interior finish materials and design for ADUs are the visible surfaces, fixtures, and detailing that turn a framed accessory dwelling unit into a livable home. I treat this stage as the moment an ADU stops being construction and starts being housing. Every homeowner and property manager feels it.
Finish choices decide how the unit photographs, how it rents, how long it lasts, and how much maintenance lands on you over the next decade of ownership.
This guide walks through space planning, flooring, walls, kitchens, bathrooms, doors, lighting, color, durability, budgeting, code compliance, sustainability, sequencing, and contractor selection.
What Interior Finishes Mean in an ADU Context
Interior finishes are the final layer of materials a person actually touches, sees, and lives with. In an accessory dwelling unit, that layer carries more weight than it does in a large house. Small square footage magnifies every decision.
I define an ADU interior finish package as three stacked layers. Surfaces come first: flooring, drywall, paint, tile. Fixtures come second: cabinets, countertops, sinks, lighting. Trim and hardware come last: baseboards, casings, door handles, switch plates.
How ADU Interiors Differ From Main-House Interiors
A 600-square-foot unit has no forgiving corners. A bulky trim profile that reads as elegant in a main house reads as heavy in a studio ADU. Scale drives everything.
Storage also changes the math. Main houses absorb clutter in closets, garages, and basements, while ADUs push storage into the finish package itself through built-ins and cabinetry.
The Three Finish Layers: Surface, Fixture, and Trim
Surfaces cover the most area and set the tone. Fixtures deliver function and absorb the largest share of cost per unit. Trim ties the two together and signals craftsmanship.
I sequence decisions in that same order. Locking flooring and wall color early gives every later selection a fixed reference point.
Why Finish Decisions Drive ADU Budget and Timeline
Finishes typically represent a large share of total interior spend, and they sit at the end of the schedule where delays compound. A backordered tile stalls the plumber, the painter, and the final inspection.
Selecting materials before framing completes removes that risk. I lock the full finish schedule during permitting whenever the timeline allows it.
Space Planning and Design Principles for Small ADU Interiors
Design in an ADU is subtraction, not addition. Every wall, cabinet, and fixture competes for the same limited footprint. Good planning makes a compact unit feel generous.
The American Institute of Architects and residential design research both point to sightlines and daylight as the two strongest drivers of perceived spaciousness. I plan around those two factors before choosing a single material.
Open-Plan Layouts and Sightline Control
An unbroken sightline from the entry to the farthest window makes a small unit read larger. I keep tall obstructions out of that line and push storage to the perimeter.
Half-walls, open shelving, and glass partitions divide function without blocking vision. They preserve the sense of volume that solid walls destroy.
Ceiling Height, Natural Light, and Visual Volume
Vaulted or raised ceilings add perceived space with no added footprint. Even a modest bump from eight to nine feet changes how a studio feels.
Window placement matters more than window count. Two well-placed windows on adjacent walls deliver cross-light and eliminate the cave effect that single-aspect units suffer from.
Built-In Storage and Multi-Function Zones
Built-ins recover space that freestanding furniture wastes. Bench seating with drawers, a niche desk, and full-height pantry cabinetry all earn their footprint twice.
I plan these during framing, not after. Retrofitting built-ins into finished walls costs far more than integrating them from the start.
Flooring Materials for ADUs
Flooring covers the largest continuous surface in the unit, so it drives the visual identity and absorbs the most wear. I choose it first among all finish materials.
Luxury vinyl plank dominates ADU projects for good reason. It handles moisture, resists dents, installs fast over most substrates, and delivers convincing wood visuals at a mid-range price. Engineered wood raises the material quality and the cost. Tile and polished concrete win on durability and lose on comfort underfoot.
Luxury Vinyl Plank, Laminate, and Engineered Wood
LVP tolerates spills, pet claws, and tenant turnover. Wear-layer thickness separates rental-grade product from premium product, and I look for 20 mil or higher in units that will be leased.
Laminate costs less and looks similar, but it swells when water sits on a seam. Engineered wood delivers real timber character and accepts a refinish cycle that neither alternative offers. Professional flooring installation services protect the warranty on all three.
Tile and Concrete in Wet and High-Traffic Zones
Porcelain tile remains the standard for bathrooms and entries. It shrugs off water, cleans easily, and lasts decades with only grout maintenance.
Sealed concrete works well in slab-on-grade ADUs and garage conversions. It removes a material layer entirely and pairs naturally with modern design schemes.
Continuous Flooring for Visual Continuity
Running one flooring material through the entire unit erases visual breaks and expands the space. Transitions chop a small floor plan into fragments.
I make an exception for the bathroom, where tile earns its threshold. Everywhere else, continuity wins.
Wall Finishes, Drywall, and Ceiling Treatments
Walls and ceilings form the backdrop for everything else. Their quality shows most in raking light, which small units get plenty of.
Drywall finish level determines how surfaces read under that light. A Level 4 finish suits standard paint and texture. A Level 5 finish, with skim coating across the full surface, is what I specify for smooth walls, gloss paint, or heavy natural light. Skilled drywall and ceiling repair work makes the difference between a crisp wall and a wavy one.
Drywall Levels, Texture, and Smooth-Wall Finishes
Orange peel and knockdown textures hide imperfection and cost less to achieve. Smooth walls look contemporary and cost more in labor.
Moisture-resistant board belongs in bathrooms and laundry areas. Cement backer board belongs behind tile, always.
Paint Selection, Sheen, and Color Strategy
Sheen decides durability. Matte hides wall flaws and marks easily, eggshell balances both, and satin or semi-gloss handles kitchens, baths, and trim.
Light values expand small rooms, and I keep ceilings a shade lighter than walls. A quality interior painting service delivers the coverage and cut lines that resale and rental photos depend on.
Accent Walls, Paneling, and Ceiling Details
One accent surface adds character without crowding. Vertical shiplap or slat paneling draws the eye upward and exaggerates ceiling height.
Exposed beams and tongue-and-groove ceilings suit vaulted ADUs. They add warmth that flat drywall cannot deliver.
Kitchen and Kitchenette Finish Materials
The kitchen carries the highest cost density in the unit and the highest scrutiny from tenants and appraisers. Compact does not mean cheap.
Most ADU kitchens run between eight and twelve linear feet of cabinetry. That constraint pushes decisions toward efficiency: full-height uppers, deep drawers instead of base doors, and appliances scaled to the space.
Cabinetry Types, Fronts, and Hardware
Frameless European cabinets maximize interior volume, which matters in a tight kitchen. Face-frame cabinets read more traditional and hide alignment variance better.
Thermofoil and melamine fronts cost less and clean easily. Painted wood and veneer cost more and repair better. Custom carpentry and cabinetry work fits awkward ADU footprints that stock boxes cannot.
Countertop Materials: Quartz, Laminate, Butcher Block
Quartz leads for rentals. It resists stains, needs no sealing, and survives tenant abuse without complaint.
Laminate has improved dramatically and fits tight budgets. Butcher block looks warm and inviting but demands oiling and forgives nothing near a sink.
Backsplash, Sink, and Appliance Coordination
A full-height backsplash protects drywall and simplifies cleaning. Large-format tile reduces grout lines and reads calmer in a small room.
Undermount sinks clean better than drop-ins. Apartment-scale appliances at 24 inches preserve counter run without sacrificing function.
Bathroom Finishes and Moisture-Resistant Materials
The bathroom is the most failure-prone room in any ADU. Water finds every gap, and finish decisions here determine whether the unit stays dry for twenty years.
I prioritize the assembly behind the tile over the tile itself. A beautiful shower over a failed waterproofing membrane becomes a demolition project.
Shower Surrounds, Waterproofing, and Tile Systems
Sheet or liquid waterproofing membranes over cement board form the current standard. Acrylic and solid-surface surrounds install faster and eliminate grout maintenance entirely.
Curbless showers improve accessibility and make small bathrooms feel open. They demand precise slope and drainage planning during rough-in.
Vanities, Countertops, and Storage
Wall-mounted floating vanities expose floor area and expand the room visually. Depths of 18 to 21 inches fit ADU bathrooms without blocking the swing path.
Mirrored medicine cabinets recover storage that a compact vanity gives up. Integrated sink-and-top units simplify cleaning and reduce seams.
Ventilation and Mold Prevention as a Finish Decision
Exhaust fans are a finish decision, not just a mechanical one. The U.S. Environmental Protection Agency identifies moisture control as the single most effective mold prevention strategy in residential buildings.
I specify a humidity-sensing fan vented fully to the exterior. Prompt water damage restoration after any leak protects the finish investment across the whole unit.
Doors, Windows, Trim, and Millwork
Doors and trim are where a small unit either feels custom or feels builder-basic. The material cost gap between the two is smaller than most owners expect.
Swing clearance drives door decisions in ADUs. A standard hinged door consumes roughly nine square feet of unusable floor area every time it opens.
Interior Door Styles, Pocket Doors, and Barn Doors
Pocket doors recover that lost floor area completely and suit bathrooms and closets. They require wall cavity planning during framing.
Barn doors install onto finished walls and add visual character. Solid-core slabs block sound far better than hollow-core, which matters in a one-room unit. Coordinated interior door installation keeps hardware and swing direction consistent throughout.
Window Treatments and Privacy in Backyard Items
Backyard ADUs sit close to neighbors and to the main house, so privacy shapes glazing decisions. Top-down bottom-up shades let daylight in while blocking sightlines.
Frosted or reeded glass works well in bathrooms. Proper window installation and replacement also controls the drafts and condensation that ruin interior finishes.
Baseboards, Casings, and Trim Profiles
Simple square-edge or modest colonial profiles suit ADU scale. Tall ornate baseboards overwhelm compact rooms.
Painting trim the same color as the walls makes rooms read taller and larger. It also hides the imperfections that contrast trim broadcasts.
Lighting Design and Electrical Finish Work
Lighting transforms a small interior more cheaply than any other finish category. Poor lighting makes quality materials look flat and institutional.
I plan three layers in every ADU. Ambient light fills the room, task light serves the counter and the desk, and accent light adds depth and warmth.
Layered Lighting: Ambient, Task, and Accent
A single ceiling fixture creates harsh shadows and a rental-unit feel. Multiple smaller sources at varied heights create dimension.
Color temperature around 2700K to 3000K reads warm and residential. Consistency matters more than the exact number, so I match temperature across every fixture in the unit.
Recessed, Surface-Mount, and Under-Cabinet Fixtures
Slim recessed LEDs preserve ceiling height and disappear visually. Surface-mount fixtures work in vaulted ceilings where housing depth is unavailable.
Under-cabinet strips eliminate the shadow a person casts on their own countertop. Licensed electrical services handle the circuits, dimmers, and code-required placements safely.
Switches, Outlets, and Smart Controls
Outlet placement gets decided at rough-in and regretted at move-in. I map furniture layout first, then place receptacles against it.
Dimmers on every ambient circuit extend the usefulness of each room. Smart switches add convenience without altering the finish palette.
Color, Texture, and Cohesive Design Schemes
Color unifies a small interior or fractures it. In an open ADU floor plan, every surface stays visible from every other surface, so schemes must hold together at a glance.
I build palettes with three components. A dominant neutral covers walls and large surfaces, a secondary tone appears in cabinetry or flooring, and a single accent shows up in tile, hardware, or textiles.
Building a Small-Space Color Palette
Light neutrals reflect available daylight and expand perceived volume. Warm whites and soft greiges avoid the clinical feel that stark white produces in small rooms.
Darker tones work in an ADU when used deliberately on one element. A deep cabinet color against light walls adds depth without shrinking the space.
Material Mixing, Contrast, and Texture Balance
Texture provides interest that color alone cannot. Matte cabinet fronts against glossy tile against warm wood flooring creates richness inside a restrained palette.
I limit the scheme to three primary materials. More than that reads chaotic in a compact interior.
Matching or Contrasting the Main House
Matching the main house exterior and interior signals a cohesive property and supports appraisal value. Contrasting gives the ADU its own identity, which many long-term tenants prefer.
Either approach works. Consistency within the ADU matters more than alignment with the primary residence.
Durability, Maintenance, and Rental-Grade Finish Selection
Rental ADUs live harder lives than owner-occupied ones. Turnover, deferred tenant care, and heavier daily use all accelerate wear on every surface.
I select for repairability as much as for durability. Materials that can be spot-repaired between tenancies save far more over ten years than materials that must be fully replaced.
Tenant-Proof Materials for Rental ADUs
Scrubbable eggshell or satin paint survives cleaning that flat paint cannot. LVP with a thick wear layer handles furniture drags and pet traffic.
Quartz counters, porcelain tile, and solid-core doors all absorb abuse without complaint. Solid hardware beats plated hardware, which wears through at every touch point.
Cleanability, Repairability, and Replacement Cycles
Grout is the weak point in any tile assembly. Epoxy grout and large-format tile reduce the maintenance burden substantially.
I plan realistic replacement cycles: paint every three to five years between tenants, flooring every ten to fifteen, and fixtures as they fail. Routine handyman maintenance services catch small finish problems before they become full replacements.
Warranty and Product Documentation
Manufacturer warranties on flooring, countertops, and fixtures often hinge on professional installation and documented maintenance. I keep every receipt, spec sheet, and warranty card in one file.
Attic stock matters too. I store spare flooring planks and matching paint so repairs blend invisibly years later.
Budgeting Interior Finishes: Cost Tiers and Trade-Offs
Finish budgets swing wider than any other line item in an ADU project. The same 700-square-foot floor plan absorbs radically different spend depending entirely on selections.
National construction cost data from sources like HomeAdvisor’s ADU cost research shows finish-level choices as a primary driver of total project variance. I plan tiers deliberately rather than discovering them through change orders.
Builder-Grade, Mid-Grade, and Premium Finish Tiers
Builder-grade means stock cabinets, laminate counters, entry LVP, and hollow-core doors. It functions, rents, and looks acceptable.
Mid-grade upgrades to quartz, thicker LVP, semi-custom cabinetry, and solid-core doors. Premium adds custom millwork, tile detailing, designer fixtures, and specialty lighting.
Where to Spend and Where to Save
I spend on flooring, countertops, and lighting. Those three carry the visual weight and the wear.
I save on trim profiles, interior door hardware, and backsplash tile. Nobody rents or buys based on a baseboard, and simple profiles suit ADU scale anyway.
Allowances, Change Orders, and Cost Creep
Contractor allowances hide risk. An allowance set below real market pricing guarantees an overage discovered halfway through installation.
I price actual selected products before signing. Locking selections eliminates the change orders that inflate finish budgets by double digits.
Codes, Accessibility, and Compliance Affecting Finishes
Building codes constrain finish choices more than most owners anticipate. Fire ratings, egress, ventilation, and accessibility all touch materials directly.
Requirements vary by state and municipality. California, Oregon, Washington, and a growing number of states have streamlined ADU rules, and the U.S. Department of Housing and Urban Development tracks how local ordinances shape unit design.
Fire-Rated Assemblies and Separation Requirements
ADUs near property lines or attached to a garage often require rated wall and ceiling assemblies. That dictates drywall type and thickness before aesthetics enter the conversation.
Type X gypsum board and specific fastening patterns satisfy those ratings. Substituting a decorative wall panel over a rated assembly requires verification, not assumption.
Egress, Clearances, and Accessible Design
Egress windows carry minimum opening dimensions that limit treatment and trim depth. Doorway and hallway clearances affect trim thickness and door swing.
Curbless showers, blocking for future grab bars, and lever hardware cost almost nothing during construction. Safety and mobility upgrades installed later cost considerably more.
Ventilation, Moisture, and Indoor Air Quality Rules
Mechanical ventilation requirements apply to kitchens and bathrooms in nearly every jurisdiction. Fan sizing and duct routing get inspected.
Whole-unit ventilation appears in newer energy codes. That affects ceiling penetrations, register placement, and the finish plan around them.
Who installs ADU interior finishes, and how do I sequence the work?
Sustainable and Low-VOC Finish Options
Small units concentrate indoor air pollutants because the volume of air is small relative to surface area. Material off-gassing matters more here than in a large home.
Low-VOC and zero-VOC paints now perform as well as conventional products. The EPA notes that indoor air commonly contains higher pollutant concentrations than outdoor air.
I specify GREENGUARD Gold certified flooring, adhesives, and cabinetry where available. FSC-certified wood, recycled-content tile, and formaldehyde-free insulation round out a healthier finish package without a meaningful cost premium.
Finish Installation Sequence and Trade Coordination
Sequence errors cause more finish damage than poor workmanship. Trades that arrive out of order damage each other’s completed work.
The standard order runs drywall, prime, trim and doors, paint, cabinetry, countertop template and install, tile, flooring, then plumbing and electrical trim-out. Appliances and hardware come last.
Countertops need a two-week gap between template and installation. I schedule that measurement the day cabinets are set so the tile and plumbing crews are not left waiting.
Protection matters between phases. Ram board on floors and plastic on finished cabinetry prevents the punch-list damage that eats margin at closeout.
Choosing Contractors for ADU Interior Finish Work
Finish work exposes skill gaps that framing hides. Straight tile lines, tight miters, and clean paint edges separate genuine finish carpenters and tile setters from general labor.
I verify licensing, active insurance, and ADU-specific project photos before hiring. Small-unit work demands precision that large-scale production crews rarely practice.
Coordinating six or seven finish trades across a compressed schedule is a full-time job. Working with one accountable provider who manages painting, flooring, carpentry, tile, and electrical trim removes the gaps where quality and schedule both slip. Comprehensive remodeling and renovation services keep the whole finish package under a single point of responsibility.
Conclusion
We covered ADU interior finishes end to end: surfaces, fixtures, trim, space planning, lighting, color, durability, budgeting, code compliance, sustainability, sequencing, and contractor selection.
Each area connects to deeper resources on flooring, painting, cabinetry, and remodeling, and every choice compounds across the property’s rental performance and long-term value.
We help homeowners and property managers finish ADUs correctly the first time. Connect with Mr. Local Services to match your project with vetted finish professionals.
Frequently Asked Questions
What are the most durable interior finishes for a rental ADU?
Luxury vinyl plank flooring, quartz countertops, porcelain tile, and scrubbable satin paint hold up best. They survive tenant turnover and spot-repair easily between leases.
How much do interior finishes cost in an ADU?
Finish costs vary widely by tier. Builder-grade packages cost far less than premium selections, and flooring, cabinetry, and countertops drive most of the difference.
What flooring works best in a small ADU?
Luxury vinyl plank leads for most units. It handles moisture, resists damage, installs quickly, and runs continuously through the space to make rooms feel larger.
Should an ADU interior match the main house?
Either approach works. Matching supports a cohesive property appraisal, while a distinct palette gives the ADU its own identity that many tenants prefer.
Do ADU interior finishes need to meet building codes?
Yes. Fire-rated assemblies, egress clearances, moisture-resistant materials, and ventilation requirements all affect material selection and require inspection approval.
What is the right order for installing ADU finishes?
Drywall comes first, then trim, paint, cabinets, countertops, tile, flooring, and finally plumbing and electrical trim-out. Appliances and hardware install last.
How do I make a small ADU interior feel larger?
Use continuous flooring, light neutral colors, open sightlines, and layered lighting. Built-in storage and floating vanities recover floor area that furniture consumes.


